
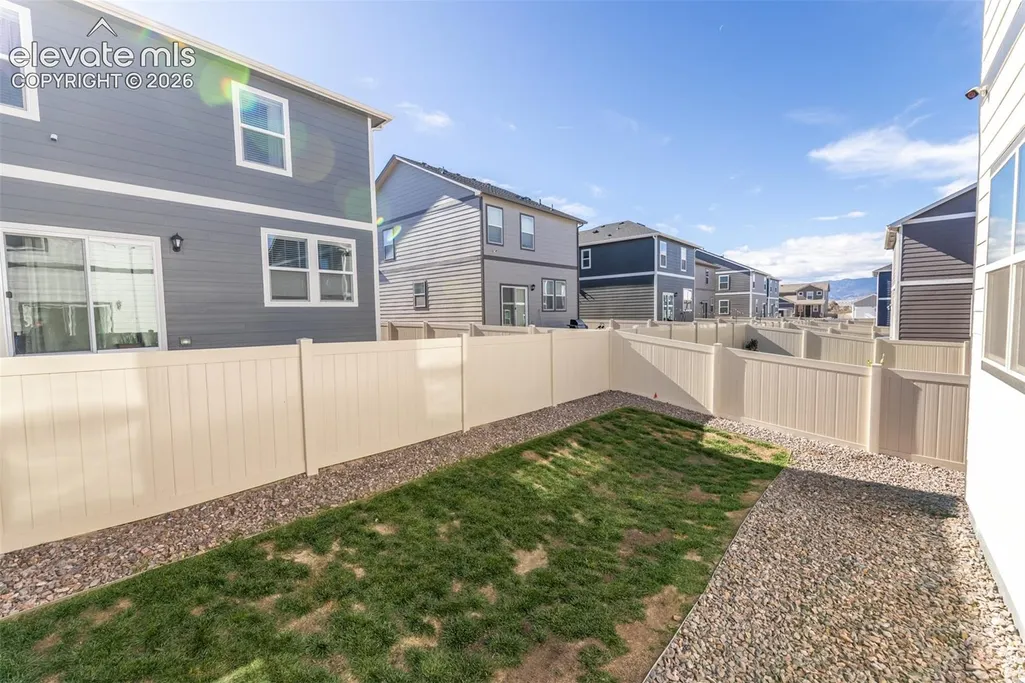
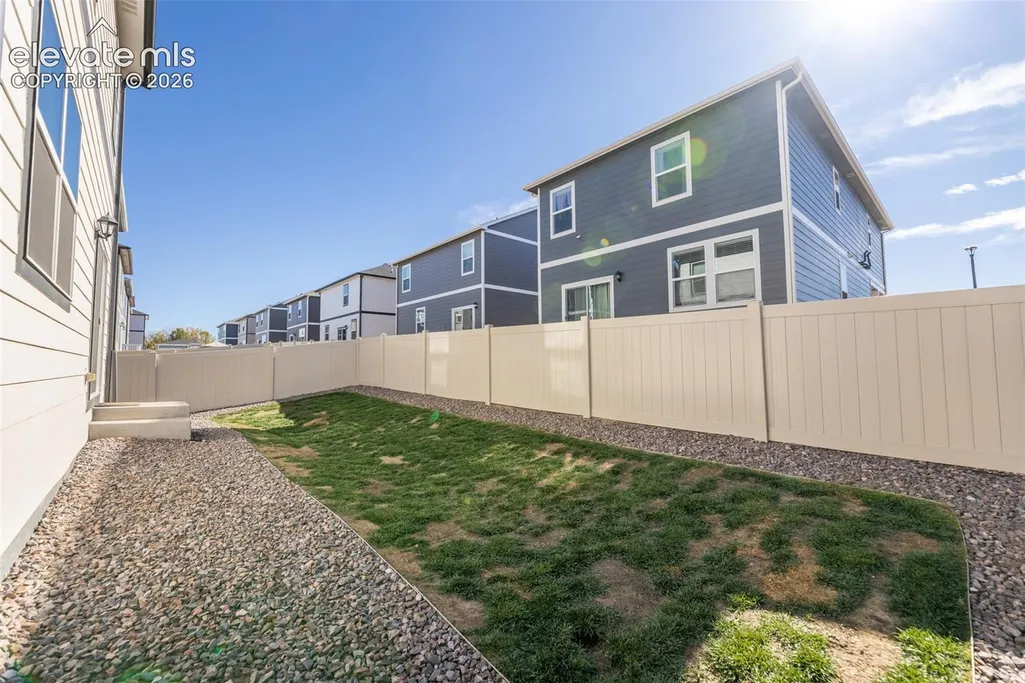
Address
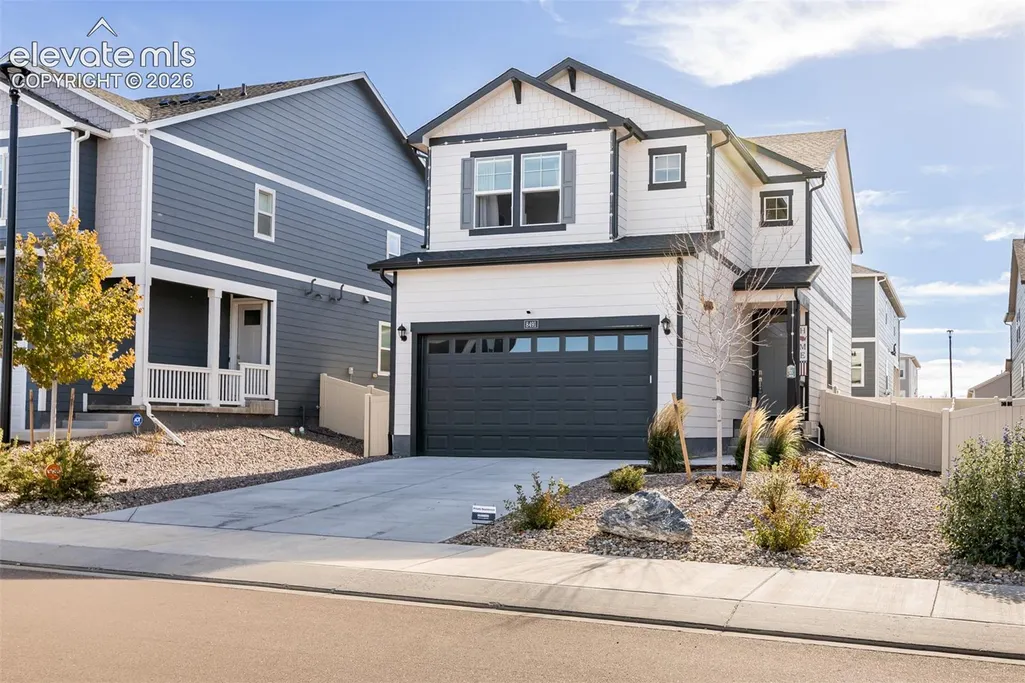
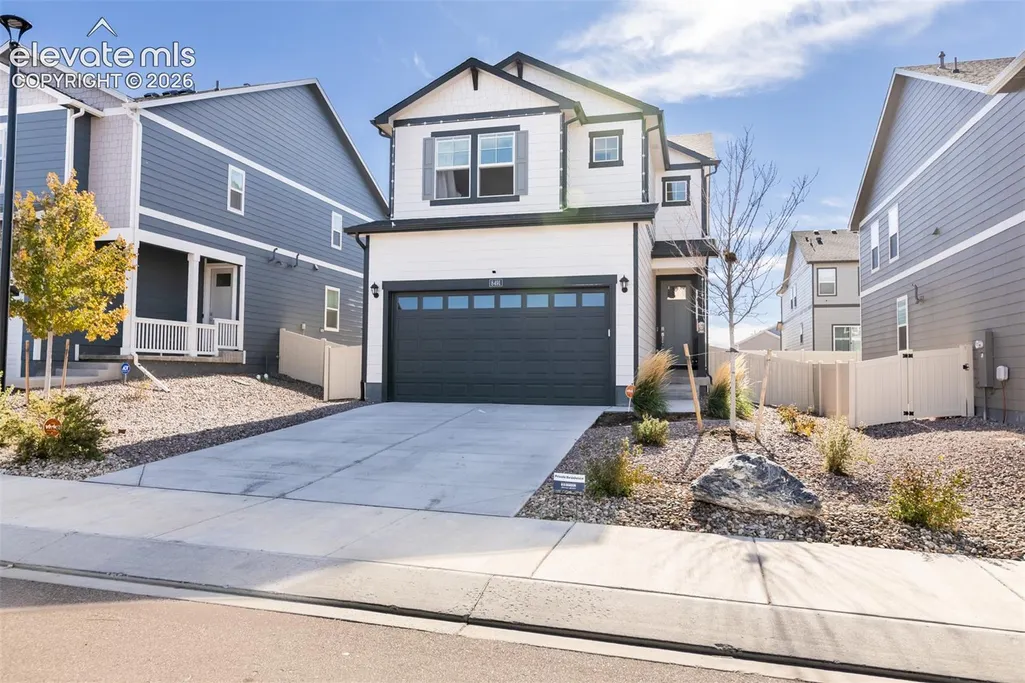
8491 Castleabra Drive, Fountain, CO
Price
$ 420,000
Property Attributes
- MLS#5202928
- TypeSingle Family
- Listing Status Active
- CountyEL PASO
- CityFountain
- NeighborhoodFountain
- Zip80817
- StyleSingle Family
- Year Built2025
- Taxes$ 1318
- Price$ 420,000
- Bedrooms3
- Full Bathrooms2
- Half Bathrooms1
- Sqr Footage1687
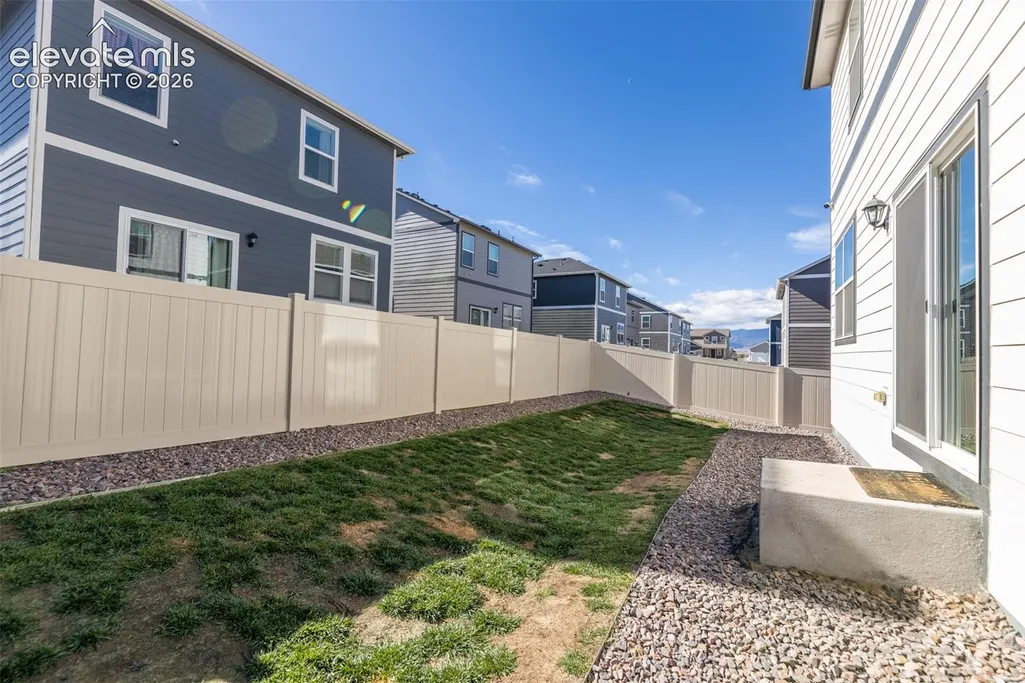
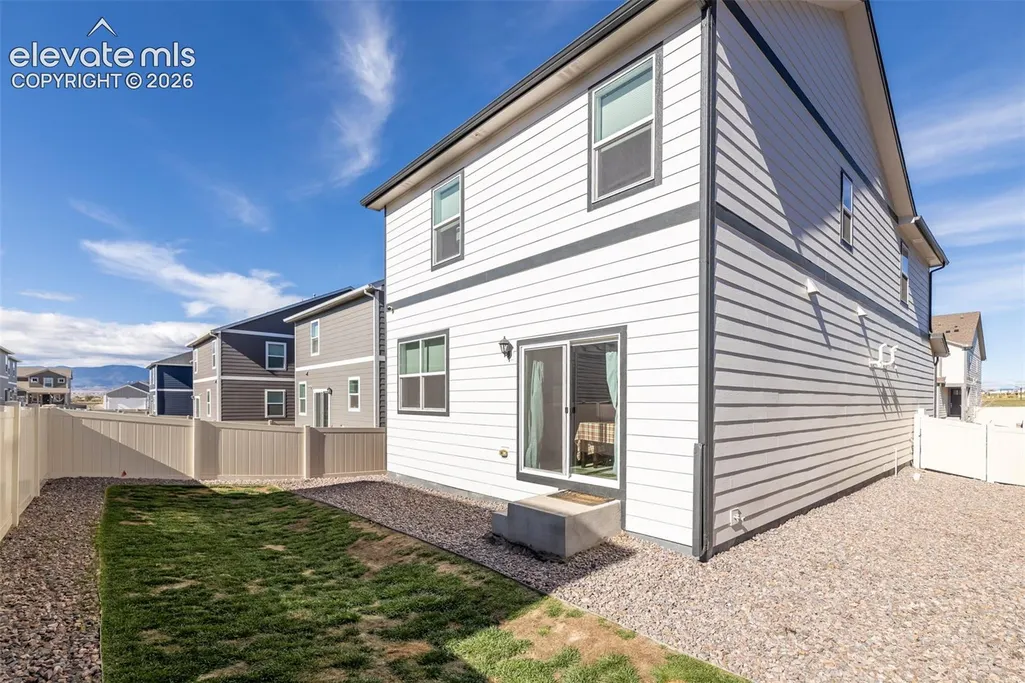
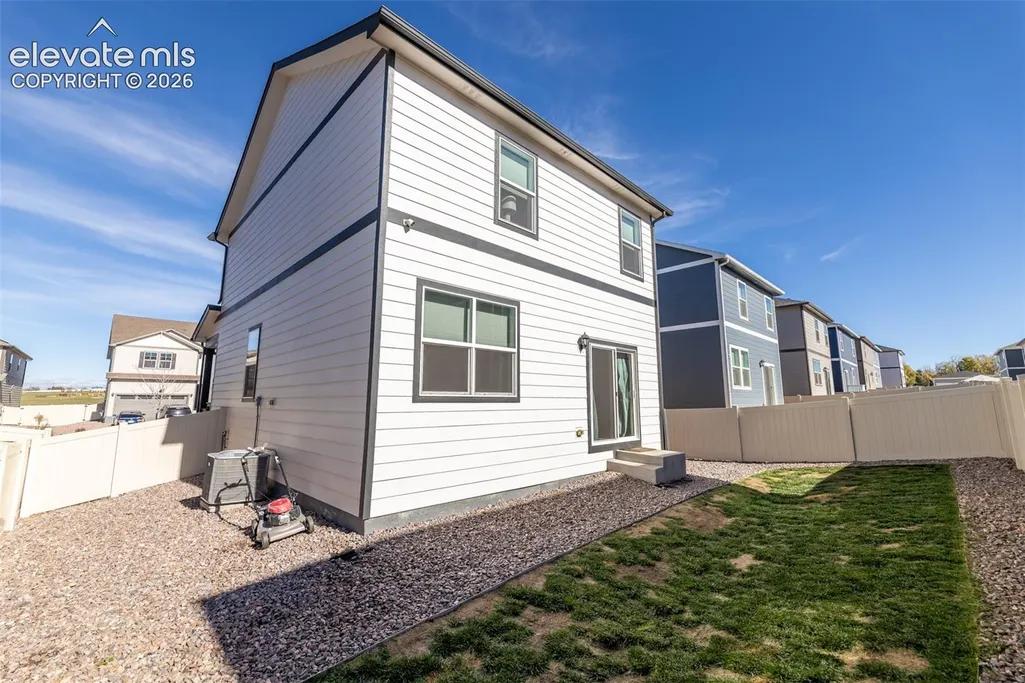
- Lot Size0.0981 Acres
Data Source:
elevateMLS
Property Description
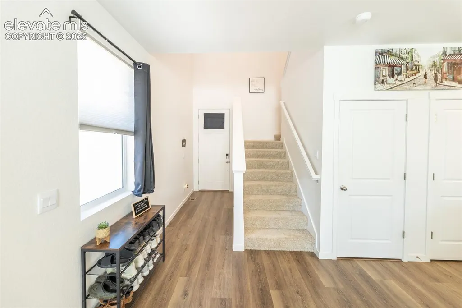
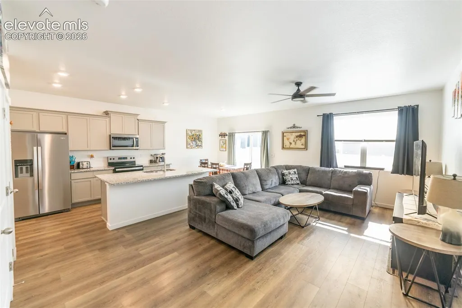
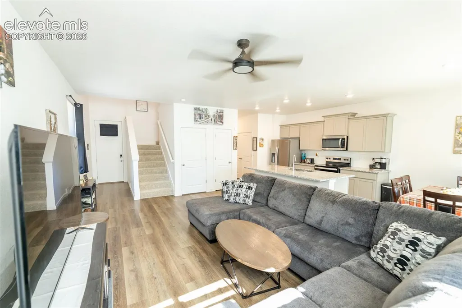
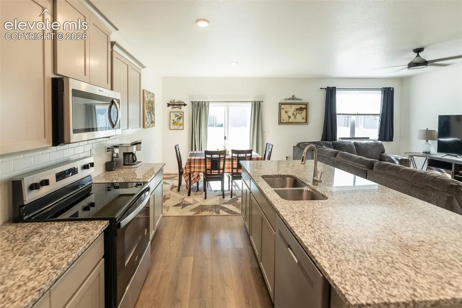
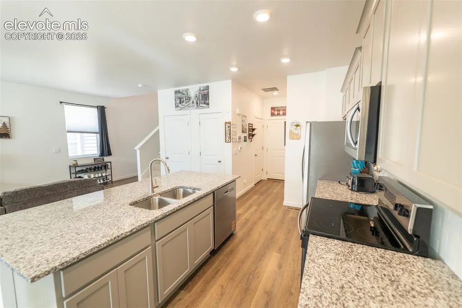
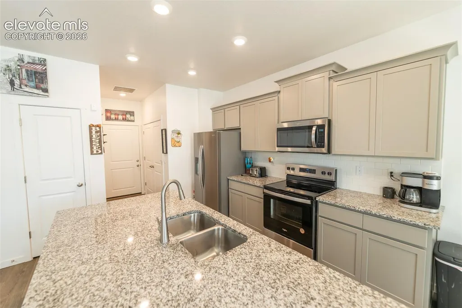
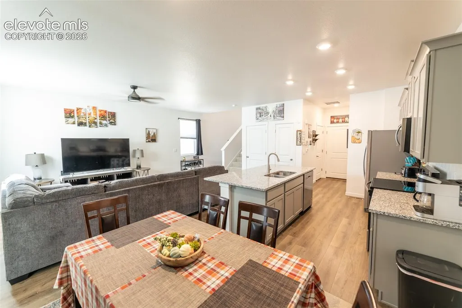
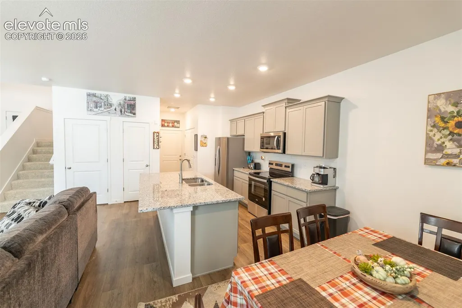
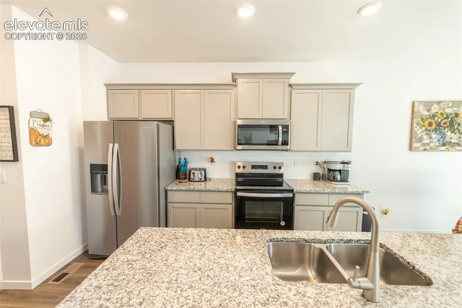
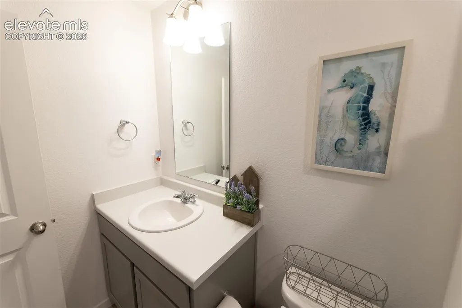
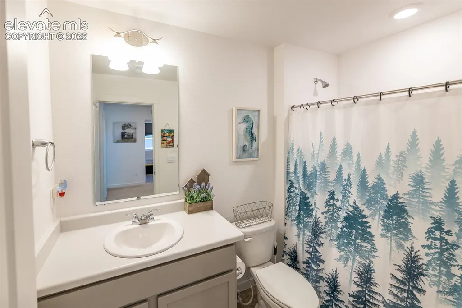
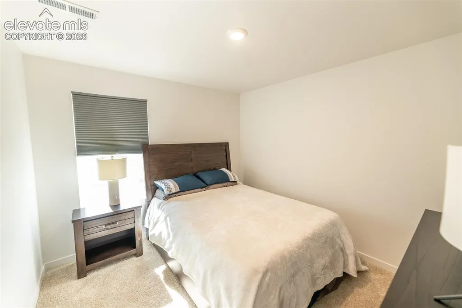
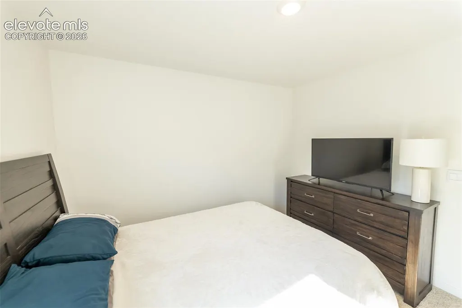
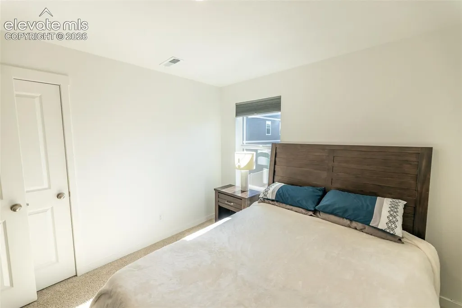
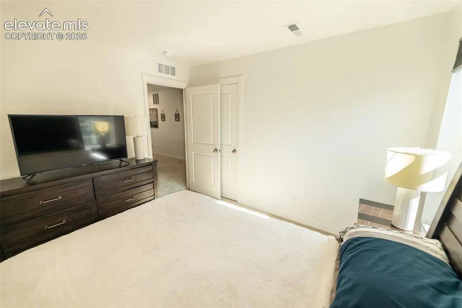
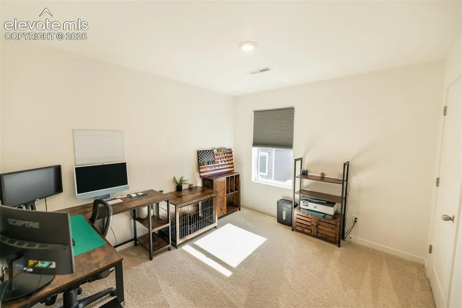
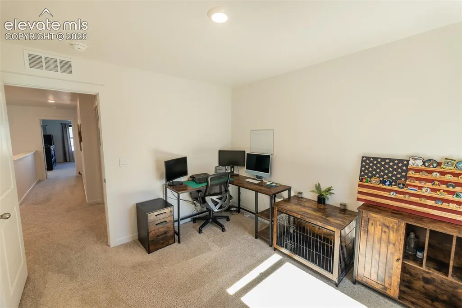
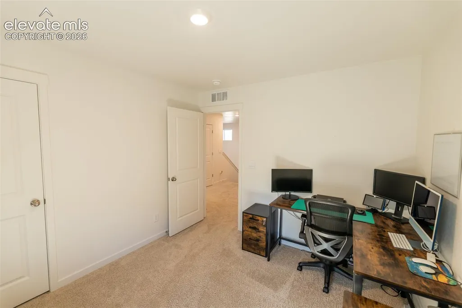
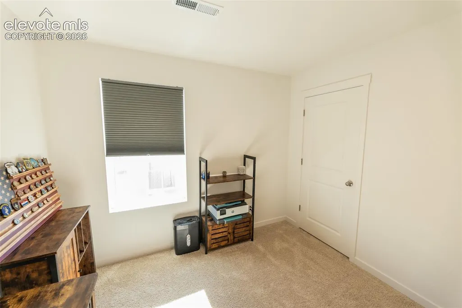
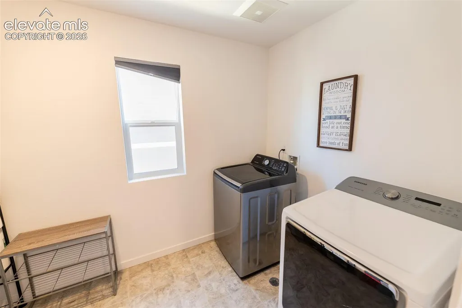
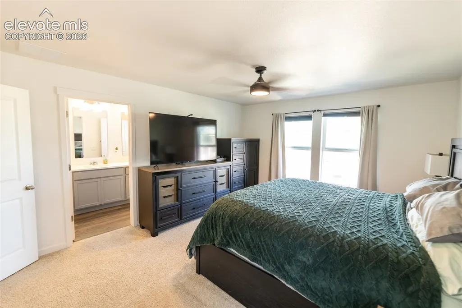
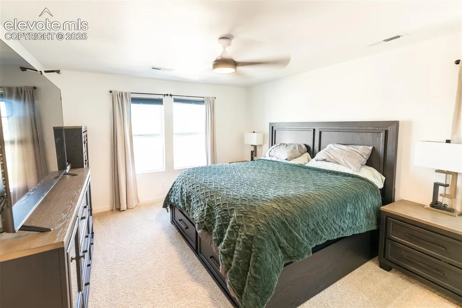
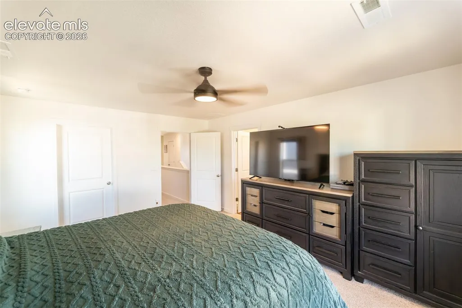
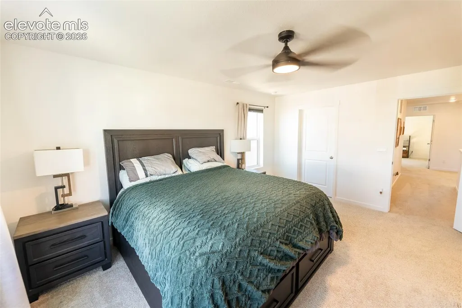
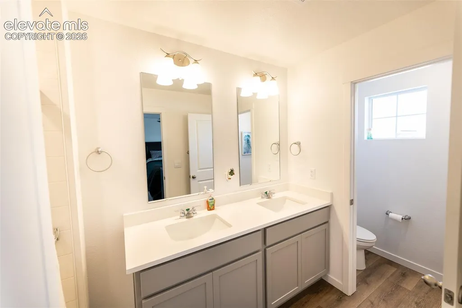
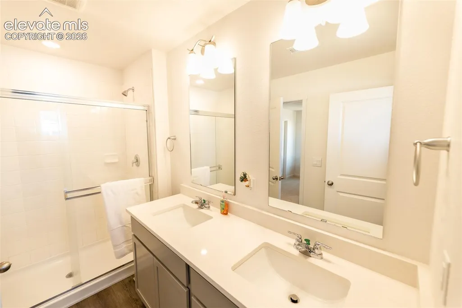
Discover the perfect blend of style, comfort, and functionality in this beautifully designed 3-bed, 2.5-bath, 2-car home. 10 minutes from shopping. Close to Fort Carson, Schriever, and Peterson Air Force Base. The inviting open-concept main level features attractive laminate flooring, creating a warm and seamless flow throughout the living, dining, and entertaining spaces. Upstairs, you'll find three comfortable bedrooms with cozy carpeting, offering a private retreat from the main living areas. Combining an appealing layout with stylish finishes and practical amenities, this home offers a wonderful opportunity to enjoy comfort and convenience with modern living. A place where style meets the comforts of home.
| Elementary School | High School |
|---|---|
| Eagleside Elementary School | Fountain/Ft Carson High School |
| Price History | |
|---|---|
| 11/5/2026 | Listed $420,000 |
General Features
| Living Area | 1687.0 |
|---|---|
| Sewer | Sewer |
| Heating | Forced Air,Natural Gas |
| Cooling | Ceiling Fan(s),Central Air |
| Utilities | Cable Connected,Electricity Connected,Natural Gas Connected |
| Roof | Composite Shingle |
| HOA Fee | 0.0 |
| Year Built | 2025 |
| Property Subtype | Single Family |
| Tax Year | 2025 |
| Parcel Number | 5604107008 |
| ConstructionStatus | Existing Home |
| Community Features | Parks or Open Space,Playground Area |
| Assoc Fee Paid Per | Not Applicable |
| County | El Paso |
| Property Type | Residential |
| HOA | No |
| Full Baths | 2 |
| Status | Active |
| High School | Fountain/Ft Carson |
| City | Fountain |
| High School District | Ftn/Ft Carson 8 |
| Lot Size Units | SqFt |
| Lot Size Square Feet | 4275.0 |
| Elementary School | Eagleside |
| Property Attached Y/N | No |
| Tax Annual Amount | 1318.93 |
| Lot Description | Level,Mountain View |
| MLS Area Minor | Aspen Ranch |
| Additional Parcels Y/N | No |
| Assessments Y/N | No |
| Structure Type | Framed on Lot |
| Builder Name | D.R. Horton |
| Standard Status | Active |
| AttributionContact | 719-550-2500 |
Interior Features
| Basement | Crawl Space |
|---|---|
| Flooring | Carpet,Wood Laminate |
| Entry | Wood Laminate |
| Window Features | Vinyl |
| Above Grade Finished Area | 1687.0 |
| Half Baths | 1 |
| Total Bedrooms | 3 |
| Total Baths | 3 |
Exterior Features
| Siding | Masonite Type |
|---|---|
| Water Source | Municipal |
| Total Parking | 2.0 |
| Garage Type | Attached |
| Lot Size | 4275.0 |
| Building Area Total | 1687.0 |
| Lot Size Acres | 0.0981 |
| Road Frontage Type | Paved |
Amenities
- Foreclosure
- Views
- Short Sale
- New Construction
- Adult 55+
- Lease To Own
- No HOA Fees
- Furnished
- Primary On Main
- Air Conditioning
- Seller Finance
- Green
- Fixer Upper
- Horse
- Golf
- Fireplace
- Deck
- Garage
- Basement
- Pool
Property vs Single Family Average in 80817
Price
Taxes
Year Built
Visits

 The content relating to real estate for sale in this Web site comes in part from the Internet Data eXchange (IDX) program of METROLIST, INC., DBA RECOLORADO©. Real estate listings held by brokers other than EXIT Realty, A Smart Move are marked with the IDX Logo. This information is being provided for the consumers' personal, non-commercial use and may not be used for any other purpose. All information subject to change and should be independently verified. November 7, 2026 3:53 PM UTCd

