
Address
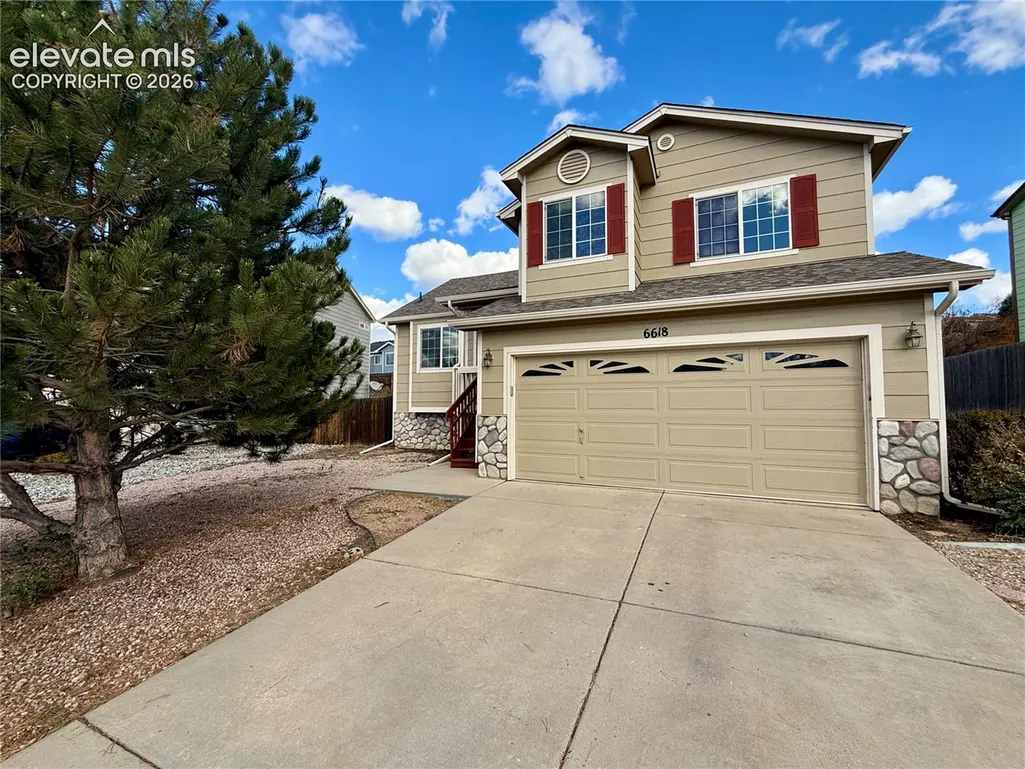
6618 Ancestra Drive, Fountain, CO
Price
$ 395,000
Property Attributes
- MLS#3323581
- TypeSingle Family
- Listing Status Active
- CountyEL PASO
- CityFountain
- NeighborhoodFountain
- Zip80817
- StyleSingle Family
- Year Built2005
- Taxes$ 1900
- Price$ 395,000
- Bedrooms4
- Full Bathrooms3
- Half Bathrooms0
- Sqr Footage1756
- Lot Size0.1462 Acres
Data Source:
elevateMLS
Property Description
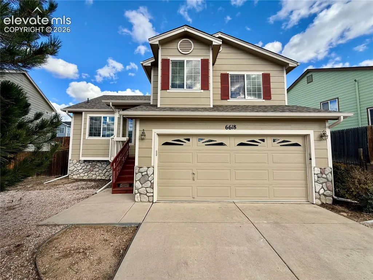
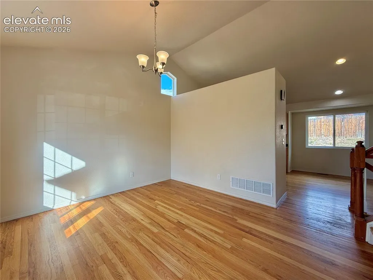
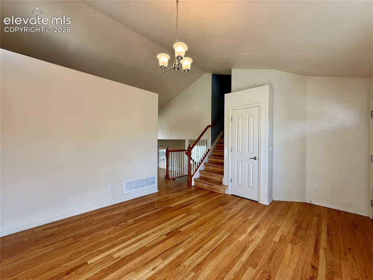
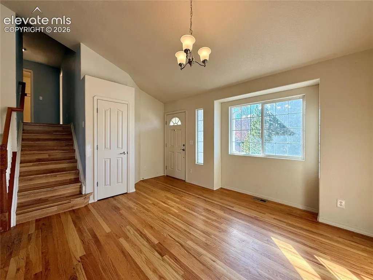
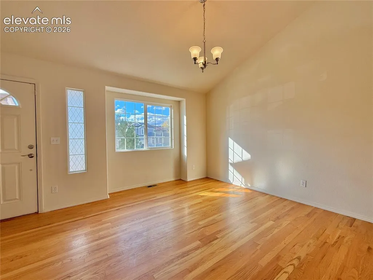
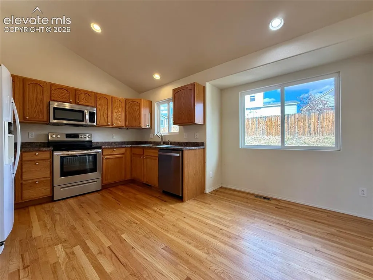
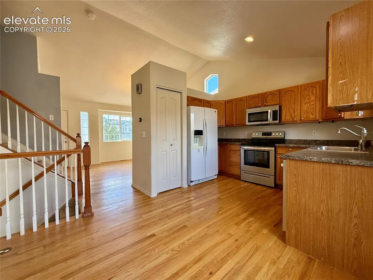
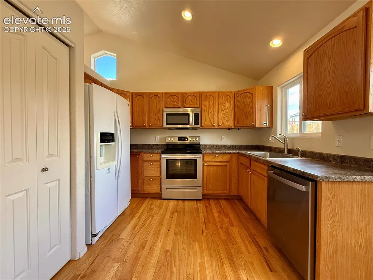
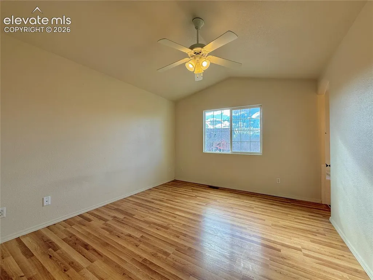
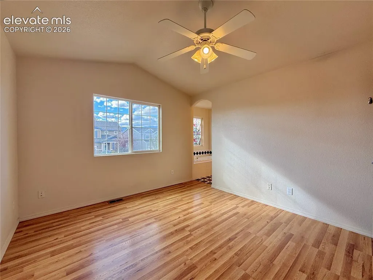
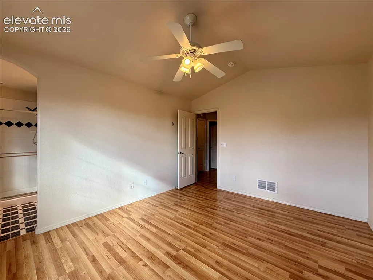
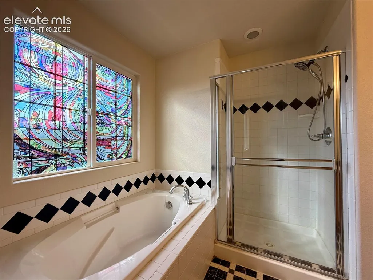
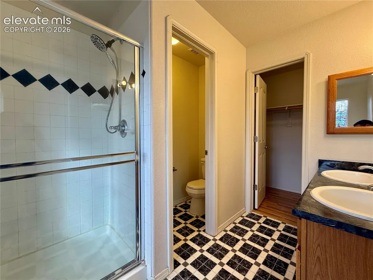
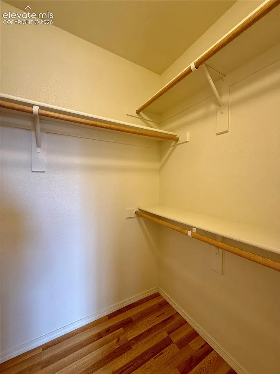
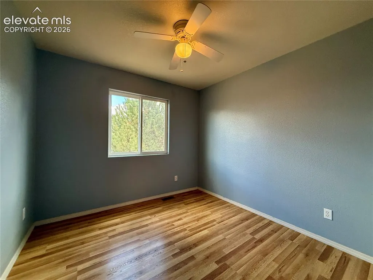
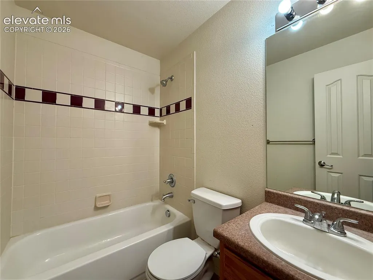
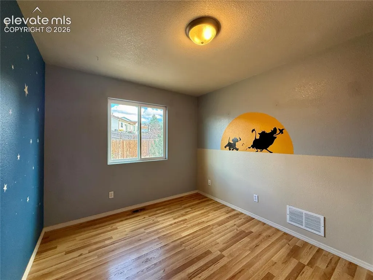
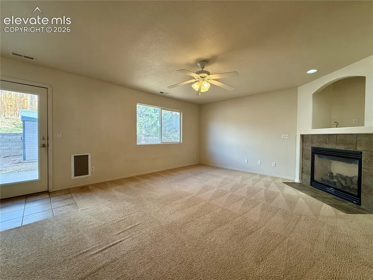
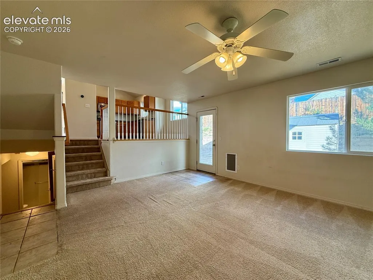
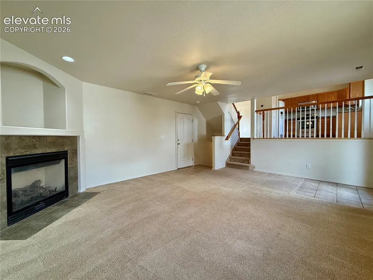
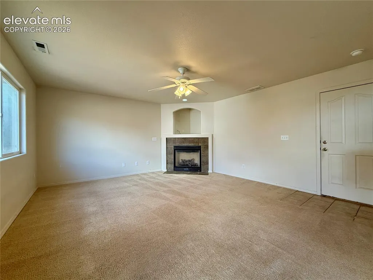
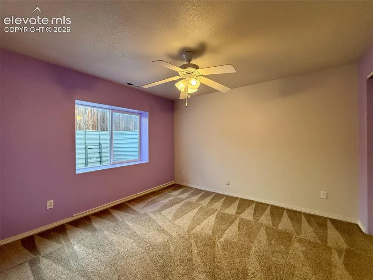
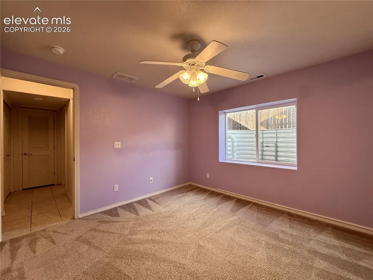
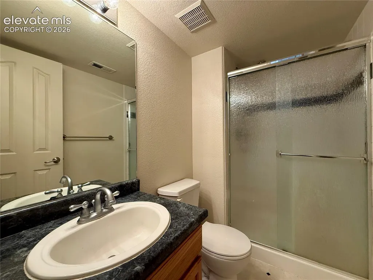
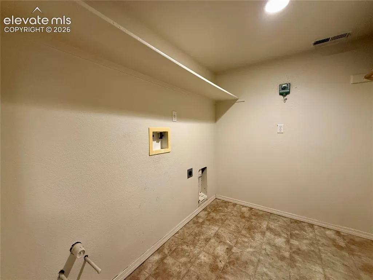
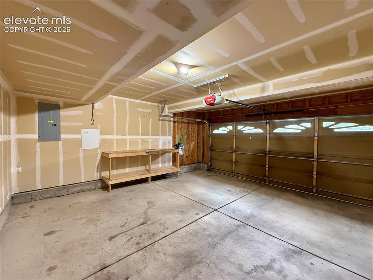
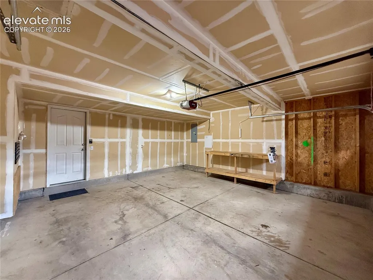
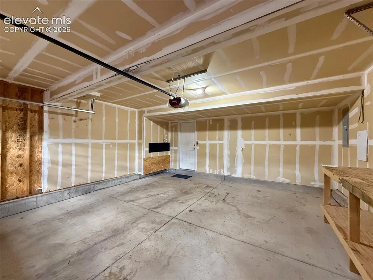
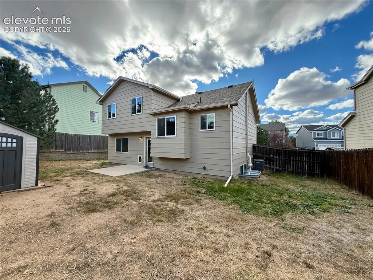
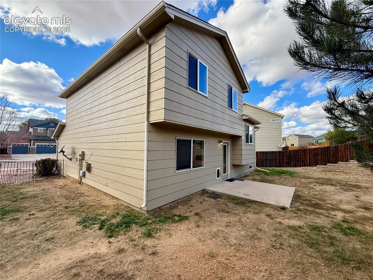
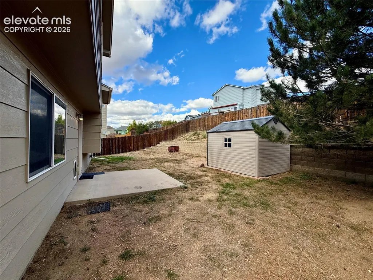
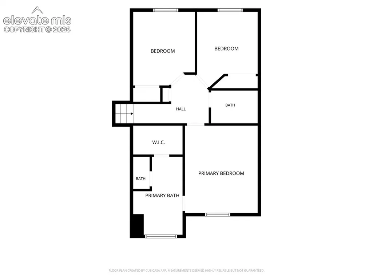
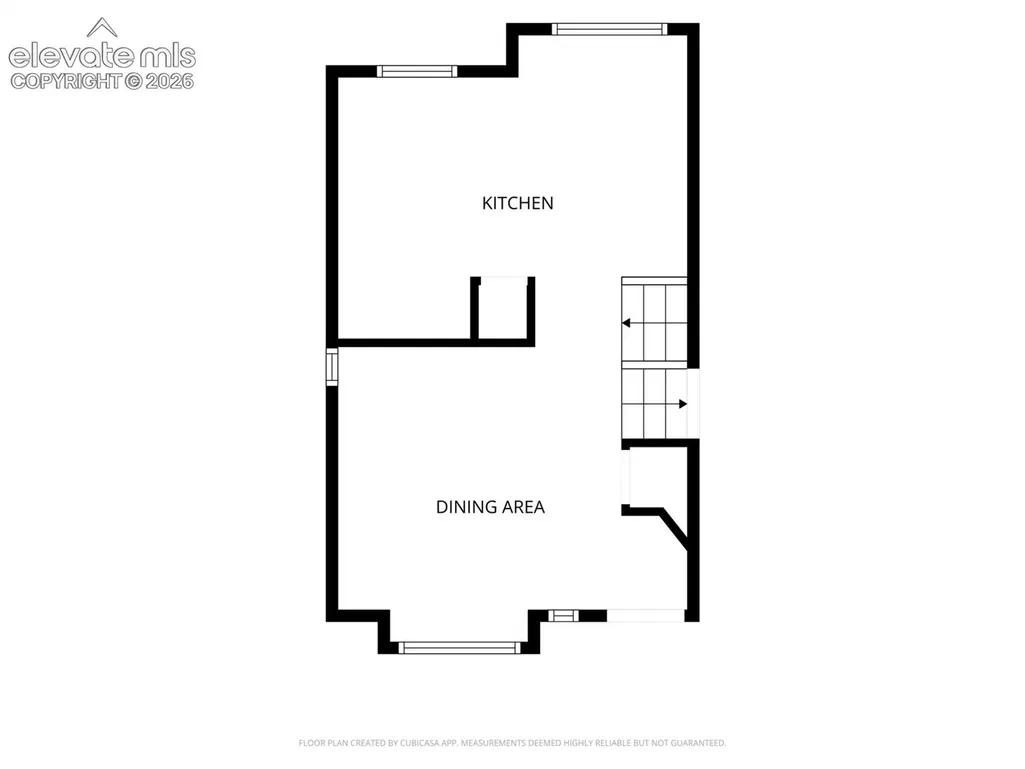
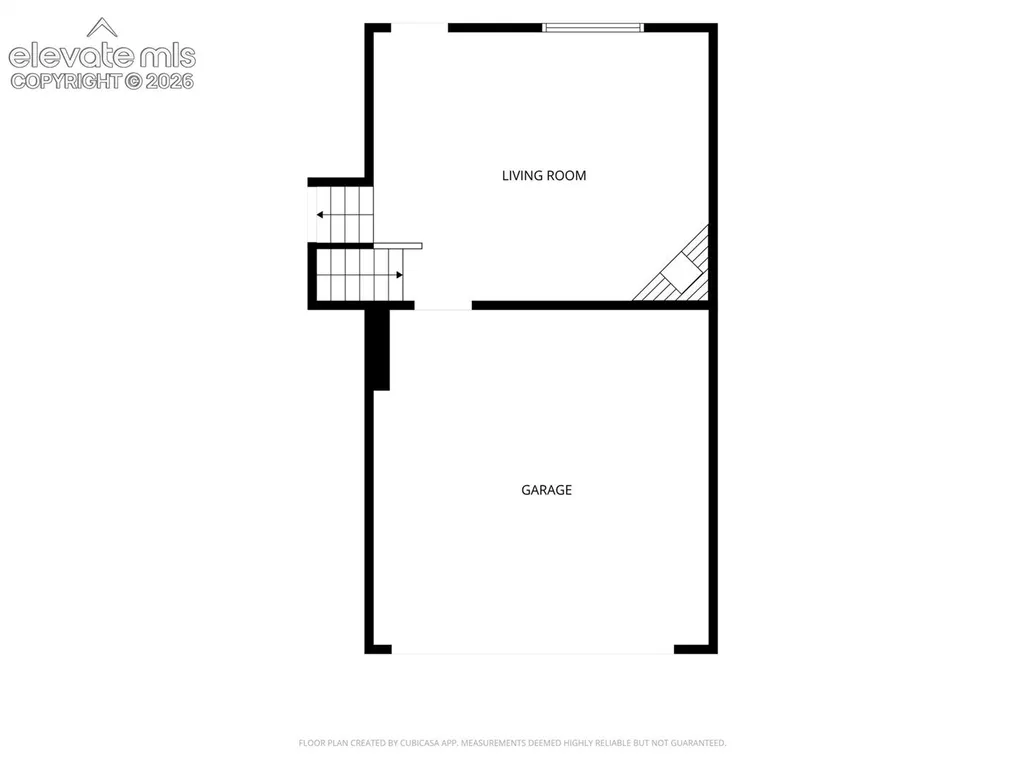
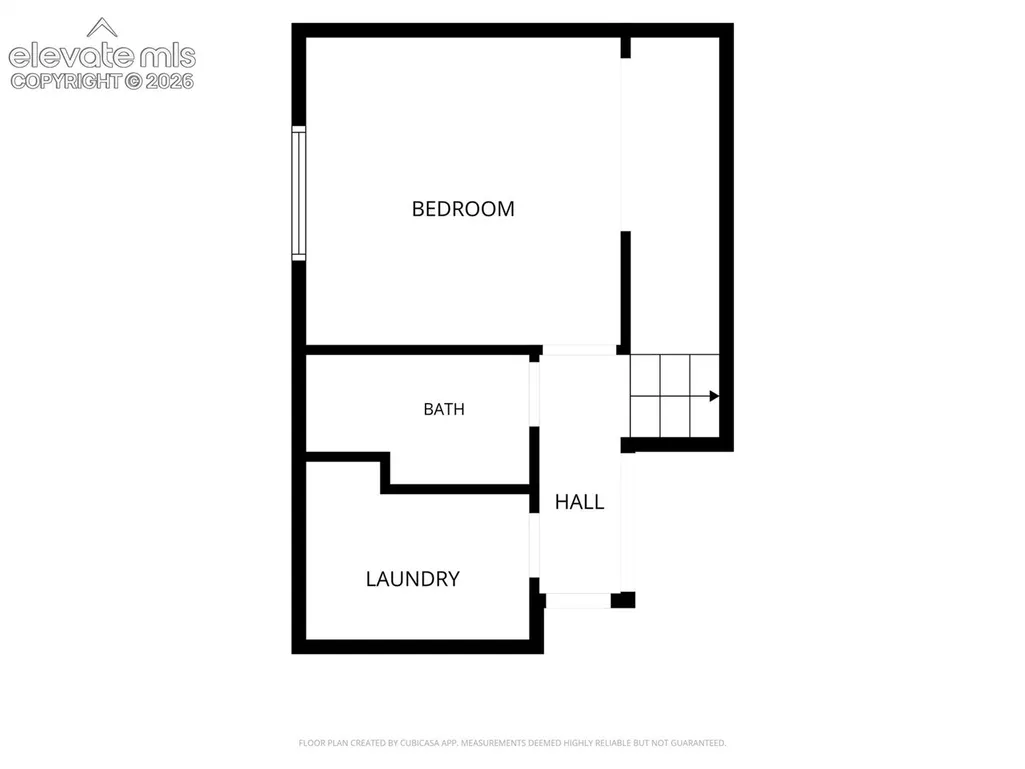
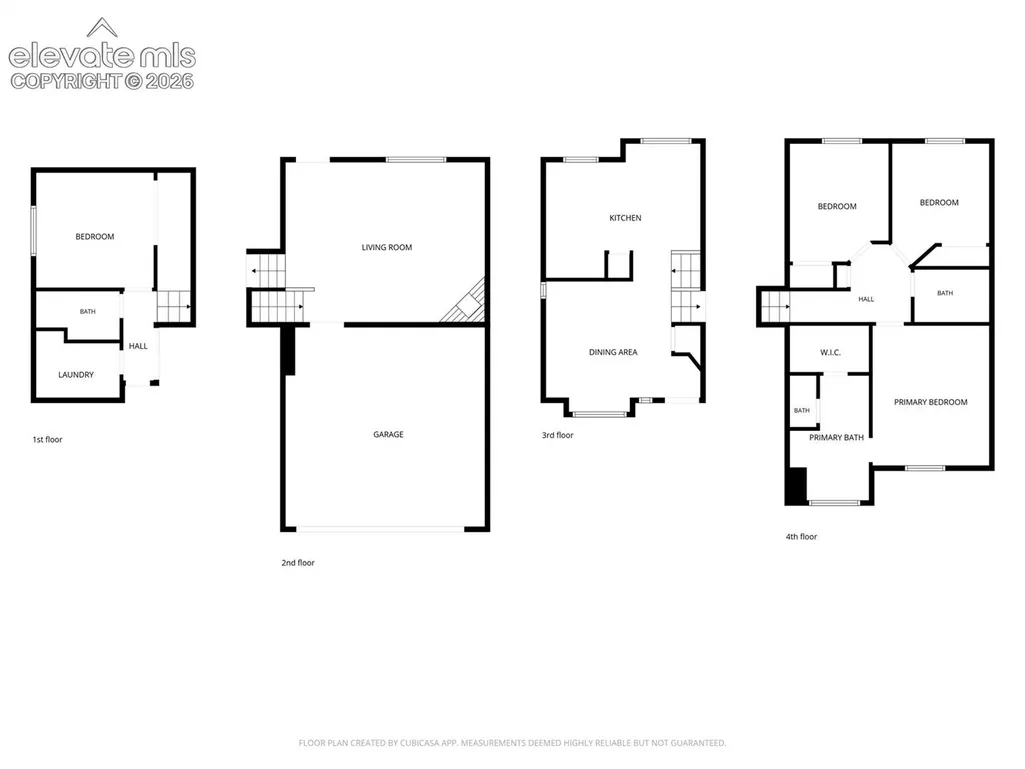
Wonderful 4 Bedroom Fountain Home! Walk in and you'll immediately notice all of the natural light light bouncing off of the oak hardwood floors onto the cathedral ceilings of both the living room and kitchen/dining space. Upstairs has 3 bedrooms and 2 bathrooms including a spacious primary with attached 5 piece bath and walk-in closet. The lower level is open and spacious with a gas fireplace and walk-out door to the backyard. The basement has the 4th bedroom, bathroom, and laundry room. Entering through the large garage allows you to walk straight into the lower level. Central AC keeps you cool in the hot summer months! The home has great yard space and is minutes from all of the shopping and dining on the Mesa. Also, a short drive from I25, Powers, and gate 20 on Fort Carson gives you great access to wherever you need to be. This neighborhood has a pride of ownership without an HOA. Schedule your showing soon because this home will not last long!
| Price History | |
|---|---|
| 11/5/2026 | Listed $395,000 |
General Features
| Living Area | 1756.0 |
|---|---|
| Sewer | Sewer |
| Heating | Forced Air,Natural Gas |
| Cooling | Ceiling Fan(s),Central Air |
| Utilities | Electricity Connected,Natural Gas Connected |
| Roof | Composite Shingle |
| Appliances | 220v in Kitchen,Dishwasher,Disposal,Microwave Oven,Oven,Refrigerator |
| HOA Fee | 0.0 |
| Patio/Porch Features | Concrete |
| Year Built | 2005 |
| Property Subtype | Single Family |
| Tax Year | 2025 |
| Parcel Number | 5531102026 |
| ConstructionStatus | Existing Home |
| Assoc Fee Paid Per | Not Applicable |
| County | El Paso |
| Property Type | Residential |
| HOA | No |
| Other Structures | Storage Shed |
| Full Baths | 2 |
| Status | Active |
| City | Fountain |
| High School District | Ftn/Ft Carson 8 |
| Lot Size Units | SqFt |
| Lot Size Square Feet | 6369.0 |
| Property Attached Y/N | No |
| Tax Annual Amount | 1900.64 |
| Lot Description | Mountain View,View of Pikes Peak |
| MLS Area Minor | Cheyenne Ridge |
| Additional Parcels Y/N | No |
| Assessments Y/N | No |
| Structure Type | Concrete,Frame |
| Standard Status | Active |
| AttributionContact | (719) 955-5342 |
Interior Features
| Interior Amenities | 6-Panel Doors,Vaulted Ceilings |
|---|---|
| Basement | Full Basement,Garden Level |
| Flooring | Carpet,Wood,Wood Laminate |
| Fireplace Features | Lower Level,One |
| Entry | Natural Wood |
| Window Features | Vinyl |
| Above Grade Finished Area | 1403.0 |
| 3/4 Baths | 1 |
| Laundry Features | Basement |
| Total Bedrooms | 4 |
| Total Baths | 3 |
Exterior Features
| Siding | Masonite Type,Stone |
|---|---|
| Fencing | Rear |
| Water Source | Municipal |
| Total Parking | 2.0 |
| Landscaped | All |
| Driveway | Concrete |
| Garage Type | Attached |
| Lot Location | Near Fire Station,Near Park,Near Schools |
| Lot Size | 6369.0 |
| Building Area Total | 1787.0 |
| Lot Size Acres | 0.1462 |
| Road Frontage Type | City/Town Road,Driveway |
Amenities
- Foreclosure
- Views
- Short Sale
- New Construction
- Adult 55+
- Lease To Own
- No HOA Fees
- Furnished
- Primary On Main
- Air Conditioning
- Seller Finance
- Green
- Fixer Upper
- Horse
- Golf
- Fireplace
- Deck
- Garage
- Basement
- Pool
Property vs Single Family Average in 80817
Price
Taxes
Year Built
Visits

 The content relating to real estate for sale in this Web site comes in part from the Internet Data eXchange (IDX) program of METROLIST, INC., DBA RECOLORADO©. Real estate listings held by brokers other than EXIT Realty, A Smart Move are marked with the IDX Logo. This information is being provided for the consumers' personal, non-commercial use and may not be used for any other purpose. All information subject to change and should be independently verified. November 7, 2026 3:53 PM UTCd

