
Open House Sun, Nov 8th 11:00 AM - 1:00 PM - Primary on Main
Address
7881 Luminary Lane, Fountain, CO
Price
$ 470,000
Property Attributes
- MLS#3350035
- TypeSingle Family
- Listing Status Active
- CountyEL PASO
- CityFountain
- NeighborhoodFountain
- Zip80817
- StyleSingle Family
- Year Built2018
- Taxes$ 3133
- Price$ 470,000
- Bedrooms3
- Full Bathrooms3
- Half Bathrooms0
- Sqr Footage2577
- Lot Size0.1848 Acres
Data Source:
elevateMLS
Property Description
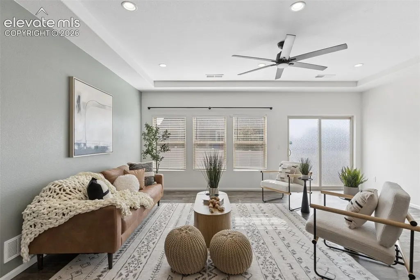
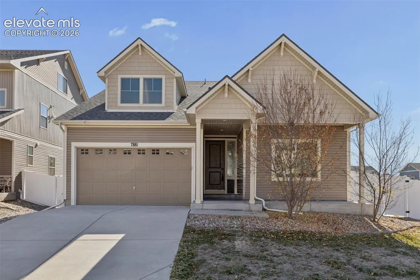
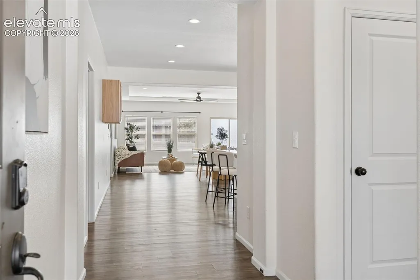
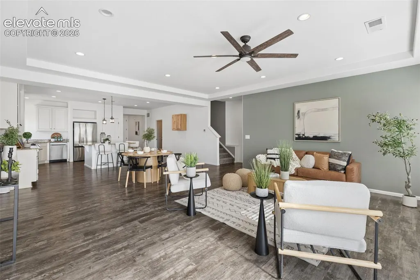
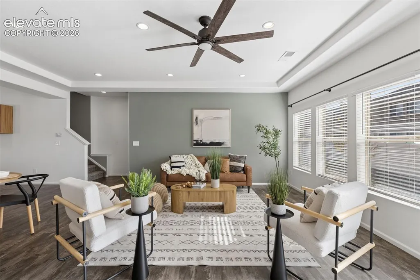
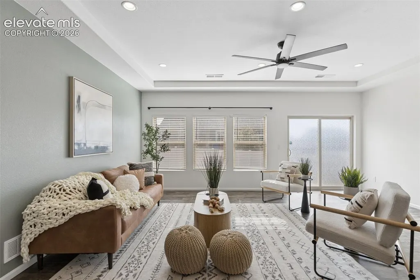
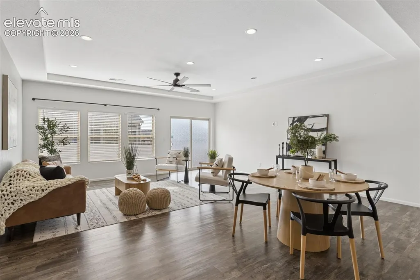
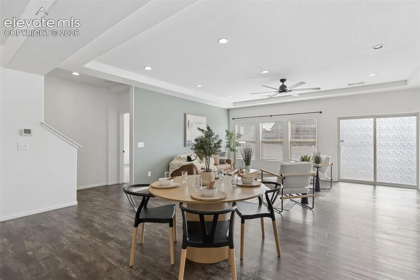
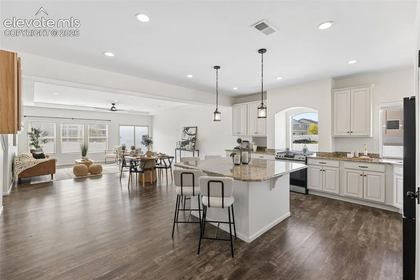
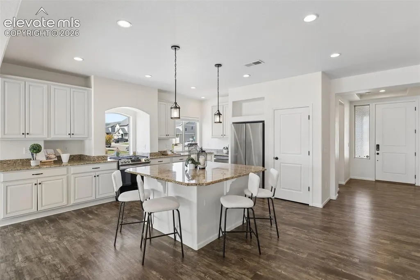
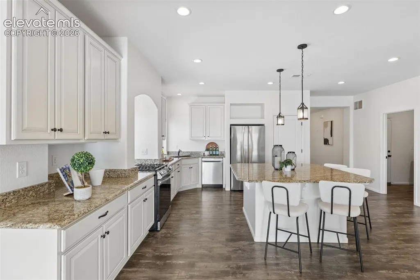
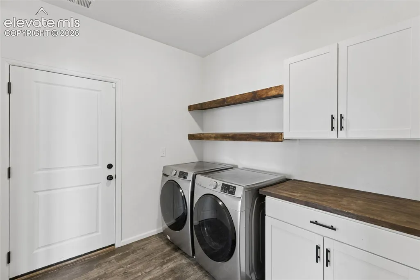
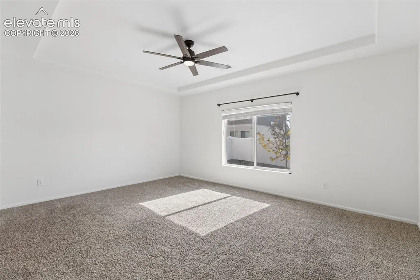
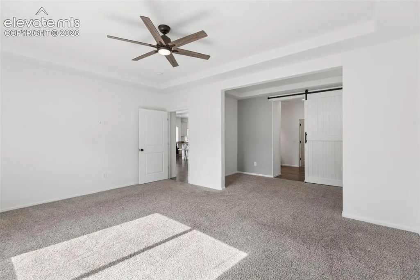
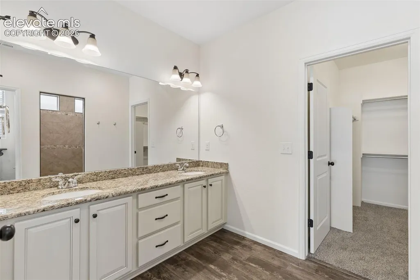
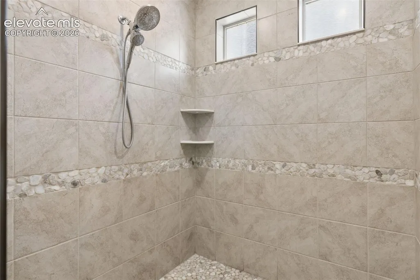
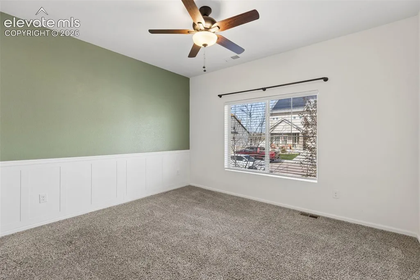
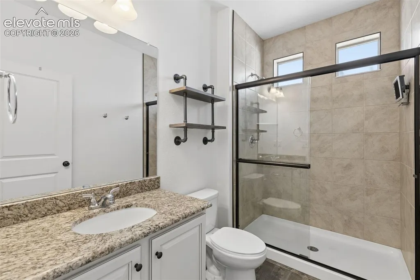
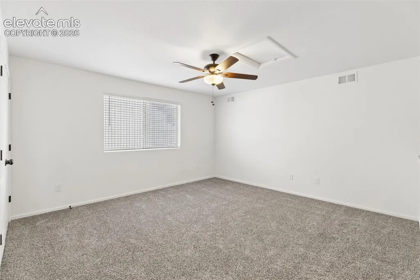
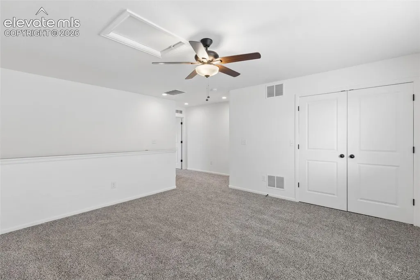
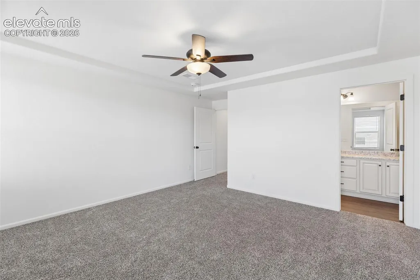
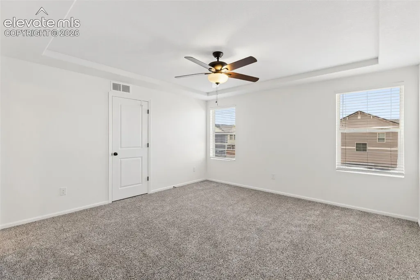
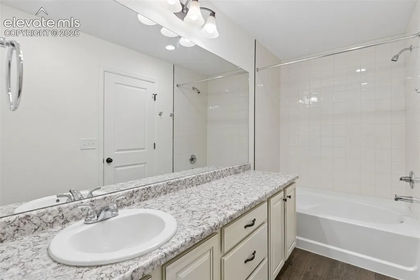
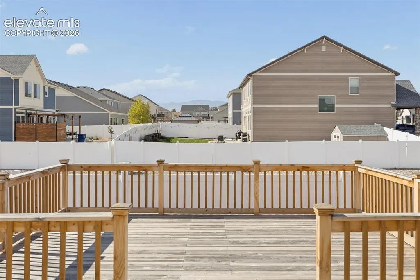
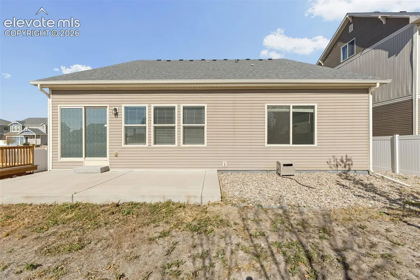
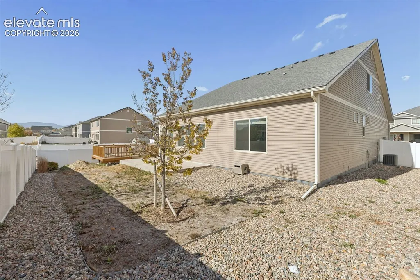
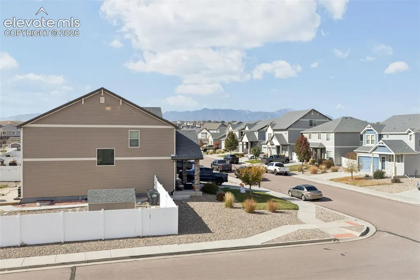
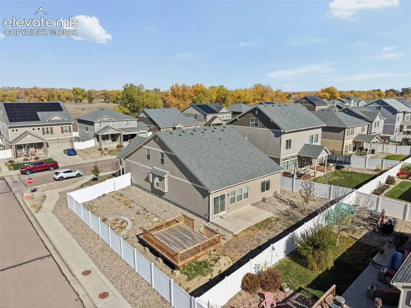
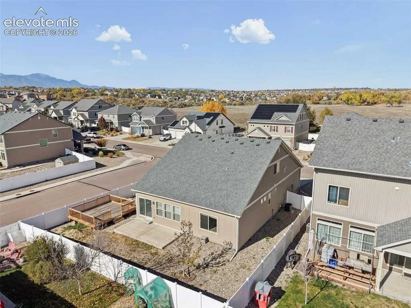
VA ASSUMABLE LOAN AT 5.98% | EXCEPTIONAL MAIN-LEVEL LIVING! Welcome home, where spacious living, thoughtful design, and an incredible financing opportunity come together! Situated on a desirable corner lot in Cumberland Green, this beautifully presented home offers 2,577 finished square feet, 3 bedrooms, 3 bathrooms, and a versatile layout designed for both everyday comfort and entertaining. Step inside to discover soaring ceilings, abundant natural light, and an inviting open-concept floor plan. The spacious living room flows effortlessly into the dining area and beautifully appointed kitchen, featuring an oversized center island, granite countertops, white cabinetry, stainless steel appliances, a gas range, and generous storage. Whether hosting friends or enjoying a quiet evening at home, this layout offers the space and flexibility you've been looking for. The main-level primary suite is a true retreat, complete with an adjoining flex area ideal for a home office, reading nook, or personal workout space. The private bathroom features dual vanities, a beautifully tiled walk-in shower, and a spacious walk-in closet. An additional main-level bedroom, bathroom, mudroom, and laundry area make everyday living convenient. Upstairs, the expansive Smart Space loft offers an incredible private retreat featuring a spacious bedroom with its own ensuite bathroom. This thoughtfully designed space is ideal for guests, extended stays, or anyone who appreciates extra privacy and flexibility. Outside, enjoy Colorado evenings on the large newer deck overlooking the fenced backyard. The corner homesite offers room to relax, entertain, and enjoy the outdoors, while the attached two-car garage adds everyday convenience. Located near neighborhood parks, trails, shopping, dining, and recreation, with convenient access to Fort Carson's Gate 20, this home combines a flexible floor plan with an excellent location. Beautifully presented, spacious, and ready for its next chapter.
| Elementary School | Middle School | High School |
|---|---|---|
| Eagleside Elementary School | Fountain Middle School | Fountain/Ft Carson High School |
| Price History | |
|---|---|
| 11/1/2026 | Listed $470,000 |
General Features
| Living Area | 2577.0 |
|---|---|
| Sewer | Sewer |
| Heating | Forced Air |
| Cooling | Ceiling Fan(s),Central Air |
| Utilities | Electricity Connected,Natural Gas Connected |
| Roof | Composite Shingle |
| Appliances | Dishwasher,Gas in Kitchen,Oven,Range,Refrigerator |
| HOA Fee | 0.0 |
| Patio/Porch Features | Concrete,Wood Deck |
| Year Built | 2018 |
| Miscellaneous | Auto Sprinkler System,Kitchen Pantry |
| Property Subtype | Single Family |
| Tax Year | 2024 |
| Parcel Number | 5533303011 |
| ConstructionStatus | Existing Home |
| Community Features | Parks or Open Space,Playground Area |
| Assoc Fee Paid Per | Not Applicable |
| County | El Paso |
| Property Type | Residential |
| HOA | No |
| Full Baths | 2 |
| Status | Active |
| High School | Fountain/Ft Carson |
| City | Fountain |
| High School District | Ftn/Ft Carson 8 |
| Lot Size Units | SqFt |
| Lot Size Square Feet | 8051.0 |
| Elementary School | Eagleside |
| Property Attached Y/N | No |
| Tax Annual Amount | 3133.14 |
| Middle/Junior High School | Fountain |
| Lot Description | Corner,Level |
| MLS Area Minor | Cumberland Green |
| Additional Parcels Y/N | No |
| Virtual Tour | https://www.zillow.com/view-imx/ed8f580a-6a40-44e0-aeb4-c2cab6b370f8?initialViewType=pano |
| Assessments Y/N | No |
| Structure Type | Framed on Lot |
| Builder Name | Oakwood Homes |
| Standard Status | Active |
Interior Features
| Interior Amenities | 9Ft + Ceilings |
|---|---|
| Basement | Crawl Space |
| Flooring | Carpet,Luxury Vinyl,Vinyl/Linoleum |
| Fireplace Features | None |
| Window Features | Vinyl |
| Above Grade Finished Area | 2577.0 |
| 3/4 Baths | 1 |
| Laundry Features | Electric Hook-up |
| Total Bedrooms | 3 |
| Total Baths | 3 |
Exterior Features
| Siding | Alum/Vinyl/Steel |
|---|---|
| Fencing | Rear |
| Water Source | Municipal |
| Total Parking | 2.0 |
| Landscaped | All |
| Driveway | Concrete |
| Garage Type | Attached |
| Lot Location | Near Fire Station,Near Park,Near Public Transit,Near Schools,Near Shopping Center |
| Lot Size | 8051.0 |
| Building Area Total | 2577.0 |
| Lot Size Acres | 0.1848 |
| Road Frontage Type | Paved |
Amenities
- Foreclosure
- Views
- Short Sale
- New Construction
- Adult 55+
- Lease To Own
- No HOA Fees
- Furnished
- Primary On Main
- Air Conditioning
- Seller Finance
- Green
- Fixer Upper
- Horse
- Golf
- Fireplace
- Deck
- Garage
- Basement
- Pool
Property vs Single Family Average in 80817
Price
Taxes
Year Built
Visits

 The content relating to real estate for sale in this Web site comes in part from the Internet Data eXchange (IDX) program of METROLIST, INC., DBA RECOLORADO©. Real estate listings held by brokers other than EXIT Realty, A Smart Move are marked with the IDX Logo. This information is being provided for the consumers' personal, non-commercial use and may not be used for any other purpose. All information subject to change and should be independently verified. November 7, 2026 3:53 PM UTCd

