
Open House Sat, Nov 7th 12:00 PM - 2:00 PM
Address
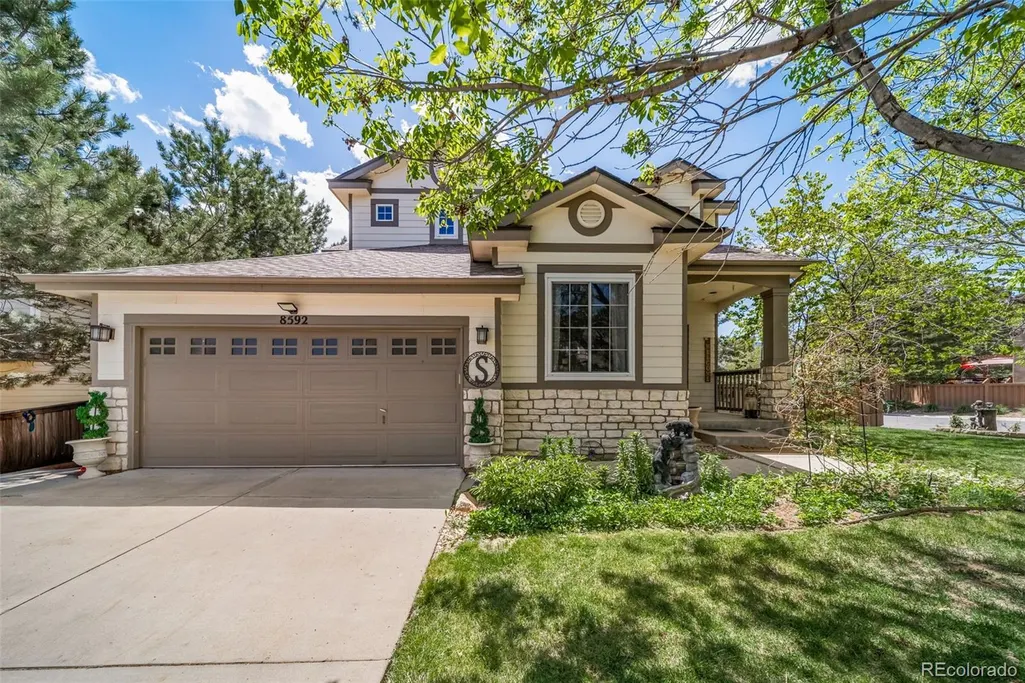
8592 W Eden Drive, Littleton, CO
Price
$ 950,000
Property Attributes
- MLS#8992854
- TypeSingle Family
- Listing Status Active
- CountyJEFFERSON
- CityLittleton
- NeighborhoodTrailmark
- Zip80127
- StyleTraditional
- Year Built2000
- Taxes$ 5891
- Price$ 950,000
- Bedrooms4
- Full Bathrooms3
- Half Bathrooms1
- Sqr Footage2879
- Lot Size0.19 Acres
Data Source:
REColorado (MTOMLS)
Property Description
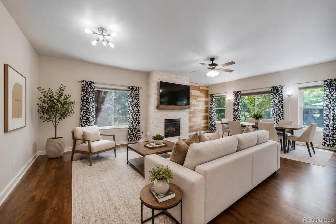
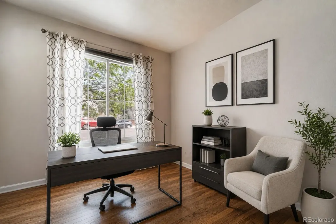
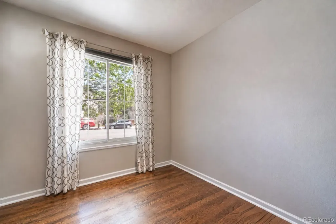
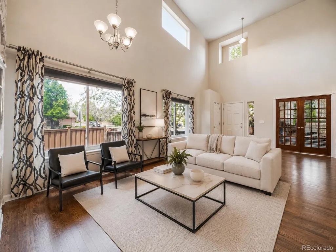
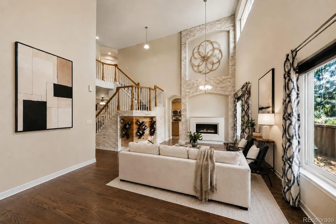
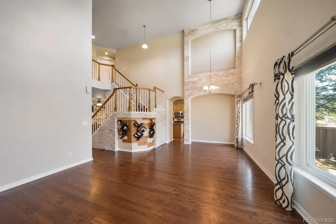
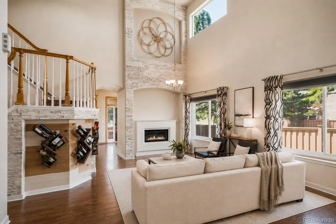
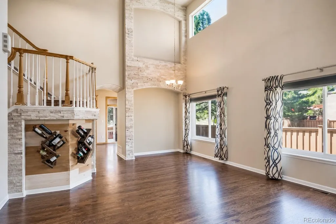
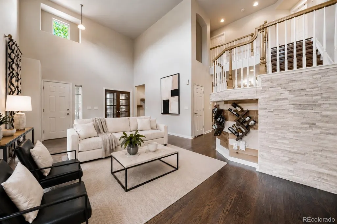
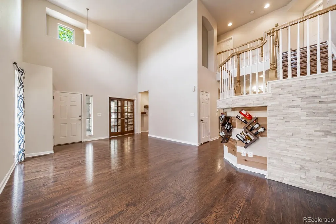
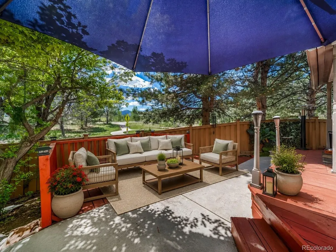
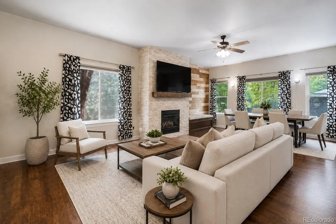
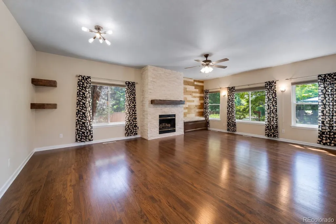
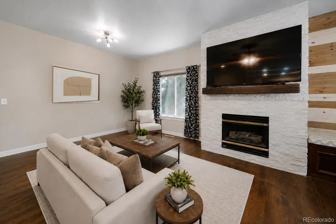
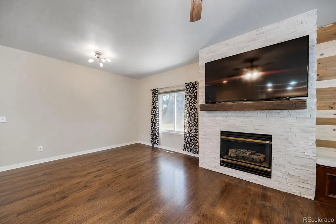
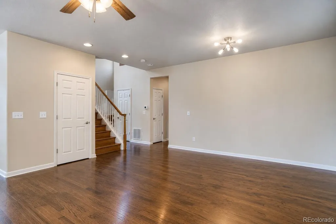
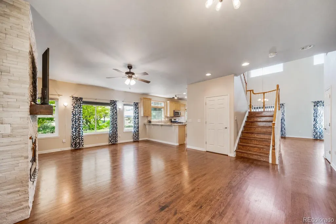
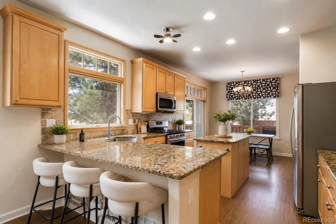
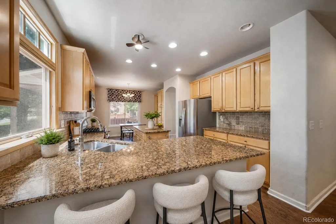
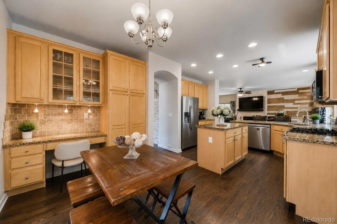
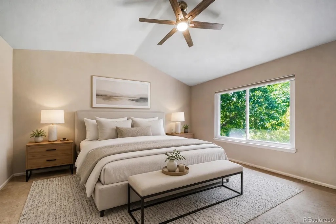
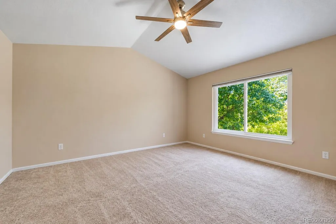
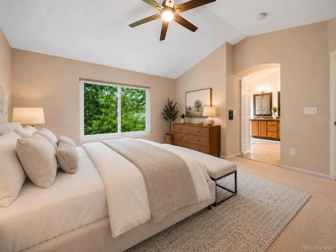
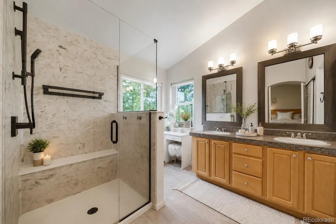
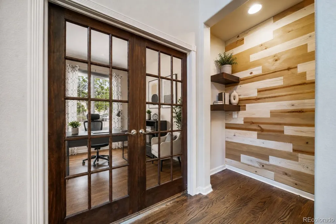
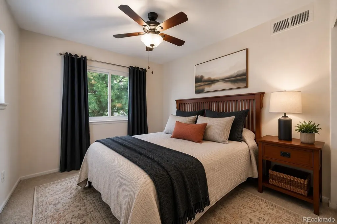
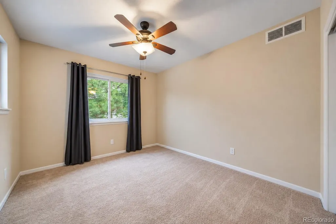
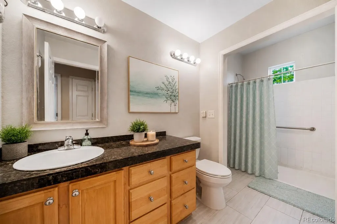
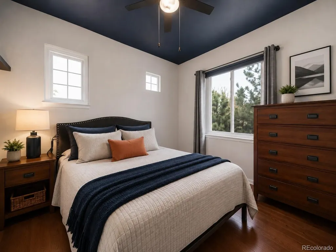
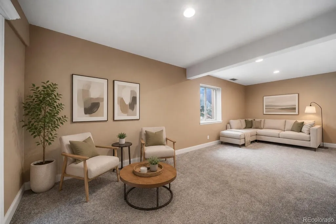
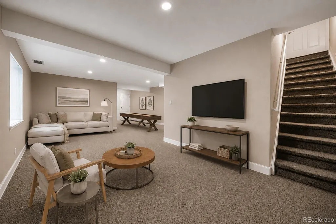
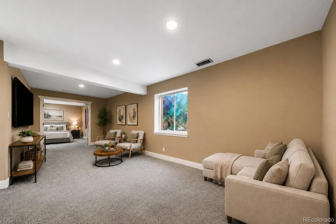
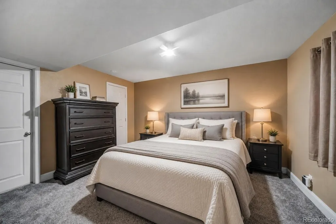
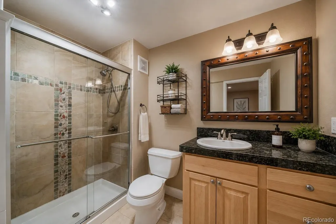
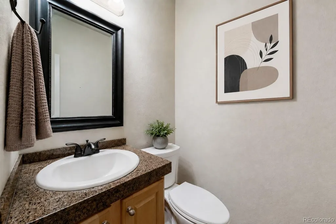
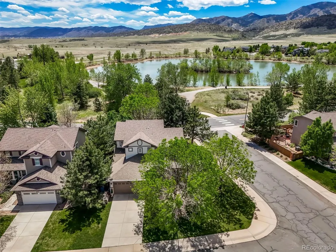
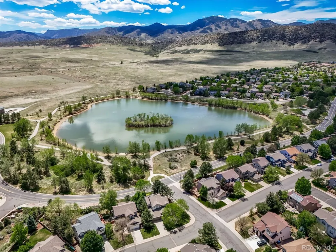
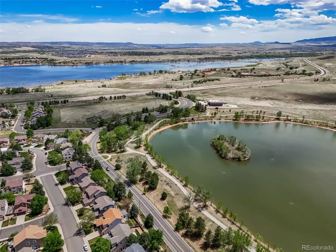
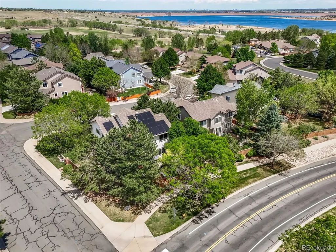
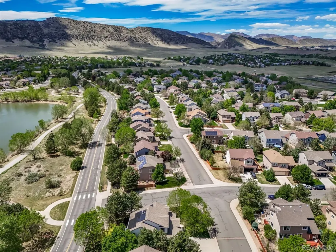
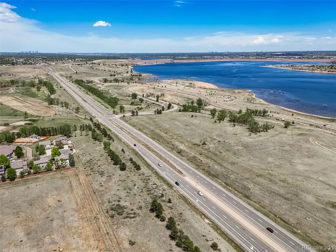
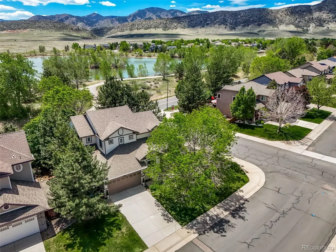
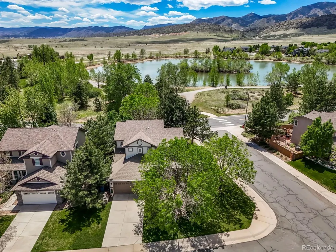
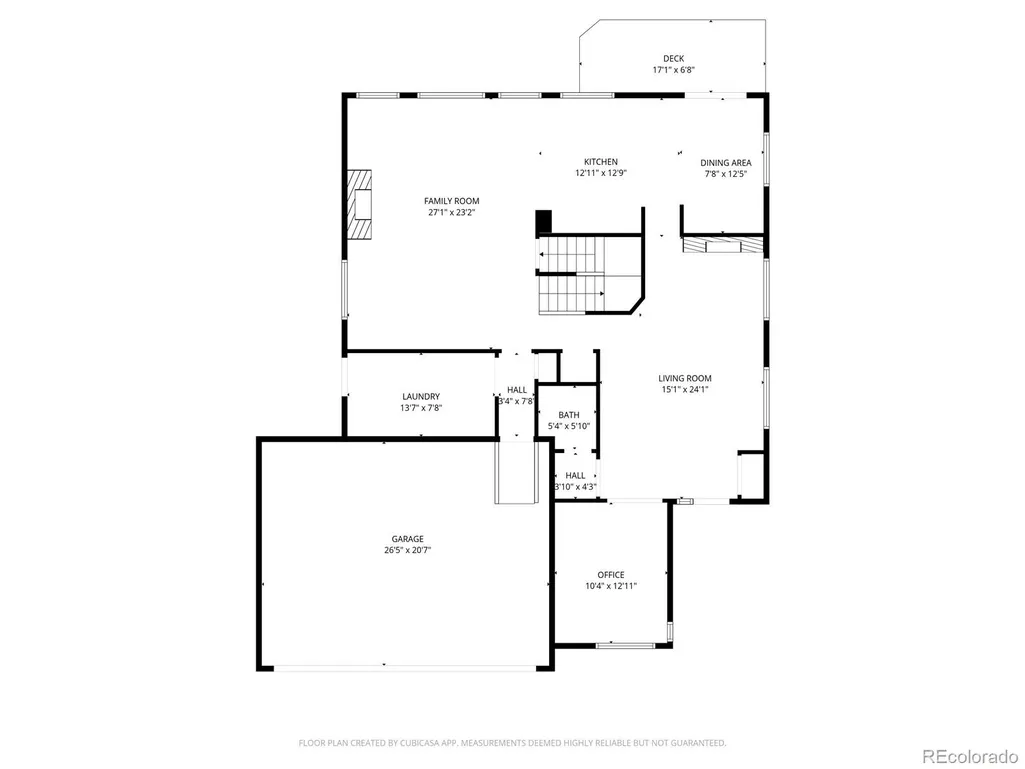
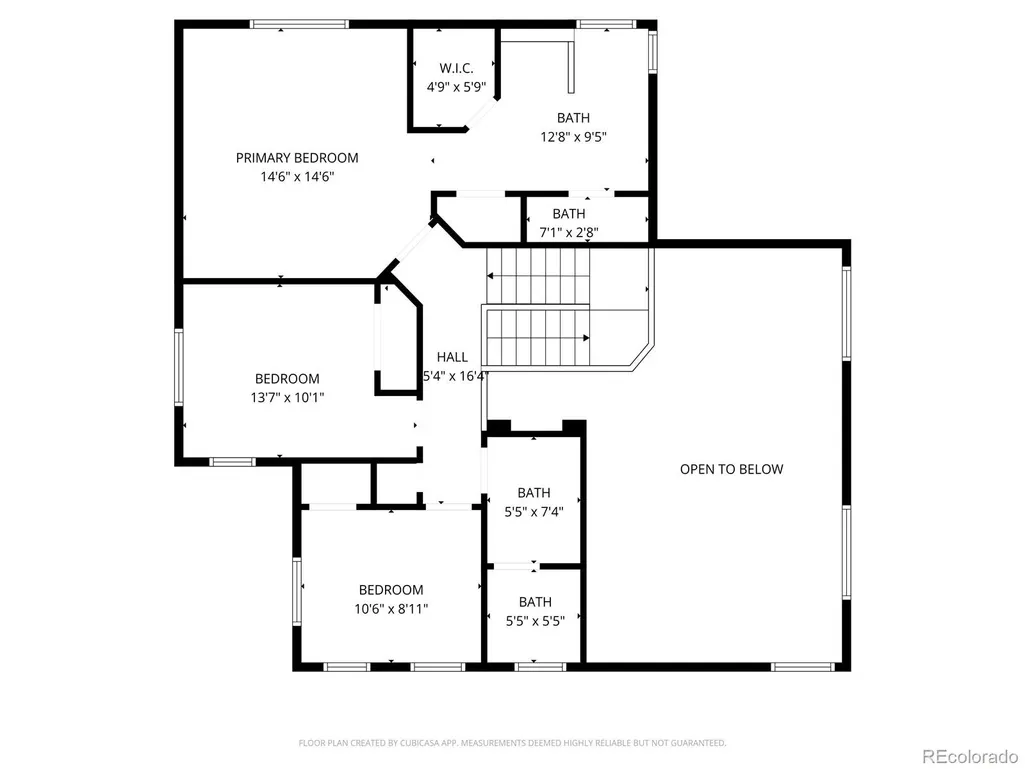
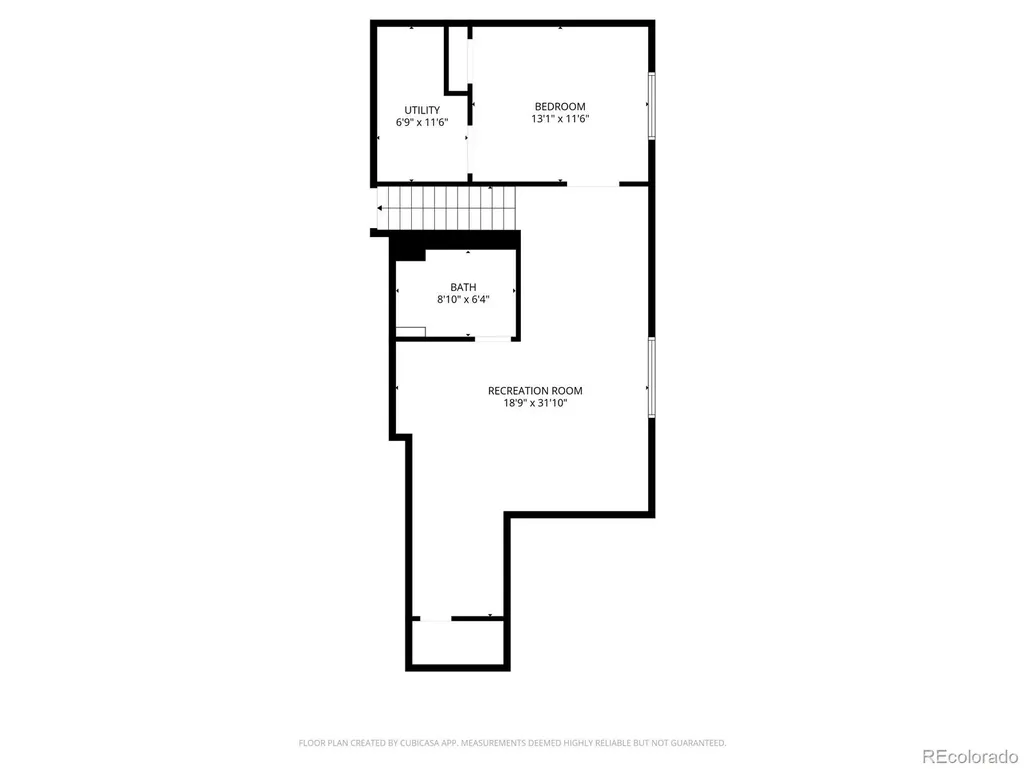
Discover this move-in-ready 4-bedroom, 4-bath home in Littleton’s desirable TrailMark community, offering 3,230 square feet, a finished basement, paid-off solar panels, dedicated home office, and .18-acre corner lot near Chatfield State Park. With real hardwood floors, an updated primary bathroom, a granite kitchen with a large island, a family room fireplace, and a flexible basement recreation room, this home offers generous space for everyday living, working from home, entertaining, hobbies, and overnight guests. Abundant natural light creates a bright and welcoming atmosphere throughout the home. The kitchen provides generous cabinetry and an easy connection to the main living areas, making it comfortable for both quiet evenings and gatherings. The finished basement expands the available living space and provides flexibility for a media room, game room, fitness area, or guest retreat. Paid-off solar panels add valuable energy-saving potential. Step outside and enjoy the Colorado lifestyle with TrailMark walking and biking trails, nearby open space, Chatfield State Park, and Denver Botanic Gardens Chatfield Farms. Boating, fishing, hiking, biking, paddleboarding, and other outdoor adventures are all within easy reach. Everyday conveniences include King Soopers at Ken Caryl and shopping, dining, and entertainment at Aspen Grove. Convenient access to C-470 and Santa Fe Drive makes it easy to reach additional Littleton and Denver metro destinations. This TrailMark home combines flexible living space, energy-saving solar, outdoor recreation, and a sought-after West Littleton location.
| Elementary School | Middle School | High School |
|---|---|---|
| Shaffer Elementary School | Falcon Bluffs Middle School | Chatfield High School |
| Price History | |
|---|---|
| 5/16/2026 | Listed $995,000 |
| 6/19/2026 | 3$975,000 |
| 9/25/2026 | 3$950,000 |
General Features
| Living Area | 2879 |
|---|---|
| Sewer | Public Sewer |
| Heating | Forced Air |
| Cooling | Central Air |
| Roof | Composition |
| Appliances | Dishwasher,Disposal,Microwave,Range,Refrigerator |
| HOA Fee | 165 |
| Garage Spaces | 2 |
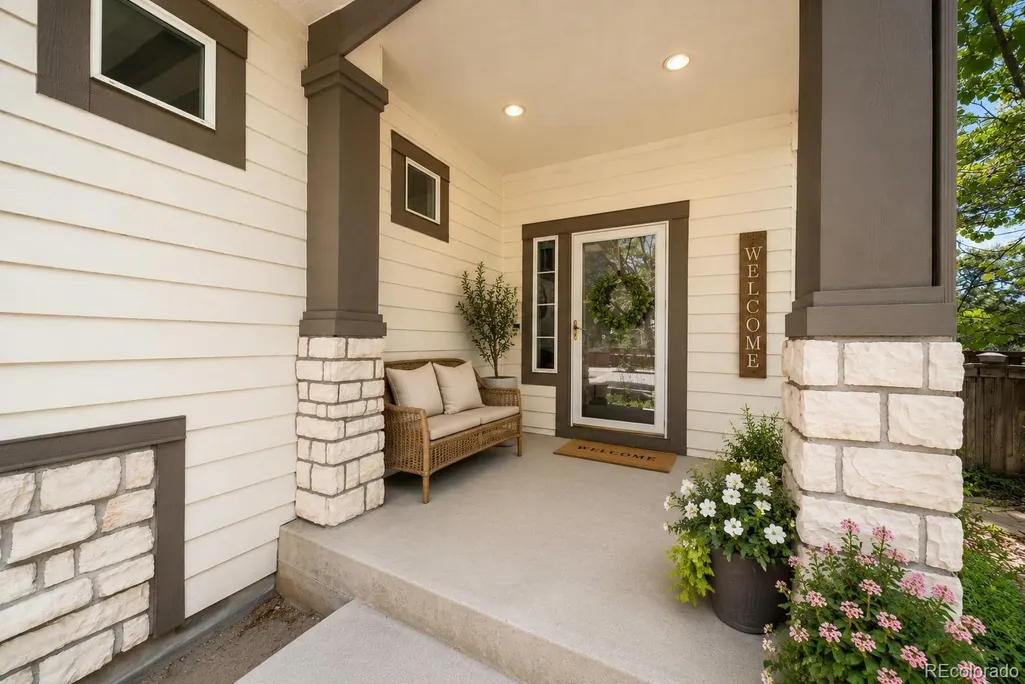
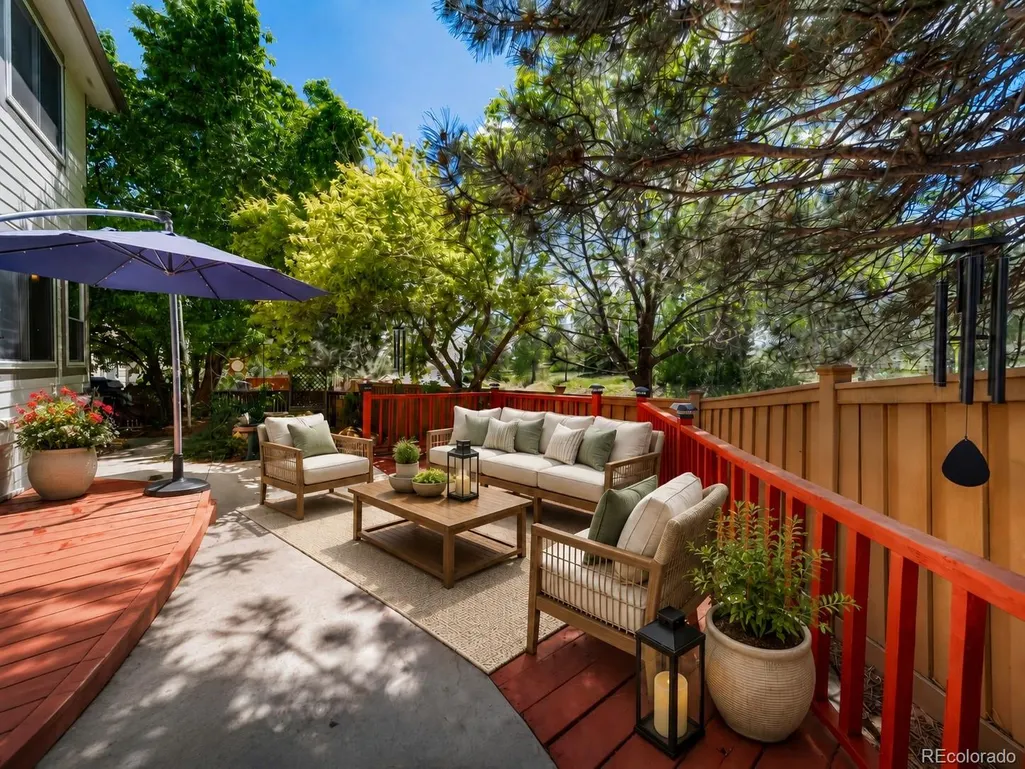
| Patio/Porch Features | Deck,Front Porch,Patio |
| Architectural Style | Traditional |
| Construction Materials | Cement Siding,Frame,Rock |
| Year Built | 2000 |
| Levels | Two |
| Property Subtype | Single Family Residence |
| Parcel Number | 427478 |
| Assoc Fee Paid Per | Quarterly |
| County | Jefferson |
| Property Type | Residential |
| HOA | Yes |
| Attached Garage | Yes |
| Subdivision Name | Trailmark |
| Facing Direction | North |
| Full Baths | 2 |
| Directions | From C-470 Head South on South Wadsworth Blvd. Turn right onto W Trailmark Pkwy. Turn right onto S Dover Way. Turn right onto W Eden Drive and it is the first house on the right side. |
| High School | Chatfield |
| City | Littleton |
| Senior Community Y/N | No |
| High School District | Jefferson County R-1 |
| Lot Size Units | Acres |
| Lot Size Square Feet | 8276.4 |
| Elementary School | Shaffer |
| Property Attached Y/N | No |
| Tax Annual Amount | 5891 |
| Middle/Junior High School | Falcon Bluffs |
| Virtual Tour | https://my.matterport.com/show/?m=ma7bzKk5KFb |
| Standard Status | Active |
| Middle/Junior School District | Jefferson County R-1 |
| Elementary School District | Jefferson County R-1 |
| AttributionContact | dossie@thehaiskeygroup.com,720-807-2292 |
| Freehold | IDX |
Interior Features
| Interior Amenities | Breakfast Nook,Built-in Features,Ceiling Fan(s),Eat-in Kitchen,Entrance Foyer,Granite Counters,High Ceilings,Kitchen Island,Open Floorplan,Primary Suite,Radon Mitigation System,Smoke Free,Walk-In Clo |
|---|---|
| Basement | Cellar,Finished,Full,Interior Entry |
| Flooring | Carpet,Tile,Wood |
| Total Fireplaces | 1 |
| Fireplace Features | Family Room,Gas,Gas Log,Living Room |
| Window Features | Double Pane Windows |
| Half Baths | 1 |
| 3/4 Baths | 1 |
| Total Bedrooms | 4 |
| Total Baths | 4 |
Exterior Features
| Exterior Amenities | Private Yard,Rain Gutters |
|---|---|
| Fencing | Partial |
| Parking Features | Concrete |
| Lot Features | Sprinklers In Front,Sprinklers In Rear |
| Water Source | Public |
| Lot Size Area | 0.19 |
| Lot Size Acres | 0.19 |
Amenities
- Foreclosure
- Views
- Short Sale
- New Construction
- Adult 55+
- Lease To Own
- No HOA Fees
- Furnished
- Primary On Main
- Air Conditioning
- Seller Finance
- Green
- Fixer Upper
- Horse
- Golf
- Fireplace
- Deck
- Garage
- Basement
- Pool
Property vs Single Family Average in 80127
Price
Taxes
Year Built
Visits
In The Neighborhood
Views
Littleton
$ 1,165,000
- Type
- Single Family
- Size
- 4,222 SqFt
- Rooms
- 5 Beds + 4.5 Baths
 Dubrova and Associate LLC #8866525
Views
Littleton
$ 995,000
- Type
- Single Family
- Size
- 2,937 SqFt
- Rooms
- 4 Beds + 3 Baths
Dubrova and Associate LLC #2652781
Open House
Littleton
$ 799,000
- Type
- Single Family
- Size
- 2,481 SqFt
- Rooms
- 3 Beds + 3 Baths
RE/MAX Professionals #9211659

 The real estate listing information and related content displayed on this site is provided exclusively for consumers’ personal, non-commercial use and may not be used for any purpose other than to identify prospective properties consumers may be interested in purchasing. This information and related content is deemed reliable but is not guaranteed accurate by elevateMLS.
