
Views
Address
8840 W Cannes Drive, Littleton, CO
Price
$ 995,000
Property Attributes
- MLS#2652781
- TypeSingle Family
- Listing Status Active
- CountyJEFFERSON
- CityLittleton
- NeighborhoodTrailmark
- Zip80127
- StyleTraditional
- Year Built2000
- Taxes$ 6437
- Price$ 995,000
- Bedrooms4
- Full Bathrooms2
- Half Bathrooms2
- Sqr Footage2937
- Lot Size0.27 Acres
Data Source:
REColorado (MTOMLS)
Property Description
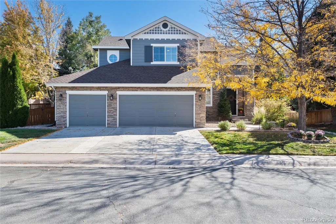
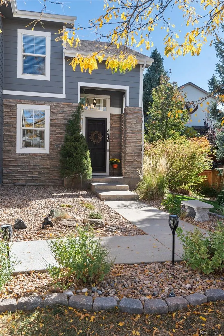
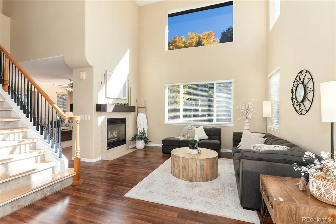
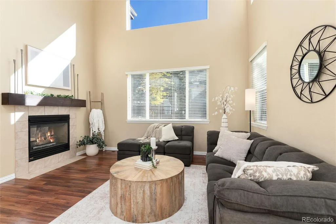
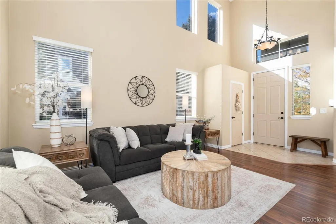
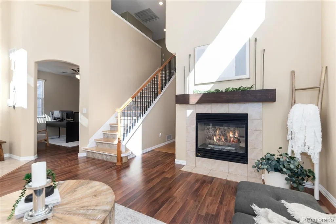
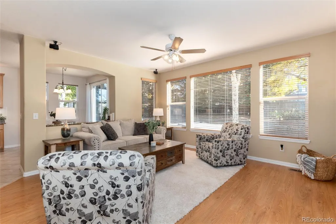
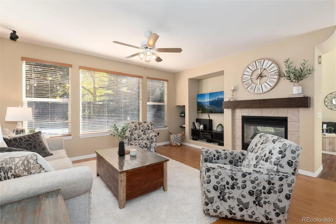
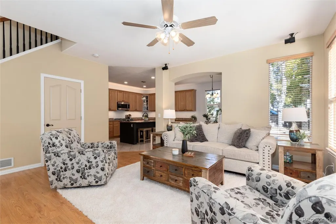
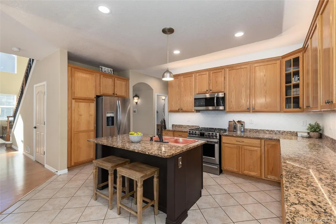
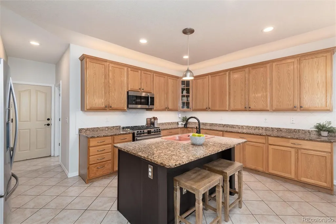
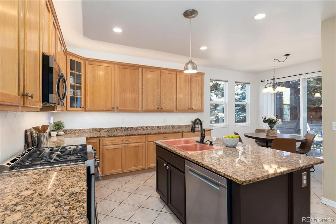
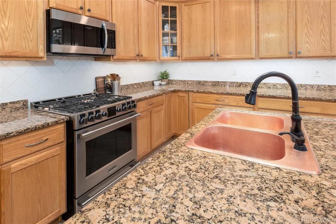
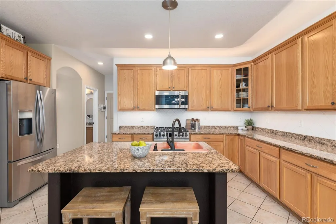
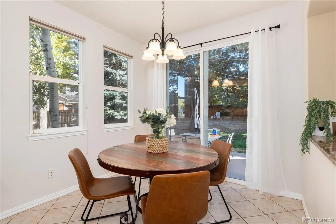
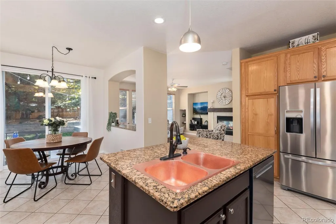
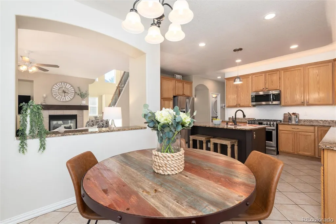
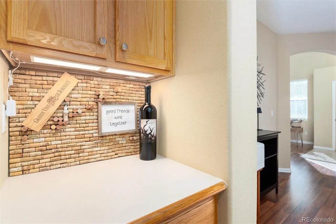
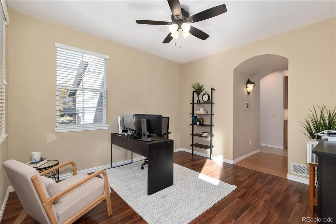
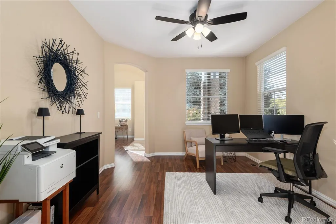
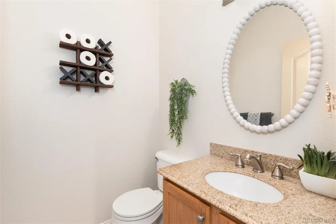
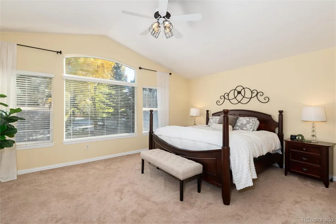
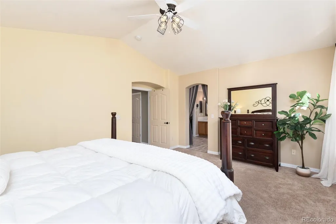
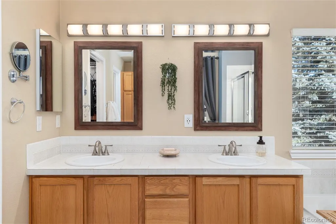
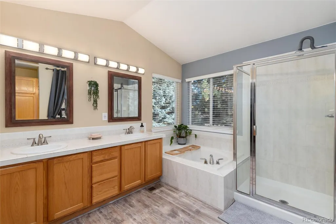
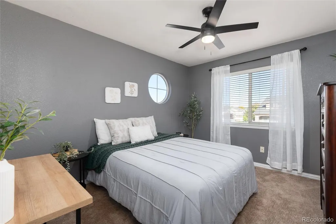
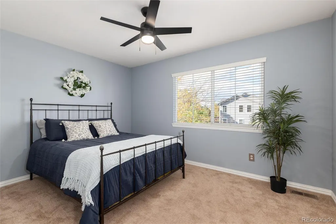
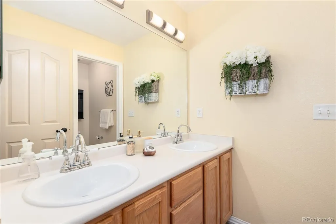
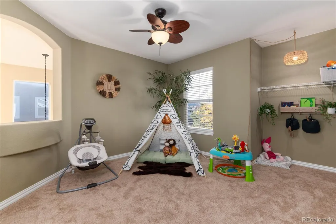
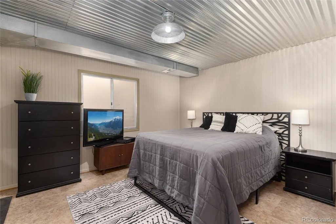
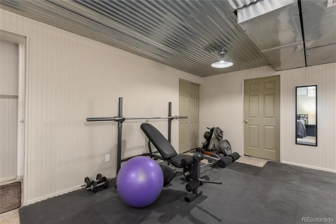
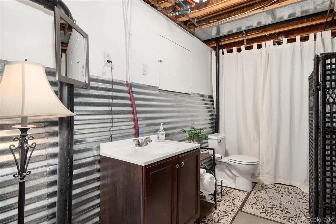
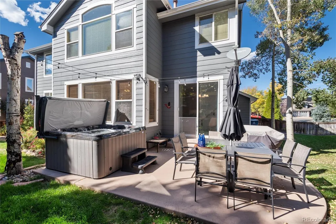
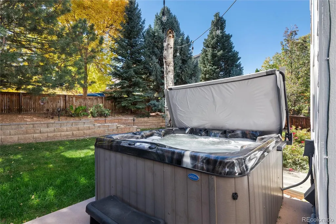
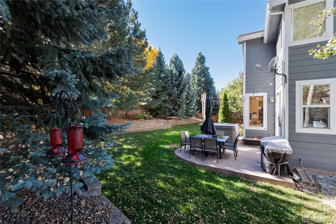
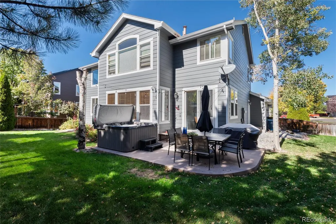
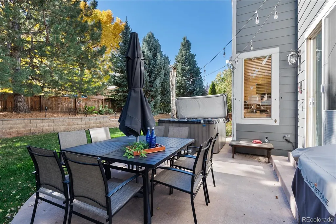
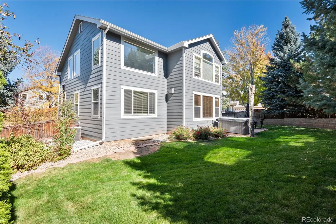
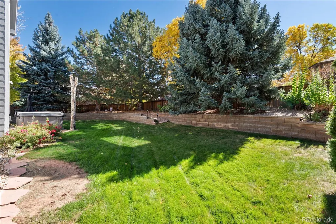
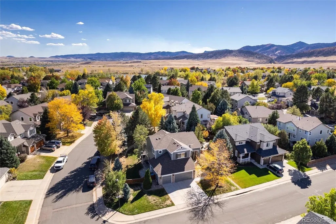
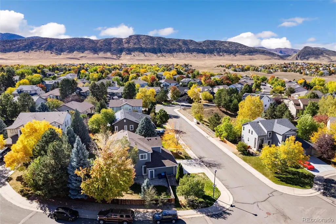
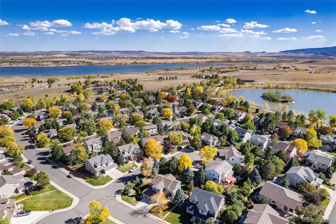
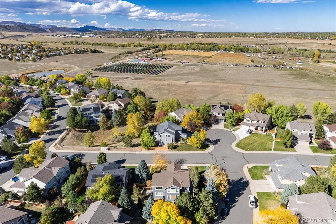
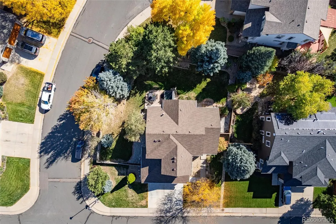
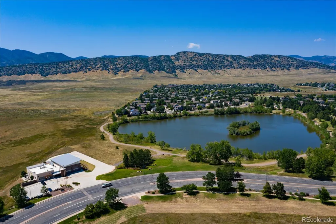
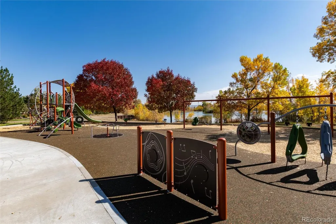
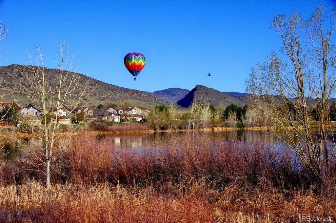
Beautifully situated on an oversized corner lot in TrailMark, this distinctive home offers architectural character, flexible living spaces and a private backyard. Enjoy sunny northwest frontage, a three-car garage and greenbelt access just steps away, connecting to open space and miles of trails. A dramatic two-story living room features expansive windows and a striking fireplace. The main-floor flex room can serve as a formal dining room or study, while the family room offers a second fireplace, entertainment nook and backyard views. Designed for those who love to cook and entertain, the kitchen offers an abundance of granite counter space, a center island, stainless appliances, gas range, striking hammered copper sink and butler’s pantry - with a sunlit dining area opening to the patio. Upstairs, the primary suite showcases a vaulted ceiling and arched transom window, plus a five-piece bath and 7' x 8' walk-in closet. Two additional upper-level bedrooms are complemented by a full bath featuring dual sinks and a separate shower area for added convenience. A bright and spacious loft offers an easy opportunity to create a fourth upper-level bedroom. The finished basement brings industrial character with exposed ductwork, metal ceiling details and contemporary finishes. Two flexible areas suit a guest retreat, bedroom, gym or recreation, while the unusually large half bath has room for a shower without sacrificing storage. The oversized backyard offers exceptional year-round privacy around the included hot tub. Fresh exterior paint, roof less than 5 years old and driveway replaced approximately 9 yrs ago. Along the hogback across from Chatfield Reservoir, TrailMark is surrounded by open space and threaded with scenic trails and two beautiful parks including a newly remodeled playground, seasonally stocked fishing pond, basketball courts, soccer fields, sledding hills and covered picnic areas. Phenomenal community with year-round events like concerts, food trucks, etc
| Elementary School | Middle School | High School |
|---|---|---|
| Shaffer Elementary School | Falcon Bluffs Middle School | Chatfield High School |
| Price History | |
|---|---|
| 10/11/2026 | Listed $995,000 |
General Features
| Living Area | 2937 |
|---|---|
| Sewer | Public Sewer |
| Heating | Forced Air,Natural Gas |
| Cooling | Central Air |
| Utilities | Cable Available,Electricity Connected,Internet Access (Wired),Natural Gas Connected,Phone Available |
| Roof | Composition |
| Appliances | Dishwasher,Disposal,Dryer,Gas Water Heater,Microwave,Oven,Refrigerator,Self Cleaning Oven,Sump Pump,Washer |
| HOA Fee | 165 |
| Garage Spaces | 3 |
| Association Fee Includes | Recycling,Trash |
| Patio/Porch Features | Front Porch,Patio |
| Architectural Style | Traditional |
| Construction Materials | Frame,Rock |
| Year Built | 2000 |
| Electric | 110V,220 Volts |
| View | Mountain(s) |
| Levels | Two |
| Property Subtype | Single Family Residence |
| Parcel Number | 427556 |
| Assoc Fee Paid Per | Quarterly |
| County | Jefferson |
| Property Type | Residential |
| Association Amenities | Park,Playground,Pond Seasonal,Trail(s) |
| HOA | Yes |
| Attached Garage | Yes |
| Subdivision Name | Trailmark |
| Facing Direction | Northwest |
| Full Baths | 2 |
| High School | Chatfield |
| City | Littleton |
| Senior Community Y/N | No |
| High School District | Jefferson County R-1 |
| Lot Size Units | Square Feet |
| Lot Size Square Feet | 11587 |
| Elementary School | Shaffer |
| Property Attached Y/N | No |
| Tax Annual Amount | 6437 |
| Middle/Junior High School | Falcon Bluffs |
| Virtual Tour | https://www.homes.com/property/8840-w-cannes-dr-littleton-co/hmh2sjjmftqv4/?dk=t77bd7g3t74rc |
| Standard Status | Active |
| Middle/Junior School District | Jefferson County R-1 |
| Elementary School District | Jefferson County R-1 |
| AttributionContact | rosslori1914@gmail.com,303-437-4563 |
| Freehold | IDX |
Interior Features
| Interior Amenities | Breakfast Nook,Ceiling Fan(s),Eat-in Kitchen,Entrance Foyer,Five Piece Bath,Granite Counters,High Ceilings,High Speed Internet,Kitchen Island,Open Floorplan,Pantry,Primary Suite,Smart Thermostat,Smok |
|---|---|
| Basement | Crawl Space,Finished,Partial,Sump Pump |
| Flooring | Carpet,Laminate |
| Total Fireplaces | 2 |
| Fireplace Features | Family Room,Gas Log,Living Room |
| Window Features | Double Pane Windows,Egress Windows,Window Coverings,Window Treatments |
| Half Baths | 2 |
| Total Bedrooms | 4 |
| Total Baths | 4 |
Exterior Features
| Exterior Amenities | Gas Grill,Spa/Hot Tub |
|---|---|
| Fencing | Full |
| Parking Features | Concrete |
| Lot Features | Corner Lot,Foothills,Landscaped,Level,Many Trees,Sprinklers In Front,Sprinklers In Rear |
| Water Source | Public |
| Lot Size Area | 11587 |
| Foundation Details | Slab |
| Lot Size Acres | 0.27 |
Amenities
- Foreclosure
- Views
- Short Sale
- New Construction
- Adult 55+
- Lease To Own
- No HOA Fees
- Furnished
- Primary On Main
- Air Conditioning
- Seller Finance
- Green
- Fixer Upper
- Horse
- Golf
- Fireplace
- Deck
- Garage
- Basement
- Pool
Property vs Single Family Average in 80127
Price
Taxes
Year Built
Visits
In The Neighborhood
Views
Littleton
$ 1,165,000
- Type
- Single Family
- Size
- 4,222 SqFt
- Rooms
- 5 Beds + 4.5 Baths
 Dubrova and Associate LLC #8866525
Open House
Littleton
$ 799,000
- Type
- Single Family
- Size
- 2,481 SqFt
- Rooms
- 3 Beds + 3 Baths
RE/MAX Professionals #9211659
Reduced
Littleton
$ 1,099,000
- Type
- Single Family
- Size
- 4,865 SqFt
- Rooms
- 5 Beds + 5 Baths
RE/MAX Professionals #2237938

 The real estate listing information and related content displayed on this site is provided exclusively for consumers’ personal, non-commercial use and may not be used for any purpose other than to identify prospective properties consumers may be interested in purchasing. This information and related content is deemed reliable but is not guaranteed accurate by elevateMLS.
