
Primary on Main













Address
1017 Mircos Street, Erie, CO
Price
$ 699,500
Property Attributes
- MLS#8356460
- TypeSingle Family
- Listing Status Active
- CountyWELD
- CityErie
- NeighborhoodErie Commons
- Zip80516
- StyleHouse
- Year Built2007
- Taxes$ 7804
- Price$ 699,500
- Bedrooms6
- Full Bathrooms3
- Half Bathrooms1
- Sqr Footage3693
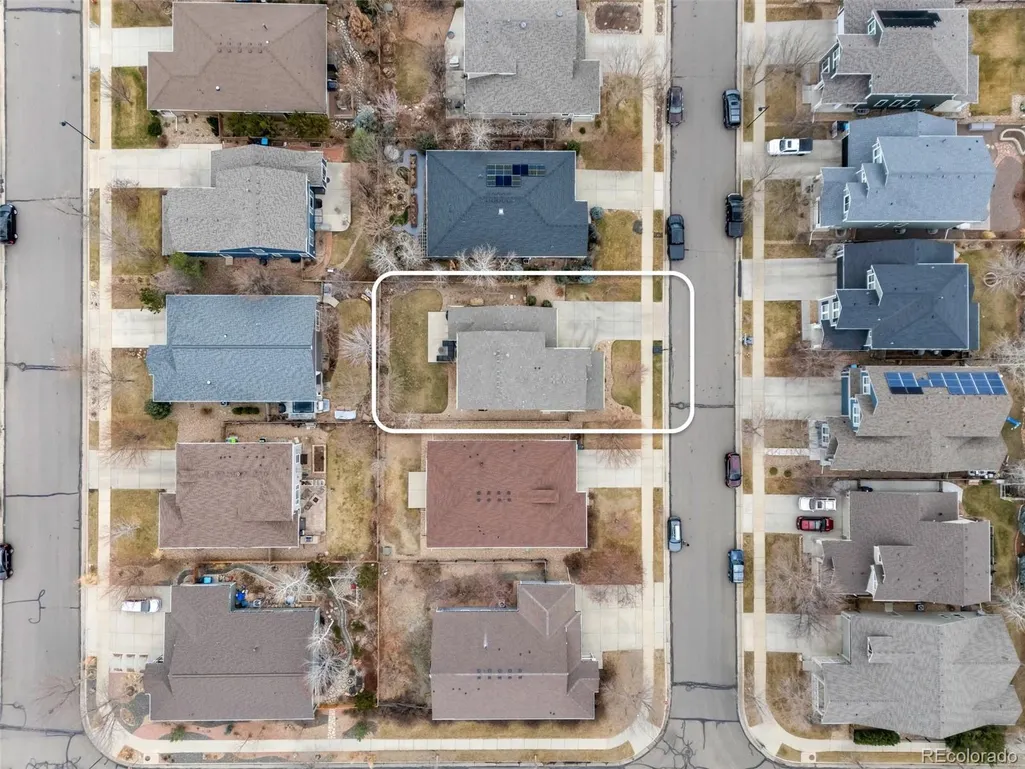
- Lot Size0.15 Acres
Data Source:
REColorado (MTOMLS)
Property Description
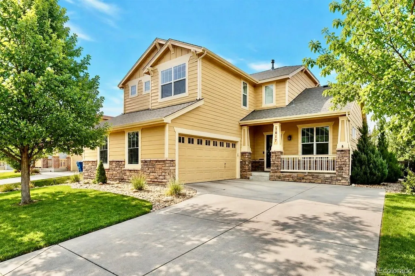
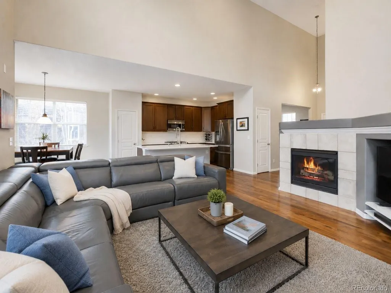
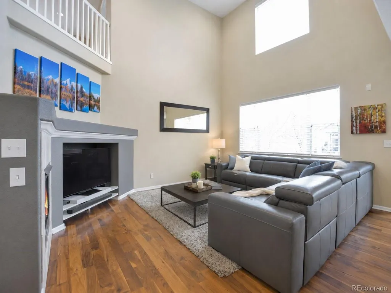
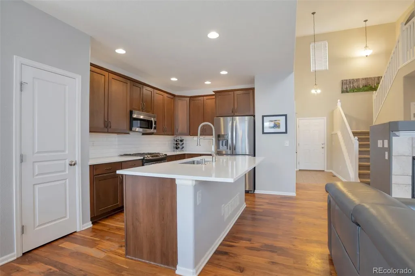
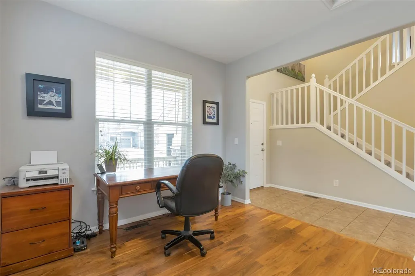
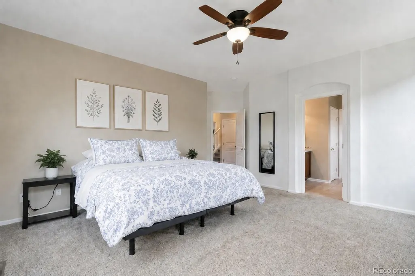
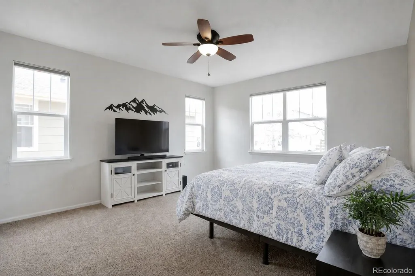
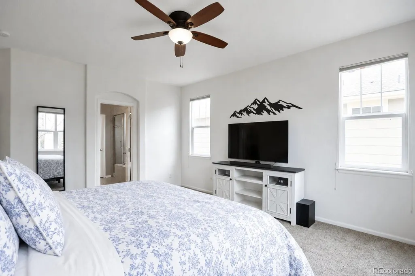
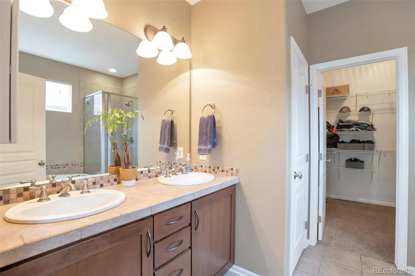
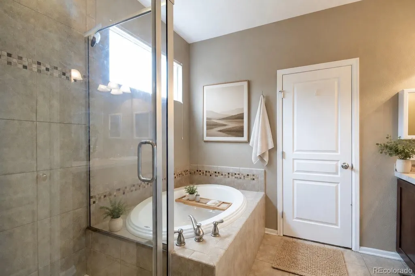
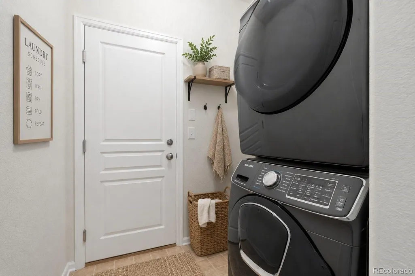
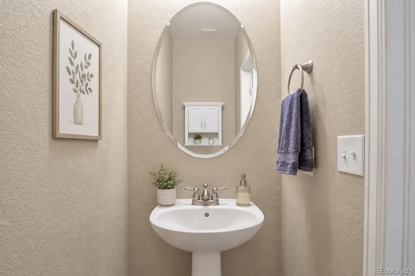
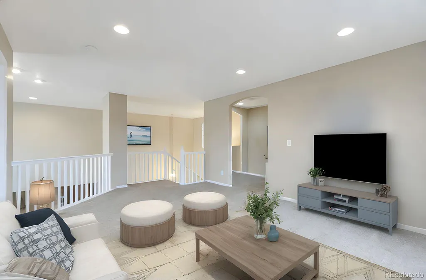
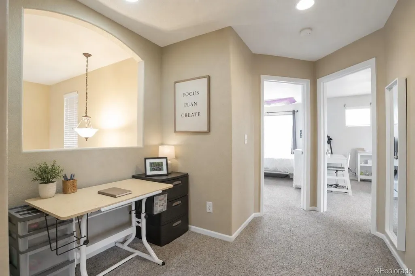
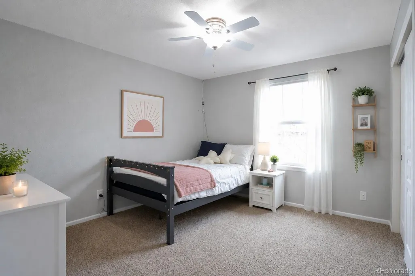
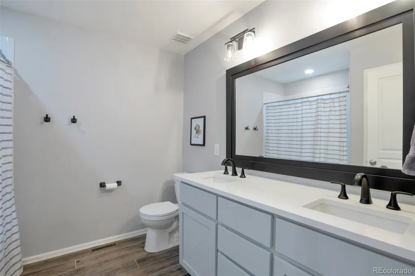
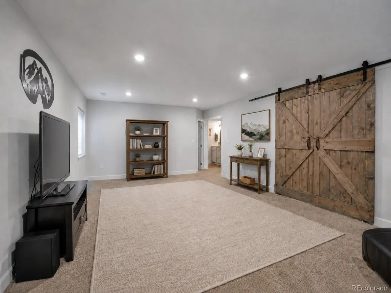
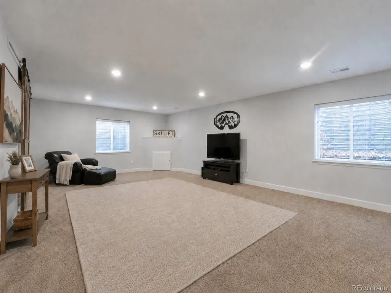
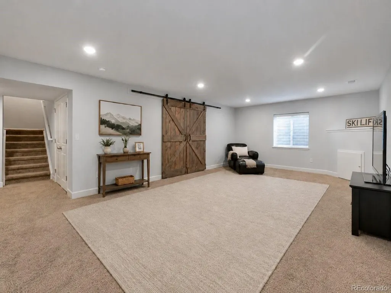
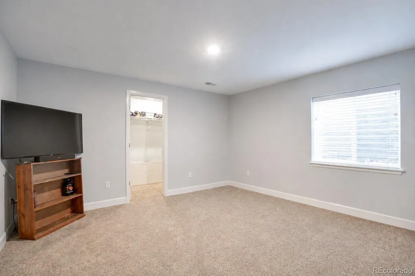
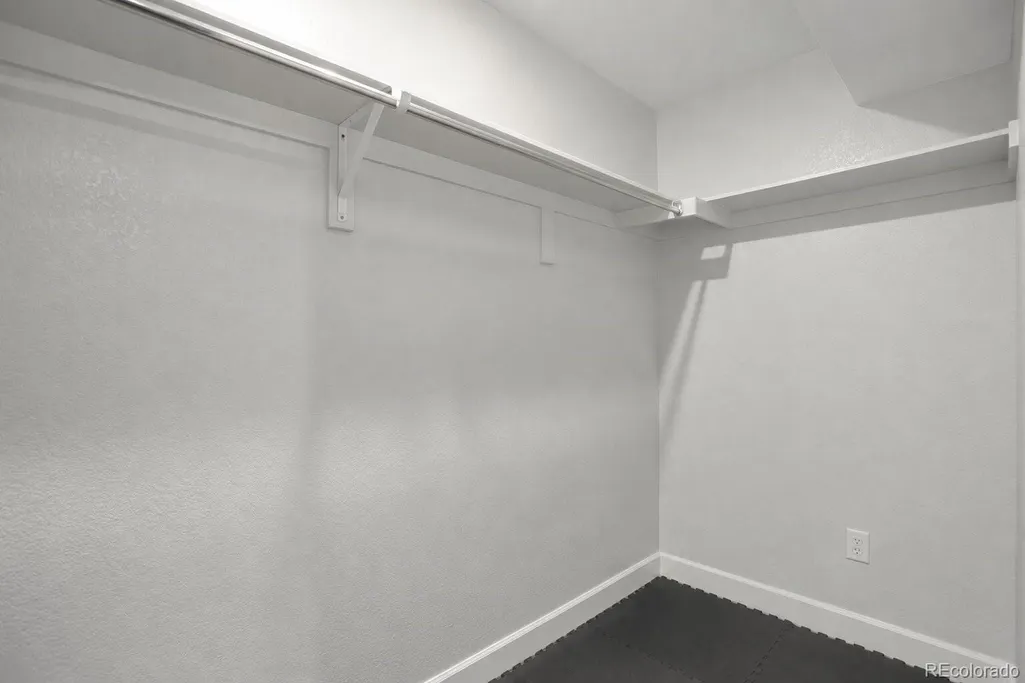
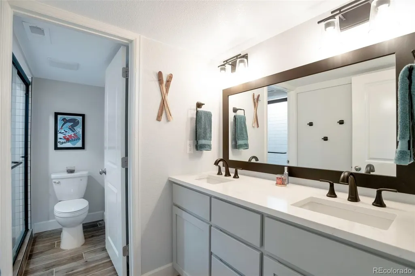
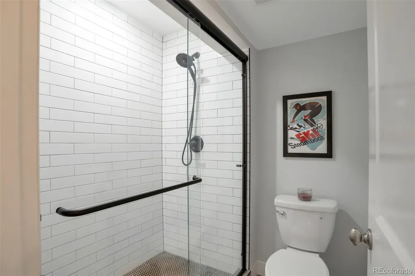
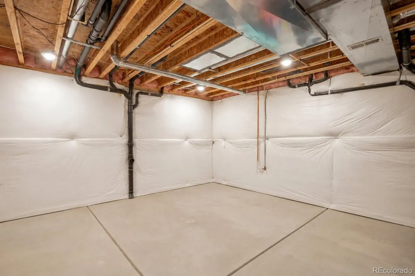
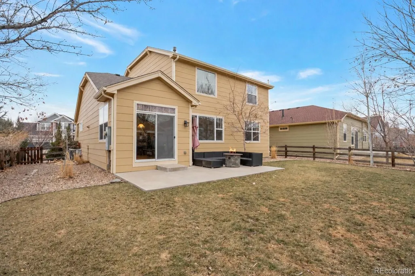
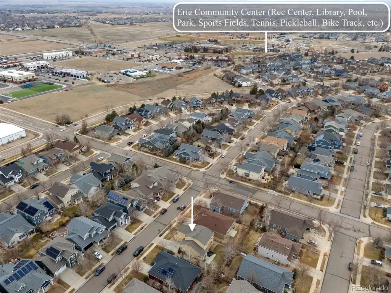
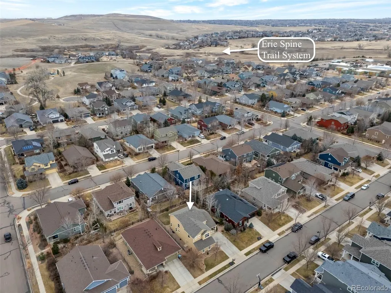
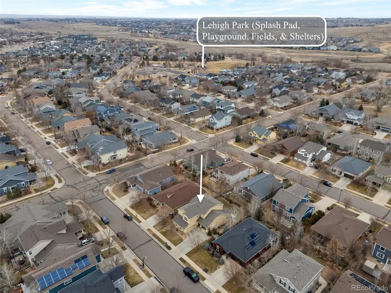
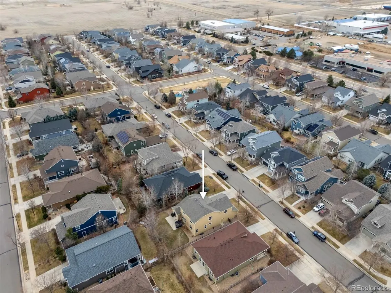
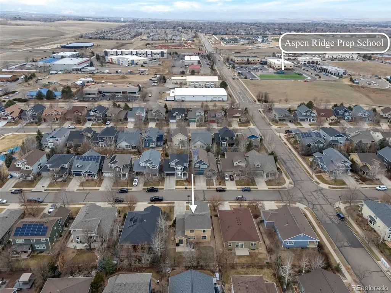
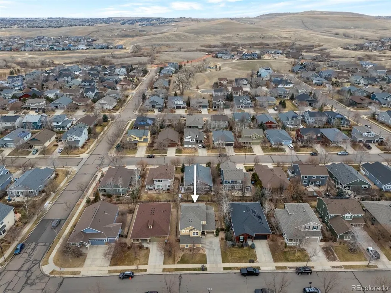
Welcome to this spacious 6 Bedroom, 4 Bath home, with a main floor primary suite, & an oversized 2.5 car garage in the heart of Erie Commons. Built in 2007 & basement completed in 2021 this thoughtfully designed residence lives large and has a prime location near parks, trails, Erie Community Center, and Downtown Erie. The main level features: the Owner's Suite with a 5-piece bath and large walk-in closet, a convenient main-floor laundry room, & a dedicated home office. The open-concept kitchen, includes a pantry, gas stove, stainless steel appliances, new quartz counters, new backsplash, and sink. Enjoy the ambiance of a gas fireplace that can be viewed from the kit/liv/dining spaces. Upstairs, you'll find a spacious loft, 3 bedrooms, and a full bath with new double-vanity and toilet. The finished basement (2021) adds two additional bedrooms, spa like bathroom, large family room, and a generous unfinished storage area. Significant upgrades include a new roof and partial replaced windows, as well as recent landscaping of front & back lawns. The 2.5-car insulated garage can accommodate plenty of toys, hobbies, & storage. The neighborhood offers a convenient & active lifestyle with parks and pool. Walking distance to the Erie Community Center, which has an amazing rec center, library, sporting fields, Pickleball & Tennis Courts, Park, and more. Or take a quick drive to downtown Erie. Move-in ready and ideally located—this home is the perfect blend of comfort, function, and community living. Walk this home in 3D at: https://bit.ly/1017MircosSt
| Elementary School | Middle School | High School |
|---|---|---|
| Red Hawk Elementary School | Erie Middle School | Erie High School |
| Price History | |
|---|---|
| 6/19/2026 | Listed $750,000 |
| 7/10/2026 | 1$743,900 |
| 7/22/2026 | 6$699,999 |
| 8/20/2026 | 1$699,500 |
General Features
| Sewer | Public Sewer |
|---|---|
| Heating | Forced Air,Natural Gas |
| Cooling | Central Air |
| Utilities | Electricity Connected,Natural Gas Connected |
| Roof | Shingle |
| Appliances | Dishwasher,Disposal,Dryer,Microwave,Oven,Range,Refrigerator,Sump Pump,Washer |
| HOA Fee | 112 |
| Garage Spaces | 2 |
| Association Fee Includes | Reserves,Maintenance Grounds,Trash |
| Patio/Porch Features | Front Porch,Patio |
| Security Features | Carbon Monoxide Detector(s),Smoke Detector(s) |
| Construction Materials | Cement Siding,Stone |
| Exclusions | Seller's Personal Property and Staging Items. |
| Pets Allowed | Cats OK,Dogs OK |
| Year Built | 2007 |
| Levels | Two |
| Property Subtype | Single Family Residence |
| Tax Year | 2024 |
| Ownership | Individual |
| Assoc Fee Paid Per | Monthly |
| County | Weld |
| Property Type | Residential |
| Association Amenities | Park,Playground,Pool |
| HOA | Yes |
| Attached Garage | Yes |
| Subdivision Name | Erie Commons |
| Facing Direction | West |
| Full Baths | 2 |
| Status | Active |
| Directions | From Erie Parkway,head to Powers St. Head Southeast to Mason St.; turn right. Continue on Mason St. until you reach Austin Ave.; turn left. Turn right on Mircos. House is 3rd on the left. |
| High School | Erie |
| City | Erie |
| Association Name | Erie Commons |
| Senior Community Y/N | No |
| High School District | St. Vrain Valley RE-1J |
| Lot Size Units | Acres |
| Lot Size Square Feet | 6534 |
| Listing Terms | Cash,Conventional,FHA,VA Loan |
| Elementary School | Red Hawk |
| Tax Annual Amount | 7804 |
| Middle/Junior High School | Erie |
| Virtual Tour | https://bit.ly/1017MircosSt |
| Structure Type | House |
| Standard Status | Active |
| Occupancy Type | Owner |
| Middle/Junior School District | St. Vrain Valley RE-1J |
| Elementary School District | St. Vrain Valley RE-1J |
Interior Features
| Interior Amenities | Breakfast Bar,Ceiling Fan(s),Eat-in Kitchen,Entrance Foyer,Five Piece Bath,Granite Counters,High Ceilings,Kitchen Island,Open Floorplan,Pantry,Primary Suite,Radon Mitigation System,Smoke Free,Solid S |
|---|---|
| Basement | Finished,Full,Interior Entry,Sump Pump |
| Flooring | Carpet,Tile,Wood |
| Total Fireplaces | 1 |
| Fireplace Features | Gas,Gas Log,Insert,Living Room |
| Common Walls | No Common Walls |
| Basement (Y/N) | Yes |
| Window Features | Egress Windows,Window Coverings |
| Above Grade Finished Area | 2329 |
| Half Baths | 1 |
| 3/4 Baths | 1 |
| Laundry Features | In Unit,Laundry Closet |
| Total Bedrooms | 6 |
| Below Grade Finished Area | 1007 |
| Main Level Bedrooms | 1 |
| Main Level Bathrooms | 2 |
| Total Baths | 4 |
Exterior Features
| Exterior Amenities | Lighting,Private Yard,Rain Gutters |
|---|---|
| Fencing | Full |
| Lot Features | Landscaped,Level,Master Planned,Near Public Transit,Sprinklers In Front,Sprinklers In Rear |
| Water Source | Public |
| Total Parking | 2 |
| Lot Size Area | 0.15 |
| Building Area Total | 3693 |
| Lot Size Acres | 0.15 |
| Road Surface Type | Paved |
| Road Frontage Type | Public |
| Road Responsibility | Public Maintained Road |
Amenities
- Foreclosure
- Views
- Short Sale
- New Construction
- Adult 55+
- Lease To Own
- No HOA Fees
- Furnished
- Primary On Main
- Air Conditioning
- Seller Finance
- Green
- Fixer Upper
- Horse
- Golf
- Fireplace
- Deck
- Garage
- Basement
- Pool
Property vs Single Family Average in 80516
Price
Taxes
Year Built
Visits


 The real estate listing information and related content displayed on this site is provided exclusively for consumers’ personal, non-commercial use and may not be used for any purpose other than to identify prospective properties consumers may be interested in purchasing. This information and related content is deemed reliable but is not guaranteed accurate by elevateMLS.
