












Address
228 Castro Place, Erie, CO
Price
$ 749,000
Property Attributes
- MLS#2277212
- TypeSingle Family
- Listing Status Active
- CountyWELD
- CityErie
- NeighborhoodErie Commons
- Zip80516
- StyleContemporary
- Year Built2008
- Taxes$ 6360
- Price$ 749,000
- Bedrooms4
- Full Bathrooms3
- Half Bathrooms0
- Sqr Footage3504
- Lot Size0.13 Acres
Data Source:
REColorado (MTOMLS)
Property Description
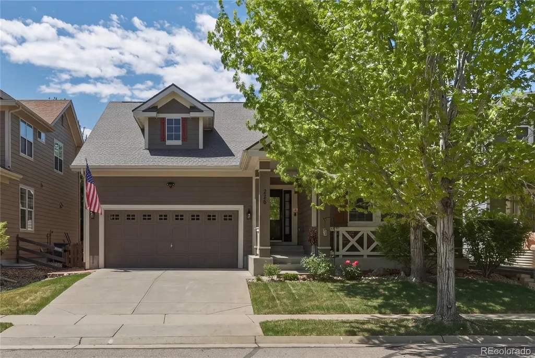
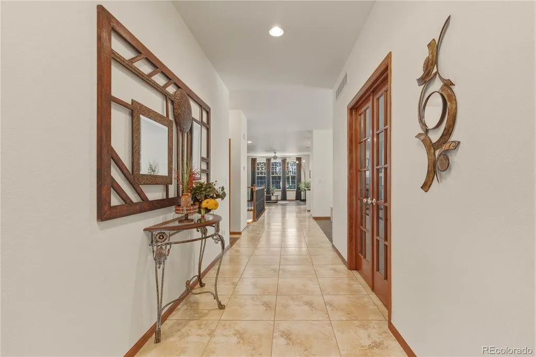
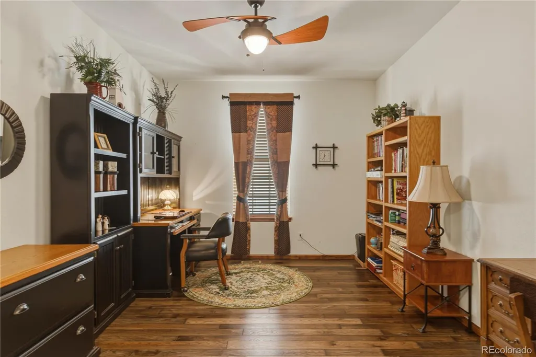
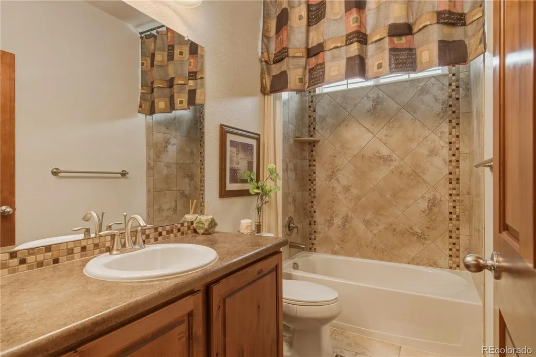
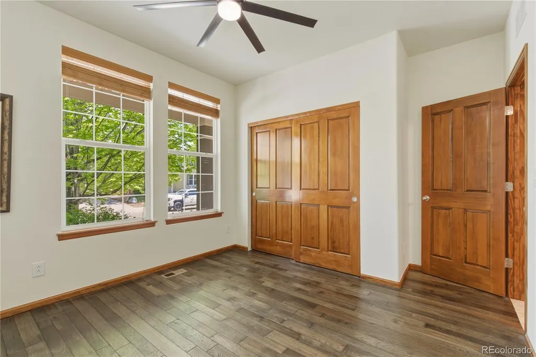
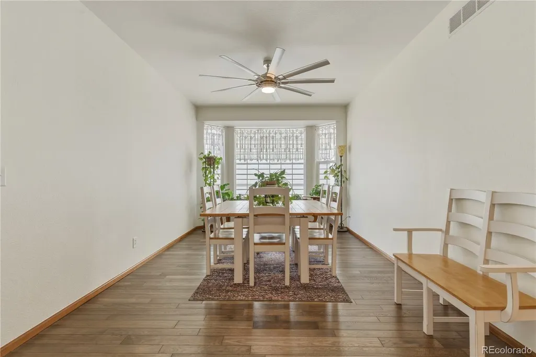
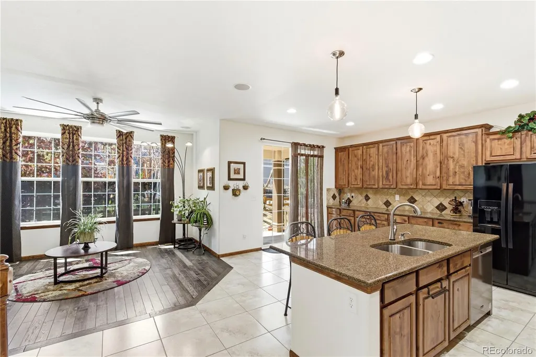
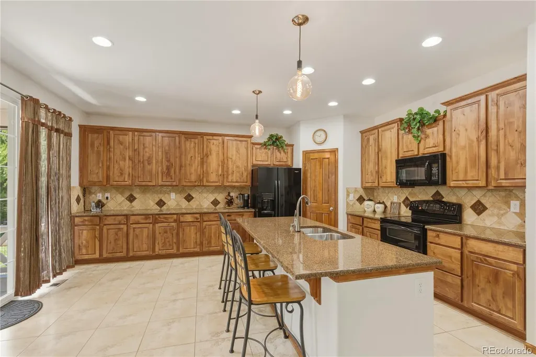
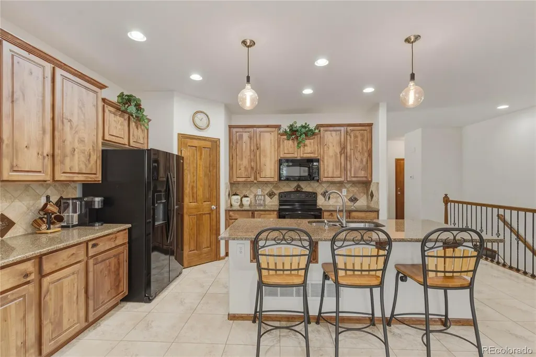
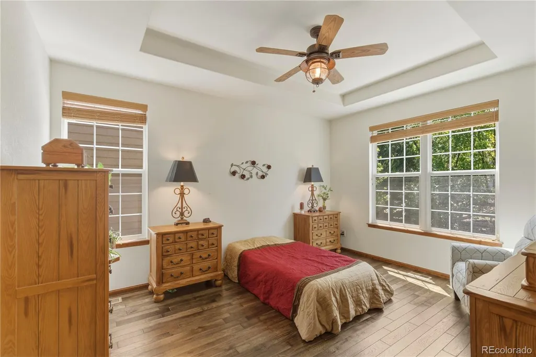
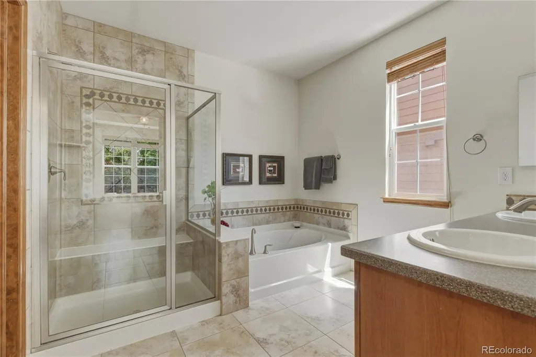
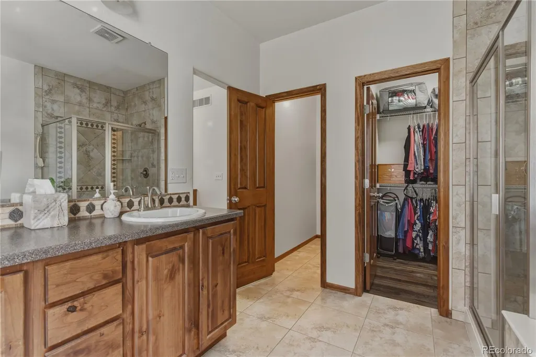
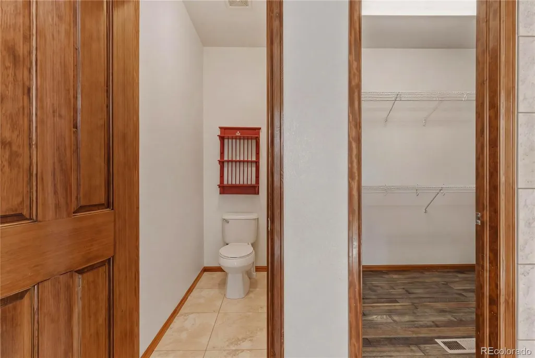
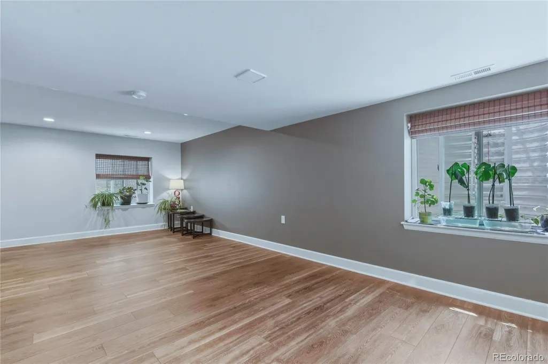
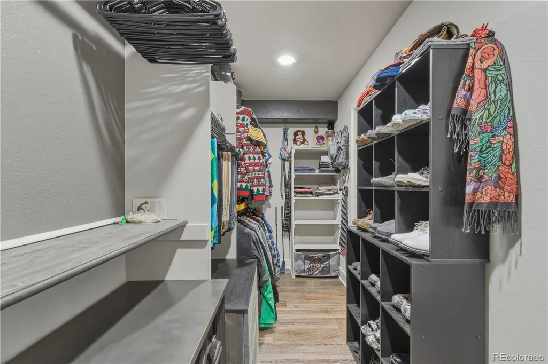
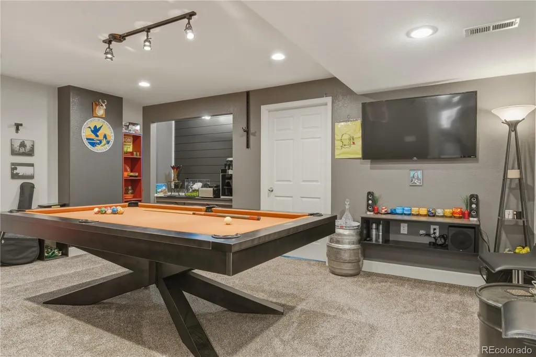
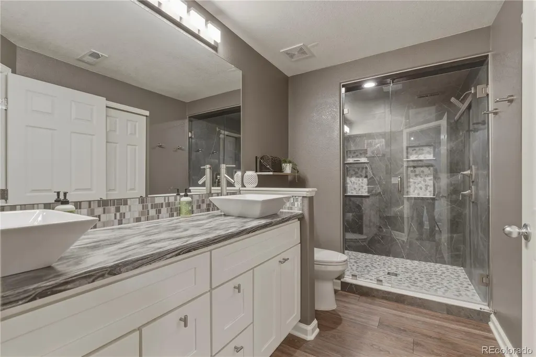
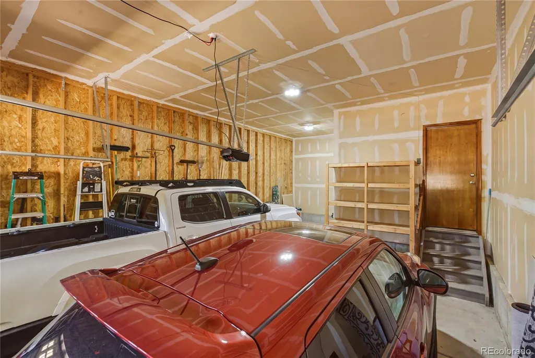
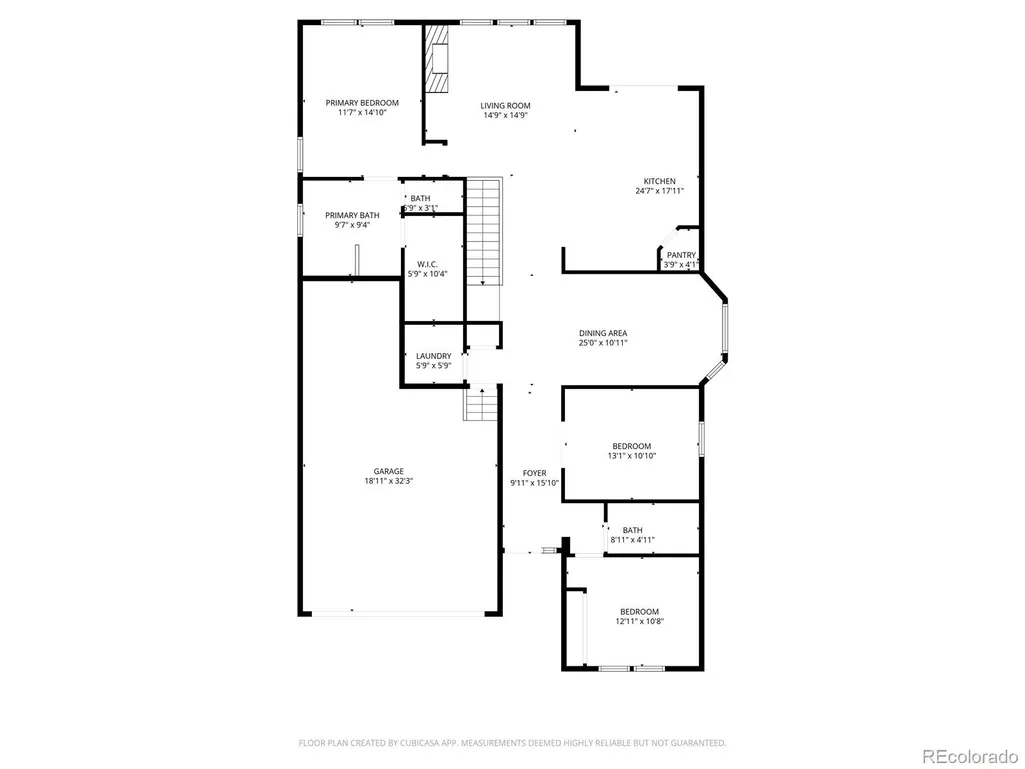
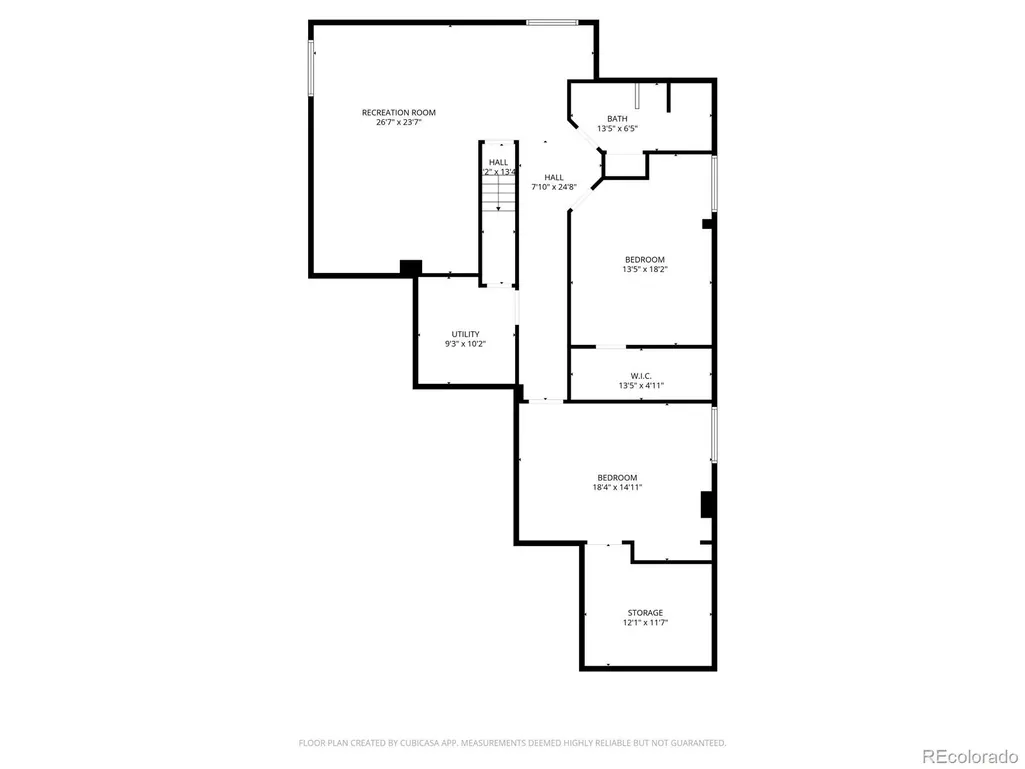
**NOW OFFERING 2% BUYER CONCESSION**** (CHOOSE HOW YOU USE- CLOSING COSTS, SALES PRICE REDUCTION OR RATE BUY DOWN) Welcome home to 228 Castro Place! This meticulously maintained ranch exudes quality from the moment you step inside. Gleaming hickory hardwood floors anchor the main living spaces, with durable tile in all wet areas. The kitchen features knotty alder cabinetry, a large island, switched upper-cabinet lighting, a spacious pantry, and a cozy breakfast nook. The generously sized primary en-suite includes hickory flooring and a well-appointed 5-piece bath. The recently finished basement adds two large bedrooms, a full bath, and a versatile rec room—perfect for guests, hobbies, or additional living space. You’ll also appreciate the abundant storage and newer mechanicals. Step outside to a low-maintenance backyard oasis complete with a beautiful water feature. The neighborhood pool is a great place to cool off in the hot summer months, trails and shopping are just minutes away. A 3-car tandem garage and warrantied roof round out this exceptional package. This is a quality home in a highly sought-after area. Come see for yourself!
| Elementary School | Middle School | High School |
|---|---|---|
| Red Hawk Elementary School | Erie Middle School | Erie High School |
| Price History | |
|---|---|
| 5/15/2026 | Listed $789,000 |
| 6/13/2026 | 2$775,000 |
| 7/10/2026 | 4$749,000 |
General Features
| Sewer | Public Sewer |
|---|---|
| Heating | Forced Air |
| Cooling | Central Air |
| Utilities | Cable Available,Electricity Connected,Internet Access (Wired),Natural Gas Connected,Phone Available |
| Possession | Negotiable |
| Roof | Other |
| Appliances | Dishwasher,Disposal,Dryer,Gas Water Heater,Microwave,Range,Refrigerator,Self Cleaning Oven,Washer |
| HOA Fee | 105 |
| Garage Spaces | 3 |
| Association Fee Includes | Recycling,Trash |
| Patio/Porch Features | Covered,Front Porch,Patio |
| Architectural Style | Contemporary |
| Security Features | Carbon Monoxide Detector(s) |
| Construction Materials | Frame |
| Exclusions | Pool table and accessories,all televisions (wall mounts are included),all personal property. |
| Pets Allowed | Yes |
| Year Built | 2008 |
| Electric | 110V |
| Levels | One |
| Property Subtype | Single Family Residence |
| Tax Year | 2025 |
| Ownership | Individual |
| Assoc Fee Paid Per | Monthly |
| County | Weld |
| Property Type | Residential |
| Association Amenities | Park,Playground,Pool,Trail(s) |
| HOA | Yes |
| Attached Garage | Yes |
| Subdivision Name | Erie Commons |
| Facing Direction | Northeast |
| Full Baths | 3 |
| Status | Active |
| Directions | Use your favorite GPS/Navigation |
| High School | Erie |
| City | Erie |
| Association Name | Erie Commons |
| Senior Community Y/N | No |
| High School District | St. Vrain Valley RE-1J |
| Lot Size Units | Square Feet |
| Lot Size Square Feet | 5500 |
| Listing Terms | Cash,Conventional,FHA,VA Loan |
| Elementary School | Red Hawk |
| Tax Annual Amount | 6360 |
| Middle/Junior High School | Erie |
| Property Condition | Updated/Remodeled |
| Virtual Tour | https://view.spiro.media/228_castro_pl-8619 |
| Structure Type | House |
| Builder Name | Taylor Morrison |
| Standard Status | Active |
| Occupancy Type | Owner |
| Middle/Junior School District | St. Vrain Valley RE-1J |
| Elementary School District | St. Vrain Valley RE-1J |
Interior Features
| Interior Amenities | Breakfast Bar,Ceiling Fan(s),Eat-in Kitchen,Five Piece Bath,Granite Counters,High Ceilings,High Speed Internet,Kitchen Island,Open Floorplan,Pantry,Primary Suite,Smoke Free,Sound System,Walk-In Close |
|---|---|
| Basement | Finished,Full |
| Flooring | Tile,Vinyl,Wood |
| Furnished Y/N | Unfurnished |
| Total Fireplaces | 1 |
| Fireplace Features | Family Room,Gas Log |
| Basement (Y/N) | Yes |
| Window Features | Bay Window(s),Double Pane Windows,Egress Windows,Window Coverings |
| Above Grade Finished Area | 1752 |
| Laundry Features | In Unit |
| Total Bedrooms | 4 |
| Below Grade Finished Area | 1398 |
| Main Level Bedrooms | 2 |
| Main Level Bathrooms | 2 |
| Total Baths | 3 |
Exterior Features
| Exterior Amenities | Private Yard,Water Feature |
|---|---|
| Fencing | Full |
| Parking Features | Concrete,Tandem |
| Lot Features | Cul-De-Sac,Landscaped,Sprinklers In Front,Sprinklers In Rear |
| Water Source | Public |
| Total Parking | 3 |
| Lot Size Area | 5500 |
| Foundation Details | Slab |
| Building Area Total | 3504 |
| Lot Size Acres | 0.13 |
| Road Surface Type | Paved |
| Road Frontage Type | Public |
| Road Responsibility | Public Maintained Road |
Amenities
- Foreclosure
- Views
- Short Sale
- New Construction
- Adult 55+
- Lease To Own
- No HOA Fees
- Furnished
- Primary On Main
- Air Conditioning
- Seller Finance
- Green
- Fixer Upper
- Horse
- Golf
- Fireplace
- Deck
- Garage
- Basement
- Pool
Property vs Single Family Average in 80516
Price
Taxes
Year Built
Visits


 The real estate listing information and related content displayed on this site is provided exclusively for consumers’ personal, non-commercial use and may not be used for any purpose other than to identify prospective properties consumers may be interested in purchasing. This information and related content is deemed reliable but is not guaranteed accurate by elevateMLS.
