






Address
9615 Aspen Hill Circle, Lone Tree, CO
Price
$ 1,484,900
Property Attributes
- MLS#IR1069228
- TypeSingle Family
- Listing Status Active
- CountyDOUGLAS
- CityLone Tree
- NeighborhoodHeritage Hills
- Zip80124
- StyleHouse
- Year Built2003
- Taxes$ 9551
- Price$ 1,484,900
- Bedrooms4
- Full Bathrooms3
- Half Bathrooms1
- Sqr Footage4683
- Lot Size0.22 Acres
Data Source:
REColorado (MTOMLS)
Property Description
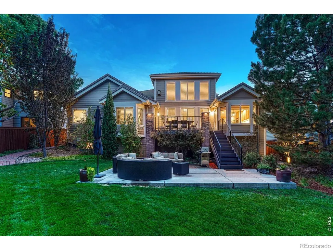
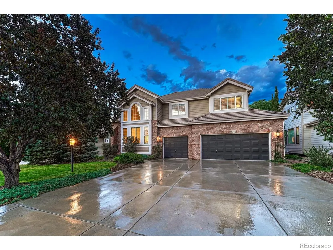
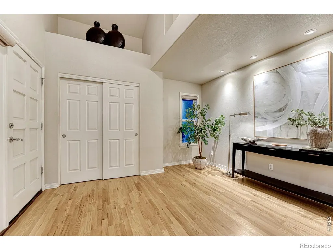
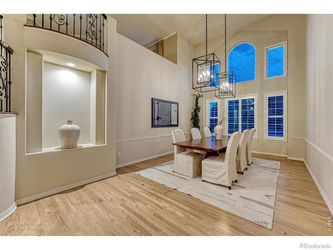
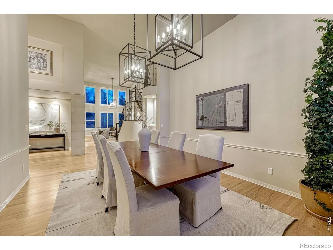
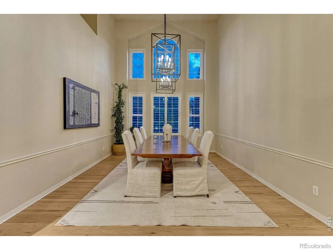
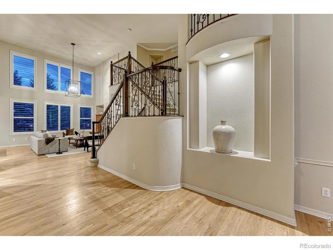
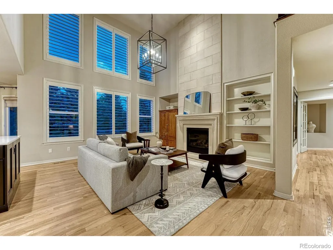
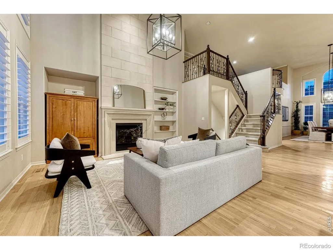
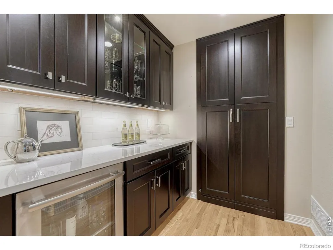
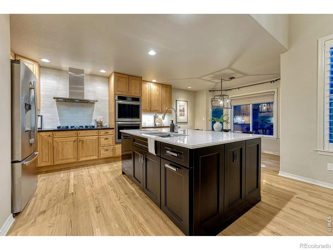
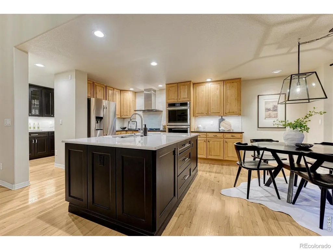
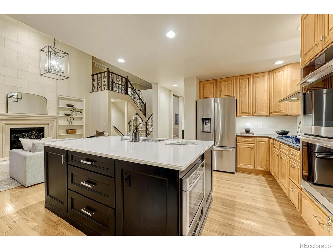
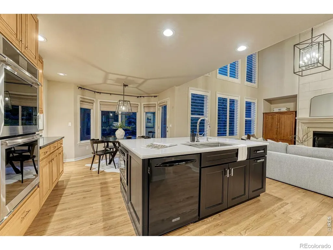
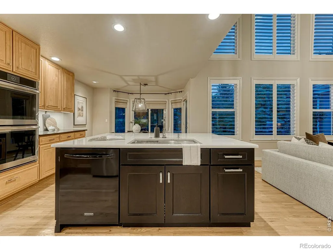
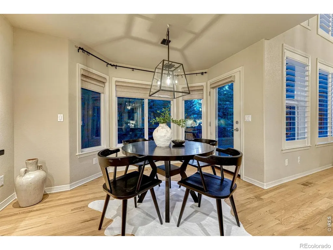
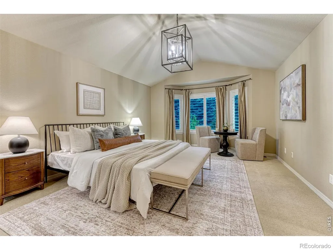
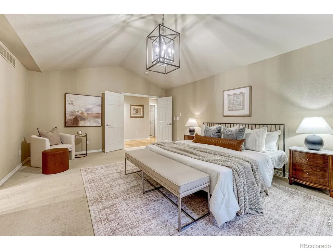
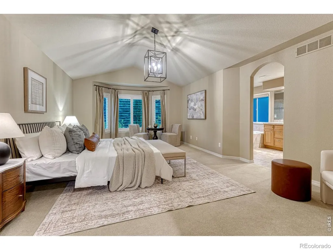
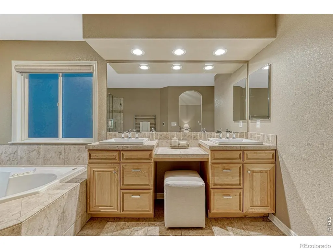
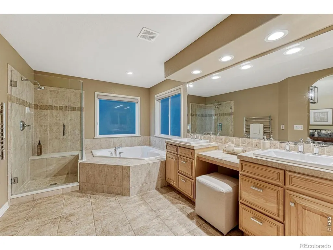
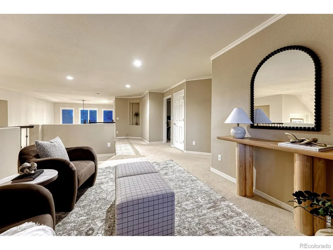
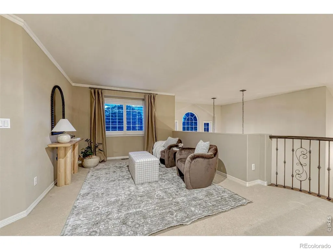
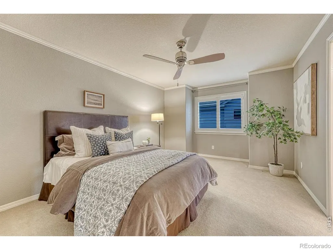
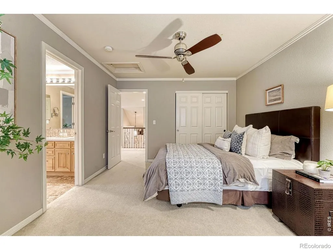
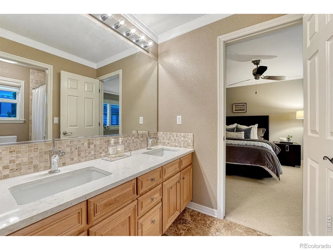
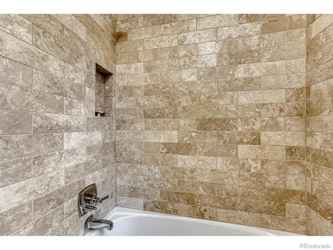
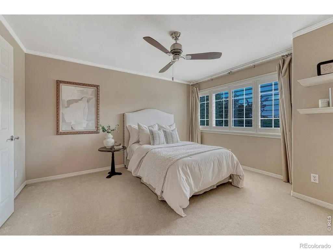
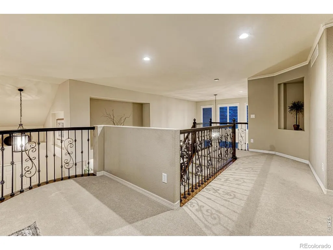
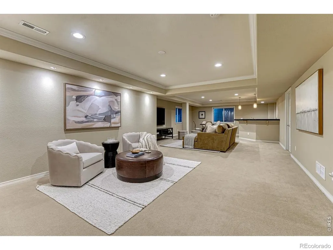
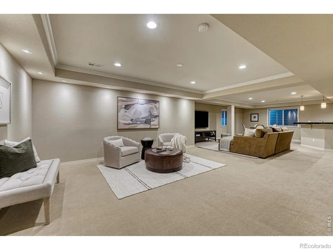
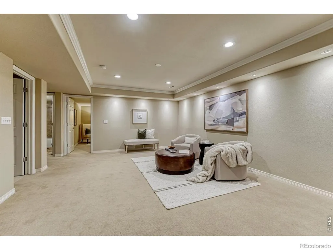
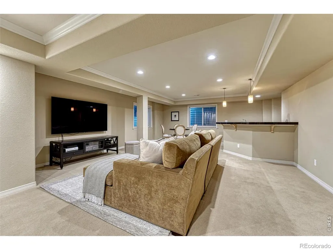
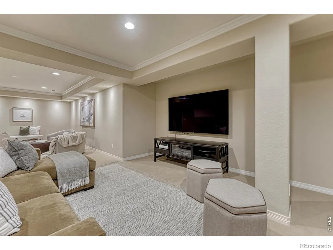
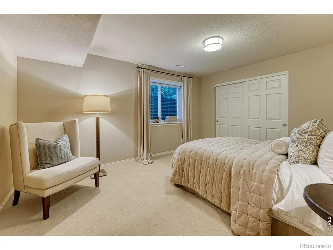
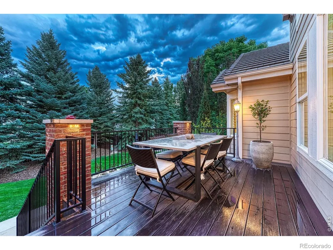
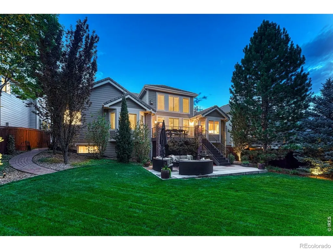
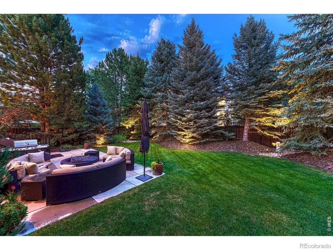
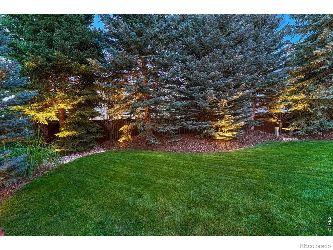
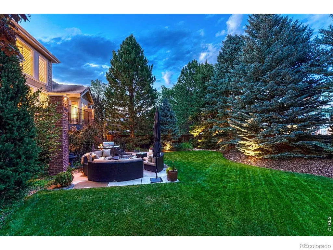
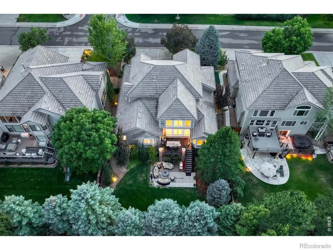
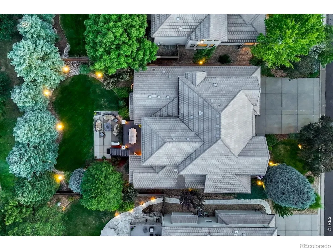
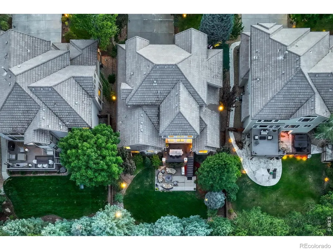
Set within the coveted, gated community of Heritage Hills in Lone Tree, this exquisite property offers a rare combination of refined living, privacy and an extraordinary outdoor setting. Beautifully positioned on a breathtaking, tree-lined lot, this home delivers a level of tranquility and seclusion that is difficult to find. Meticulously cared for and thoughtfully enhanced with numerous upgrades, this sophisticated property presents an exceptional opportunity to enjoy the elevated lifestyle for which Heritage Hills is renowned. Inside, expansive living spaces are complemented by an inviting sense of warmth and understated elegance. The main level is designed for everyday living and effortless entertaining, with generous gathering spaces, a dedicated office and a luxurious primary retreat featuring a beautifully appointed 5-piece bath. The thoughtful floor plan continues upstairs with two additional bedrooms, a full bath, and a spacious loft, creating flexible living space or a private retreat. The garden-level basement is a standout feature, with an abundance of natural light creating an inviting extension of the home. An additional bedroom and bathroom provide versatility, while the expansive family and recreation area offers an ideal setting for entertaining, relaxing or gathering with friends or family. Perhaps the most compelling feature is the breathtaking backyard-a private, mature, tree-lined sanctuary that is truly one of the home's greatest luxuries. Offering a sense of peace and seclusion rarely found in a community setting, the outdoor environment creates an extraordinary backdrop for both intimate evenings and larger gatherings. Every aspect of this home reflects pride of ownership, beautiful updates and meticulous care. Coupled with the exclusivity of a gated community and its exceptional access to pools, tennis and pickleball courts, a clubhouse and parks, this is truly a special property in one of Lone Tree's most distinguished communities.
| Elementary School | Middle School | High School |
|---|---|---|
| Eagle Ridge Elementary School | Cresthill Middle School | Highlands Ranch High School |
| Price History | |
|---|---|
| 9/22/2026 | Listed $1,484,900 |
General Features
| Sewer | Public Sewer |
|---|---|
| Heating | Forced Air |
| Cooling | Central Air |
| Utilities | Cable Available,Electricity Available,Internet Access (Wired),Natural Gas Available |
| Possession | Closing/DOD |
| Roof | Concrete |
| Appliances | Bar Fridge,Dishwasher,Double Oven,Microwave,Oven,Refrigerator |
| Zoning | LI |
| HOA Fee | 180 |
| Garage Spaces | 3 |
| Patio/Porch Features | Deck,Patio |
| Security Features | Smoke Detector(s) |
| Construction Materials | Brick,Frame |
| Exclusions | Seller's personal property and staging items |
| Year Built | 2003 |
| Levels | Two |
| Property Subtype | Single Family Residence |
| Tax Year | 2025 |
| Ownership | Individual |
| Assoc Fee Paid Per | Annually |
| County | Douglas |
| Property Type | Residential |
| Association Amenities | Clubhouse,Pool |
| HOA | Yes |
| Attached Garage | Yes |
| Subdivision Name | Heritage Hills |
| Full Baths | 3 |
| Status | Active |
| Directions | Google or Apple Maps will take you right to this beautiful home! |
| High School | Highlands Ranch |
| City | Lone Tree |
| Association Name | Heritage Hills HOA |
| High School District | Douglas RE-1 |
| Lot Size Square Feet | 9540 |
| Listing Terms | 1031 Exchange,Cash,Conventional,FHA,VA Loan |
| Elementary School | Eagle Ridge |
| Tax Annual Amount | 9551 |
| Middle/Junior High School | Cresthill |
| Concessions | No |
| Virtual Tour | https://gaston-photography.view.property/2401157 |
| Structure Type | House |
| Standard Status | Active |
| Occupancy Type | Owner |
| Elementary School District | Douglas RE-1 |
Interior Features
| Interior Amenities | Eat-in Kitchen,Five Piece Bath,Jack & Jill Bathroom,Kitchen Island,Open Floorplan,Pantry,Vaulted Ceiling(s),Walk-In Closet(s) |
|---|---|
| Basement | Full |
| Flooring | Wood |
| Basement (Y/N) | Yes |
| Above Grade Finished Area | 2965 |
| Half Baths | 1 |
| Laundry Features | In Unit |
| Total Bedrooms | 4 |
| Below Grade Finished Area | 976 |
| Main Level Bedrooms | 1 |
| Main Level Bathrooms | 2 |
| Total Baths | 4 |
Exterior Features
| Exterior Amenities | Balcony |
|---|---|
| Lot Features | Level |
| Water Source | Public |
| Total Parking | 3 |
| Building Area Total | 4683 |
| Lot Size Acres | 0.22 |
| Road Surface Type | Paved |
Amenities
- Foreclosure
- Views
- Short Sale
- New Construction
- Adult 55+
- Lease To Own
- No HOA Fees
- Furnished
- Primary On Main
- Air Conditioning
- Seller Finance
- Green
- Fixer Upper
- Horse
- Golf
- Fireplace
- Deck
- Garage
- Basement
- Pool
Property vs Single Family Average in 80124
Price
Taxes
Year Built
In The Neighborhood
Just Listed
Lone Tree
$ 1,400,000
- Type
- Single Family
- Size
- 3,693 SqFt
- Rooms
- 5 Beds + 3.5 Baths
 Brokers Guild Real Estate #3221443
Views
Lone Tree
$ 1,495,000
- Type
- Single Family
- Size
- 4,406 SqFt
- Rooms
- 4 Beds + 3.5 Baths
Pinette Realty Group LLC #3138983
Lone Tree
$ 1,999,999
- Type
- Single Family
- Size
- 5,942 SqFt
- Rooms
- 5 Beds + 5.5 Baths
RE/MAX Leaders #7852951
Lone Tree
$ 1,800,000
- Type
- Single Family
- Size
- 5,343 SqFt
- Rooms
- 5 Beds + 3.5 Baths
RE/MAX Professionals #4067926
Lone Tree
$ 2,000,000
- Type
- Single Family
- Size
- 4,739 SqFt
- Rooms
- 4 Beds + 4.5 Baths
RE/MAX Professionals #9238235

 The real estate listing information and related content displayed on this site is provided exclusively for consumers’ personal, non-commercial use and may not be used for any purpose other than to identify prospective properties consumers may be interested in purchasing. This information and related content is deemed reliable but is not guaranteed accurate by elevateMLS.
