
Views












Address
302 Sanders Circle, Erie, CO
Price
$ 675,000
Property Attributes
- MLS#IR1068930
- TypeSingle Family
- Listing Status Active
- CountyBOULDER
- CityErie
- NeighborhoodSunwest
- Zip80516
- StyleHouse
- Year Built1999
- Taxes$ 5135
- Price$ 675,000
- Bedrooms7
- Full Bathrooms4
- Half Bathrooms0
- Sqr Footage3432
- Lot Size0.14 Acres
Data Source:
REColorado (MTOMLS)
Property Description
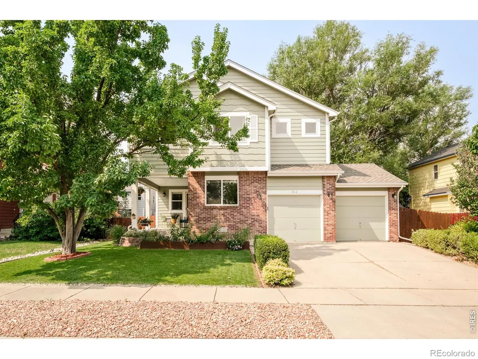
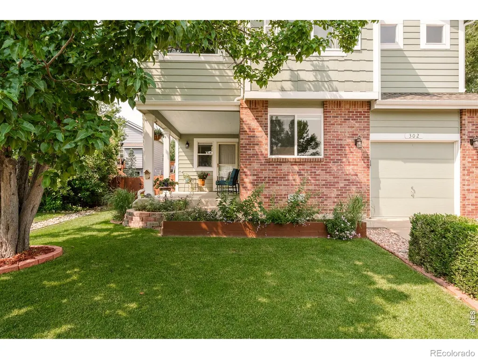
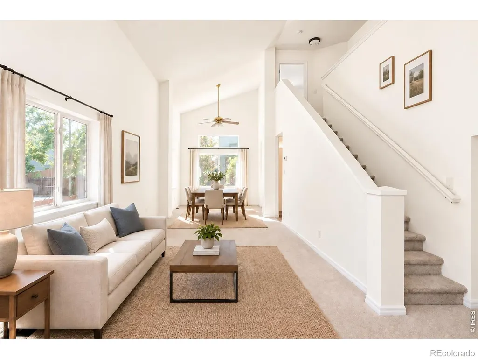
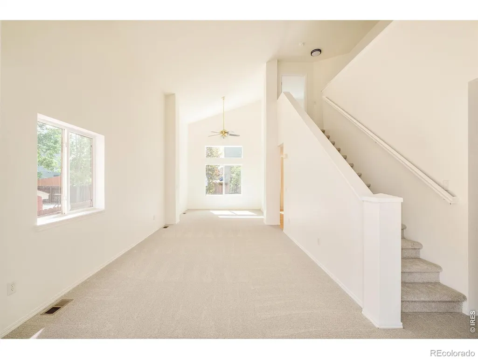
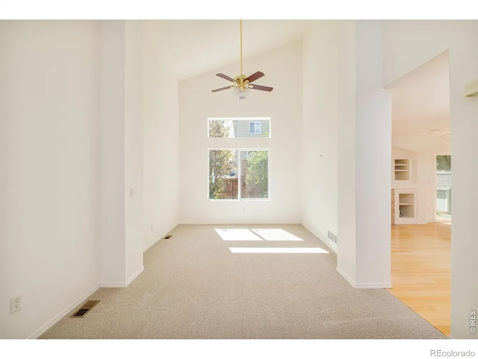
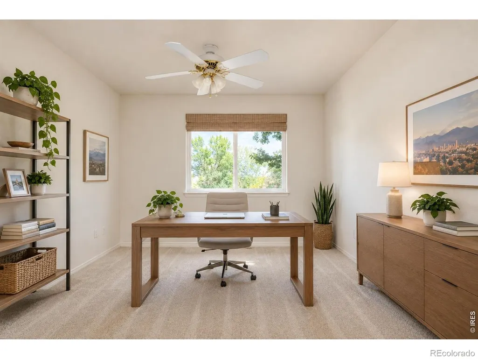
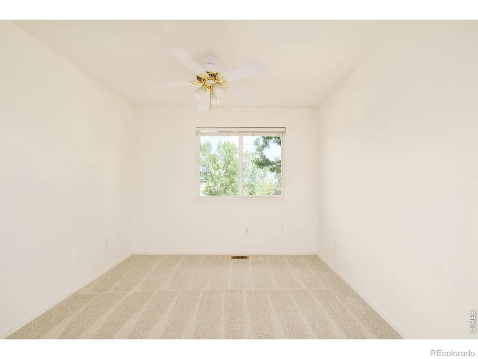
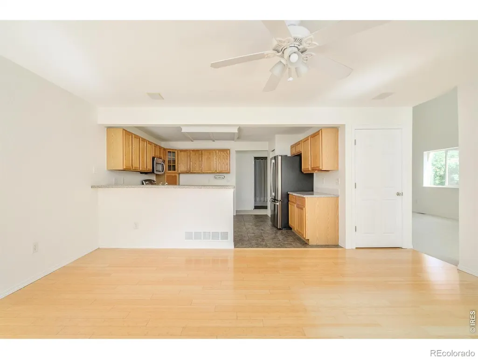
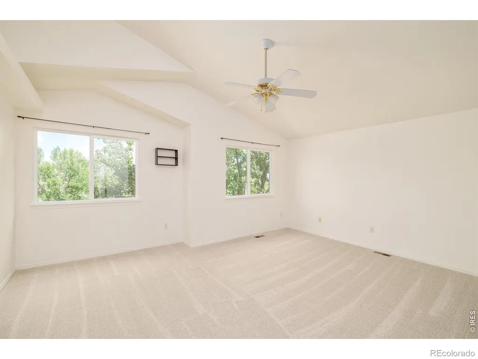
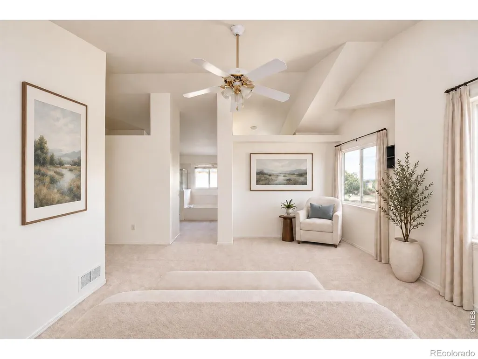
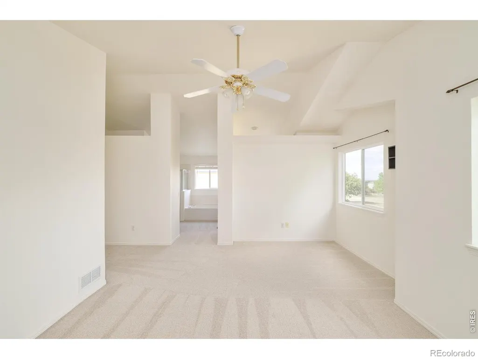
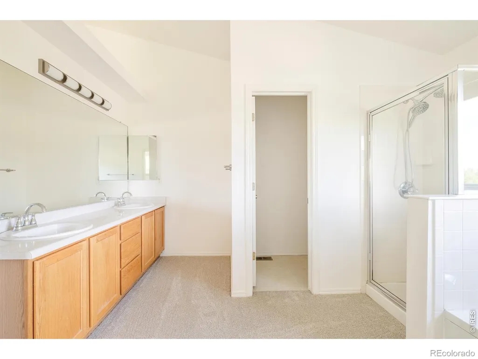
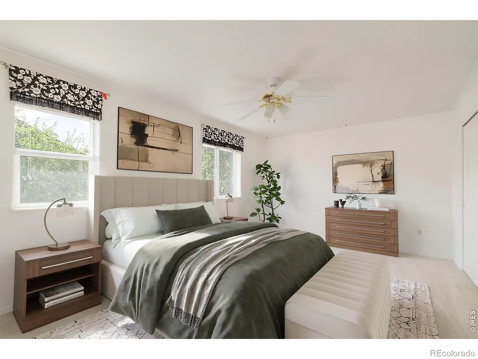
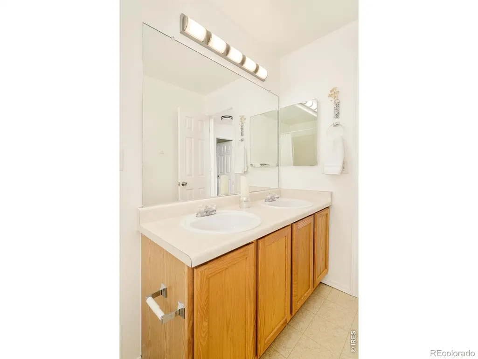
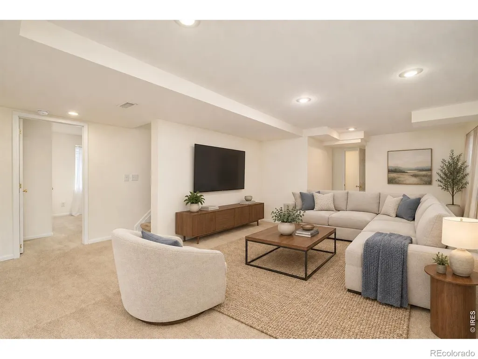
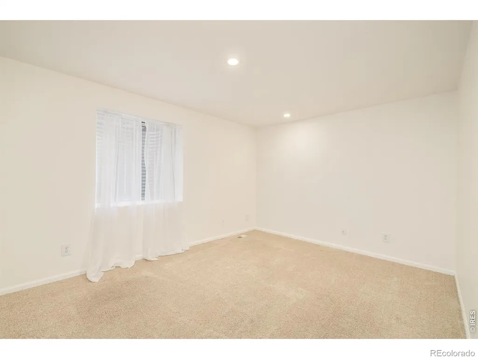
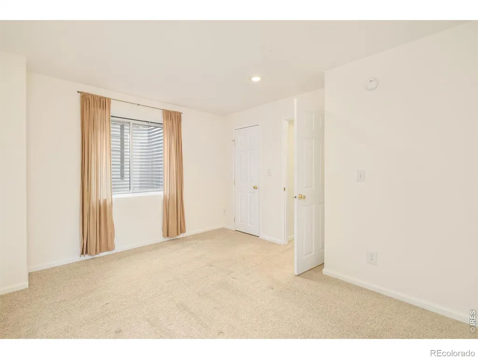
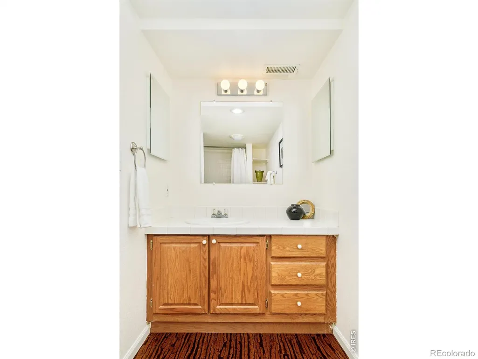
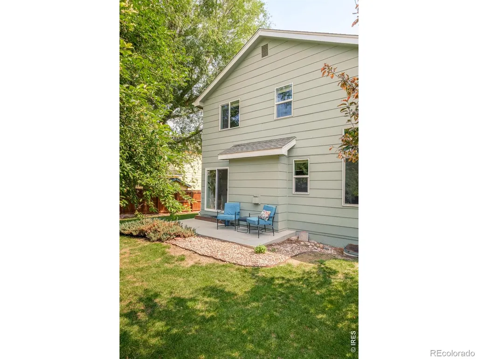
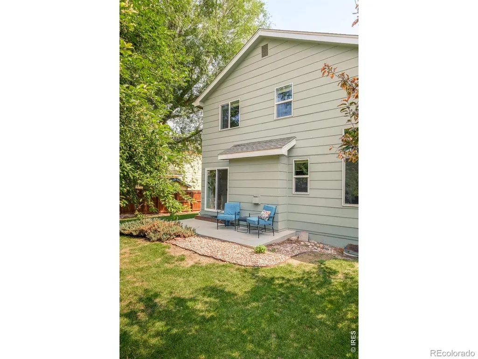
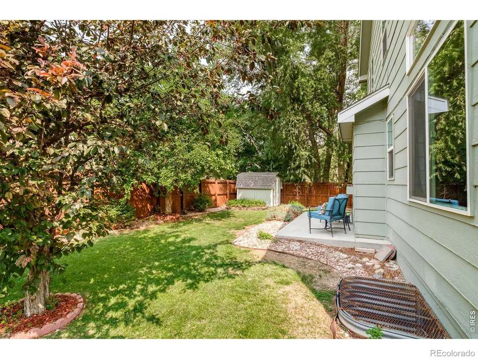
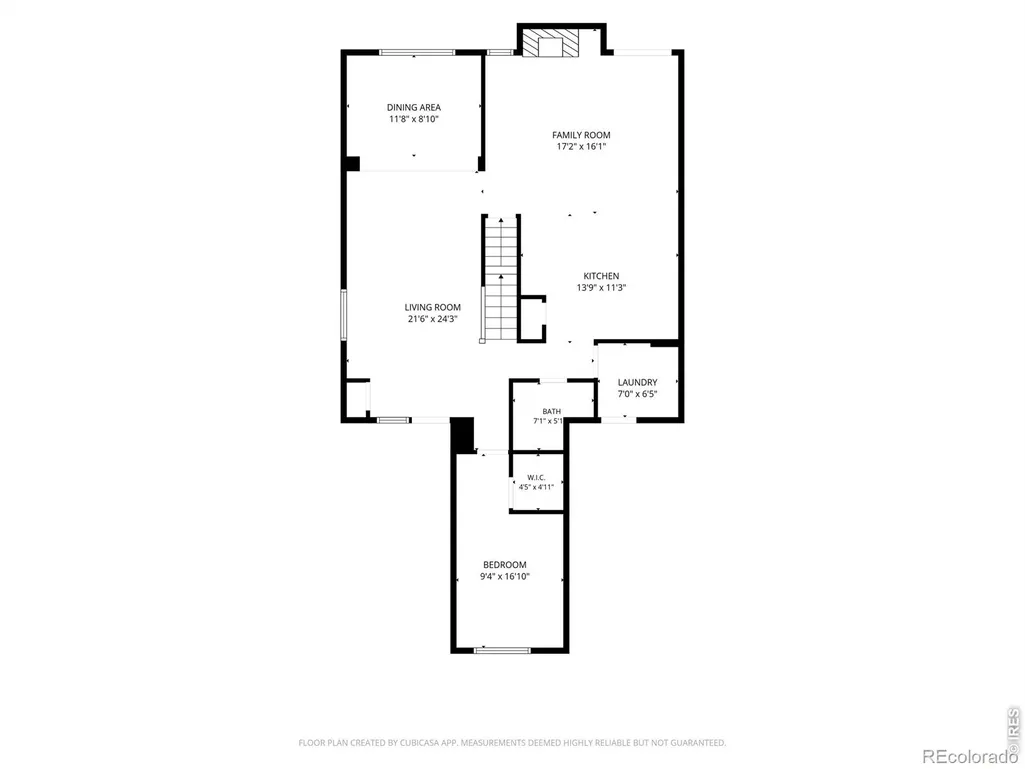
Set on a quiet street across from open space and near a neighborhood park, this spacious 7-bedroom, 4-bathroom Erie home offers exceptional flexibility and room to spread out. A welcoming front porch opens to a bright interior featuring vaulted ceilings, fresh paint, new carpet and a thoughtfully designed floor plan.The main level includes a versatile bedroom or home office next to a full bathroom, providing an ideal setup for guests, remote work or multigenerational living. At the heart of the home, the kitchen flows into a spacious great room with a gas fireplace, creating an inviting space for everyday living and entertaining. Upstairs are 4 bedrooms, including a generous primary suite. The finished basement adds 2 more bedrooms, a full bathroom and a large flex space with options for a media room, home gym, playroom or hobby area. 4 full bathrooms, each with a tub, provide comfort and convenience throughout the home. Outside, the private backyard features a new patio with plenty of space for grilling, entertaining or relaxing. Newer windows, central air conditioning, a storage shed and a sprinkler system add everyday comfort and functionality. This home offers easy access to scenic trails, a nearby elementary school, the Erie Community Center and Old Town Erie. Local restaurants, shops, parks and year-round community events are all just minutes away. With peaceful open-space views and hot air balloons frequently drifting overhead, this home combines generous living space with the best of the Colorado lifestyle.
| Elementary School | Middle School | High School |
|---|---|---|
| Red Hawk Elementary School | Erie Middle School | Erie High School |
| Price History | |
|---|---|
| 9/17/2026 | Listed $675,000 |
General Features
| Sewer | Public Sewer |
|---|---|
| Heating | Forced Air |
| Cooling | Ceiling Fan(s),Central Air |
| Utilities | Cable Available,Electricity Available |
| Possession | Closing/DOD |
| Roof | Composition |
| Appliances | Dishwasher,Dryer,Microwave,Refrigerator,Washer |
| Zoning | RES |
| HOA Fee | 71.89 |
| Garage Spaces | 2 |
| Association Fee Includes | Reserves,Snow Removal,Trash |
| Patio/Porch Features | Patio |
| Construction Materials | Frame |
| Exclusions | Seller's personal property |
| Year Built | 1999 |
| Levels | Two |
| Property Subtype | Single Family Residence |
| Tax Year | 2025 |
| Ownership | Individual |
| Assoc Fee Paid Per | Monthly |
| County | Boulder |
| Property Type | Residential |
| Association Amenities | Park,Playground |
| HOA | Yes |
| Attached Garage | Yes |
| Subdivision Name | Sunwest |
| Facing Direction | East |
| Full Baths | 4 |
| Status | Active |
| High School | Erie |
| City | Erie |
| Association Name | SUNWEST HOA |
| High School District | St. Vrain Valley RE-1J |
| Lot Size Square Feet | 6186 |
| Listing Terms | Cash,Conventional,FHA,VA Loan |
| Elementary School | Red Hawk |
| Tax Annual Amount | 5135 |
| Middle/Junior High School | Erie |
| Concessions | No |
| Structure Type | House |
| Standard Status | Active |
| Occupancy Type | Owner |
| Elementary School District | St. Vrain Valley RE-1J |
Interior Features
| Interior Amenities | Eat-in Kitchen,Five Piece Bath,Open Floorplan,Vaulted Ceiling(s),Walk-In Closet(s) |
|---|---|
| Total Fireplaces | 1 |
| Fireplace Features | Great Room |
| Basement (Y/N) | Yes |
| Window Features | Window Coverings |
| Above Grade Finished Area | 2442 |
| Total Bedrooms | 7 |
| Below Grade Finished Area | 882 |
| Main Level Bedrooms | 1 |
| Main Level Bathrooms | 1 |
| Total Baths | 4 |
Exterior Features
| Water Source | Public |
|---|---|
| Total Parking | 2 |
| Building Area Total | 3432 |
| Lot Size Acres | 0.14 |
| Road Surface Type | Paved |
| Road Frontage Type | Public |
Amenities
- Foreclosure
- Views
- Short Sale
- New Construction
- Adult 55+
- Lease To Own
- No HOA Fees
- Furnished
- Primary On Main
- Air Conditioning
- Seller Finance
- Green
- Fixer Upper
- Horse
- Golf
- Fireplace
- Deck
- Garage
- Basement
- Pool
Property vs Single Family Average in 80516
Price
Taxes
Year Built
Visits


 The real estate listing information and related content displayed on this site is provided exclusively for consumers’ personal, non-commercial use and may not be used for any purpose other than to identify prospective properties consumers may be interested in purchasing. This information and related content is deemed reliable but is not guaranteed accurate by elevateMLS.
