










Address
723 Gilpin Circle, Erie, CO
Price
$ 865,000
Property Attributes
- MLS#IR1067946
- TypeSingle Family
- Listing Status Active
- CountyBOULDER
- CityErie
- NeighborhoodCompass Flg 1
- Zip80516
- StyleContemporary
- Year Built2017
- Taxes$ 9860
- Price$ 865,000
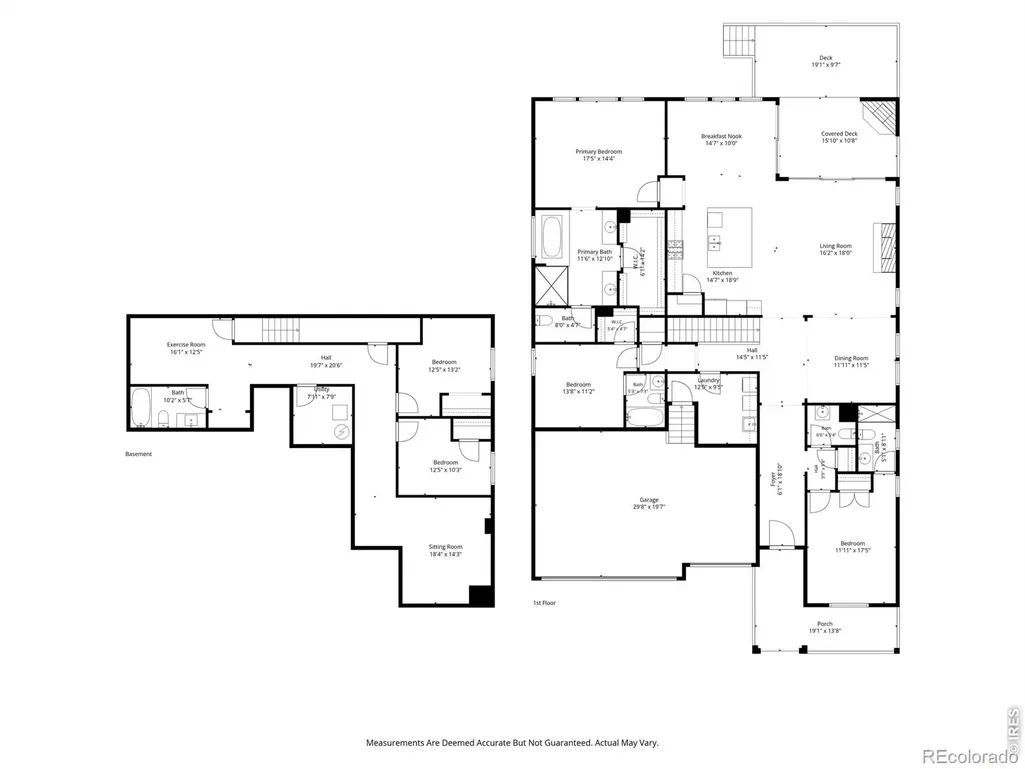
- Bedrooms5
- Full Bathrooms4
- Half Bathrooms1
- Sqr Footage3478
- Lot Size0.18 Acres
Data Source:
REColorado (MTOMLS)
Property Description
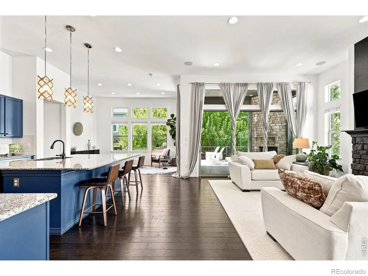
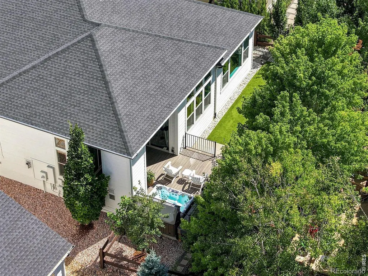
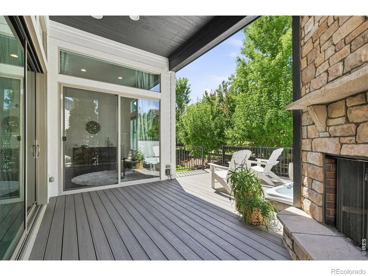
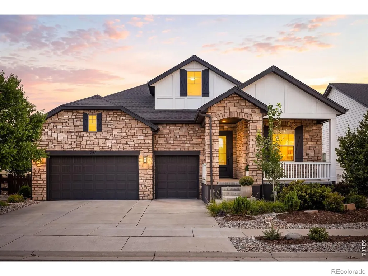
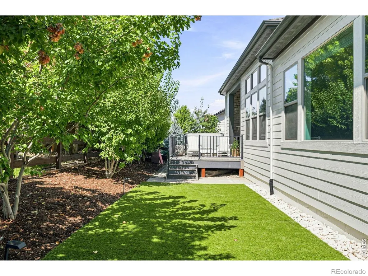
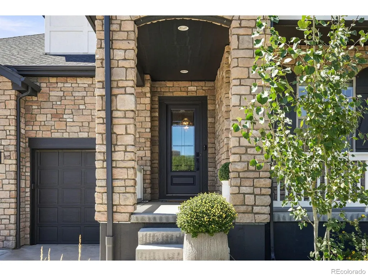
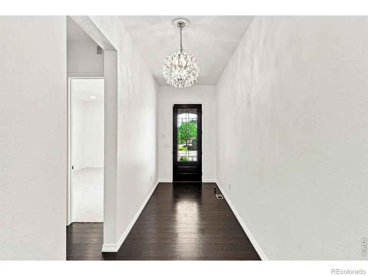
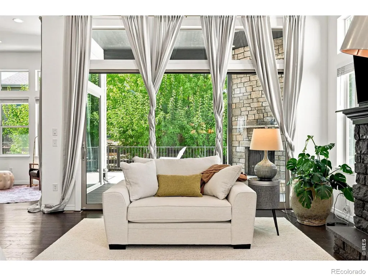
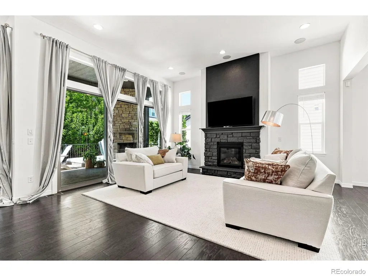
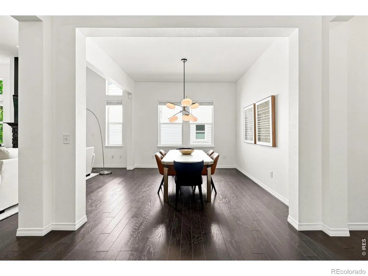
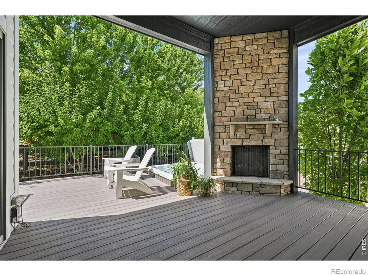
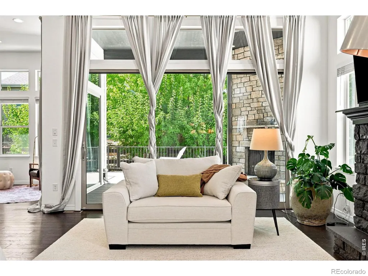
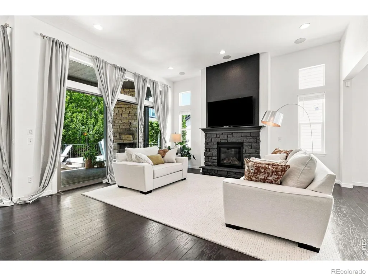
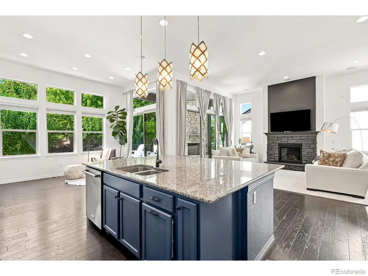
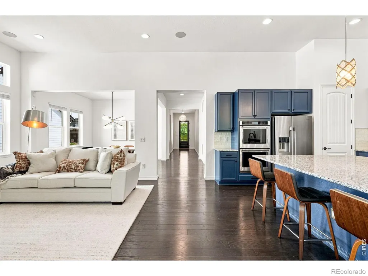
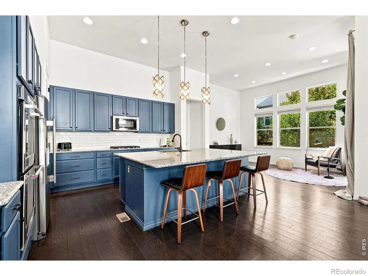
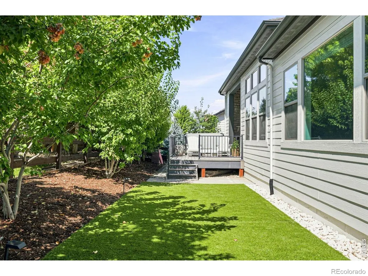
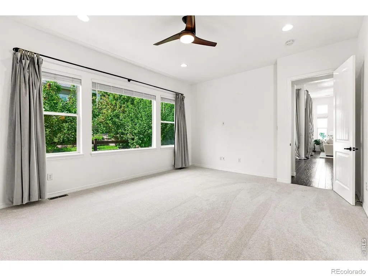
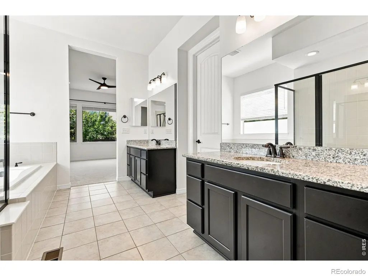
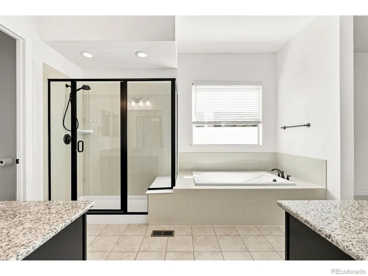
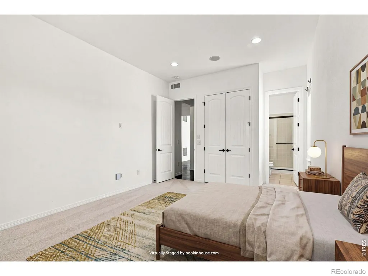
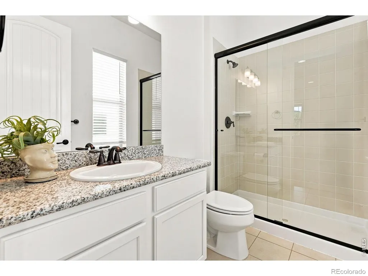
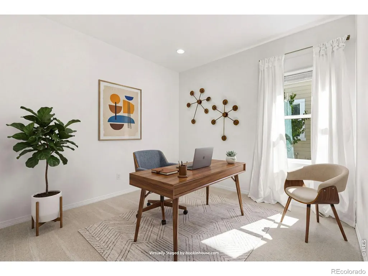
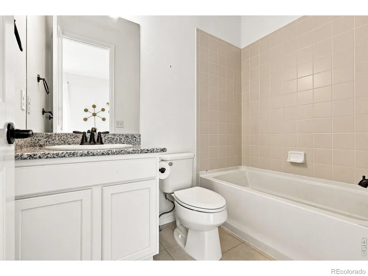
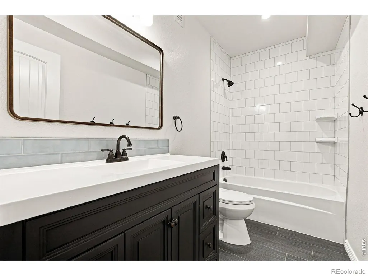
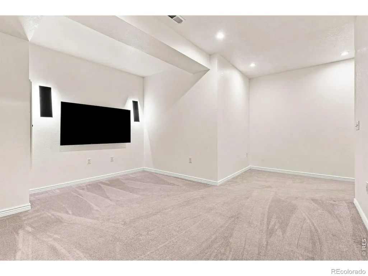
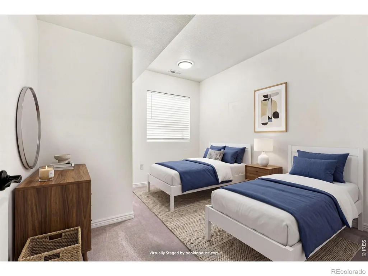
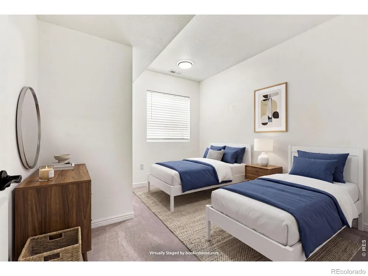
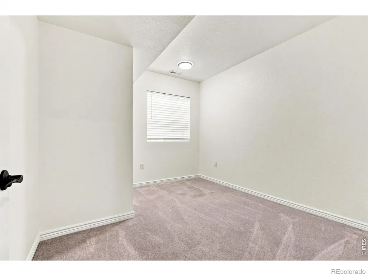
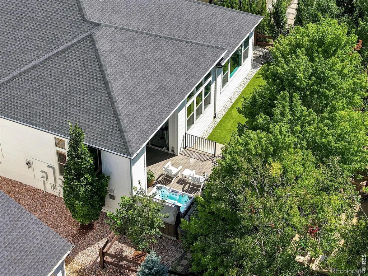
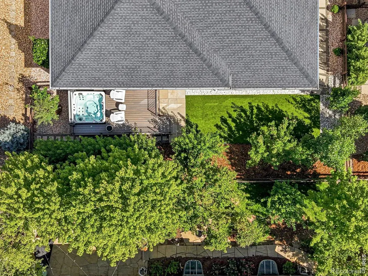
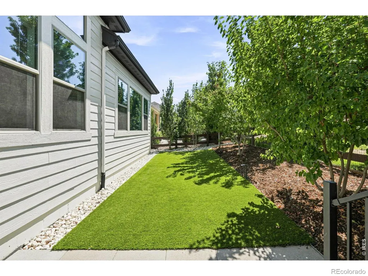
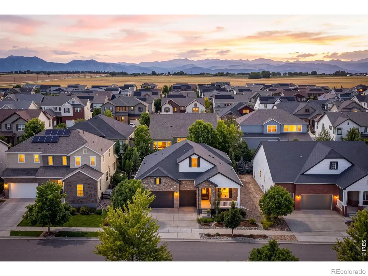
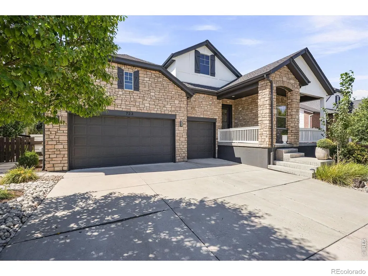
Main-floor living and effortless indoor-outdoor connection define this beautifully appointed residence in Erie's sought-after Compass neighborhood. Soaring 12-foot ceilings and abundant natural light create an impressive sense of scale throughout the open-concept main living area, where rich wood flooring and a dramatic stone fireplace bring warmth and character. The kitchen flows seamlessly into the great room and dining spaces, offering an inviting setting for both everyday living and entertaining. Thoughtfully designed for main-floor living, the home provides comfort and convenience while offering generous additional space for family and guests. The finished basement extends the living area with a dedicated workout room and a separate movie/TV room, creating flexible spaces for fitness, entertainment and relaxation. Outdoors, mature trees surround the backyard and create a wonderful sense of privacy. A covered deck anchored by a stone outdoor fireplace offers an inviting place to gather throughout the seasons, while a hot tub provides a peaceful retreat. Newly installed artificial turf and recently completed xeriscaping enhance the outdoor spaces while minimizing upkeep, making the property especially well suited for a lock-and-leave lifestyle. An oversized three-car garage adds everyday convenience and storage. Ideally positioned along the Front Range, this Compass residence offers easy access to the best of Colorado, approximately 25 minutes from downtown Boulder, 30 minutes from Denver and 30 minutes from Denver International Airport. With 5 bedrooms, 5 baths and approximately 3,478 square feet of finished living space, 723 Gilpin Cir offers a rare combination of main-floor living, privacy, low-maintenance outdoor spaces and exceptional access to Boulder and Denver. More photos including unstaged rooms can be seen in virtual tour link. The property is the Agent's personal real property, and Agents are both licensed real estate sales agent at Compass.
| Middle School | High School |
|---|---|
| Meadowlark Middle School | Centaurus High School |
| Price History | |
|---|---|
| 9/4/2026 | Listed $865,000 |
General Features
| Sewer | Public Sewer |
|---|---|
| Heating | Forced Air |
| Cooling | Ceiling Fan(s),Central Air |
| Utilities | Cable Available,Electricity Available,Internet Access (Wired),Natural Gas Available |
| Possession | Closing/DOD |
| Roof | Composition |
| Appliances | Dishwasher,Disposal,Double Oven,Dryer,Humidifier,Microwave,Oven,Refrigerator,Self Cleaning Oven,Washer |
| Zoning | SFR |
| HOA Fee | 80 |
| Garage Spaces | 3 |
| Association Fee Includes | Reserves,Snow Removal,Trash |
| Patio/Porch Features | Deck,Patio |
| Architectural Style | Contemporary |
| Security Features | Fire Alarm,Smoke Detector(s) |
| Construction Materials | Frame,Wood Siding |
| Exclusions | Sellers personal items including clothing,table & floor lamps,Linens,Peloton bike and work out accessories. |
| Year Built | 2017 |
| Levels | One |
| Property Subtype | Single Family Residence |
| Tax Year | 2025 |
| Ownership | Agent Owner |
| Assoc Fee Paid Per | Monthly |
| County | Boulder |
| Property Type | Residential |
| Association Amenities | Park,Playground,Trail(s) |
| HOA | Yes |
| Attached Garage | Yes |
| Subdivision Name | Compass Flg 1 |
| Facing Direction | East |
| Possible Use | Residential |
| Full Baths | 3 |
| Status | Active |
| High School | Centaurus |
| City | Erie |
| Association Name | Compass HOA |
| High School District | Boulder Valley RE 2 |
| Lot Size Square Feet | 7827 |
| Listing Terms | Cash,Conventional |
| Elementary School | Other |
| Tax Annual Amount | 9860 |
| Middle/Junior High School | Meadowlark |
| Concessions | No |
| Virtual Tour | https://listings.inhousephotos.com/sites/enqbxbkq/unbranded |
| Structure Type | House |
| Standard Status | Active |
| Occupancy Type | Owner |
| Elementary School District | Boulder Valley RE 2 |
Interior Features
| Interior Amenities | Eat-in Kitchen,Five Piece Bath,Kitchen Island,Open Floorplan,Pantry,Primary Suite,Vaulted Ceiling(s),Walk-In Closet(s) |
|---|---|
| Basement | Partial,Sump Pump |
| Flooring | Wood |
| Fireplace Features | Gas,Gas Log,Great Room |
| Basement (Y/N) | Yes |
| Window Features | Double Pane Windows,Window Coverings |
| Above Grade Finished Area | 2394 |
| Half Baths | 1 |
| 3/4 Baths | 1 |
| Laundry Features | In Unit |
| Total Bedrooms | 5 |
| Below Grade Finished Area | 1084 |
| Main Level Bedrooms | 3 |
| Main Level Bathrooms | 4 |
| Total Baths | 5 |
Exterior Features
| Exterior Amenities | Spa/Hot Tub |
|---|---|
| Fencing | Fenced |
| Parking Features | Oversized Door |
| Lot Features | Level,Sprinklers In Front |
| Water Source | Public |
| Total Parking | 3 |
| Foundation Details | Slab |
| Building Area Total | 3478 |
| Lot Size Acres | 0.18 |
| Road Surface Type | Paved |
| Road Frontage Type | Public |
Amenities
- Foreclosure
- Views
- Short Sale
- New Construction
- Adult 55+
- Lease To Own
- No HOA Fees
- Furnished
- Primary On Main
- Air Conditioning
- Seller Finance
- Green
- Fixer Upper
- Horse
- Golf
- Fireplace
- Deck
- Garage
- Basement
- Pool
Property vs Single Family Average in 80516
Price
Taxes
Year Built
Visits


 The real estate listing information and related content displayed on this site is provided exclusively for consumers’ personal, non-commercial use and may not be used for any purpose other than to identify prospective properties consumers may be interested in purchasing. This information and related content is deemed reliable but is not guaranteed accurate by elevateMLS.
