
Eco Friendly



Address
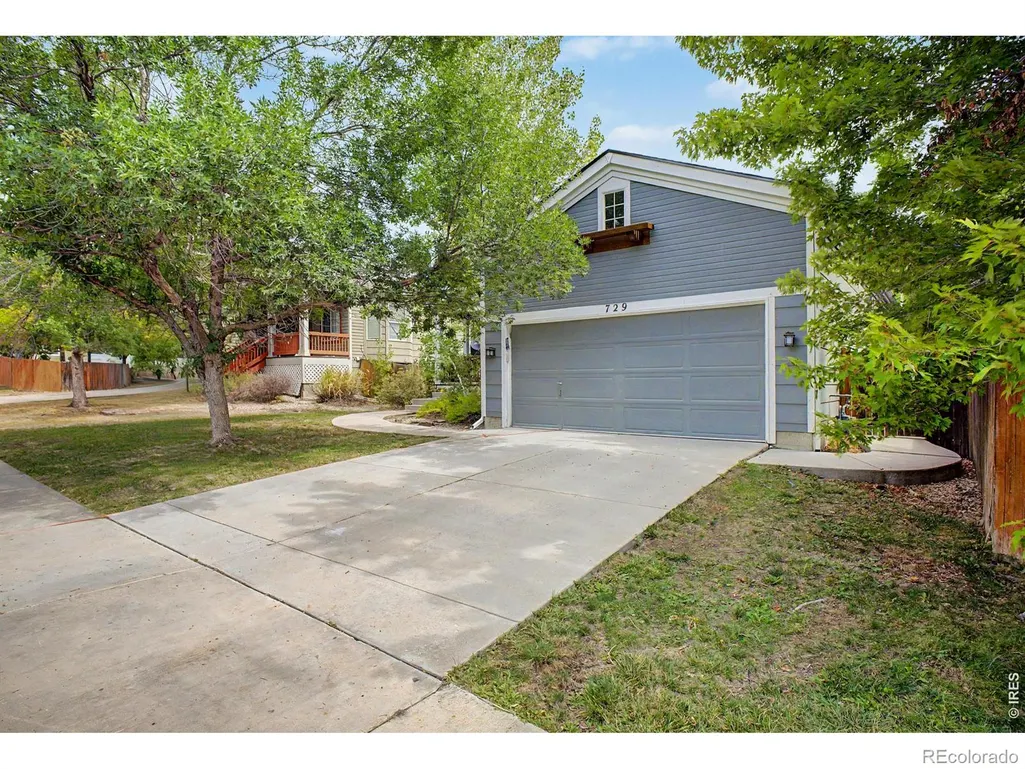
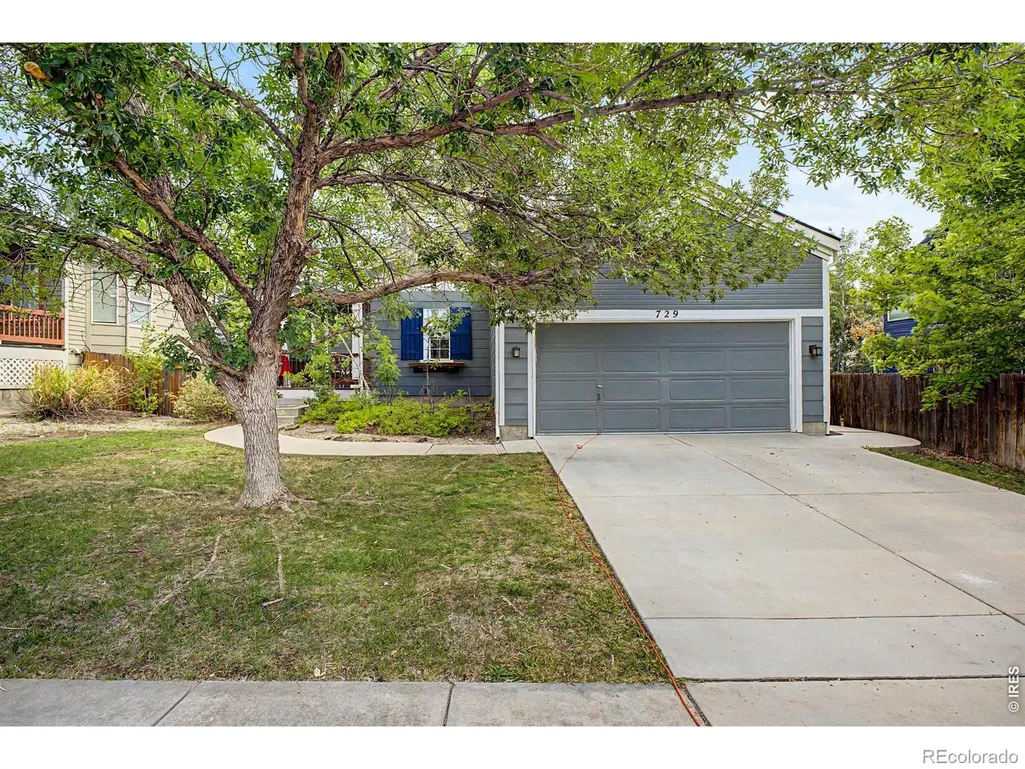
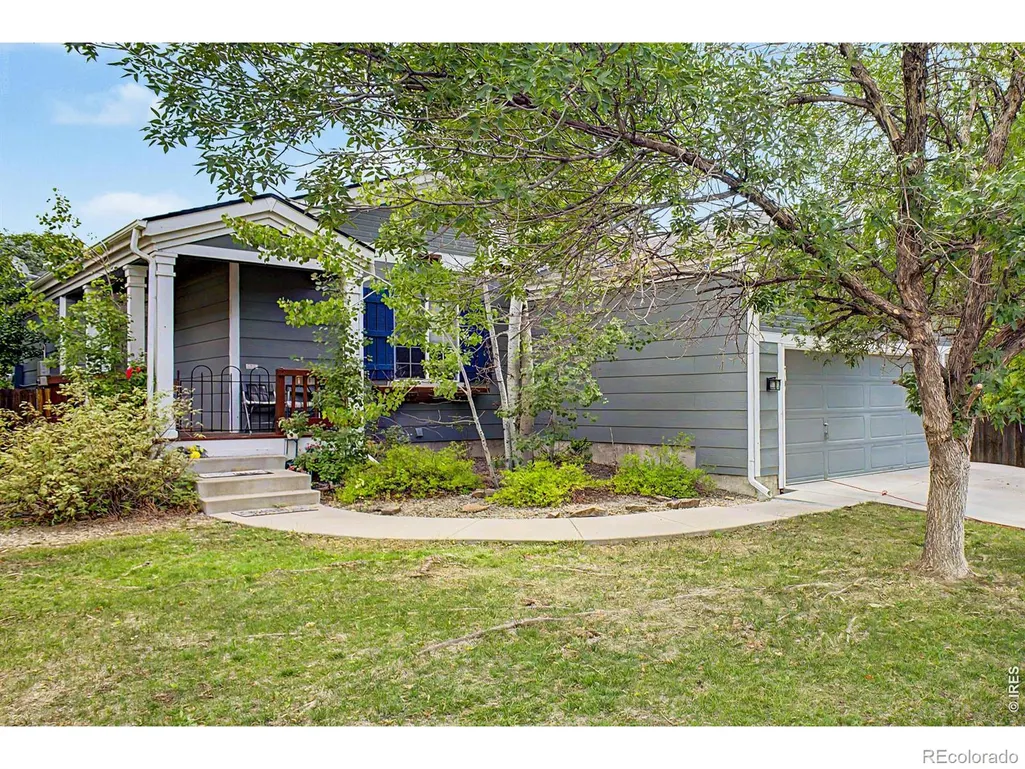
729 Mathews Circle, Erie, CO
Price
$ 619,000
Property Attributes
- MLS#IR1065483
- TypeSingle Family
- Listing Status Active
- CountyBOULDER
- CityErie
- NeighborhoodCanyon Creek Flg 5
- Zip80516
- StyleHouse
- Year Built2003
- Taxes$ 4356
- Price$ 619,000
- Bedrooms5
- Full Bathrooms2
- Half Bathrooms1
- Sqr Footage2141
- Lot Size0.16 Acres
Data Source:
REColorado (MTOMLS)
Property Description
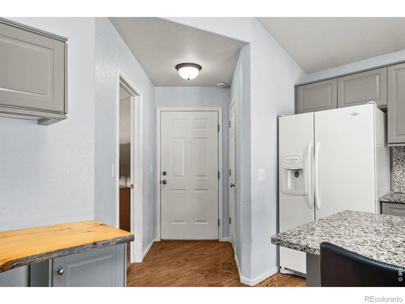
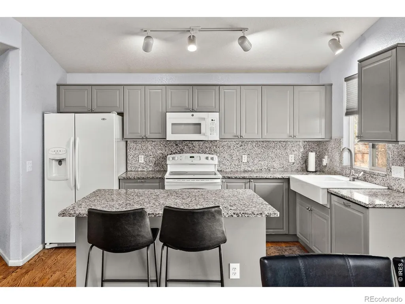
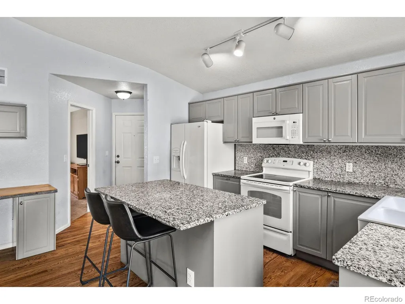
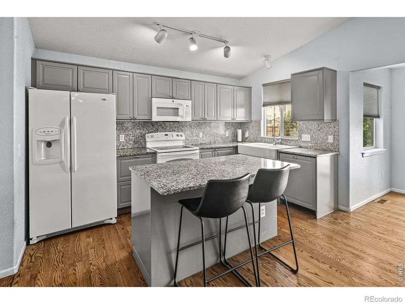
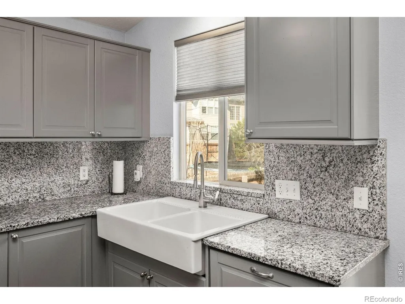
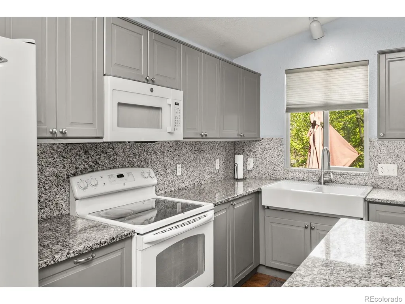
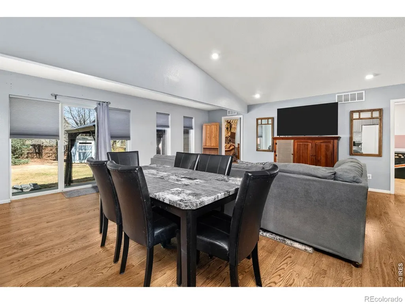
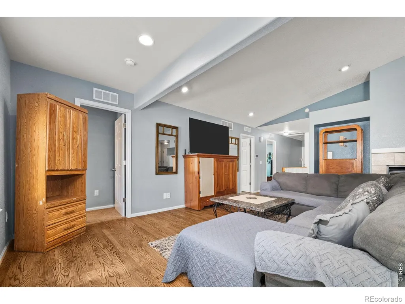
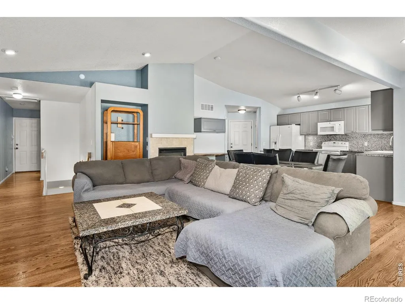
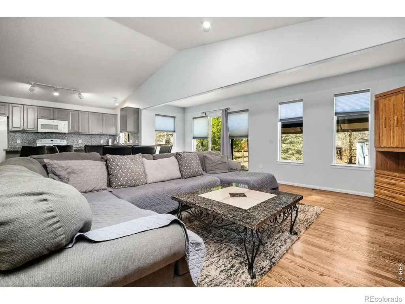
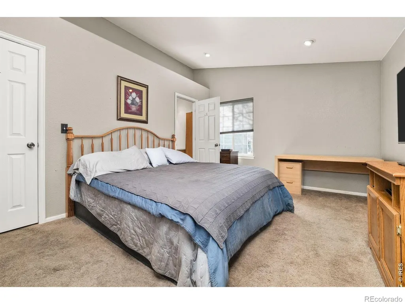
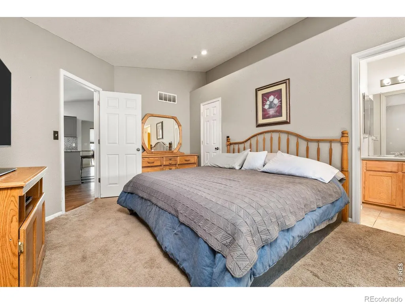
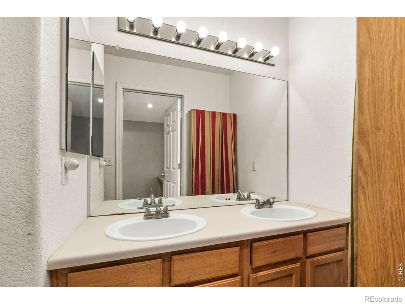
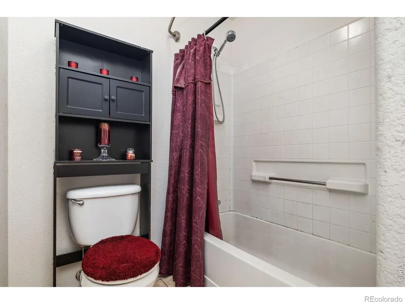
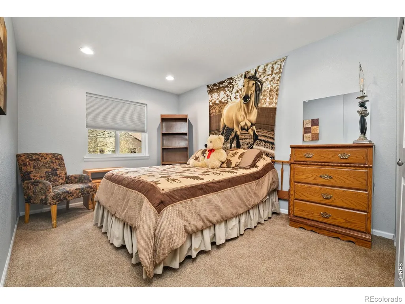
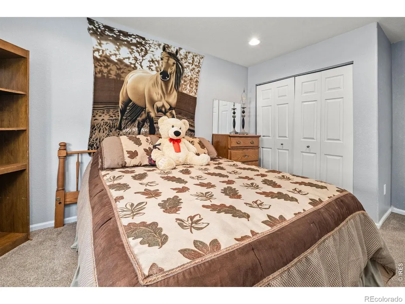
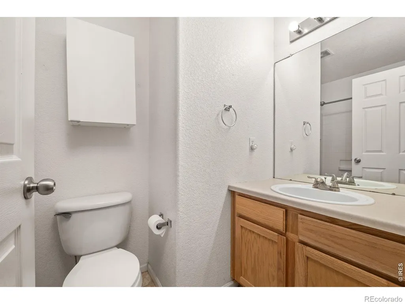
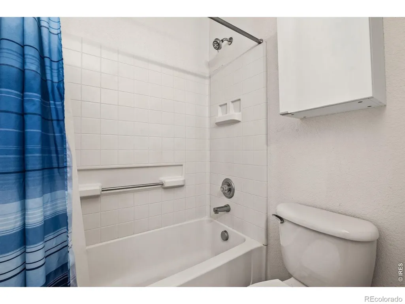
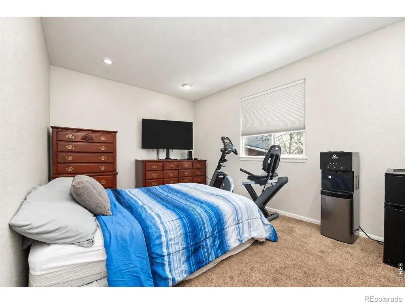
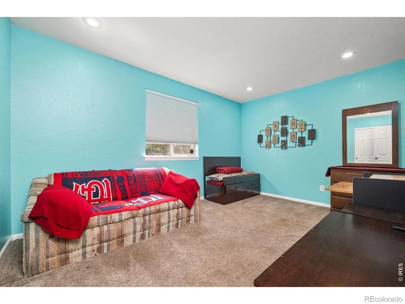
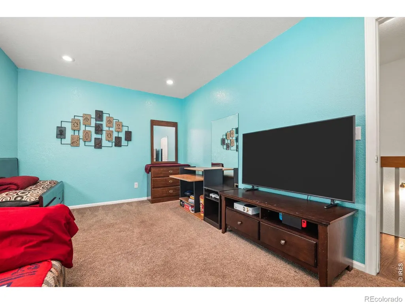
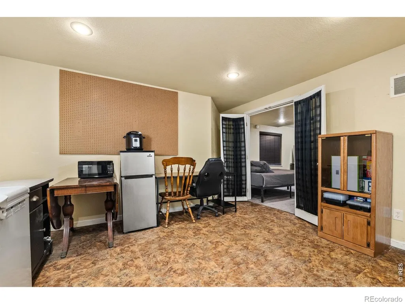
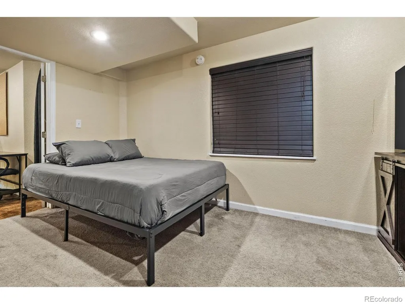
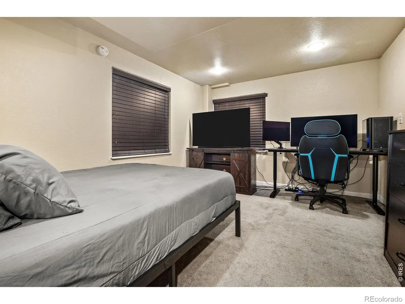
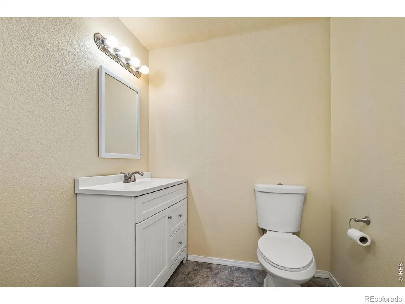
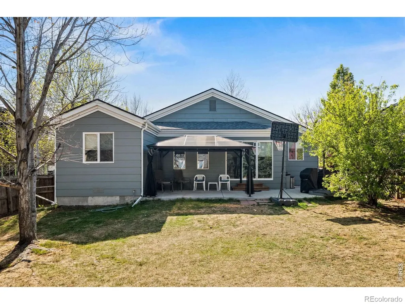
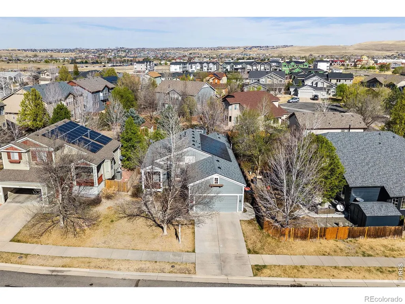
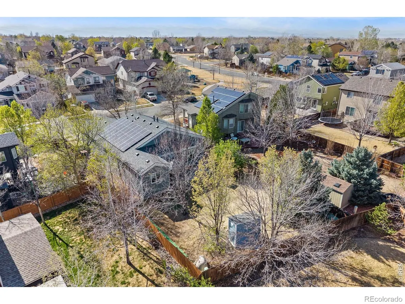
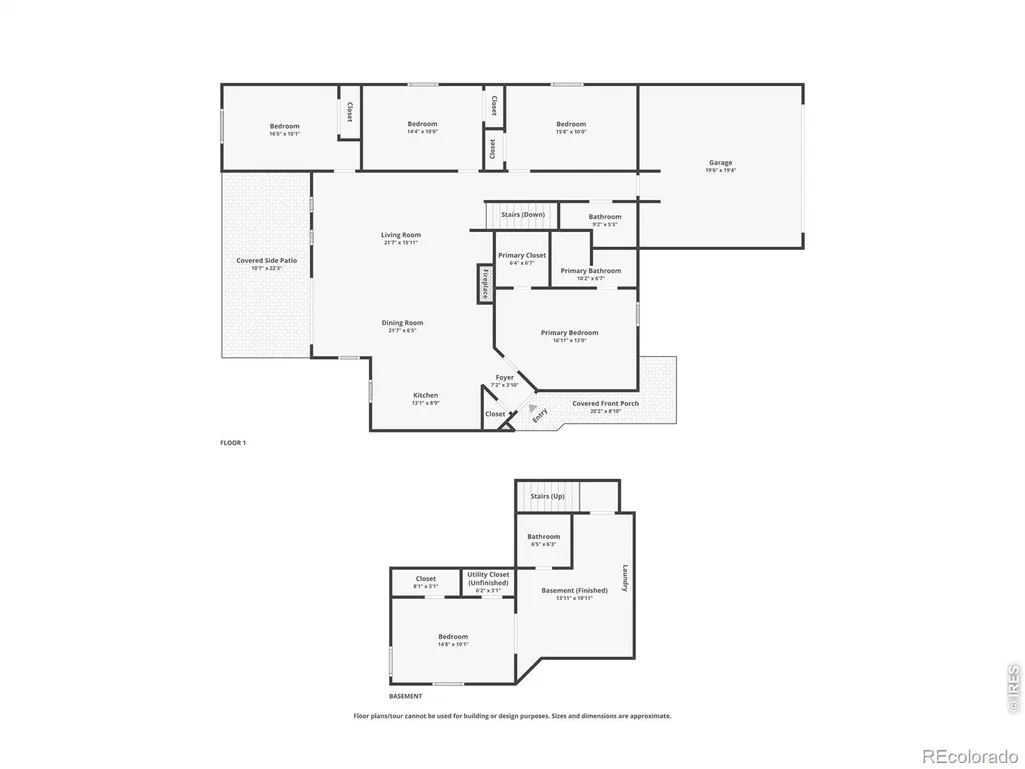
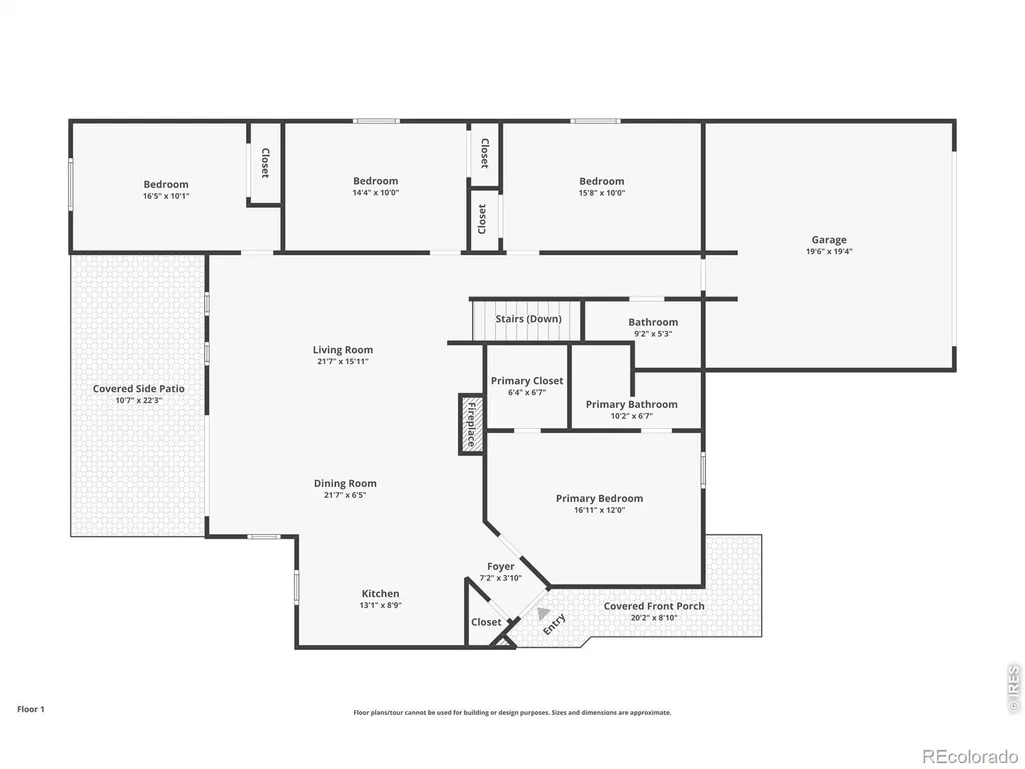
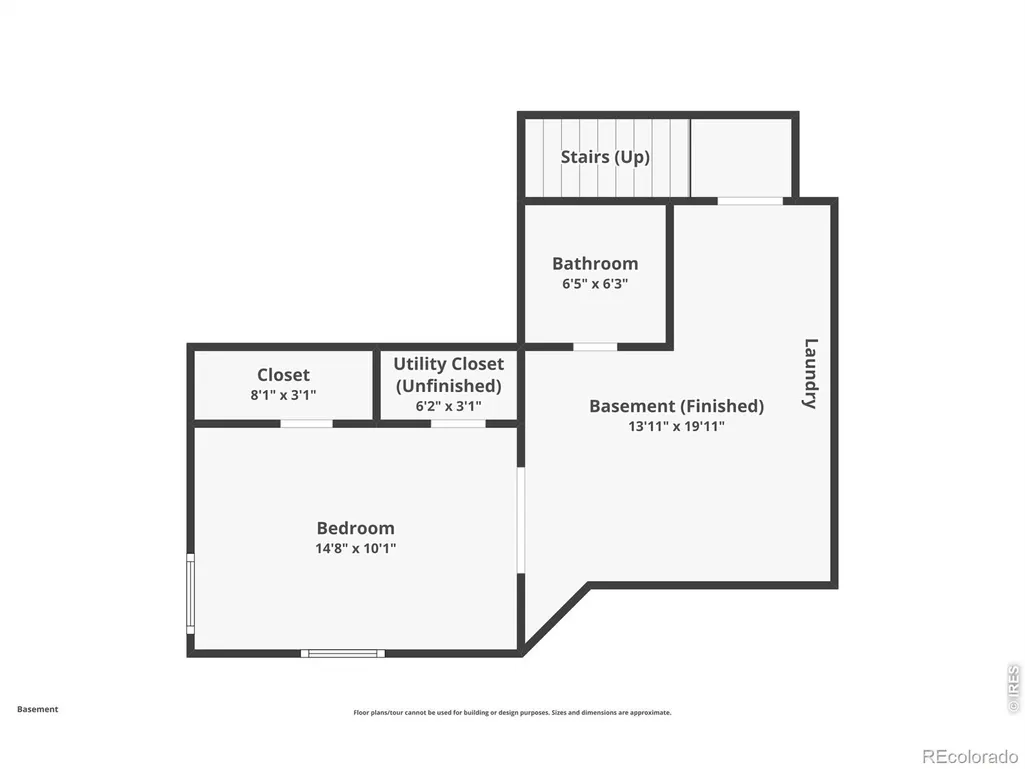
Incredible Buyer Incentives Available! This property qualifies for the EXCLUSIVE Collective Mortgage Buyers Choice Incentive Program. Take advantage of options; a 1-year temporary or permanent rate buydown-available only to buyers who close with our preferred lender. Plus, maximize your savings with a no lender fee Refinance Reward! Are you searching for a truly move-in ready home where every major system has already been thoughtfully updated? Welcome to 729 Mathews Circle-where peace of mind meets exceptional value.This home has been meticulously improved with all the big-ticket items already completed, allowing you to move in and simply enjoy. Recent upgrades include a new microwave (2026), new roof (2025), and new sump pump (2025), along with a newer furnace, A/C, and water heater (2024). Energy efficiency is front and center with owned solar panels (2021), while a radon mitigation system (2020) and a 240-volt electric vehicle charging station (2024) add both comfort and convenience.A renovated Canyon Creek Ranch home with an expanded footprint, offers a rare blend of space, warmth, and everyday livability. Vaulted ceilings and an airy, open floor plan where natural light moves easily from room to room, creates a sense of comfort and connection. At the heart of the home, the kitchen is appointed with upgraded cabinetry, granite counters, oak floors, and a clean, timeless palette. It flows into the expansive living room, where soaring ceilings, rich wood floors, and a gas fireplace create a space that feels welcoming.The main level is designed for true ease of living, with four generously sized bedrooms, including a vaulted primary suite with a walk-in closet and a well-appointed bath with dual vanities. The finished basement extends the home's flexibility with a fifth bedroom and half bath.
| Elementary School | Middle School | High School |
|---|---|---|
| Red Hawk Elementary School | Erie Middle School | Erie High School |
| Price History | |
|---|---|
| 7/31/2026 | Listed $619,000 |
General Features
| Sewer | Public Sewer |
|---|---|
| Heating | Forced Air |
| Cooling | Central Air |
| Utilities | Electricity Available,Natural Gas Available |
| Possession | Closing/DOD |
| Roof | Composition |
| Appliances | Dishwasher,Disposal,Microwave,Oven,Refrigerator |
| Zoning | R |
| HOA Fee | 210 |
| Garage Spaces | 2 |
| Association Fee Includes | Trash |
| Construction Materials | Frame |
| Exclusions | Sellers Personal Property |
| Year Built | 2003 |
| Levels | One |
| Property Subtype | Single Family Residence |
| Tax Year | 2025 |
| Ownership | Individual |
| Assoc Fee Paid Per | Quarterly |
| County | Boulder |
| Property Type | Residential |
| HOA | Yes |
| Attached Garage | Yes |
| Subdivision Name | Canyon Creek Flg 5 |
| Possible Use | Residential |
| Full Baths | 2 |
| Status | Active |
| High School | Erie |
| City | Erie |
| Association Name | Canyon Creek |
| High School District | St. Vrain Valley RE-1J |
| Lot Size Square Feet | 7054 |
| Listing Terms | Cash,Conventional,FHA,VA Loan |
| Elementary School | Red Hawk |
| Tax Annual Amount | 4356 |
| Middle/Junior High School | Erie |
| Concessions | No |
| Virtual Tour | https://honeycuttimages.aryeo.com/videos/019d6ac6-5225-70dd-aa93-ad0bd1970395 |
| Structure Type | House |
| Standard Status | Active |
| Occupancy Type | Owner |
| Elementary School District | St. Vrain Valley RE-1J |
Interior Features
| Interior Amenities | Kitchen Island,Open Floorplan,Vaulted Ceiling(s) |
|---|---|
| Basement | Partial |
| Fireplace Features | Gas |
| Basement (Y/N) | Yes |
| Above Grade Finished Area | 1529 |
| Half Baths | 1 |
| Total Bedrooms | 5 |
| Below Grade Finished Area | 432 |
| Main Level Bedrooms | 4 |
| Main Level Bathrooms | 2 |
| Total Baths | 3 |
Exterior Features
| Lot Features | Sprinklers In Front |
|---|---|
| Water Source | Public |
| Total Parking | 2 |
| Building Area Total | 2141 |
| Lot Size Acres | 0.16 |
Amenities
- Foreclosure
- Views
- Short Sale
- New Construction
- Adult 55+
- Lease To Own
- No HOA Fees
- Furnished
- Primary On Main
- Air Conditioning
- Seller Finance
- Green
- Fixer Upper
- Horse
- Golf
- Fireplace
- Deck
- Garage
- Basement
- Pool
Property vs Single Family Average in 80516
Price
Taxes
Year Built
Visits


 The real estate listing information and related content displayed on this site is provided exclusively for consumers’ personal, non-commercial use and may not be used for any purpose other than to identify prospective properties consumers may be interested in purchasing. This information and related content is deemed reliable but is not guaranteed accurate by elevateMLS.
