










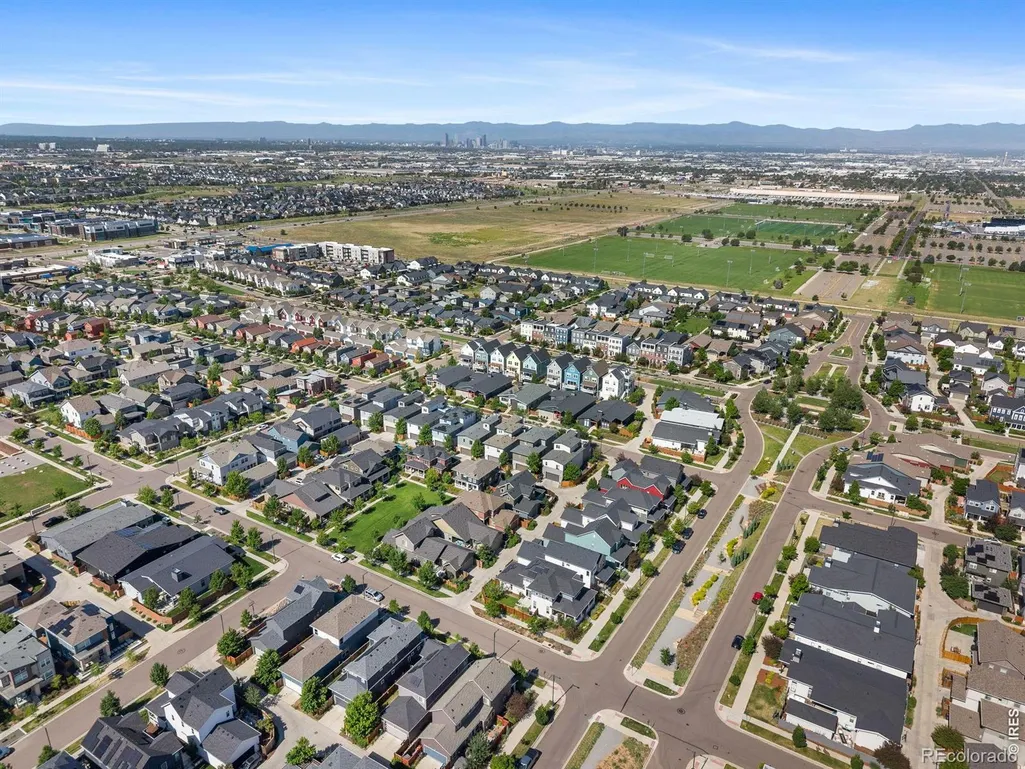
Address
5912 Boston Court, Denver, CO
Price
$ 785,000
Property Attributes
- MLS#IR1065416
- TypeSingle Family
- Listing Status Pending
- CountyDENVER
- CityDenver
- NeighborhoodBeeler Park
- Zip80238
- StyleHouse
- Year Built2017
- Taxes$ 8152
- Price$ 785,000
- Bedrooms4
- Full Bathrooms3
- Half Bathrooms1
- Sqr Footage3036
- Lot Size0.08 Acres
Data Source:
REColorado (MTOMLS)
Property Description
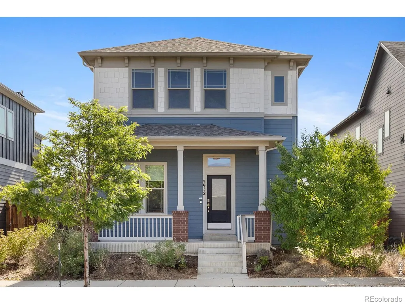
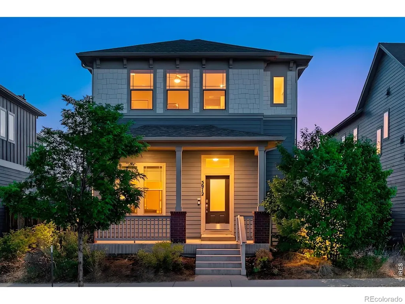
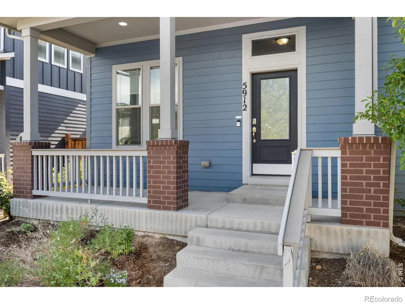
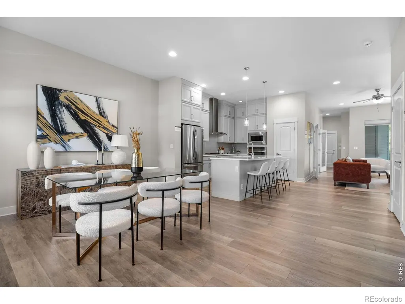
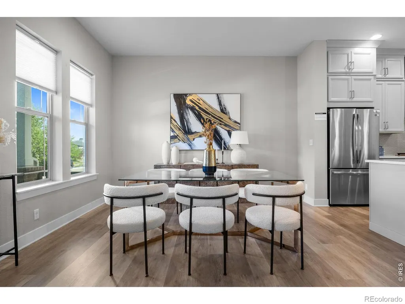
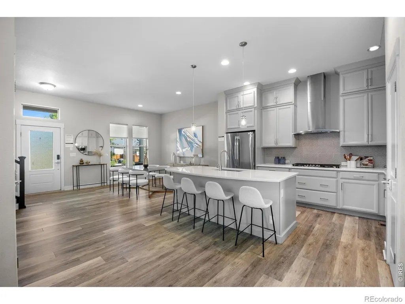
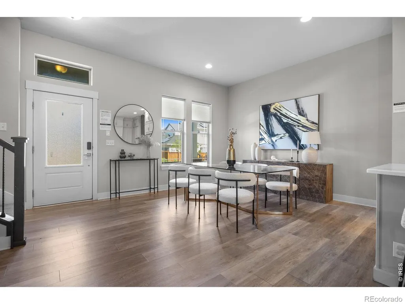
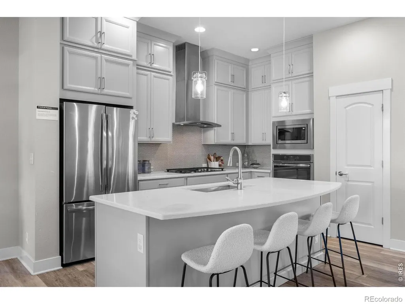
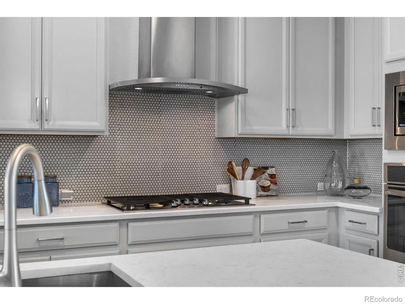
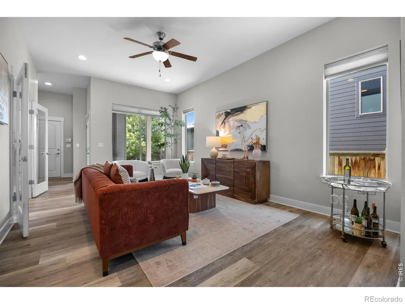
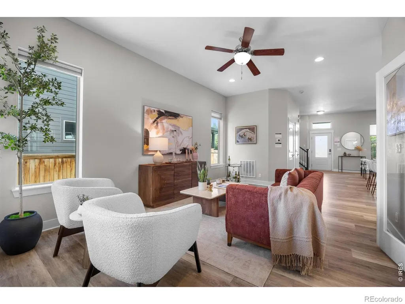
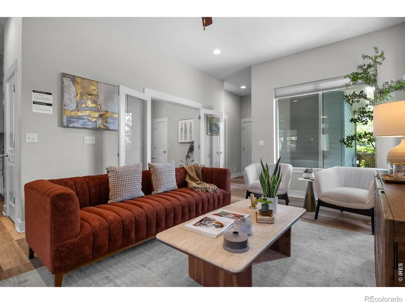
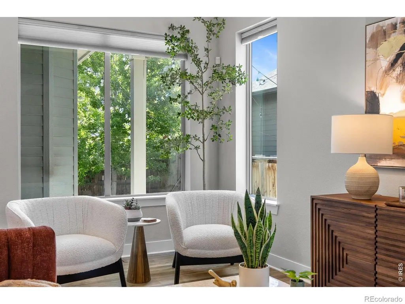
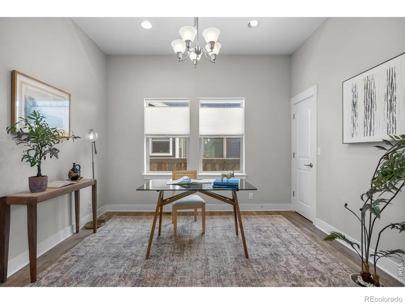
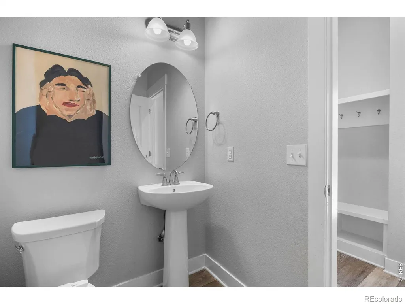
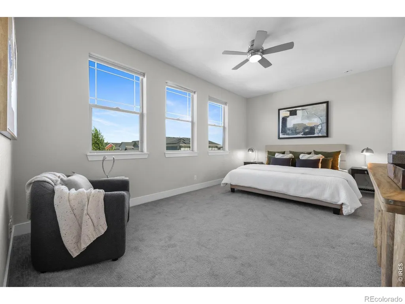
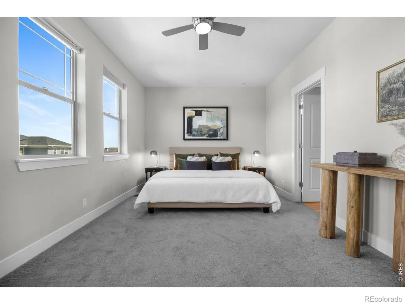
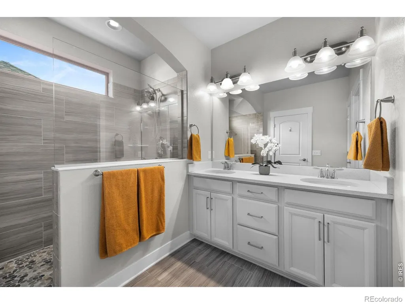
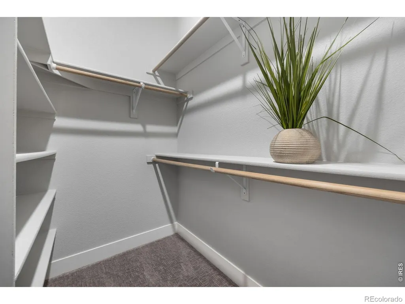
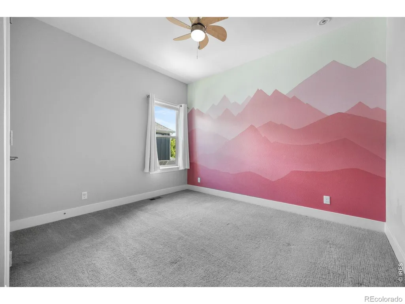
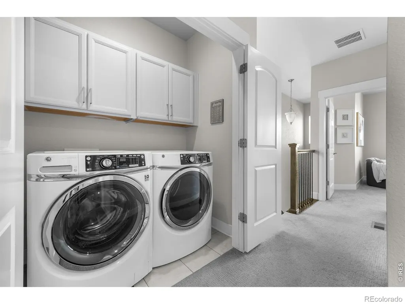
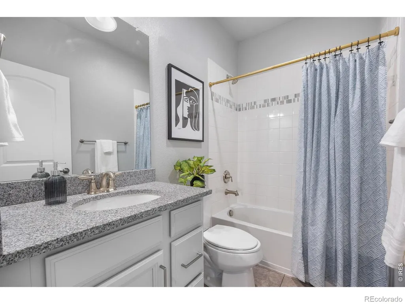
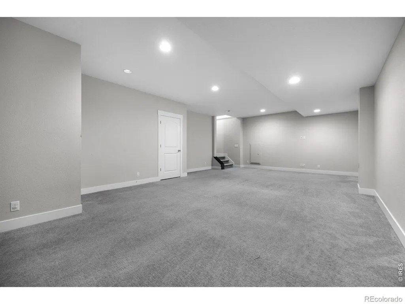
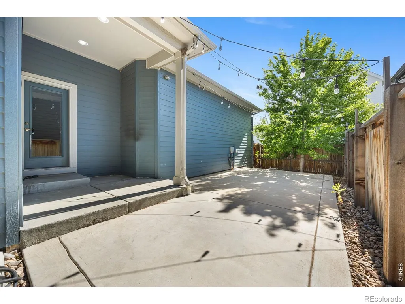
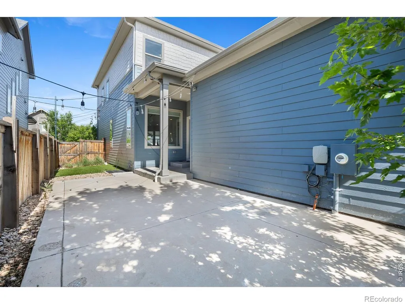
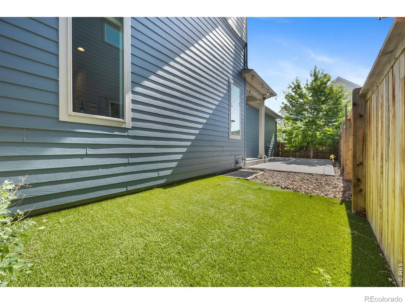
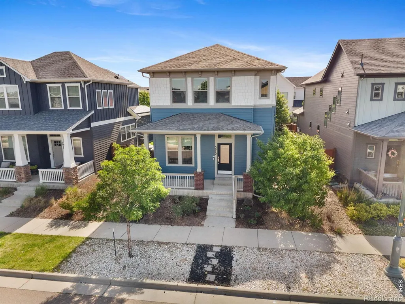
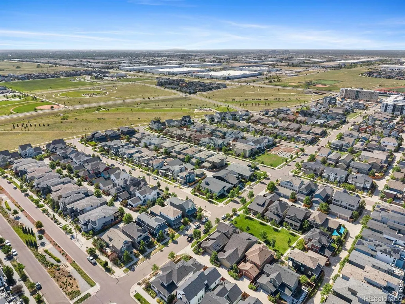
Welcome to 5912 Boston Court in Denver's desirable Beeler Park neighborhood. Built in 2017, this spacious 4-bedroom, 4-bathroom home offers 3,036 square feet across three finished levels, with a bright, functional layout designed for everyday living, entertaining, and work-from-home ease.The main level features a spacious living room, open kitchen, dedicated dining area, private office with French doors, and a convenient powder room. The kitchen is anchored by a large island and finished with quartz countertops, a pantry, gas range with hood, and built-in wall oven and microwave. A whole-house humidifier adds comfort through Colorado's dry seasons. Upstairs, the large primary suite offers a bright, windowed ensuite bathroom with double-sink vanity and a walk-in closet, plus two additional bedrooms and a full bathroom.The finished basement adds valuable flexibility with high ceilings, recessed lighting, a large bonus area for a secondary living room, movie room, gym, or play space, plus a spacious fourth bedroom and full bathroom. Outside, enjoy a private backyard with a patio, a zero-scaped front yard for low-maintenance curb appeal, and a 2-car attached garage for everyday convenience.Set in a prime Beeler Park location, the home is close to neighborhood favorites, including the local pizza restaurant and community amenities like the splash pad. The low monthly HOA of $58/month manages seven pools and hosts community favorites like the farmers market, concerts, movies under the stars, and holiday events. With flexible living space, thoughtful features, and a connected northeast Denver location near Dick's Sporting Goods Park, 5912 Boston Court offers space, comfort, and community at a compelling new price.
| Elementary School |
|---|
| Westerly Creek Elementary School |
| Price History | |
|---|---|
| 7/30/2026 | Listed $799,999 |
| 8/19/2026 | 2$785,000 |
General Features
| Heating | Forced Air |
|---|---|
| Cooling | Central Air |
| Utilities | Cable Available,Internet Access (Wired),Natural Gas Available |
| Possession | Closing/DOD |
| Roof | Composition |
| Appliances | Dishwasher,Disposal,Dryer,Freezer,Oven,Refrigerator,Washer |
| Zoning | M-RX-5 |
| HOA Fee | 58 |
| Garage Spaces | 2 |
| Association Fee Includes | Reserves |
| Patio/Porch Features | Patio |
| Construction Materials | Frame |
| Exclusions | Staging items & seller's personal property |
| Year Built | 2017 |
| Levels | Two |
| Property Subtype | Single Family Residence |
| Tax Year | 2025 |
| Ownership | Individual |
| Assoc Fee Paid Per | Monthly |
| County | Denver |
| Property Type | Residential |
| Association Amenities | Pool,Trail(s) |
| HOA | Yes |
| Attached Garage | Yes |
| Subdivision Name | Beeler Park |
| Possible Use | Residential |
| Full Baths | 3 |
| Status | Pending |
| High School | Other |
| City | Denver |
| Association Name | Central Park MCA |
| High School District | Denver 1 |
| Lot Size Square Feet | 3600 |
| Listing Terms | 1031 Exchange |
| Elementary School | Westerly Creek |
| Tax Annual Amount | 8152 |
| Middle/Junior High School | Other |
| Concessions | No |
| Structure Type | House |
| Standard Status | Pending |
| Elementary School District | Denver 1 |
Interior Features
| Interior Amenities | Eat-in Kitchen,Kitchen Island,Open Floorplan,Pantry,Walk-In Closet(s) |
|---|---|
| Basement | Full |
| Flooring | Tile |
| Basement (Y/N) | Yes |
| Window Features | Window Coverings |
| Above Grade Finished Area | 1984 |
| Half Baths | 1 |
| Total Bedrooms | 4 |
| Below Grade Finished Area | 1052 |
| Main Level Bathrooms | 1 |
| Total Baths | 4 |
Exterior Features
| Water Source | Public |
|---|---|
| Total Parking | 2 |
| Building Area Total | 3036 |
| Lot Size Acres | 0.08 |
| Road Surface Type | Alley Paved,Paved |
| Road Frontage Type | Public |
Amenities
- Foreclosure
- Views
- Short Sale
- New Construction
- Adult 55+
- Lease To Own
- No HOA Fees
- Furnished
- Primary On Main
- Air Conditioning
- Seller Finance
- Green
- Fixer Upper
- Horse
- Golf
- Fireplace
- Deck
- Garage
- Basement
- Pool
Property vs Single Family Average in 80238
Price
Taxes
Year Built
Visits
In The Neighborhood
Open House
Denver
$ 1,350,000
- Type
- Single Family
- Size
- 4,522 SqFt
- Rooms
- 5 Beds + 4.5 Baths
 Aloha Real Estate LLC #2632241

 The real estate listing information and related content displayed on this site is provided exclusively for consumers’ personal, non-commercial use and may not be used for any purpose other than to identify prospective properties consumers may be interested in purchasing. This information and related content is deemed reliable but is not guaranteed accurate by elevateMLS.
