
Price Reduction - Water Views - Golf Course - Seller Financing


Address
6504 County Road 54, Johnstown, CO
Price
$ 11,850,000
Property Attributes
- MLS#IR1063603
- TypeSingle Family
- Listing Status Active
- CountyWELD
- CityJohnstown
- Zip80534
- StyleContemporary
- Year Built2024
- Taxes$ 9001
- Price$ 11,850,000
- Bedrooms7
- Full Bathrooms7
- Half Bathrooms0
- Sqr Footage8764
- Lot Size71 Acres
Data Source:
REColorado (MTOMLS)
Property Description
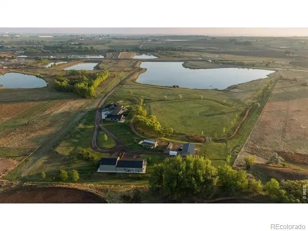
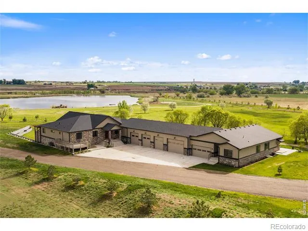
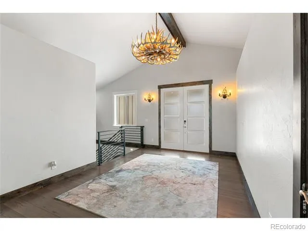
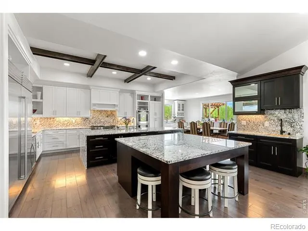
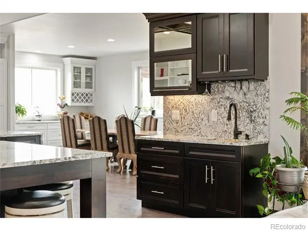
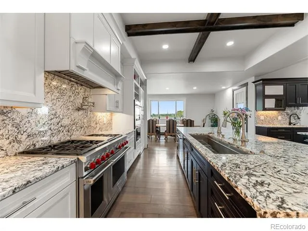
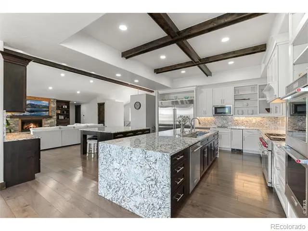
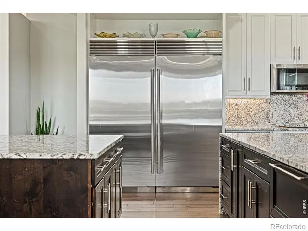
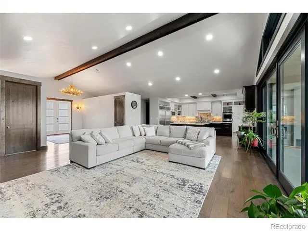
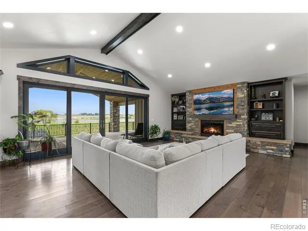
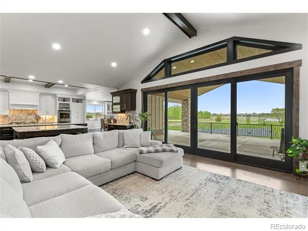
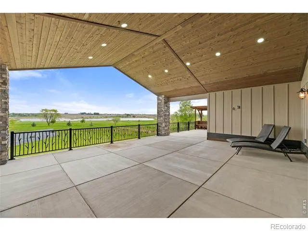
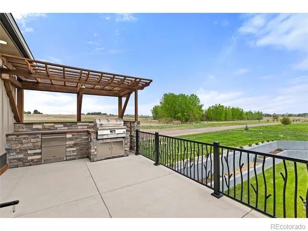
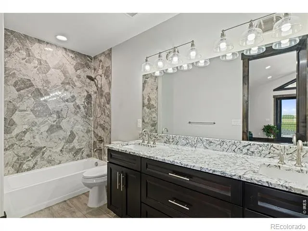
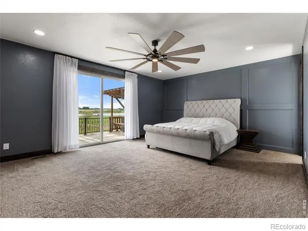
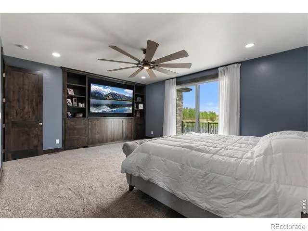
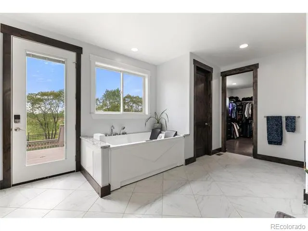
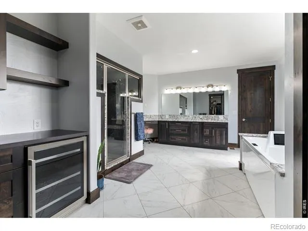
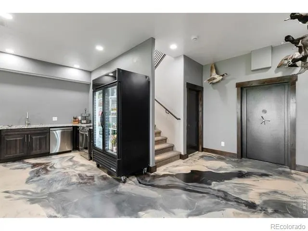
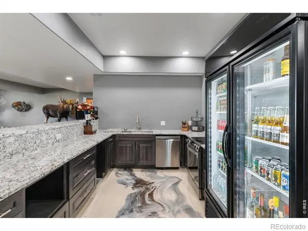
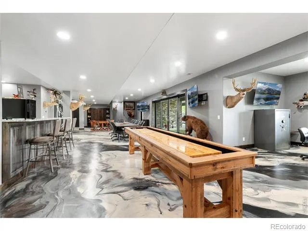
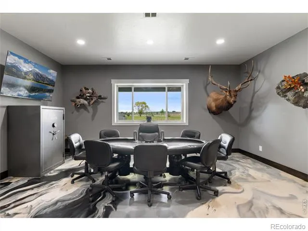
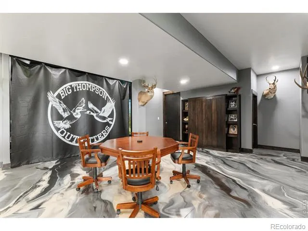
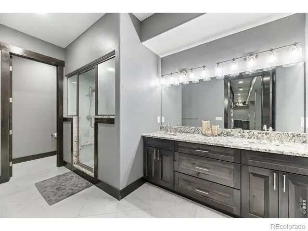
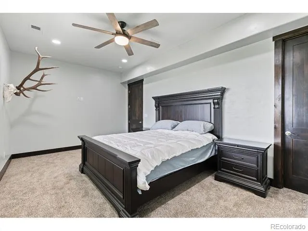
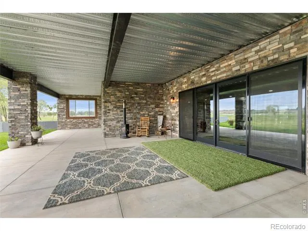
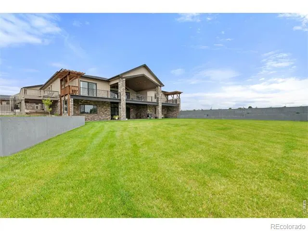
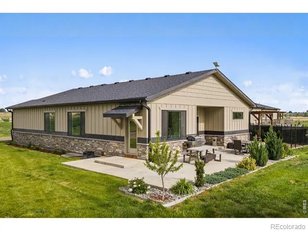
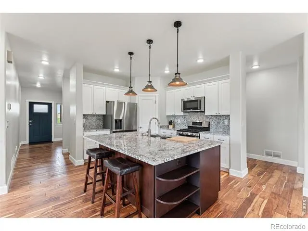
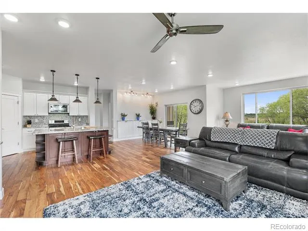
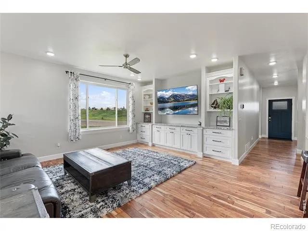
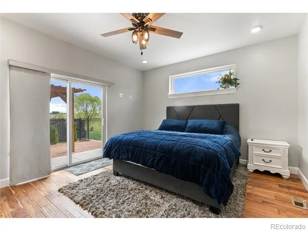
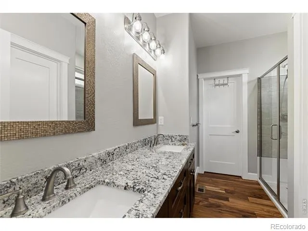
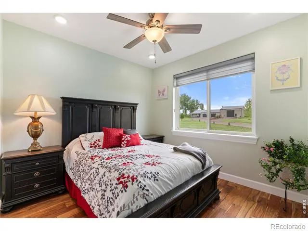
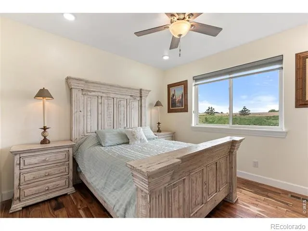
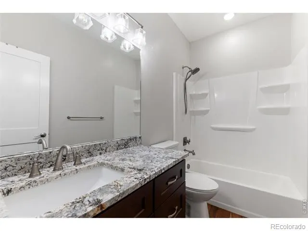
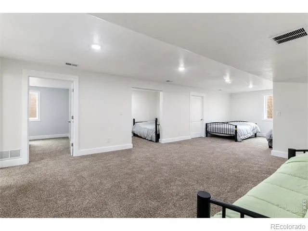
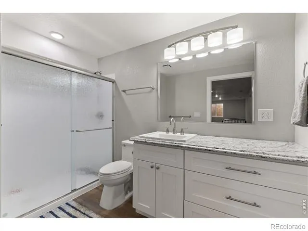
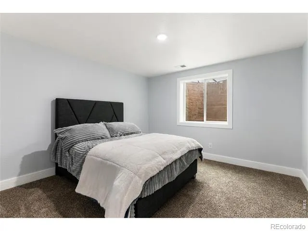
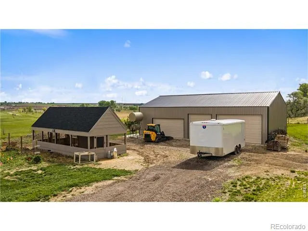
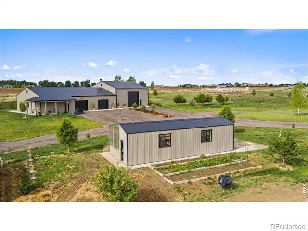
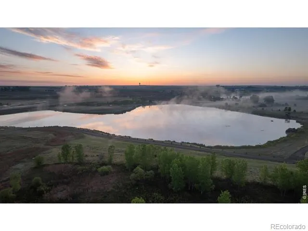
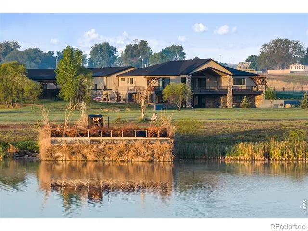
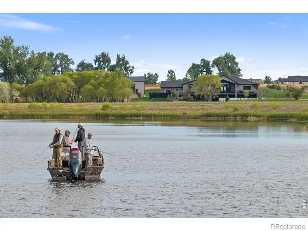
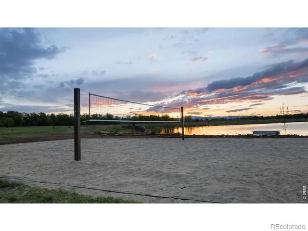
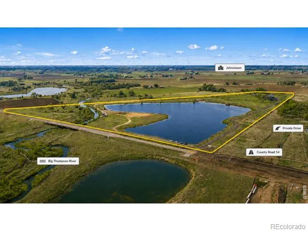
Ask about seller financing! The Lake at Big Thompson is a once-in-a-lifetime private waterfront estate in Johnstown, Colorado, delivering luxury living, resort-style recreation, and multiple income streams all in one spectacular package. At its heart is a private 28-plus acre lake with Big Thompson River frontage and a destination-quality fishery producing trophy walleye, largemouth bass, smallmouth bass, crappie, catfish, and Colorado state record winning sunfish and bluegill. Built in 2024, the luxury residence stuns with premium finishes including Wolf appliances, a commercial grade double Sub-Zero refrigerator, jaw dropping granite countertops, vaulted beamed ceilings, multiple steam showers, and a double jetted soaking tub with built-in TV, all opening to an expansive covered deck overlooking the water. The walk-out basement is perfect for entertaining featuring a wet bar, gym/flex room, golf and hunt simulator, and an extra bedroom and guest bathroom along with a walk-in secured vault room. A separate guest house adds flexible accommodations for family, friends, or clients. Exceptional waterfowl hunting adds significant income opportunity with two hunting blinds, including "The Train Station" complete with power, TV, and kitchen area. Outdoor living is unmatched, featuring a private sandy beach, sand volleyball court, and endless water recreation from boating and water skiing to paddle boarding and more. Outbuildings include a greenhouse, chicken coop, two detached shops, and a stainless-steel fish and game cleaning station, while a new high-capacity well completed in 2026 supports future expansion. Site plans and blueprints for a larger lodge, event venue, and lakeside boathouse unlock even more income potential. This gated waterfront estate sits minutes from Interstate 25 with easy access to Fort Collins and Denver. The Lake at Big Thompson is truly a once in a lifetime, can't-miss opportunity! Visit thelakeatbigthompson.com for even more info and photos!
| Elementary School | Middle School | High School |
|---|---|---|
| Letford Elementary School | Milliken Middle School | Roosevelt High School |
| Price History | |
|---|---|
| 7/8/2026 | Listed $12,850,000 |
| 10/22/2026 | 8$11,850,000 |
General Features
| Living Area | 8764 |
|---|---|
| Sewer | Septic Tank |
| Heating | Forced Air |
| Cooling | Ceiling Fan(s),Central Air |
| Utilities | Electricity Available,Natural Gas Available |
| Roof | Composition |
| Appliances | Bar Fridge,Dishwasher,Disposal,Double Oven,Dryer,Microwave,Oven,Refrigerator,Washer |
| Zoning | Ag |
| Garage Spaces | 15 |
| Patio/Porch Features | Deck,Patio |
| Architectural Style | Contemporary |
| Construction Materials | Stone,Wood Frame |
| Year Built | 2024 |
| View | Mountain(s),Plains,Water |
| Levels | One |
| Property Subtype | Single Family Residence |
| Parcel Number | R8955571 |
| County | Weld |
| Property Type | Residential |
| HOA | No |
| Attached Garage | Yes |
| Subdivision Name | N/A |
| Facing Direction | West |
| Possible Use | Agricultural,Commercial,Industrial,Multi-Family,Residential |
| Full Baths | 4 |
| Directions | Due to road construction,ONLY come from CR 17,turn east on CR 54. Go past the construction signs until you arrive at the gate to the property on your left. See supplements for map. |
| High School | Roosevelt |
| City | Johnstown |
| Senior Community Y/N | No |
| High School District | Johnstown-Milliken RE-5J |
| Lot Size Square Feet | 3092760 |
| Elementary School | Letford |
| Property Attached Y/N | No |
| Tax Annual Amount | 9001 |
| Middle/Junior High School | Milliken |
| Virtual Tour | https://thelakeatbigthompson.com/ |
| Standard Status | Active |
| Elementary School District | Johnstown-Milliken RE-5J |
| AttributionContact | 9705682215 |
| Freehold | IDX |
Interior Features
| Interior Amenities | Eat-in Kitchen,Five Piece Bath,In-Law Floorplan,Jet Action Tub,Kitchen Island,No Stairs,Open Floorplan,Pantry,Primary Suite,Vaulted Ceiling(s),Walk-In Closet(s),Wet Bar |
|---|---|
| Basement | Daylight,Full,Walk-Out Access |
| Flooring | Wood |
| Fireplace Features | Gas,Living Room |
| Window Features | Double Pane Windows,Window Coverings |
| 3/4 Baths | 3 |
| Laundry Features | In Unit |
| Total Bedrooms | 7 |
| Total Baths | 7 |
Exterior Features
| Exterior Amenities | Dog Run |
|---|---|
| Fencing | Partial |
| Parking Features | Heated Garage,Oversized,Oversized Door,RV Access/Parking,Tandem |
| Lot Features | Ditch,Level,Meadow,Rolling Slope,Sprinklers In Front |
| Water Source | Well |
| Lot Size Acres | 71 |
Amenities
- Foreclosure
- Views
- Short Sale
- New Construction
- Adult 55+
- Lease To Own
- No HOA Fees
- Furnished
- Primary On Main
- Air Conditioning
- Seller Finance
- Green
- Fixer Upper
- Horse
- Golf
- Fireplace
- Deck
- Garage
- Basement
- Pool
Property vs Single Family Average in 80534
Price
Taxes
Year Built
Visits
 The content relating to real estate for sale in this Web site comes in part from the Internet Data eXchange (IDX) program of METROLIST, INC., DBA RECOLORADO©. Real estate listings held by brokers other than EXIT Realty, A Smart Move are marked with the IDX Logo. This information is being provided for the consumers' personal, non-commercial use and may not be used for any other purpose. All information subject to change and should be independently verified. November 7, 2026 3:53 PM UTCd

 The real estate listing information and related content displayed on this site is provided exclusively for consumers’ personal, non-commercial use and may not be used for any purpose other than to identify prospective properties consumers may be interested in purchasing. This information and related content is deemed reliable but is not guaranteed accurate by elevateMLS.
