
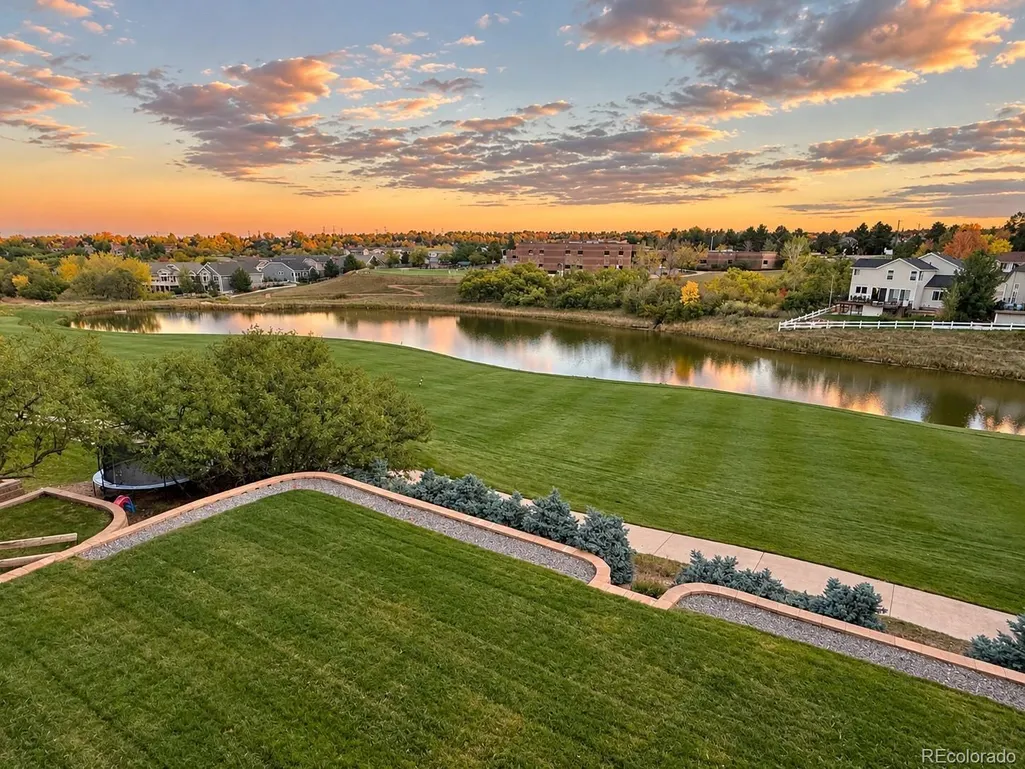
Water Views - Golf Course
Address
7738 Oakview Place, Castle Pines, CO
Price
$ 1,700,000
Property Attributes
- MLS#9868654
- TypeSingle Family
- Listing Status Active
- CountyDOUGLAS
- CityCastle Pines
- NeighborhoodGlen Oaks
- Zip80108
- StyleCottage,Traditional
- Year Built1996
- Taxes$ 9643
- Price$ 1,700,000
- Bedrooms6
- Full Bathrooms4
- Half Bathrooms1
- Sqr Footage5068
- Lot Size0.27 Acres
Data Source:
REColorado (MTOMLS)
Property Description
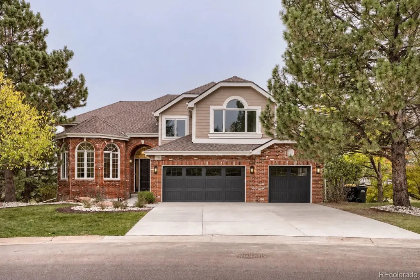
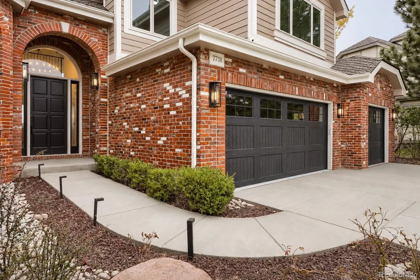
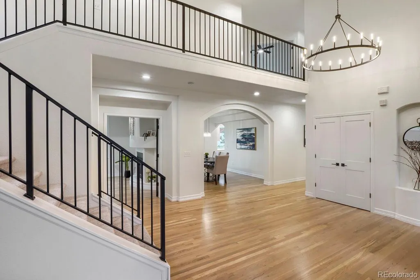
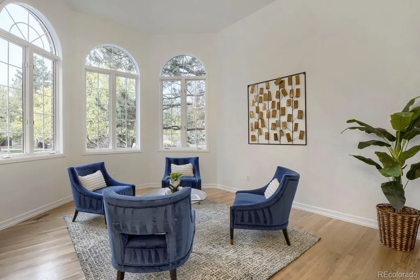
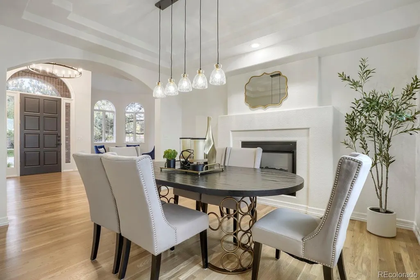
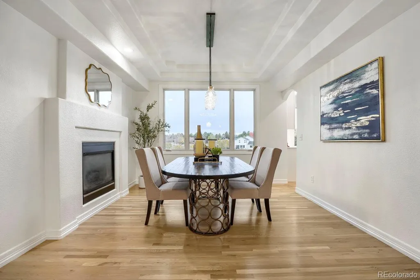
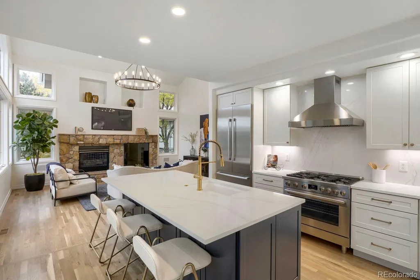
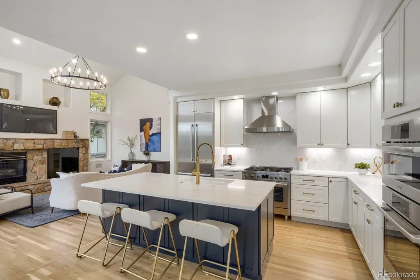
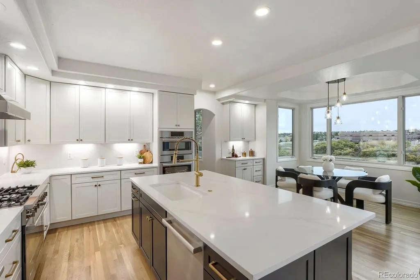
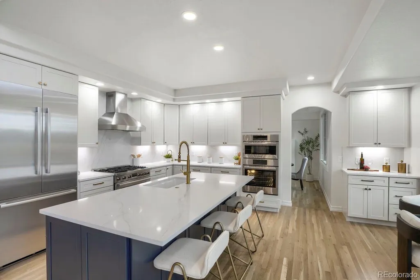
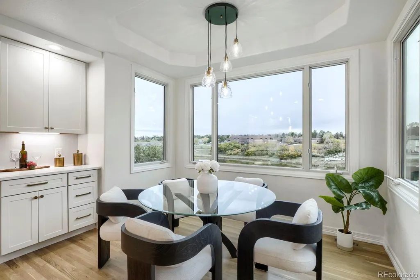
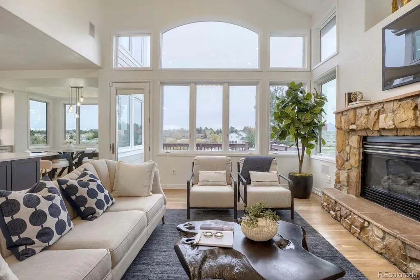
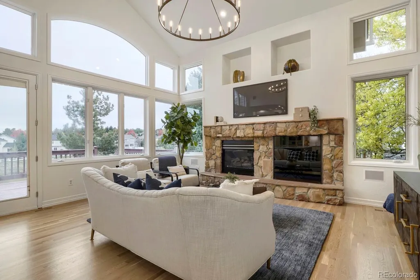
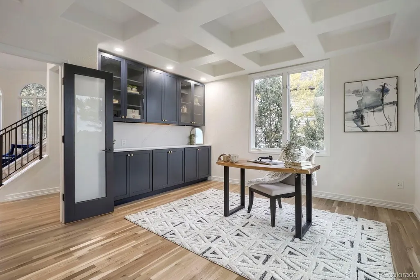
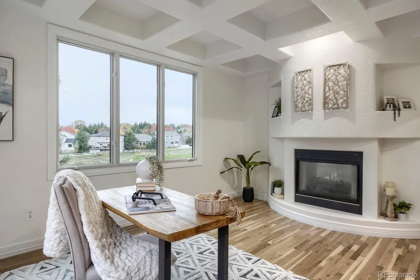
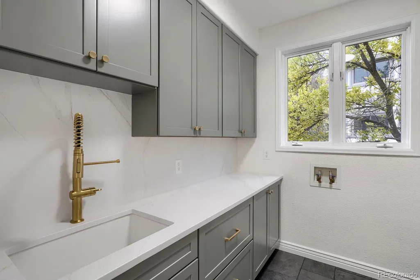
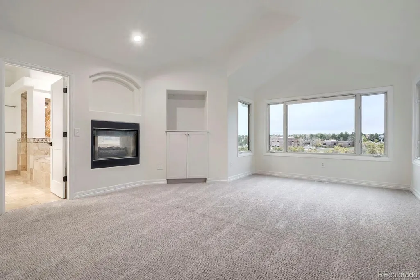
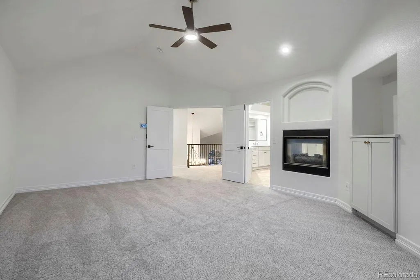
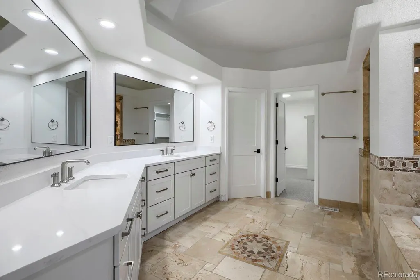
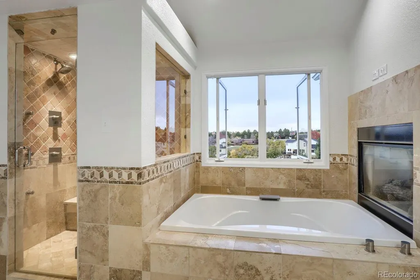
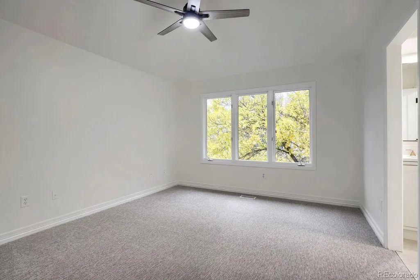
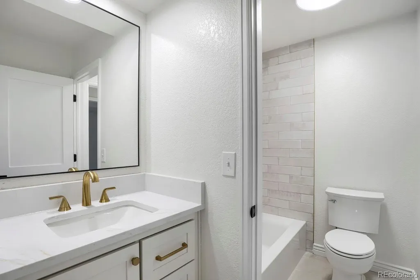
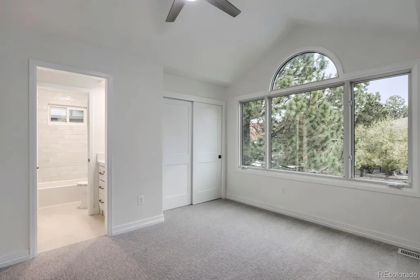
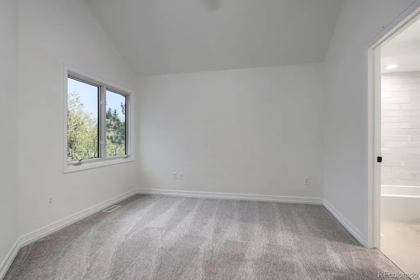
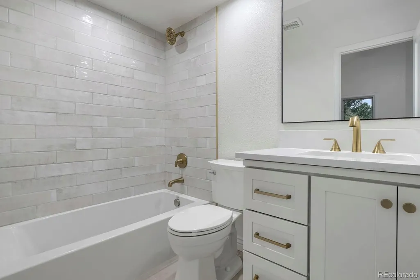
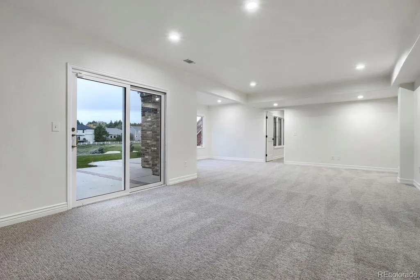
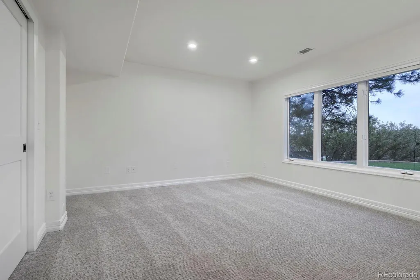
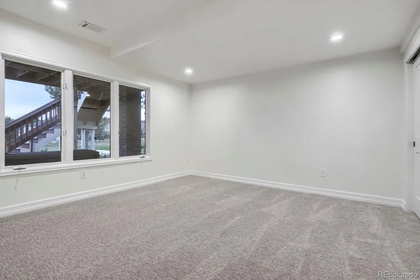
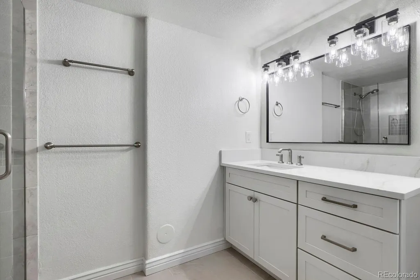
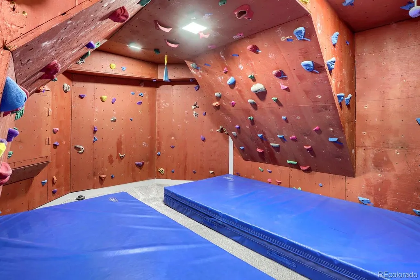
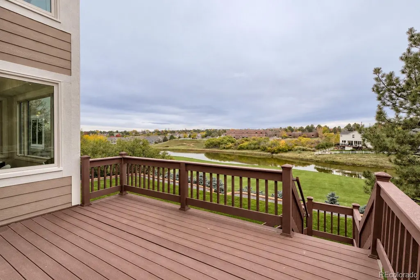
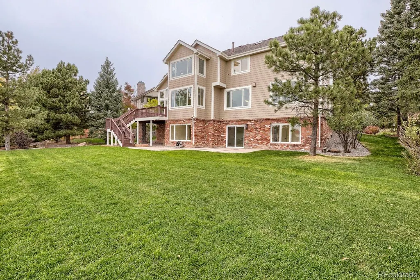
Welcome to 7738 Oakview Place, a turnkey fully renovated 6-bedroom, 4.5-bath home ideally situated on a cul-de-sac overlooking the lake on Hole 2 of The Ridge Golf Course. Thoughtfully updated inside and out, this home combines high-end finishes, generous living spaces, and outstanding views with a rare, completely flat backyard outside the walkout basement. The interior features new high-end cabinetry throughout, luxurious quartz countertops, beautiful hardwood floors, designer carpet, fresh paint, and much more! The kitchen features premium Bosch built-in appliances, new cabinetry and finishes, creating a sophisticated space for everyday living and entertaining. A dedicated main-floor office provides a convenient dedicated workspace for working from home. Four bedrooms are upstairs, including an impressive primary suite with a spacious ensuite bath featuring a steam shower and massive walk-in closet. Two bedrooms upstairs share a completely renovated jack n jill bathroom with separate sink spaces, and the fourth bedroom has a completely renovated ensuite bath and a walk in closet. With six bedrooms and 4.5 bathrooms, the home offers exceptional flexibility for family, guests, and additional living spaces. Improvements continue outside with new exterior siding and paint, a new concrete driveway and front walkway, new garage doors, epoxy-coated garage floors, ...etc. The backyard features all-new sod and professional landscaping, creating an inviting outdoor setting with a completely flat large backyard —a standout feature for a walkout-basement home. Every rear-facing window offers extensive lake views, creating a beautiful backdrop throughout the home and filling the home with natural light. This home offers a rare combination of move-in-ready luxury, indoor-outdoor living, a flat backyard, and extensive lake and golf-course views.
| Elementary School | Middle School | High School |
|---|---|---|
| Timber Trail Elementary School | Rocky Heights Middle School | Rock Canyon High School |
| Price History | |
|---|---|
| 10/22/2026 | Listed $1,700,000 |
General Features
| Living Area | 5068 |
|---|---|
| Sewer | Public Sewer |
| Heating | Forced Air,Natural Gas |
| Cooling | Central Air |
| Utilities | Cable Available,Electricity Connected,Internet Access (Wired),Natural Gas Connected,Phone Available |
| Roof | Composition |
| Appliances | Convection Oven,Dishwasher,Disposal,Freezer,Gas Water Heater,Humidifier,Microwave,Oven,Range,Range Hood,Refrigerator,Self Cleaning Oven,Smart Appliances,Sump Pump,Tankless Water Heater |
| HOA Fee | 480 |
| Garage Spaces | 3 |
| Association Fee Includes | Maintenance Grounds,Recycling,Trash |
| Patio/Porch Features | Deck |
| Architectural Style | Cottage,Traditional |
| Construction Materials | Brick,Frame,Other |
| Year Built | 1996 |
| Electric | 110V,220 Volts,Single Phase |
| View | Golf Course,Lake |
| Levels | Two |
| Property Subtype | Single Family Residence |
| Parcel Number | R0351921 |
| Assoc Fee Paid Per | Semi-Annually |
| County | Douglas |
| Property Type | Residential |
| HOA | Yes |
| Attached Garage | Yes |
| Subdivision Name | Glen Oaks |
| Facing Direction | Northeast |
| Full Baths | 4 |
| High School | Rock Canyon |
| City | Castle Pines |
| Entry Location | Ground |
| Senior Community Y/N | No |
| High School District | Douglas RE-1 |
| Lot Size Units | Acres |
| Lot Size Square Feet | 11761.2 |
| Spa Features | Steam Room |
| Elementary School | Timber Trail |
| Property Attached Y/N | No |
| Tax Annual Amount | 9643 |
| Middle/Junior High School | Rocky Heights |
| Standard Status | Active |
| Middle/Junior School District | Douglas RE-1 |
| Elementary School District | Douglas RE-1 |
| AttributionContact | steven@stevenfreberg.com,818-652-5087 |
| Freehold | IDX |
Interior Features
| Interior Amenities | Breakfast Nook,Built-in Features,Ceiling Fan(s),Eat-in Kitchen,Entrance Foyer,Five Piece Bath,High Ceilings,High Speed Internet,Jack & Jill Bath,Jet Action Tub,Kitchen Island,Open Floorplan,Pantry,Pr |
|---|---|
| Basement | Bath/Stubbed,Daylight,Exterior Entry,Finished,Full,Sump Pump,Walk-Out Access |
| Flooring | Carpet,Tile,Wood |
| Total Fireplaces | 3 |
| Fireplace Features | Dining Room,Gas,Great Room,Other,Primary Bedroom |
| Window Features | Double Pane Windows,Triple Pane Windows |
| Half Baths | 1 |
| Laundry Features | In Unit |
| Total Bedrooms | 6 |
| Total Baths | 5 |
Exterior Features
| Exterior Amenities | Garden,Lighting,Private Yard,Rain Gutters,Smart Irrigation |
|---|---|
| Fencing | Partial |
| Parking Features | Concrete,Dry Walled,Finished,Floor Coating,Insulated,Lighted,Oversized |
| Lot Features | Cul-De-Sac,Irrigated,Landscaped,Level,Master Planned,On Golf Course,Open Lot,Sprinklers In Front,Sprinklers In Rear |
| Lot Size Area | 0.27 |
| Foundation Details | Concrete Perimeter |
| Lot Size Acres | 0.27 |
Amenities
- Foreclosure
- Views
- Short Sale
- New Construction
- Adult 55+
- Lease To Own
- No HOA Fees
- Furnished
- Primary On Main
- Air Conditioning
- Seller Finance
- Green
- Fixer Upper
- Horse
- Golf
- Fireplace
- Deck
- Garage
- Basement
- Pool
Property vs Single Family Average in 80108
Price
Taxes
Year Built
Visits
In The Neighborhood
Open House
Castle Pines
$ 1,300,000
- Type
- Single Family
- Size
- 4,132 SqFt
- Rooms
- 4 Beds + 4 Baths
 Compass - Denver #6378103

 The real estate listing information and related content displayed on this site is provided exclusively for consumers’ personal, non-commercial use and may not be used for any purpose other than to identify prospective properties consumers may be interested in purchasing. This information and related content is deemed reliable but is not guaranteed accurate by elevateMLS.
