
Price Reduction
Address
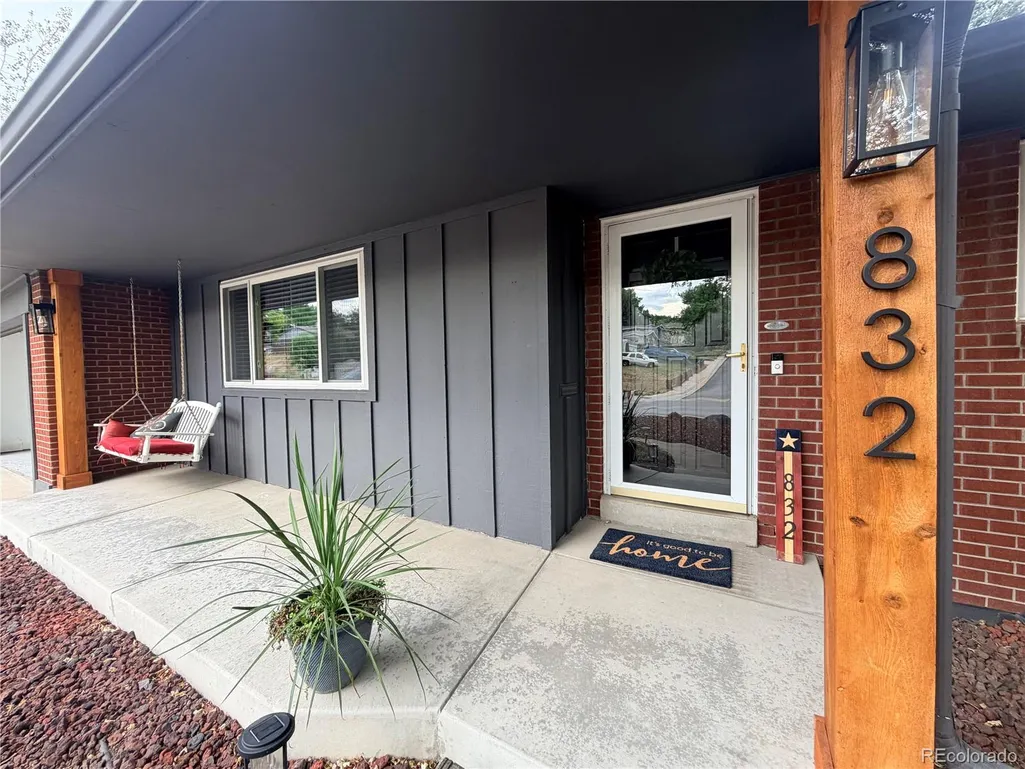
832 S Beech Street, Lakewood, CO
Price
$ 700,000
Property Attributes
- MLS#9282112
- TypeSingle Family
- Listing Status Pending
- CountyJEFFERSON
- CityLakewood
- NeighborhoodGreen Mountain Estates
- Zip80228
- StyleTraditional
- Year Built1965
- Taxes$ 3017
- Price$ 700,000
- Bedrooms4
- Full Bathrooms3
- Half Bathrooms0
- Sqr Footage2364
- Lot Size0.23 Acres
Data Source:
REColorado (MTOMLS)
Property Description
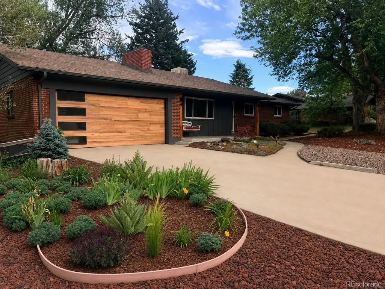
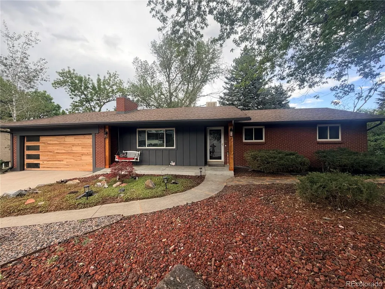
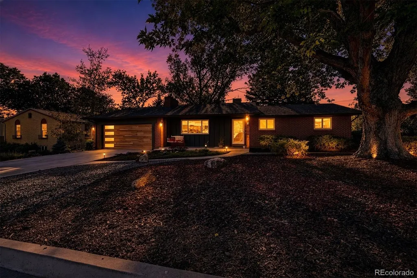
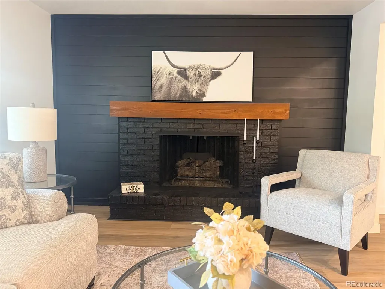
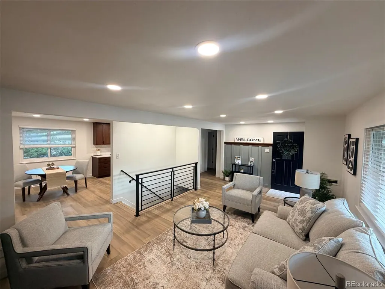
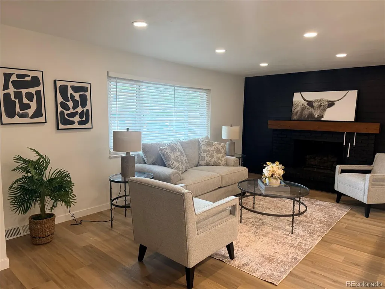
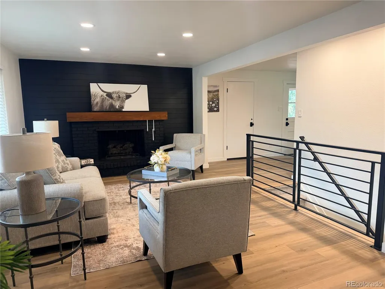
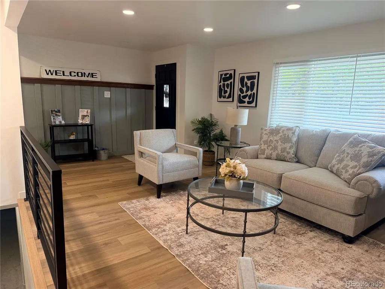
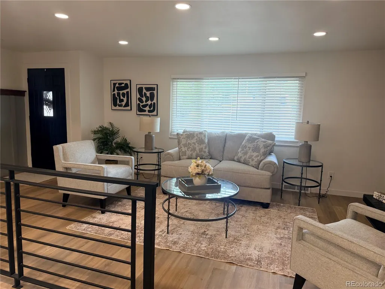
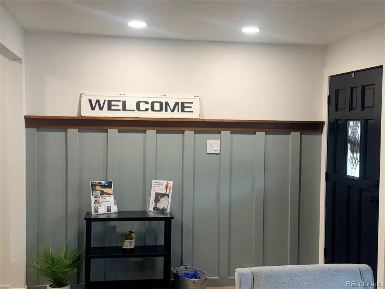
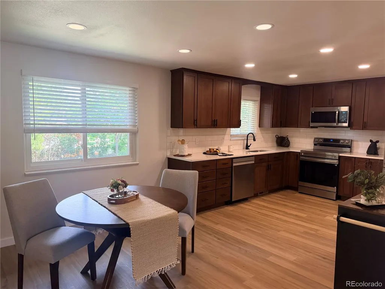
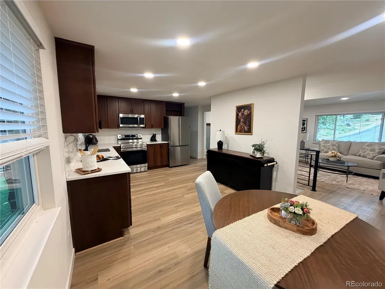
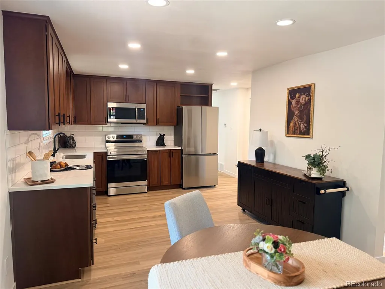
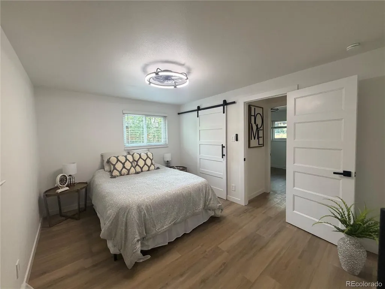
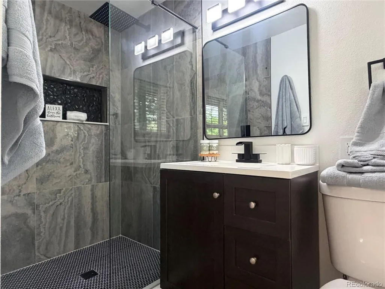
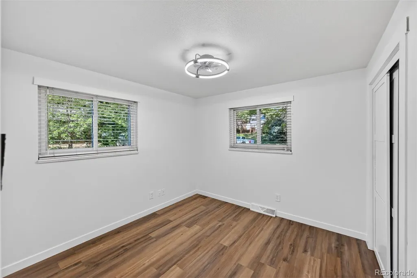
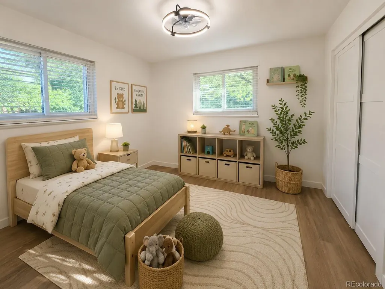
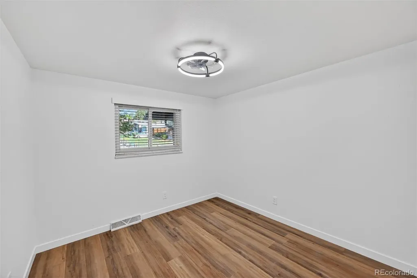
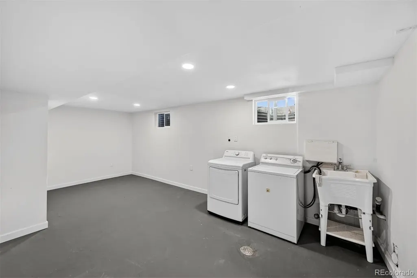
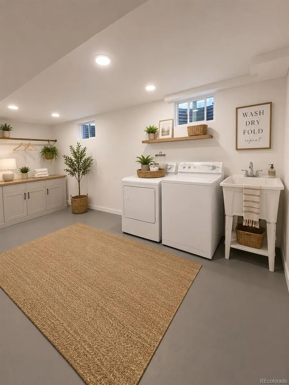
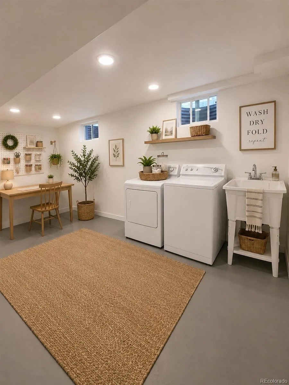
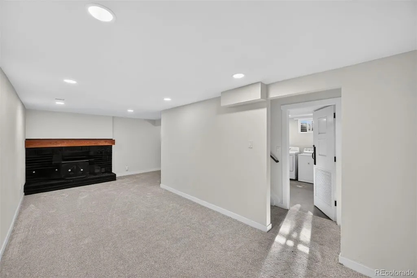
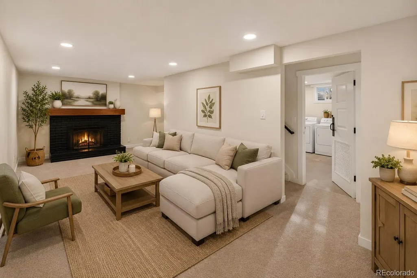
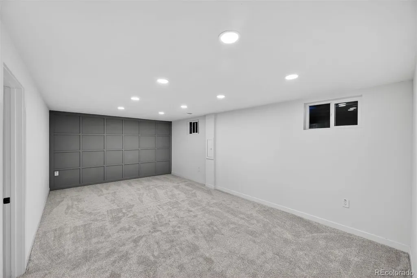
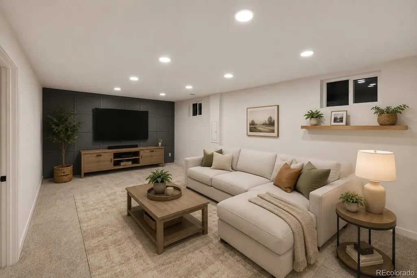
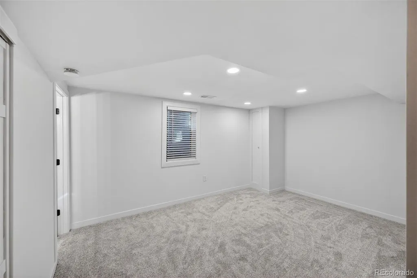
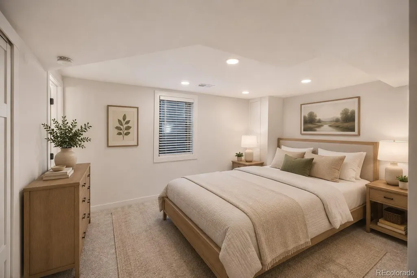
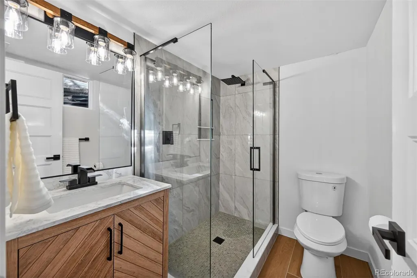
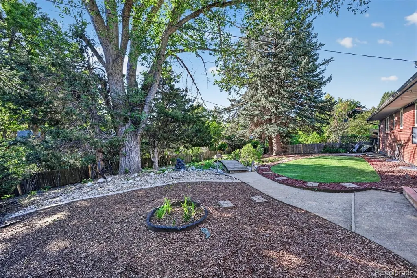
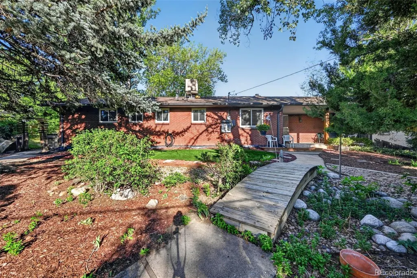
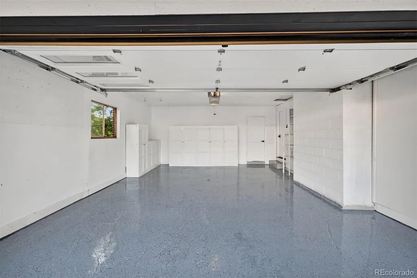
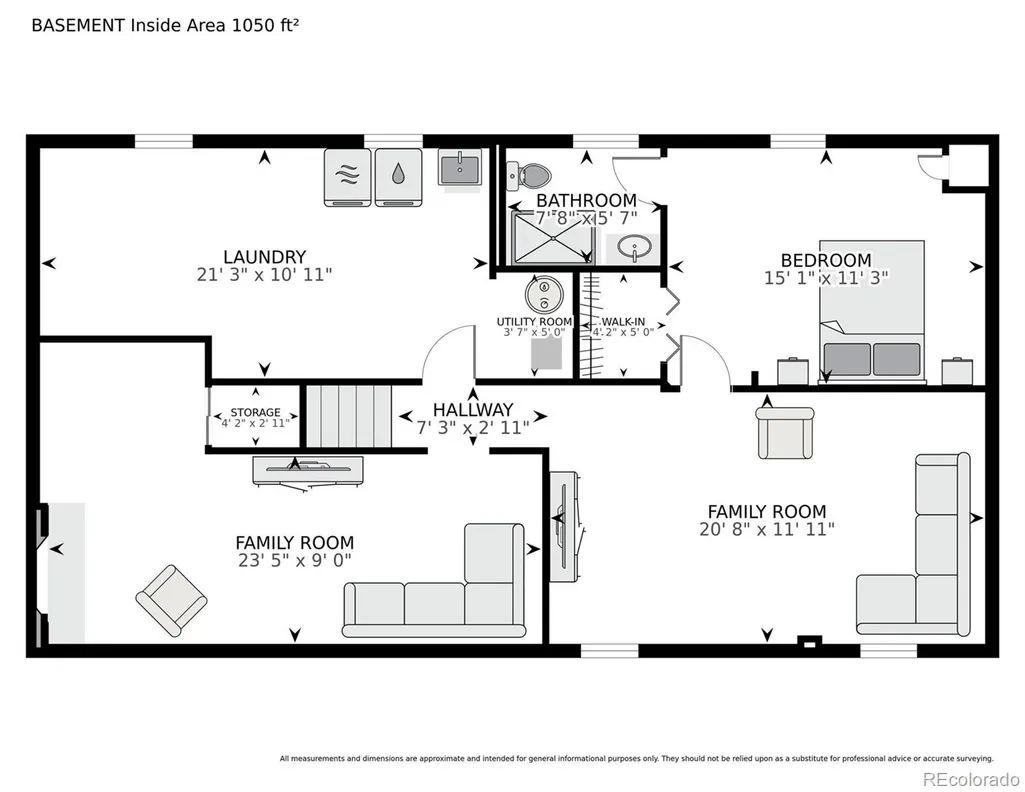
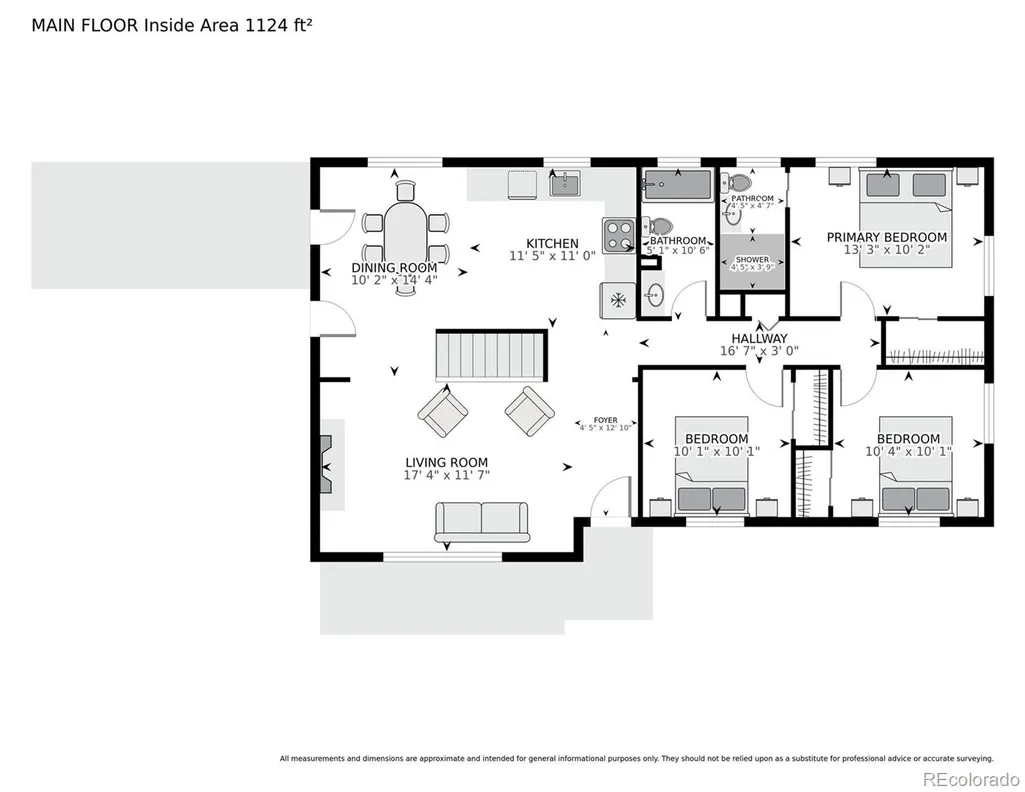
Don't miss this amazing opportunity for this beautifully updated, turnkey 4-bedroom, 3-bathroom ranch-style home in the highly desirable Green Mountain Estates neighborhood where classic charm meets modern updates. This property presents an exceptional opportunity for a buyer seeking value, space, and extensive updates. Seller has dropped the price for a quick sale. Recently appraised at $791,000 giving the buyer plenty of room to add concessions for points and creating a low interest rate, please reach out for more details. Recent improvements include a New roof Sept 10, 2026, newer furnace and water heater-both less than three years old, new radon mitigation installed Sept 8, 2026 and fresh interior paint, trim and doors, blinds, luxury vinyl flooring, a gas shiplap fireplace, and updated wrought-iron railing. The updated kitchen offers soft-close cabinetry with new hardware, new quartz countertops, a new backsplash, and a stainless-steel appliance package. The finished basement provides excellent additional living space, including a second primary suite or guest suite, recreation/TV area, and an additional family room with wood-burning fireplace, offering flexible space for a home office, playroom, fitness room, or media area. An oversized laundry room provides additional storage and flex space. Recent improvements include a newer furnace and water heater, both less than three years old, updated exterior paint and landscaping, and a finished 2-car garage with a brand-new garage door, storage cabinets, fresh paint, and durable polycuramine flooring. The private backyard and covered patio extend the home's living and entertaining space. Seller is a licensed Colorado Real Estate Agent and is including a 1-year home warranty
| Elementary School | Middle School | High School |
|---|---|---|
| Foothills Elementary School | Dunstan Middle School | Green Mountain High School |
| Price History | |
|---|---|
| 6/10/2026 | Listed $835,000 |
| 6/30/2026 | 1$832,000 |
| 7/7/2026 | 5$798,000 |
| 7/28/2026 | 3$779,000 |
| 8/7/2026 | 1$774,000 |
| 8/15/2026 | 5$739,000 |
| 9/4/2026 | 6$700,000 |
General Features
| Sewer | Public Sewer |
|---|---|
| Heating | Forced Air,Natural Gas |
| Cooling | Evaporative Cooling |
| Utilities | Cable Available,Electricity Connected,Natural Gas Connected |
| Possession | Closing/DOD |
| Roof | Composition |
| Appliances | Dishwasher,Disposal,Gas Water Heater,Microwave,Oven,Range,Refrigerator,Sump Pump |
| Garage Spaces | 2 |
| Patio/Porch Features | Covered,Front Porch,Patio |
| Architectural Style | Traditional |
| Security Features | Carbon Monoxide Detector(s),Smoke Detector(s) |
| Construction Materials | Brick |
| Exclusions | Sellers personal property,Washer and Dryer,Movable Island and any staging items including flower pot on front porch |
| Year Built | 1965 |
| Electric | 110V,220 Volts |
| Levels | One |
| Property Subtype | Single Family Residence |
| Tax Year | 2025 |
| Ownership | Agent Owner |
| County | Jefferson |
| Property Type | Residential |
| HOA | No |
| Attached Garage | Yes |
| Contingency | None Known |
| Subdivision Name | Green Mountain Estates |
| Facing Direction | West |
| Full Baths | 1 |
| Status | Pending |
| Directions | From Union and Cedar: West on Cedar to Ohio,South on Alkire to Ohio,west on Ohio to Beech,south on Beech to property |
| High School | Green Mountain |
| City | Lakewood |
| Senior Community Y/N | No |
| High School District | Jefferson County R-1 |
| Lot Size Units | Square Feet |
| Lot Size Square Feet | 9932 |
| Listing Terms | Cash,Conventional,FHA,VA Loan |
| Elementary School | Foothills |
| Tax Annual Amount | 3017 |
| Home Warranty Y/N | Yes |
| Middle/Junior High School | Dunstan |
| Property Condition | Updated/Remodeled |
| Virtual Tour | https://imoto.seehouseat.com/2390839?a=1 |
| Structure Type | House |
| Standard Status | Active Under Contract |
| Middle/Junior School District | Jefferson County R-1 |
| Elementary School District | Jefferson County R-1 |
Interior Features
| Interior Amenities | Ceiling Fan(s),Entrance Foyer,Open Floorplan,Primary Suite,Quartz Counters |
|---|---|
| Basement | Finished,Full,Sump Pump |
| Flooring | Carpet,Tile,Vinyl |
| Furnished Y/N | Unfurnished |
| Total Fireplaces | 2 |
| Fireplace Features | Basement,Family Room,Gas,Insert,Living Room,Wood Burning |
| Basement (Y/N) | Yes |
| Window Features | Triple Pane Windows,Window Coverings |
| Above Grade Finished Area | 1182 |
| 3/4 Baths | 2 |
| Laundry Features | Sink |
| Total Bedrooms | 4 |
| Below Grade Finished Area | 1182 |
| Main Level Bedrooms | 3 |
| Main Level Bathrooms | 2 |
| Total Baths | 3 |
Exterior Features
| Exterior Amenities | Garden,Private Yard |
|---|---|
| Vegetation | Xeriscaping |
| Fencing | Full |
| Parking Features | Concrete,Dry Walled,Finished Garage,Floor Coating |
| Lot Features | Landscaped,Level |
| Water Source | Public |
| Total Parking | 2 |
| Lot Size Area | 9932 |
| Foundation Details | Concrete Perimeter |
| Building Area Total | 2364 |
| Lot Size Acres | 0.23 |
| Road Surface Type | Paved |
| Road Frontage Type | Public |
| Road Responsibility | Public Maintained Road |
Amenities
- Foreclosure
- Views
- Short Sale
- New Construction
- Adult 55+
- Lease To Own
- No HOA Fees
- Furnished
- Primary On Main
- Air Conditioning
- Seller Finance
- Green
- Fixer Upper
- Horse
- Golf
- Fireplace
- Deck
- Garage
- Basement
- Pool
Property vs Single Family Average in 80228
Price
Taxes
Year Built
Visits


 The real estate listing information and related content displayed on this site is provided exclusively for consumers’ personal, non-commercial use and may not be used for any purpose other than to identify prospective properties consumers may be interested in purchasing. This information and related content is deemed reliable but is not guaranteed accurate by elevateMLS.
