








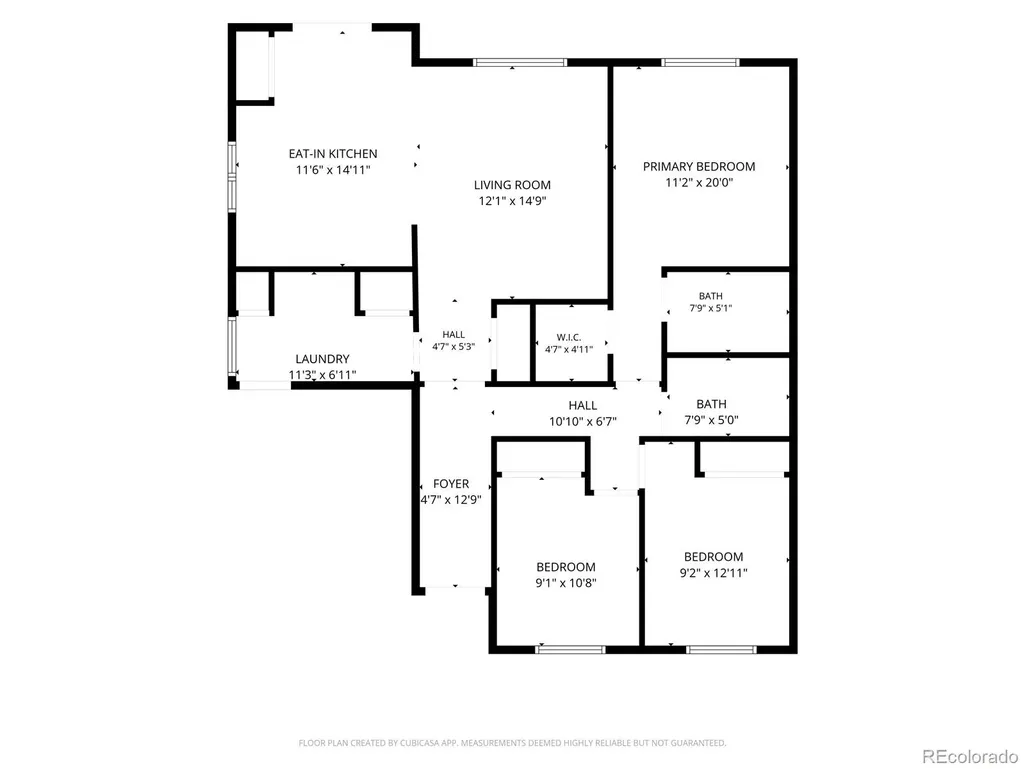
Address
223 S New Castle Way, Aurora, CO
Price
$ 445,000
Property Attributes
- MLS#9198456
- TypeSingle Family
- Listing Status Active
- CountyARAPAHOE
- CityAurora
- NeighborhoodAdonea
- Zip80018
- StyleTraditional
- Year Built2014
- Taxes$ 4400
- Price$ 445,000
- Bedrooms3
- Full Bathrooms2
- Half Bathrooms0
- Sqr Footage1160
- Lot Size0.23 Acres
Data Source:
REColorado (MTOMLS)
Property Description
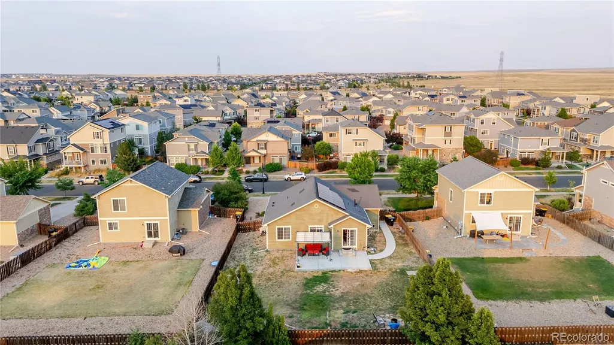
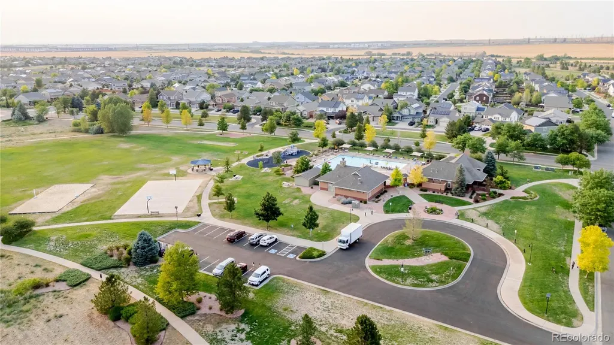
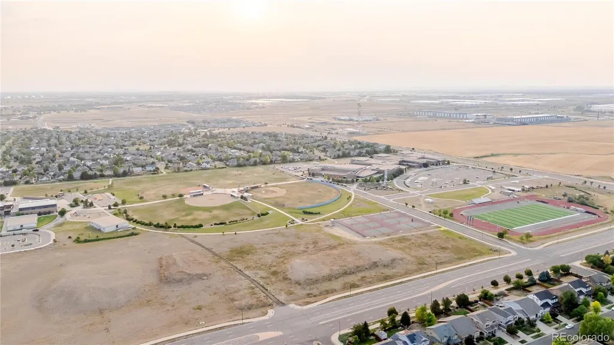
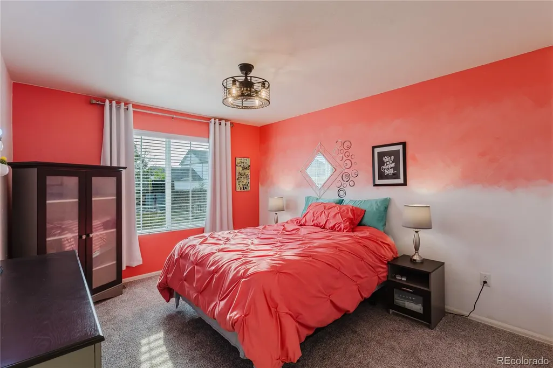
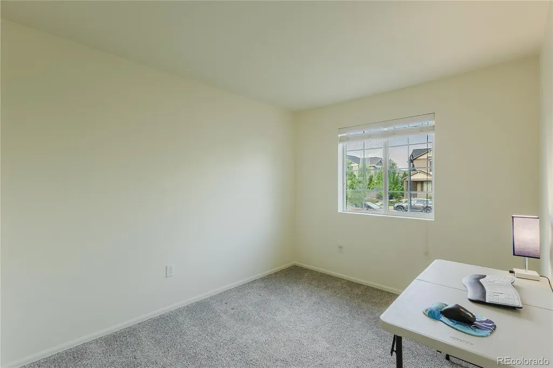
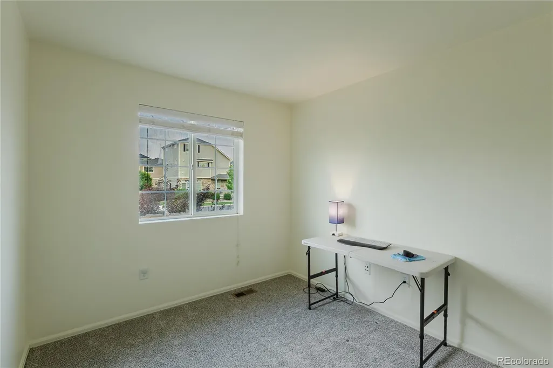
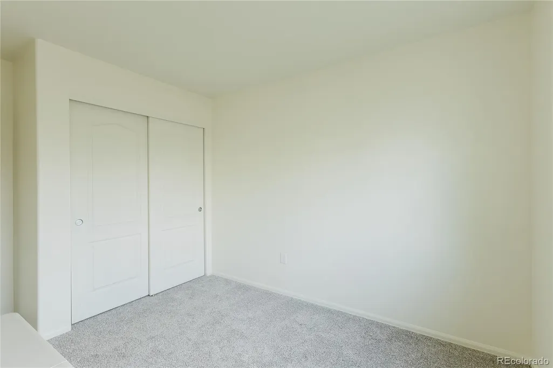
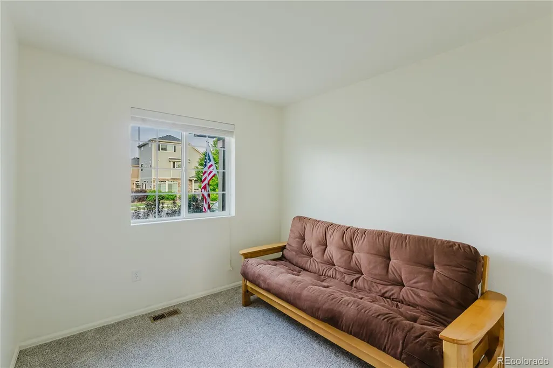
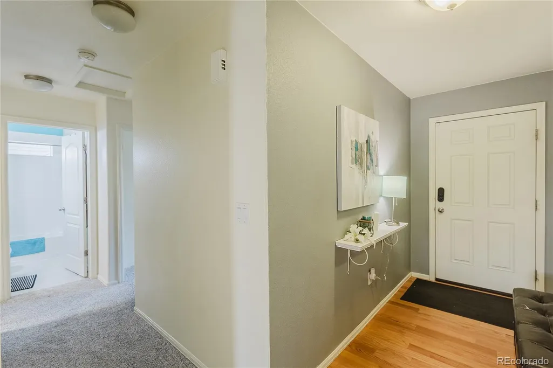
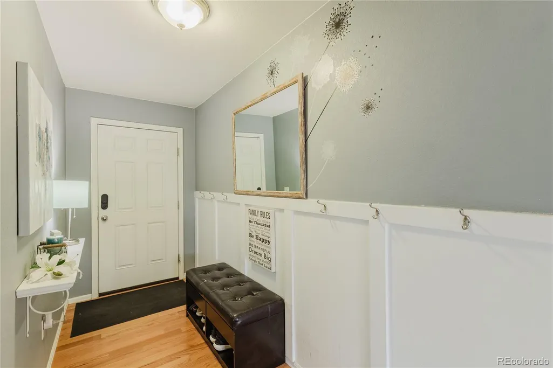
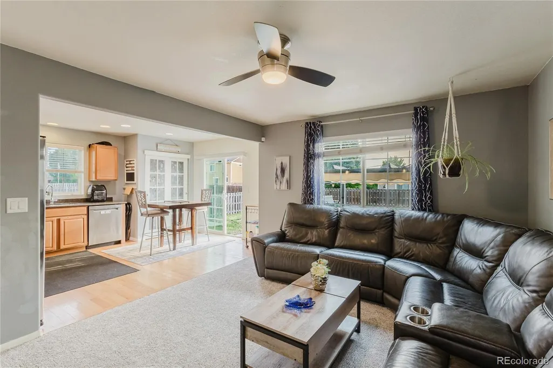
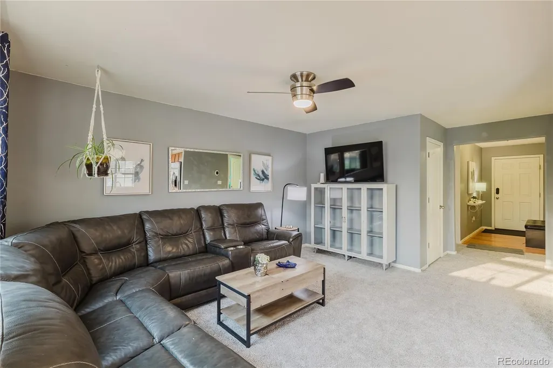
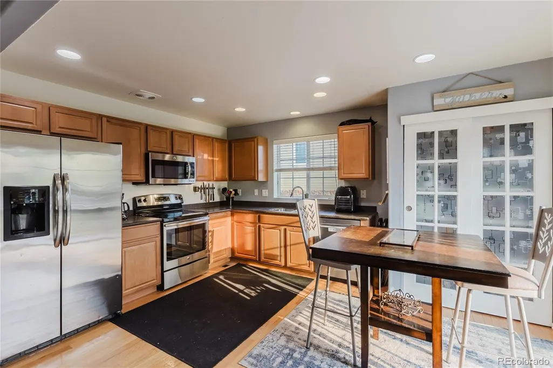
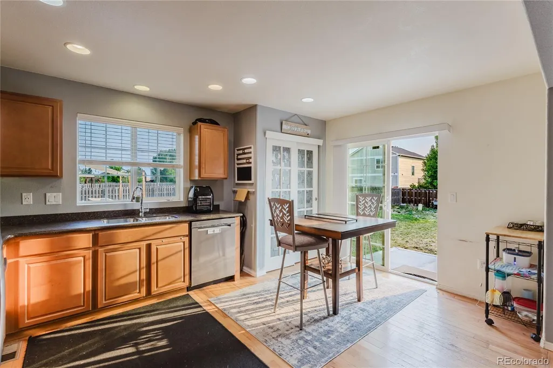
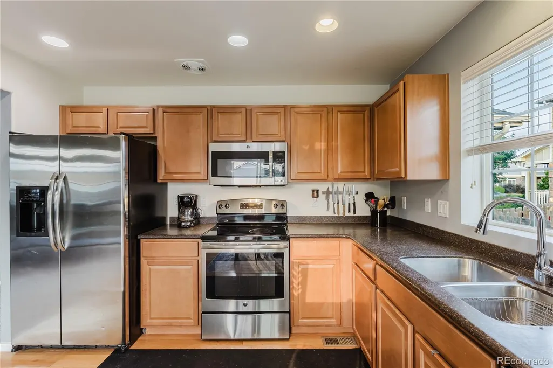
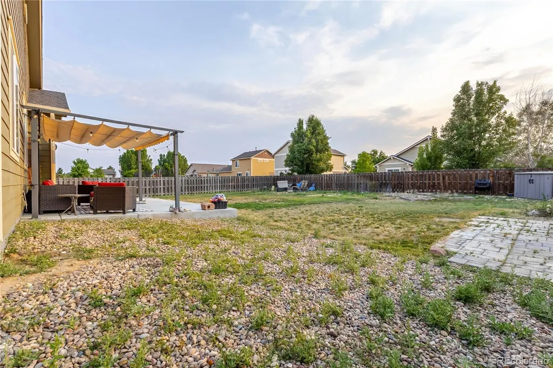
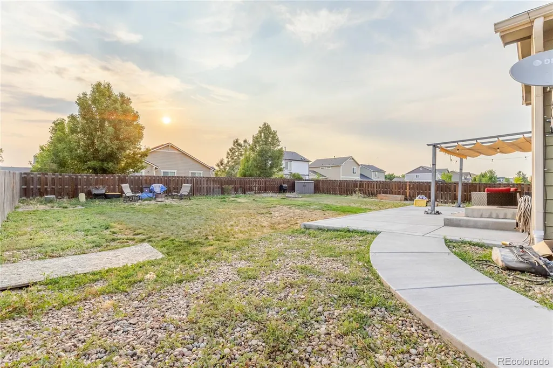
Beautifully maintained 3 bed / 2 bath home in a highly desirable Aurora subdivision offering comfort, efficiency, and an exceptional location. Fresh new carpet throughout creates a warm, inviting feel. Home features extra attic insulation and owned solar, keeping monthly electric costs incredibly low—typically around $50/month, plus an approx. $15/month rebate from Xcel. Situated on a huge lot, this property provides ample space for outdoor living, gardening, pets, and play. The neighborhood is known for quiet streets, mature landscaping, and strong pride of ownership. Multiple parks, greenbelts, and walking paths are just minutes away, creating a true outdoor-friendly lifestyle. Located in the highly regarded School District, with close access to a top STEM-focused school offering 1:1 technology, hands-on learning, and strong community involvement. Commuting is easy with quick access to E-470, I-225, DTC, DIA, Buckley Space Force Base, and Southlands for shopping, dining, and entertainment. The home also offers convenient proximity to Watkins, ideal for those who need access to the eastern corridor or prefer a quieter, more rural edge while still being close to city amenities. The home includes a full-footprint crawl space with a cement slab, providing exceptional storage rarely found at this price point. Furnace located in crawl space and antenna in attic add functional convenience. This property blends efficiency, space, and location—an outstanding opportunity in a well-kept, sought-after Aurora neighborhood. Broker believes information to be accurate; however, buyer is advised to independently verify square footage, measurements, utilities, and all property amenities.
| Elementary School | Middle School | High School |
|---|---|---|
| Vista Peak Elementary School | Vista Peak Middle School | Vista Peak High School |
| Price History | |
|---|---|
| 7/17/2026 | Listed $455,000 |
| 8/6/2026 | 3$445,000 |
General Features
| Sewer | Public Sewer |
|---|---|
| Heating | Active Solar,Forced Air |
| Cooling | Central Air |
| Utilities | Electricity Connected,Natural Gas Connected |
| Possession | Negotiable |
| Roof | Shingle |
| Appliances | Dishwasher,Disposal,Gas Water Heater,Microwave,Oven,Refrigerator,Self Cleaning Oven |
| HOA Fee | 135 |
| Garage Spaces | 2 |
| Association Fee Includes | Trash |
| Patio/Porch Features | Patio |
| Architectural Style | Traditional |
| Security Features | Carbon Monoxide Detector(s),Smoke Detector(s),Video Doorbell |
| Construction Materials | Wood Siding |
| Exclusions | Curtains located in family room,washer,dryer,security system,and personal property |
| Pets Allowed | Cats OK,Dogs OK |
| Year Built | 2014 |
| Levels | One |
| Property Subtype | Single Family Residence |
| Tax Year | 2025 |
| Ownership | Individual |
| Assoc Fee Paid Per | Quarterly |
| County | Arapahoe |
| Property Type | Residential |
| Association Amenities | Clubhouse,Park,Playground,Pool |
| HOA | Yes |
| Attached Garage | Yes |
| Subdivision Name | Adonea |
| Facing Direction | East |
| Full Baths | 2 |
| Status | Active |
| Directions | Some GPS have it as Newcastle instead of New Castle. Make sure it is brining you to the property off of Alameda,not the one down by Southlands. |
| High School | Vista Peak |
| City | Aurora |
| Association Name | Adonea Metropolitan District No. 2 |
| Senior Community Y/N | No |
| High School District | Adams-Arapahoe 28J |
| Lot Size Units | Square Feet |
| Lot Size Square Feet | 10149 |
| Listing Terms | Cash,Conventional,FHA,VA Loan |
| Elementary School | Vista Peak |
| Tax Annual Amount | 4400 |
| Home Warranty Y/N | No |
| Middle/Junior High School | Vista Peak |
| Structure Type | House |
| Builder Name | Lennar |
| Standard Status | Active |
| Occupancy Type | Owner |
| Middle/Junior School District | Adams-Arapahoe 28J |
| Elementary School District | Adams-Arapahoe 28J |
Interior Features
| Interior Amenities | Ceiling Fan(s),Eat-in Kitchen,Laminate Counters,No Stairs,Open Floorplan,Pantry,Primary Suite,Smoke Free,Walk-In Closet(s) |
|---|---|
| Flooring | Carpet,Vinyl,Wood |
| Furnished Y/N | Unfurnished |
| Basement (Y/N) | No |
| Above Grade Finished Area | 1160 |
| Total Bedrooms | 3 |
| Main Level Bedrooms | 3 |
| Main Level Bathrooms | 2 |
| Total Baths | 2 |
Exterior Features
| Exterior Amenities | Garden,Private Yard |
|---|---|
| Fencing | Full |
| Parking Features | Concrete |
| Lot Features | Landscaped,Sprinklers In Front,Sprinklers In Rear |
| Water Source | Public |
| Total Parking | 2 |
| Lot Size Area | 10149 |
| Foundation Details | Slab |
| Building Area Total | 1160 |
| Lot Size Acres | 0.23 |
| Road Surface Type | Paved |
| Road Frontage Type | Public |
| Road Responsibility | Public Maintained Road |
| Horse Y/N | No |
Amenities
- Foreclosure
- Views
- Short Sale
- New Construction
- Adult 55+
- Lease To Own
- No HOA Fees
- Furnished
- Primary On Main
- Air Conditioning
- Seller Finance
- Green
- Fixer Upper
- Horse
- Golf
- Fireplace
- Deck
- Garage
- Basement
- Pool
Property vs Single Family Average in 80018
Price
Taxes
Year Built
Visits
In The Neighborhood
Aurora
$ 599,000
- Type
- Single Family
- Size
- 3,384 SqFt
- Rooms
- 5 Beds + 3.5 Baths
 LoKation Real Estate #5186765
Aurora
$ 600,000
- Type
- Single Family
- Size
- 3,080 SqFt
- Rooms
- 4 Beds + 3.5 Baths
8z Real Estate #7037467
Aurora
$ 450,000
- Type
- Single Family
- Size
- 1,439 SqFt
- Rooms
- 3 Beds + 2.5 Baths
Keller Williams DTC #5265325
Aurora
$ 415,000
- Type
- Single Family
- Size
- 1,170 SqFt
- Rooms
- 2 Beds + 2.5 Baths
Colorado Realty #7899008
Views
Aurora
$ 465,000
- Type
- Single Family
- Size
- 1,385 SqFt
- Rooms
- 2 Beds + 2.5 Baths
HomeSmart #7313994
Reduced
Aurora
$ 599,000
- Type
- Single Family
- Size
- 4,064 SqFt
- Rooms
- 4 Beds + 3.5 Baths
Keller Williams DTC #2541372
Open House
Aurora
$ 610,000
- Type
- Single Family
- Size
- 3,084 SqFt
- Rooms
- 4 Beds + 3 Baths
HomeSmart #2838056
Aurora
$ 605,000
- Type
- Single Family
- Size
- 3,084 SqFt
- Rooms
- 3 Beds + 3 Baths
Keller Williams DTC #7334665
Reduced
Aurora
$ 385,000
- Type
- Single Family
- Size
- 1,146 SqFt
- Rooms
- 2 Beds + 2.5 Baths
HomeSmart #6508651

 The real estate listing information and related content displayed on this site is provided exclusively for consumers’ personal, non-commercial use and may not be used for any purpose other than to identify prospective properties consumers may be interested in purchasing. This information and related content is deemed reliable but is not guaranteed accurate by elevateMLS.
