
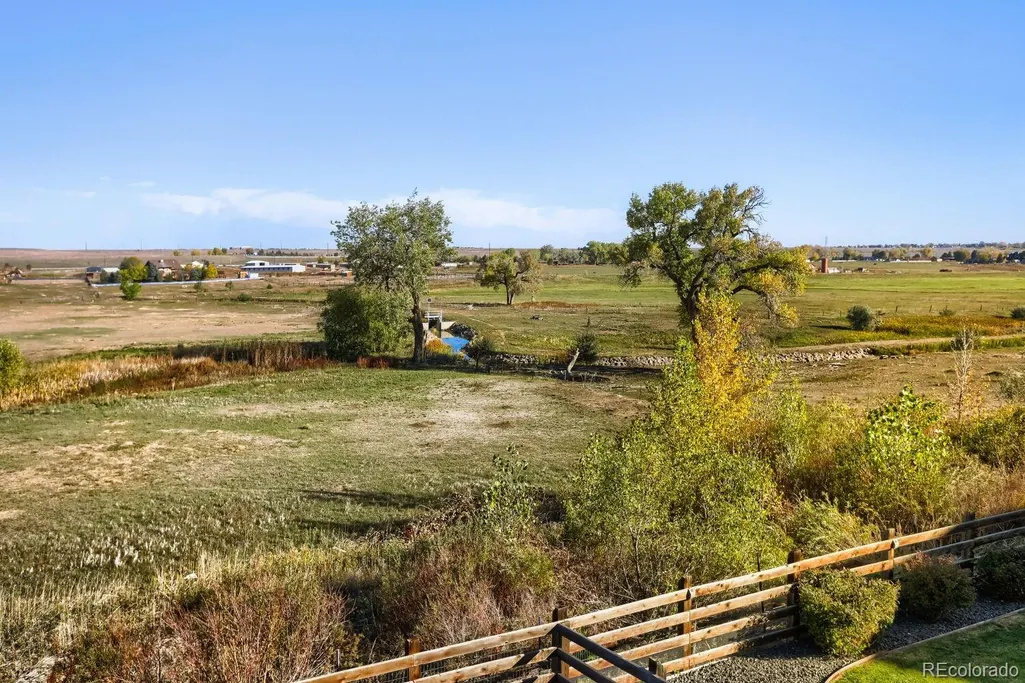
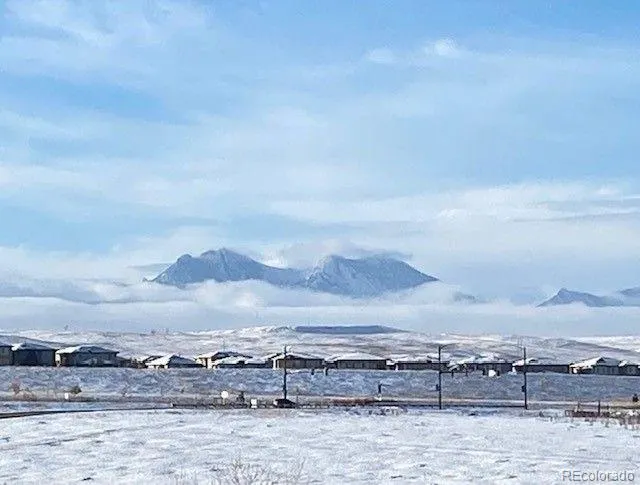
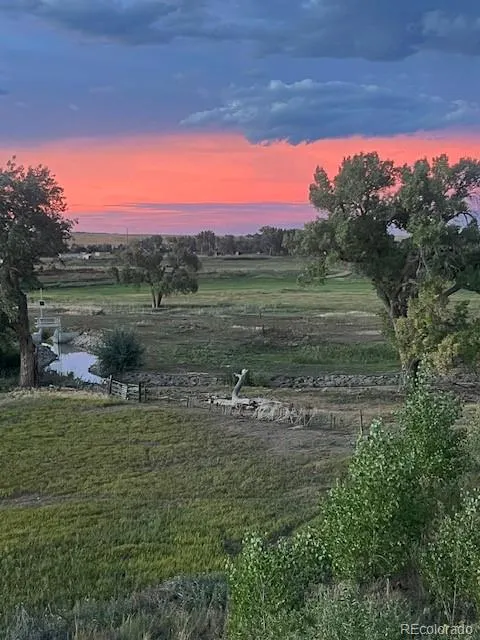
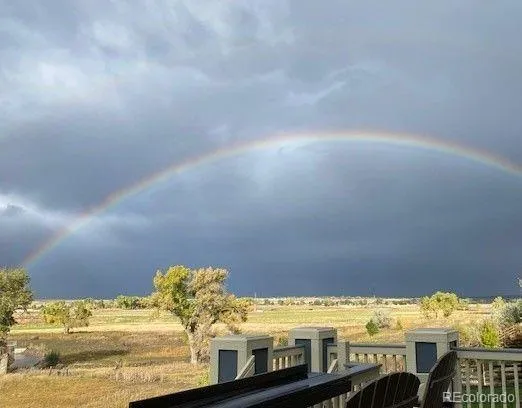
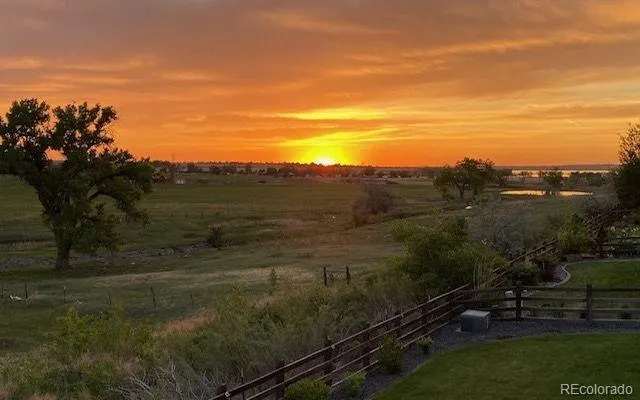
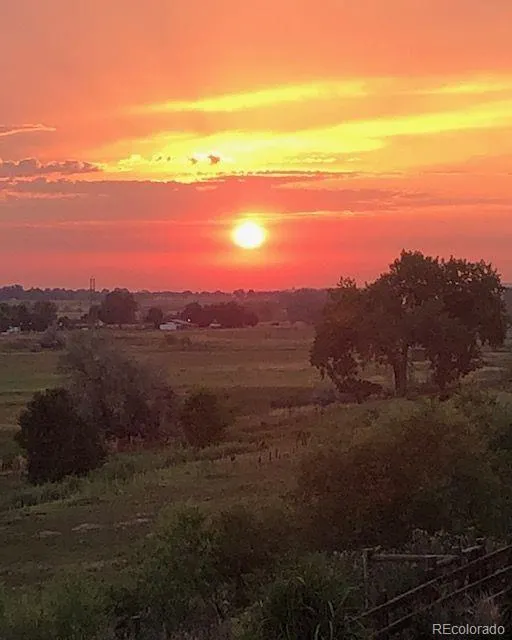
Water Views
Address
14431 W 91st Lane, Arvada, CO
Price
$ 1,075,000
Property Attributes
- MLS#9161298
- TypeSingle Family
- Listing Status Active
- CountyJEFFERSON
- CityArvada
- NeighborhoodWhisper Creek
- Zip80005
- StyleContemporary
- Year Built2014
- Taxes$ 10672
- Price$ 1,075,000
- Bedrooms4
- Full Bathrooms3
- Half Bathrooms1
- Sqr Footage4528
- Lot Size0.19 Acres
Data Source:
REColorado (MTOMLS)
Property Description
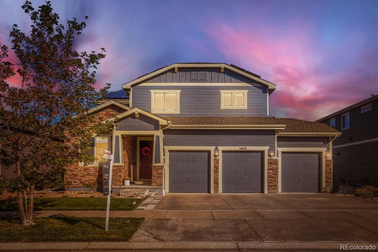
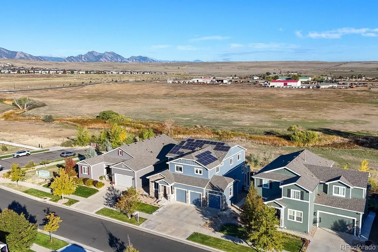
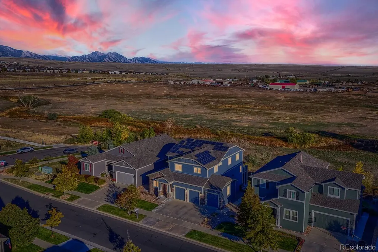
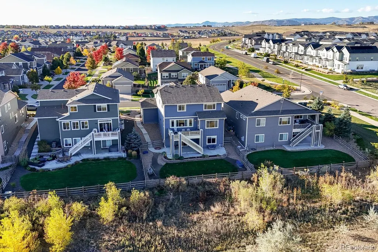
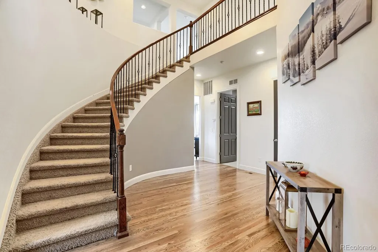
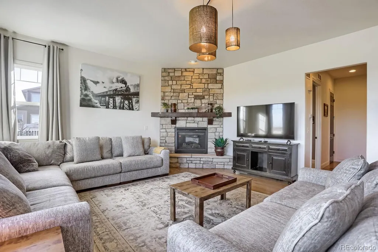
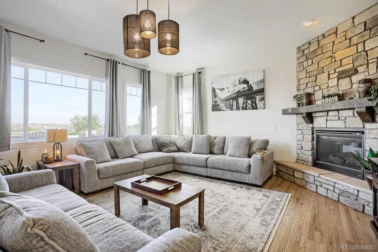
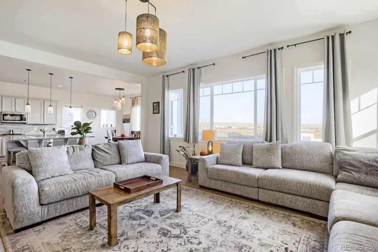
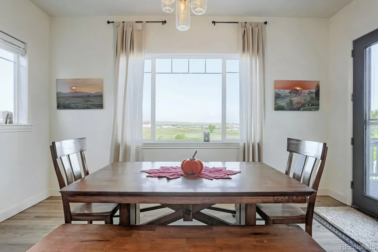
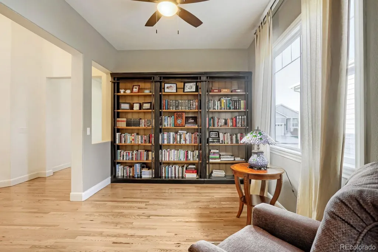
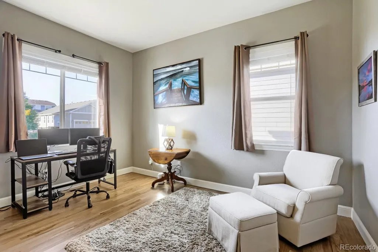
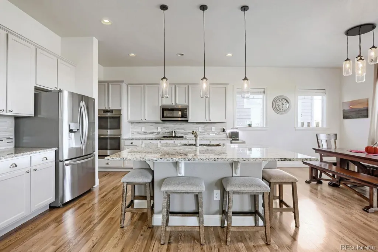
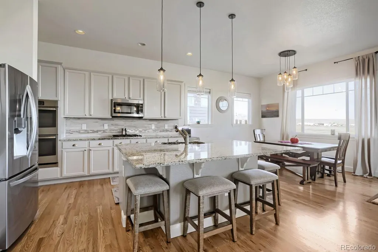
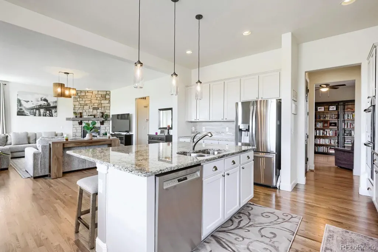
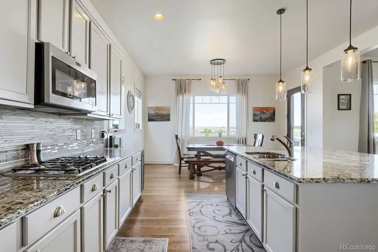
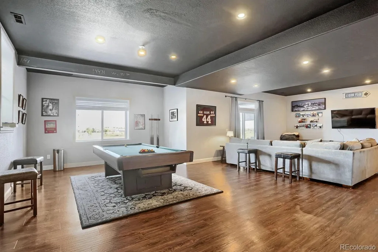
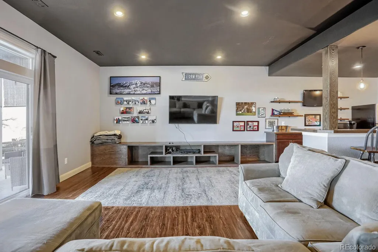
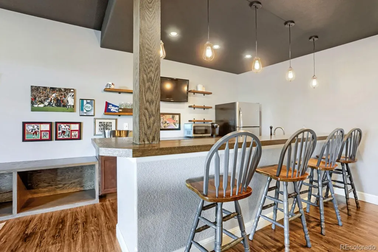
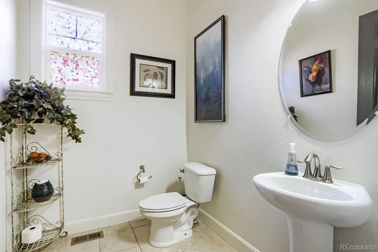
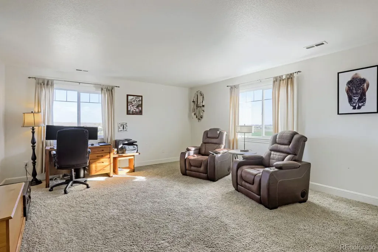
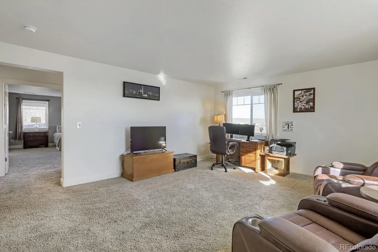
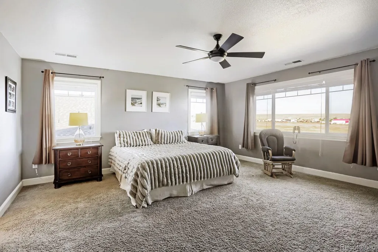
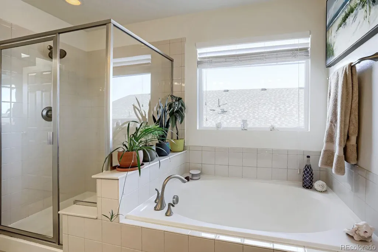
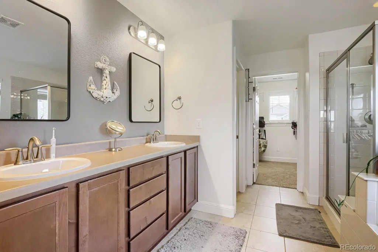
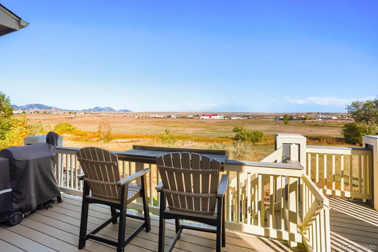
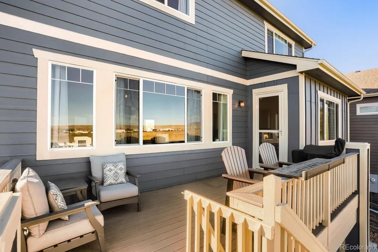
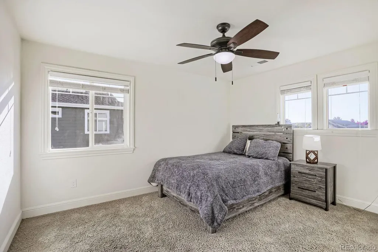
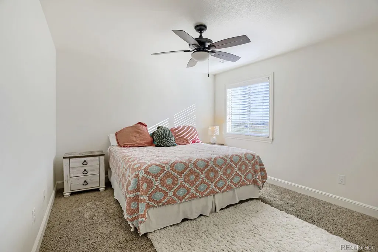
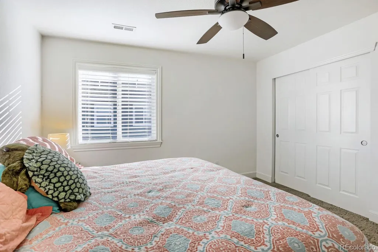
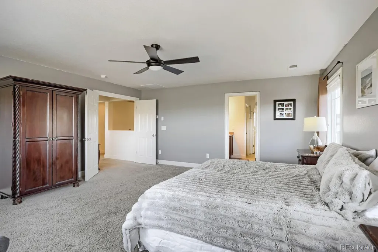
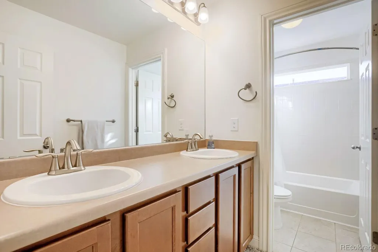
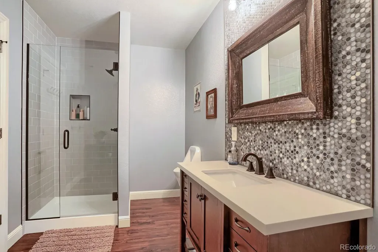
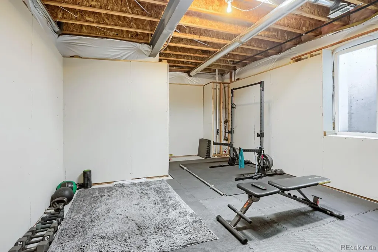
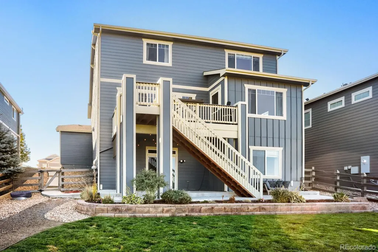
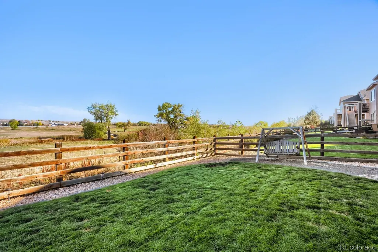
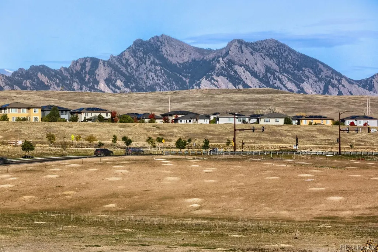
This stunning 2 story property has unimpeded & sweeping views providing the opportunity for glorious sunsets and inspiring sunrises! Peace and quiet will arrive as you sit on the back deck overlooking incredible Flatirons and front range mountain views. The home sits unobstructed to open areas and local pastures. Close to King Soopers, shopping, dining and all the other amenities of Arvada and Denver Metro. Thoughtfully designed and beautifully maintained, this 4-bed, 4-bath residence offers space, privacy, comfort and style. Step inside to find the 2-story entry and spiral staircase with 12-foot ceilings with large windows throughout the main level. The spacious kitchen opens into the expansive family room, dining area and offers a walk-in pantry, coffee bar, large island with bar-top seating, gas range and a double ovens. The living areas flow effortlessly to outdoor spaces, including a main-level deck ideal for enjoying BBQ's, and entertaining as you enjoy the vast open landscape. Upstairs, you'll find the 4 bedrooms. The primary bedroom is an en-suite with 2 walk-in closets and a 5-piece bath. The bedrooms are separated by large loft that provides additional living space. The walk-out basement provides even more options for diverse living situations & the ability to spread out with an open concept flex area with pool table, plus a media area adjacent to the wet bar. The walkout basement also gives you access to the patio and fenced back yard. The 3-car garage and large driveway give you room for multiply drivers. Enjoy access to all of Whisper Creek’s sought-after amenities—parks, tennis courts, playground and pool.
| Elementary School | Middle School | High School |
|---|---|---|
| Meiklejohn Elementary School | Wayne Carle Middle School | Ralston Valley High School |
| Price History | |
|---|---|
| 10/20/2026 | Listed $1,060,000 |
General Features
| Living Area | 4528 |
|---|---|
| Sewer | Public Sewer |
| Heating | Active Solar,Forced Air |
| Cooling | Central Air |
| Roof | Shingle |
| Appliances | Bar Fridge,Cooktop,Dishwasher,Disposal,Double Oven,Dryer,Gas Water Heater,Microwave,Range Hood,Refrigerator,Sump Pump,Washer |
| HOA Fee | 45 |
| Garage Spaces | 3 |
| Association Fee Includes | Maintenance Grounds,Recycling,Trash |
| Patio/Porch Features | Covered,Deck,Front Porch,Patio |
| Architectural Style | Contemporary |
| Construction Materials | Frame,Stone |
| Year Built | 2014 |
| View | Lake,Meadow,Mountain(s) |
| Levels | Two |
| Property Subtype | Single Family Residence |
| Parcel Number | 458144 |
| Assoc Fee Paid Per | Monthly |
| County | Jefferson |
| Property Type | Residential |
| Association Amenities | Park,Playground,Pool,Tennis Court(s),Trail(s) |
| HOA | Yes |
| Attached Garage | Yes |
| Subdivision Name | Whisper Creek |
| Facing Direction | South |
| Full Baths | 2 |
| Directions | GPS |
| High School | Ralston Valley |
| City | Arvada |
| Senior Community Y/N | No |
| High School District | Jefferson County R-1 |
| Lot Size Units | Square Feet |
| Lot Size Square Feet | 8233 |
| Elementary School | Meiklejohn |
| Property Attached Y/N | No |
| Tax Annual Amount | 10672 |
| Middle/Junior High School | Wayne Carle |
| Standard Status | Active |
| Middle/Junior School District | Jefferson County R-1 |
| Elementary School District | Jefferson County R-1 |
| AttributionContact | mikealley@comcast.net,720-690-0855 |
| Freehold | IDX |
Interior Features
| Interior Amenities | Ceiling Fan(s),Eat-in Kitchen,Entrance Foyer,Five Piece Bath,Granite Counters,High Ceilings,High Speed Internet,Kitchen Island,Open Floorplan,Pantry,Primary Suite,Solid Surface Counters,Utility Sink, |
|---|---|
| Basement | Finished,Full,Sump Pump,Walk-Out Access |
| Flooring | Carpet,Tile,Wood |
| Total Fireplaces | 1 |
| Fireplace Features | Gas,Living Room |
| Window Features | Double Pane Windows,Window Coverings |
| Half Baths | 1 |
| 3/4 Baths | 1 |
| Total Bedrooms | 4 |
| Total Baths | 4 |
Exterior Features
| Exterior Amenities | Garden,Private Yard,Rain Gutters |
|---|---|
| Fencing | Full |
| Parking Features | Concrete,Dry Walled |
| Lot Features | Foothills,Greenbelt,Irrigated,Landscaped,Master Planned,Near Public Transit,Open Lot,Sprinklers In Front,Sprinklers In Rear |
| Water Source | Public |
| Lot Size Area | 8233 |
| Foundation Details | Slab |
| Lot Size Acres | 0.19 |
Amenities
- Foreclosure
- Views
- Short Sale
- New Construction
- Adult 55+
- Lease To Own
- No HOA Fees
- Furnished
- Primary On Main
- Air Conditioning
- Seller Finance
- Green
- Fixer Upper
- Horse
- Golf
- Fireplace
- Deck
- Garage
- Basement
- Pool
Property vs Single Family Average in 80005
Price
Taxes
Year Built
Visits
In The Neighborhood
Viewed
Arvada
$ 699,000
- Type
- Single Family
- Size
- 2,300 SqFt
- Rooms
- 4 Beds + 2.5 Baths
 Keller Williams Avenues Realty #2986924
Reduced
Arvada
$ 838,000
- Type
- Single Family
- Size
- 3,963 SqFt
- Rooms
- 5 Beds + 3.5 Baths
HomeSmart Realty #7729920

 The real estate listing information and related content displayed on this site is provided exclusively for consumers’ personal, non-commercial use and may not be used for any purpose other than to identify prospective properties consumers may be interested in purchasing. This information and related content is deemed reliable but is not guaranteed accurate by elevateMLS.
