
Views
Address
12967 Havens Court, Firestone, CO
Price
$ 739,000
Property Attributes
- MLS#9053110
- TypeSingle Family
- Listing Status Active
- CountyWELD
- CityFirestone
- NeighborhoodBarefoot Lakes
- Zip80504
- StyleHouse
- Year Built2021
- Taxes$ 8166
- Price$ 739,000
- Bedrooms4
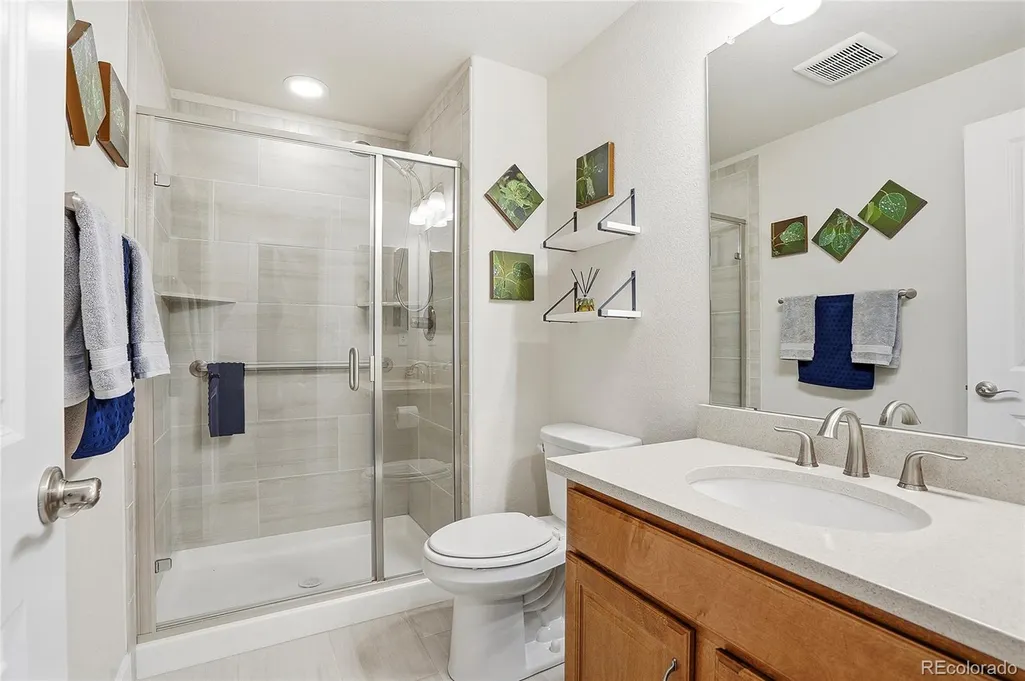
- Full Bathrooms3
- Half Bathrooms0
- Sqr Footage4331
- Lot Size0.27 Acres
Data Source:
REColorado (MTOMLS)
Property Description
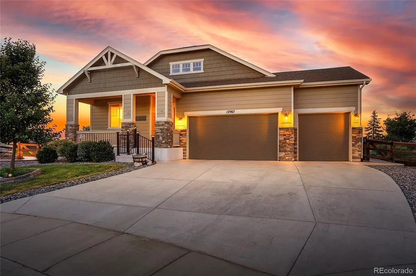
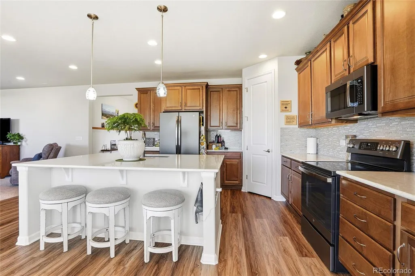
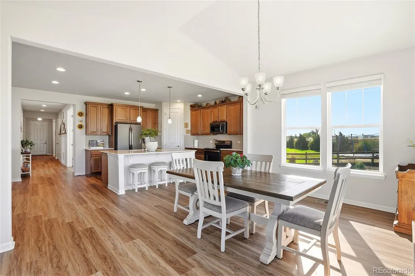
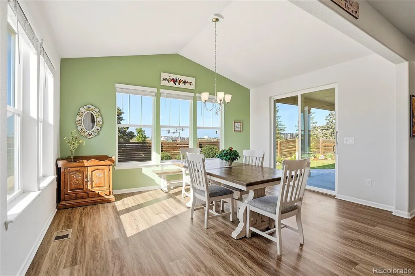
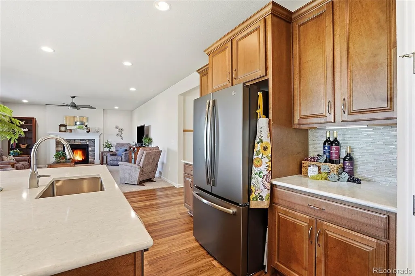
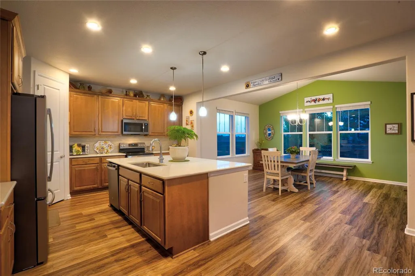
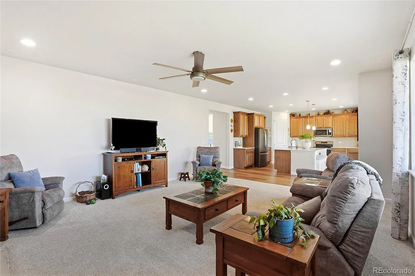
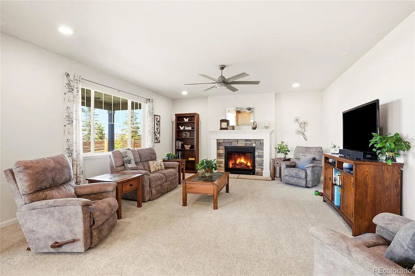
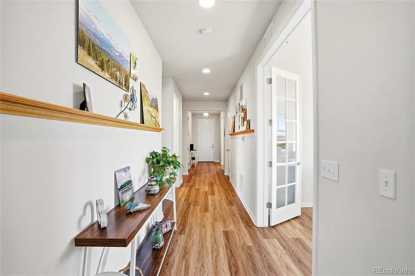
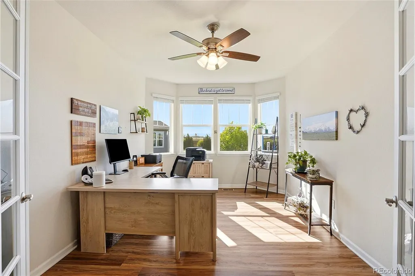
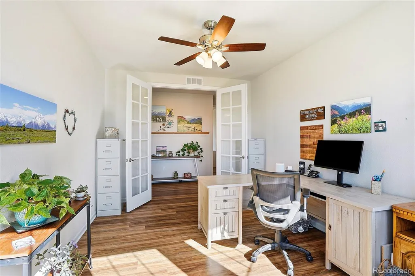
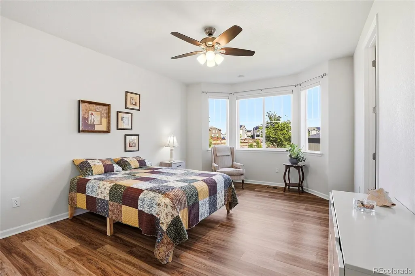
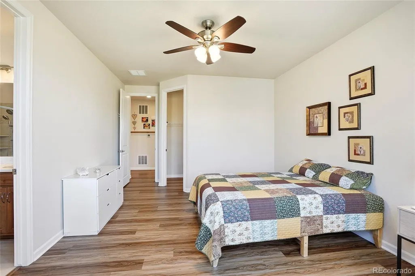
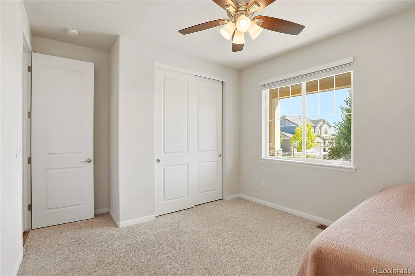
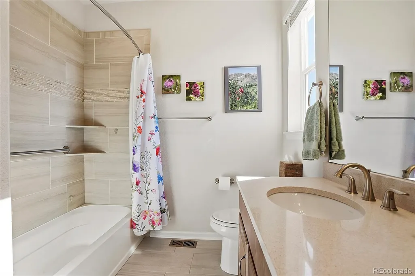
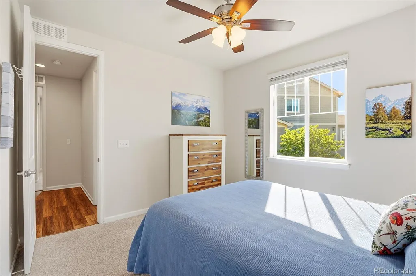
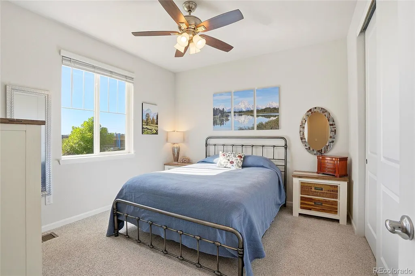
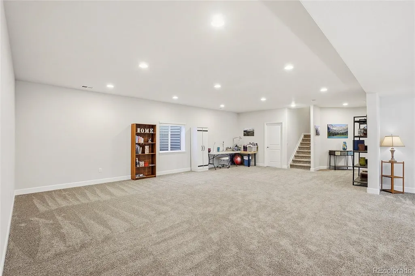
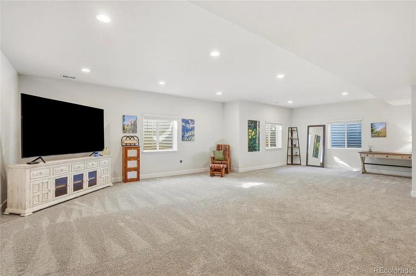
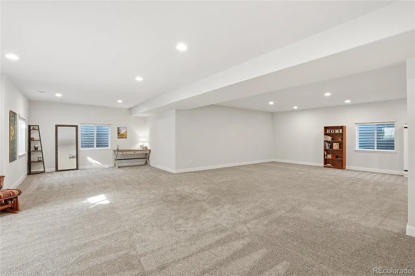
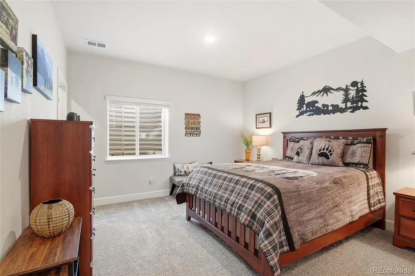
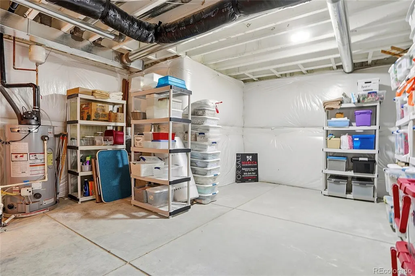
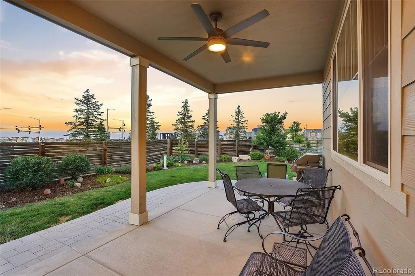
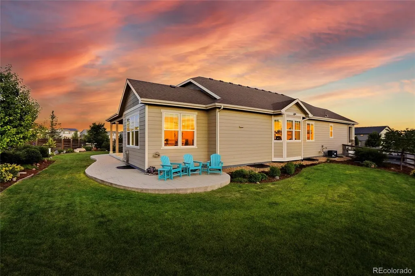
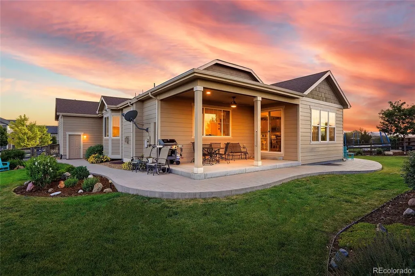
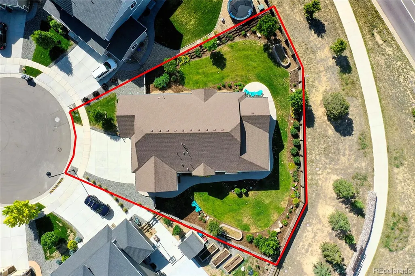
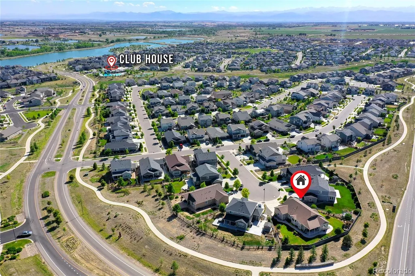
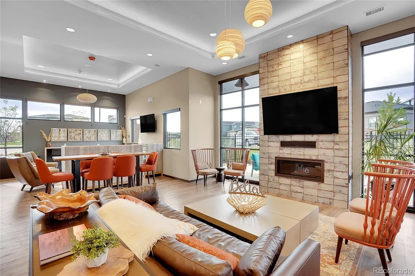
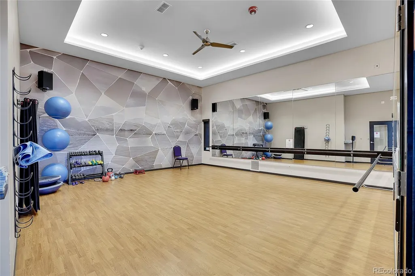
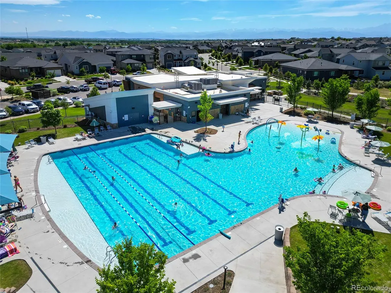
This exceptional property is officially back on the market and available for immediate showings. Absolutely move-in ready, the home offers ultimate peace of mind with major recent capital improvements. Now with brand new premium Class 4 impact-resistant roof, gutters, and fresh exterior paint. Set up your private tour today. Experience unparalleled ranch-style luxury in this upgraded Alcott model by Richmond American Homes. Nestled in sought-after Barefoot Lakes, adjacent to the Barefoot Village neighborhood, this immaculate home boasts over $150,000 in original structural and designer upgrades, situated on a premium lot with custom, magazine-worthy landscaping. Positioned perfectly on an oversized 11,828 sq. ft. lot at the end of a private cul-de-sac, this property delivers the peaceful retreat you’ve been looking for. The sprawling lot creates a park-like backyard setting featuring an extended stamped concrete patio, established landscaping, and two large raised garden beds. Inside, enjoy a highly sought-after, non-conforming 5th bedroom—perfect for a private office or gym. The finished 3 car garage has higher ceilings for even more storage. The full basement has a perfect blend of finished living space, convenient utility access, and additional storage. This HOA provides an amazing value compared to anything else in the area -- we dare you to compare. The Barefoot Lakes HOA is dedicated to fostering an active and engaging Barefoot Lakes community environment by providing a robust suite of shared amenities. Residents enjoy seamless access to lake with a dock for non motorized lake fun. There are also scenic walking trails, beautifully landscaped parks, and well-maintained playgrounds. Additionally, the neighborhood features a central clubhouse for social gatherings and dedicated pickleball courts for recreation. The Cove has a fitness center, locker rooms, outdoor swimming and basketball courts.
| Elementary School | Middle School | High School |
|---|---|---|
| Mead Elementary School | Mead Middle School | Mead High School |
| Price History | |
|---|---|
| 7/15/2026 | Listed $729,000 |
General Features
| Sewer | Community Sewer |
|---|---|
| Heating | Forced Air,Natural Gas |
| Cooling | Central Air |
| Utilities | Electricity Available,Electricity Connected,Internet Access (Wired),Natural Gas Available,Natural Gas Connected,Phone Available,Phone Connected |
| Possession | Negotiable,Other |
| Roof | Other |
| Appliances | Dishwasher,Disposal,Gas Water Heater,Range Hood,Refrigerator,Self Cleaning Oven,Sump Pump |
| HOA Fee | 1080 |
| Garage Spaces | 3 |
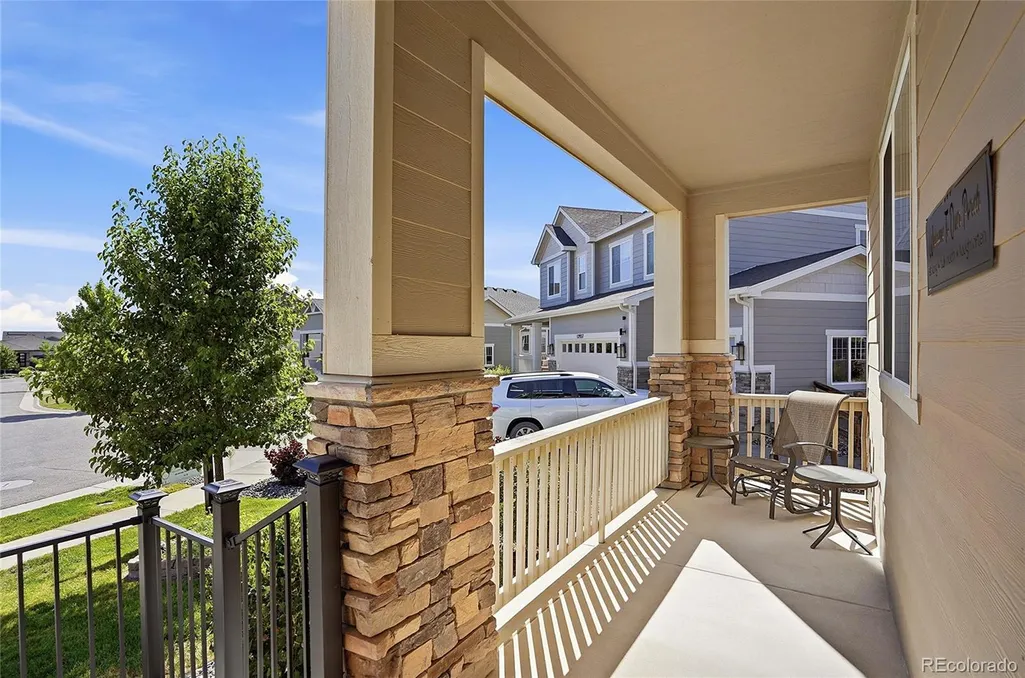
| Patio/Porch Features | Covered,Front Porch,Patio,Wrap Around |
| Construction Materials | Frame |
| Exclusions | Garage chest freezer |
| Pets Allowed | Cats OK,Dogs OK |
| Year Built | 2021 |
| Electric | 110V,220 Volts |
| View | Mountain(s) |
| Levels | One |
| Property Subtype | Single Family Residence |
| Tax Year | 2025 |
| Ownership | Individual |
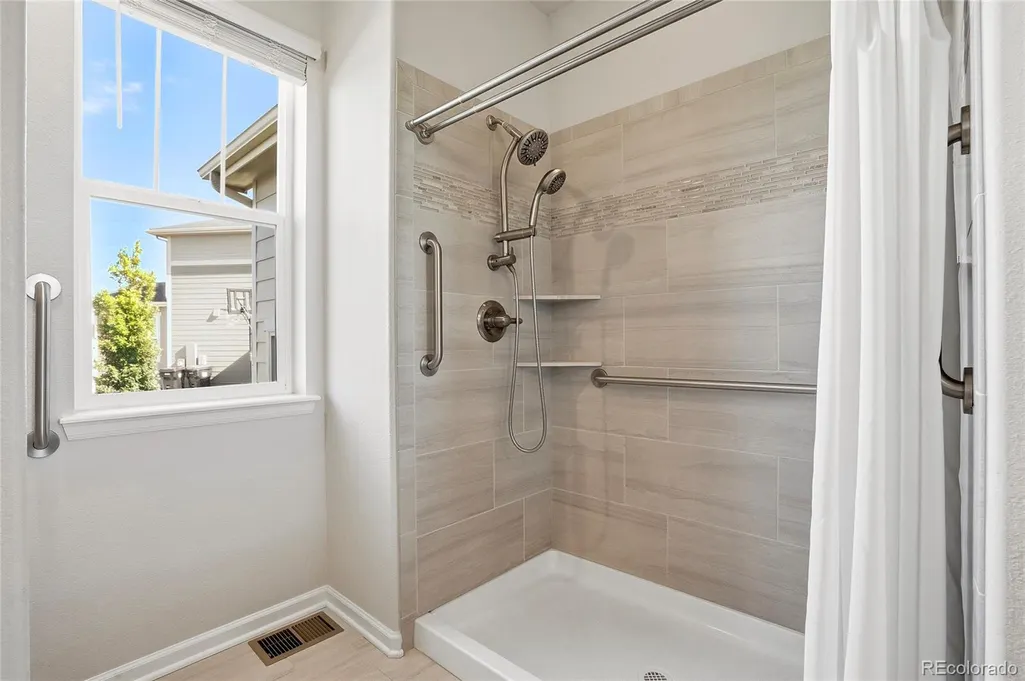
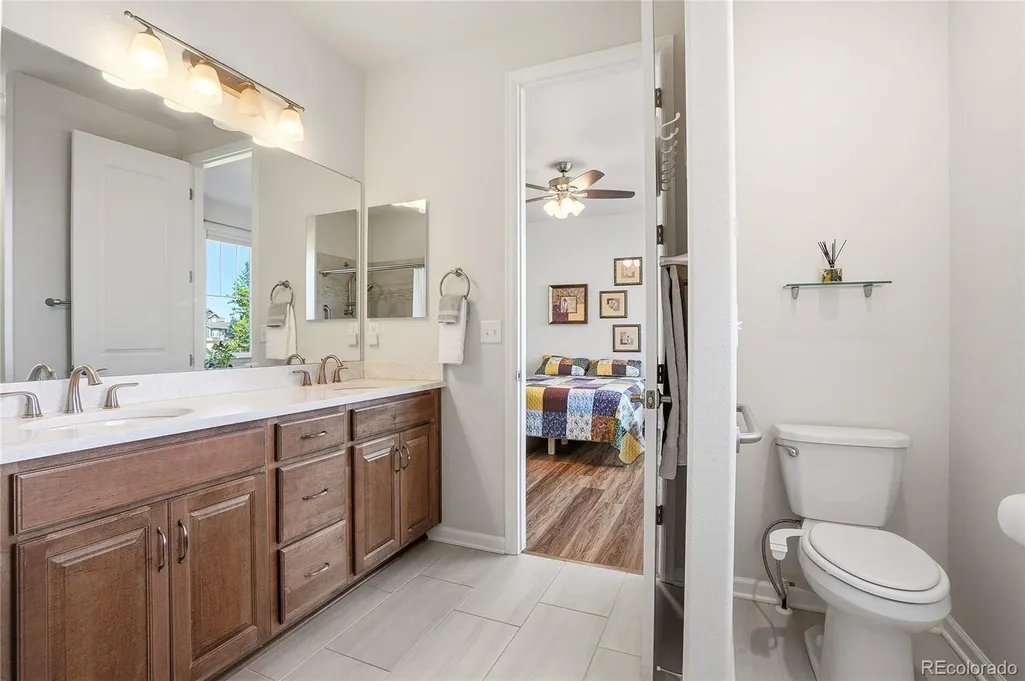
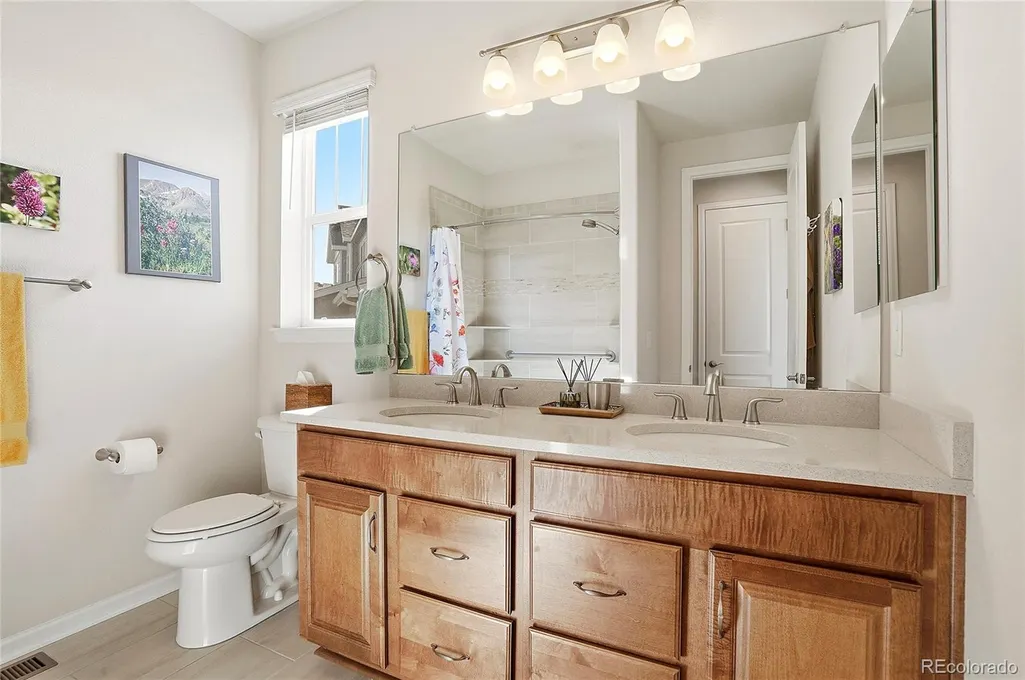
| Accessibility | Accessible Bathroom,Accessible Bedroom,Accessible Central Living Area,Accessible Doors,Accessible Entrance,Accessible Hallway(s),Accessible Kitchen,Accessible Washer/Dryer |
| Assoc Fee Paid Per | Annually |
| County | Weld |
| Property Type | Residential |
| Association Amenities | Clubhouse,Fitness Center,Park,Playground,Pool,Trail(s) |
| HOA | Yes |
| Attached Garage | Yes |
| Subdivision Name | Barefoot Lakes |
| Facing Direction | Southwest |
| Full Baths | 3 |
| Status | Active |
| High School | Mead |
| City | Firestone |
| Association Name | St. Vrain Lakes Metro Distinct |
| Entry Location | Ground |
| Senior Community Y/N | No |
| High School District | St. Vrain Valley RE-1J |
| Lot Size Units | Square Feet |
| Lot Size Square Feet | 11828 |
| Listing Terms | Cash,Conventional,Other |
| Elementary School | Mead |
| Tax Annual Amount | 8166 |
| Middle/Junior High School | Mead |
| Property Condition | Updated/Remodeled |
| Virtual Tour | https://www.zillow.com/view-imx/0473c100-e163-4367-9ab1-eac7ed9c08ad?setAttribution=mls&wl=true&initialViewType=pano |
| Structure Type | House |
| Builder Name | Richmond American Homes |
| Standard Status | Active |
| Occupancy Type | Owner |
| Middle/Junior School District | St. Vrain Valley RE-1J |
| Elementary School District | St. Vrain Valley RE-1J |
Interior Features
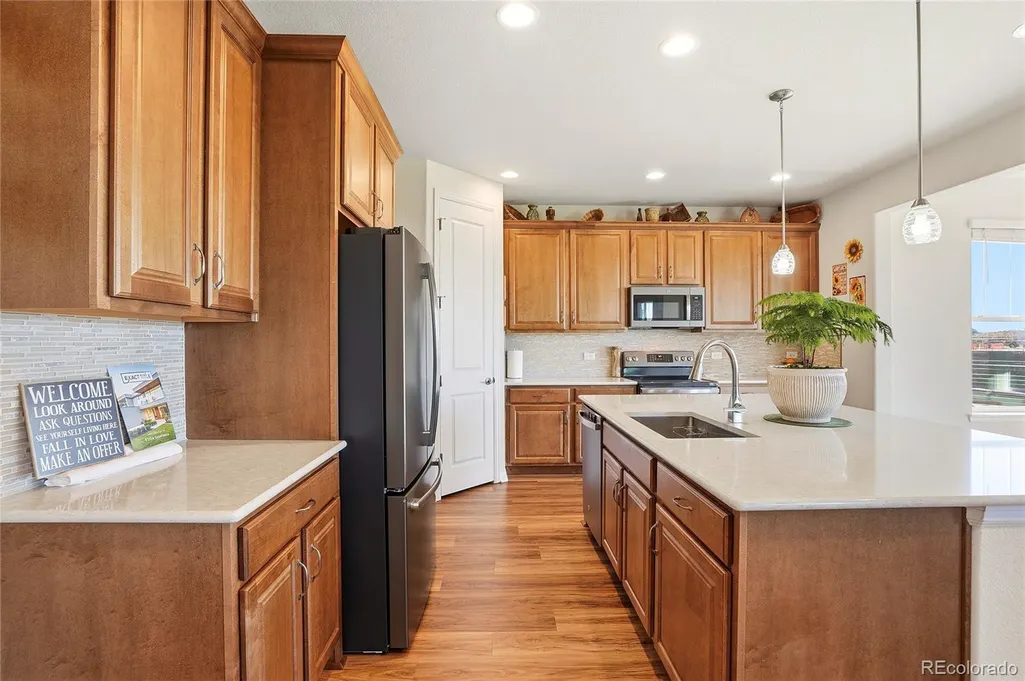
| Interior Amenities | Ceiling Fan(s),Eat-in Kitchen,High Ceilings,Pantry,Radon Mitigation System,Smoke Free,Walk-In Closet(s) |
|---|---|
| Basement | Daylight,Finished,Full,Sump Pump,Unfinished |
| Total Fireplaces | 1 |
| Fireplace Features | Gas,Living Room |
| Basement (Y/N) | Yes |
| Window Features | Bay Window(s),Double Pane Windows,Egress Windows,Window Treatments |
| Above Grade Finished Area | 2183 |
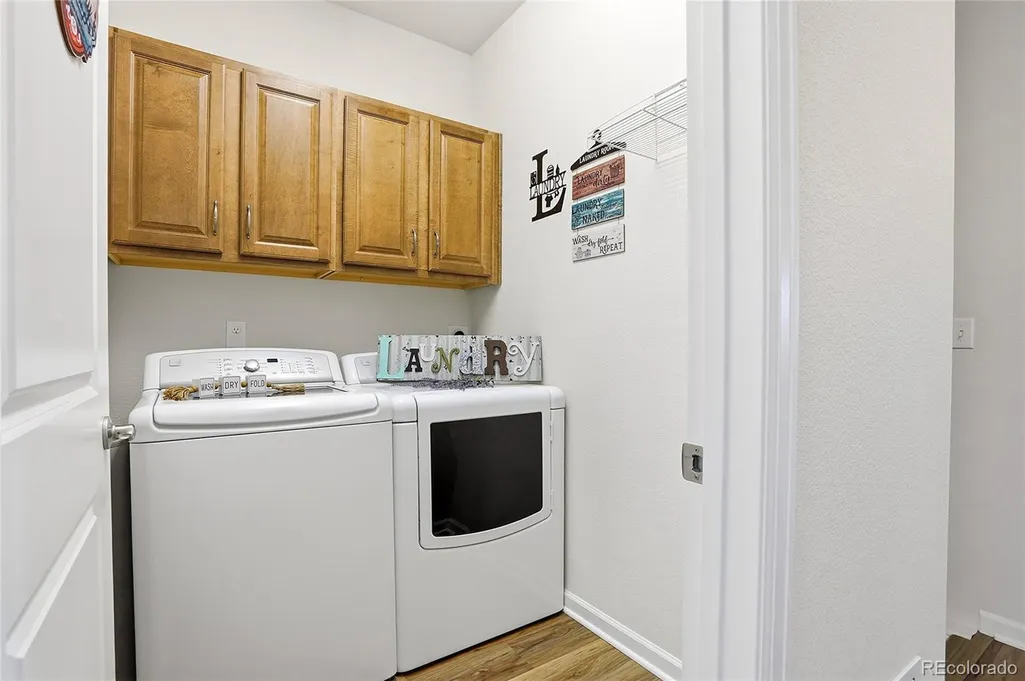
| Laundry Features | In Unit |
| Total Bedrooms | 4 |
| Main Level Bedrooms | 3 |
| Main Level Bathrooms | 2 |
| Total Baths | 3 |
Exterior Features
| Exterior Amenities | Garden,Private Yard,Rain Gutters |
|---|---|
| Fencing | Partial |
| Parking Features | Concrete,Lighted |
| Lot Features | Cul-De-Sac,Irrigated,Landscaped,Master Planned,Sprinklers In Front,Sprinklers In Rear |
| Water Source | Public |
| Total Parking | 3 |
| Lot Size Area | 11828 |
| Foundation Details | Concrete Perimeter |
| Building Area Total | 4331 |
| Lot Size Acres | 0.27 |
| Road Surface Type | Paved |
| Road Frontage Type | None |
| Builder Model | Alcott |
| Road Responsibility | Public Maintained Road |
| Horse Y/N | No |
Amenities
- Foreclosure
- Views
- Short Sale
- New Construction
- Adult 55+
- Lease To Own
- No HOA Fees
- Furnished
- Primary On Main
- Air Conditioning
- Seller Finance
- Green
- Fixer Upper
- Horse
- Golf
- Fireplace
- Deck
- Garage
- Basement
- Pool
Property vs Single Family Average in 80504
Price
Taxes
Year Built
Visits
In The Neighborhood
Open House
Firestone
$ 609,000
- Type
- Single Family
- Size
- 3,051 SqFt
- Rooms
- 4 Beds + 2.5 Baths
 eXp Realty, LLC #4958265
Firestone
$ 719,000
- Type
- Single Family
- Size
- 4,004 SqFt
- Rooms
- 6 Beds + 4.5 Baths
WK Real Estate #IR1068877
Longmont
$ 550,000
- Type
- Single Family
- Size
- 1,792 SqFt
- Rooms
- 3 Beds + 2.5 Baths
Compass - Denver #6202961
Water Views
Firestone
$ 605,000
- Type
- Single Family
- Size
- 3,398 SqFt
- Rooms
- 4 Beds + 2.5 Baths
Redfin Corporation #9467533
New Construction
Firestone
$ 919,950
- Type
- Single Family
- Size
- 5,112 SqFt
- Rooms
- 6 Beds + 5.5 Baths
SH Realty, Inc. #6366907
New Construction
Firestone
$ 889,950
- Type
- Single Family
- Size
- 4,320 SqFt
- Rooms
- 4 Beds + 3.5 Baths
SH Realty, Inc. #3637294
Reduced
Longmont
$ 500,000
- Type
- Single Family
- Size
- 1,381 SqFt
- Rooms
- 3 Beds + 2 Baths
RE/MAX Alliance #8759363
New Construction
Firestone
$ 942,950
- Type
- Single Family
- Size
- 4,646 SqFt
- Rooms
- 6 Beds + 5 Baths
SH Realty, Inc. #6804309
Reduced
Firestone
$ 500,000
- Type
- Single Family
- Size
- 1,381 SqFt
- Rooms
- 3 Beds + 2 Baths
RE/MAX Alliance-Lsvl #IR1066699
Longmont
$ 572,000
- Type
- Single Family
- Size
- 3,108 SqFt
- Rooms
- 3 Beds + 2.5 Baths
Megastar Realty #6078263
Views
Firestone
$ 740,000
- Type
- Single Family
- Size
- 4,034 SqFt
- Rooms
- 5 Beds + 3 Baths
HomeSmart Realty Group #3846666
Reduced
Longmont
$ 595,000
- Type
- Single Family
- Size
- 3,051 SqFt
- Rooms
- 4 Beds + 2.5 Baths
Your Castle Real Estate Inc #5375544
New Construction
Firestone
$ 710,000
- Type
- Single Family
- Size
- 4,721 SqFt
- Rooms
- 5 Beds + 4.5 Baths
North Metro Realty LLC #3058598

 The real estate listing information and related content displayed on this site is provided exclusively for consumers’ personal, non-commercial use and may not be used for any purpose other than to identify prospective properties consumers may be interested in purchasing. This information and related content is deemed reliable but is not guaranteed accurate by elevateMLS.
