





Address
20115 Edinborough Court, Parker, CO
Price
$ 975,000
Property Attributes
- MLS#8459983
- TypeSingle Family
- Listing Status Active
- CountyDOUGLAS
- CityParker
- NeighborhoodRowley Downs
- Zip80138
- StyleTraditional
- Year Built1995
- Taxes$ 5416
- Price$ 975,000
- Bedrooms5
- Full Bathrooms4
- Half Bathrooms1
- Sqr Footage5820
- Lot Size0.23 Acres
Data Source:
REColorado (MTOMLS)
Property Description
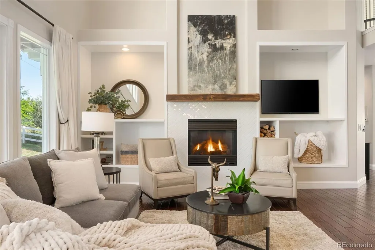
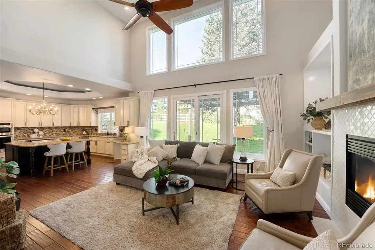
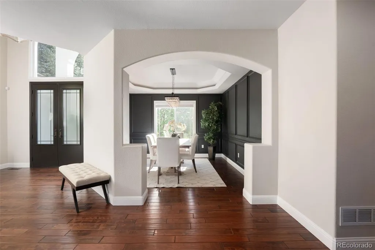
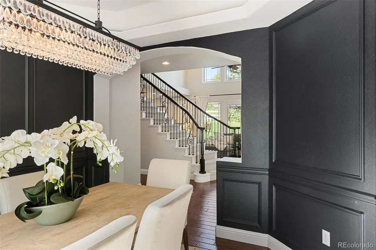
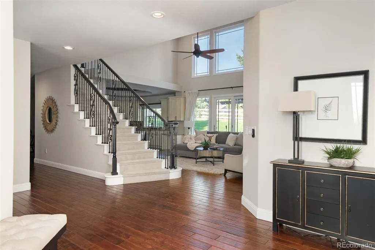
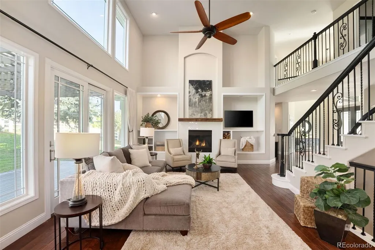
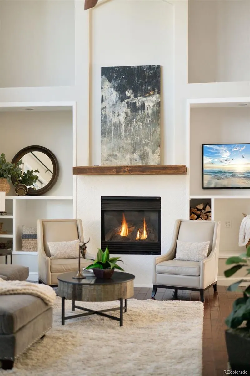
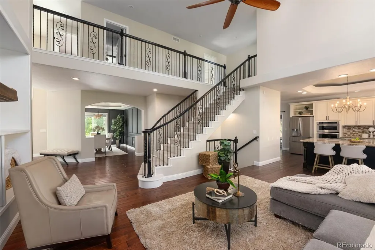
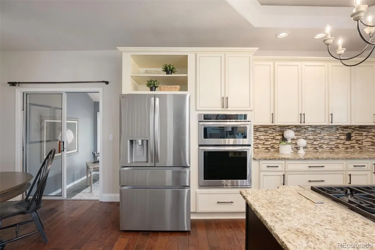
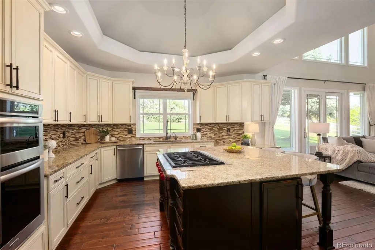
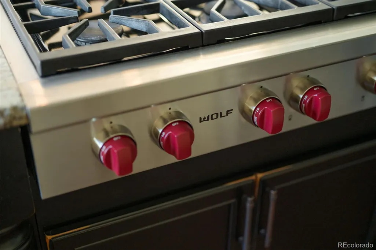
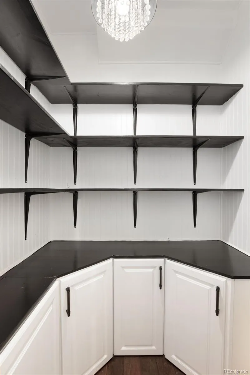
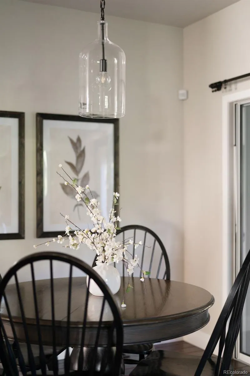
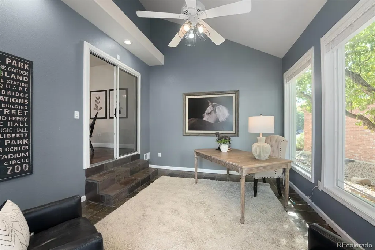
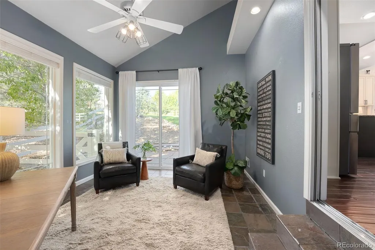
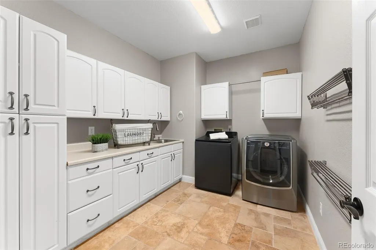
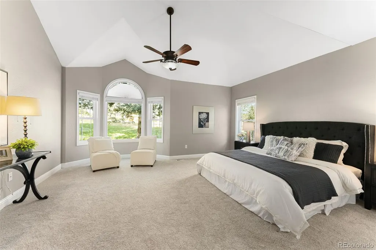
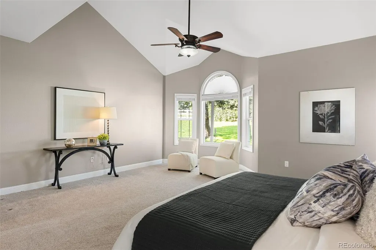
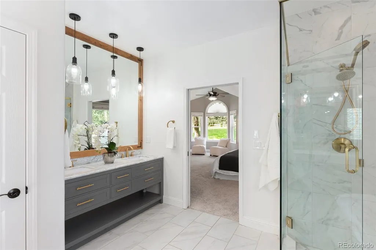
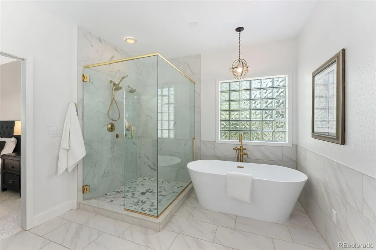
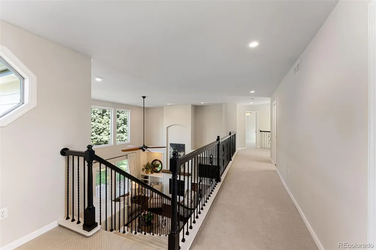
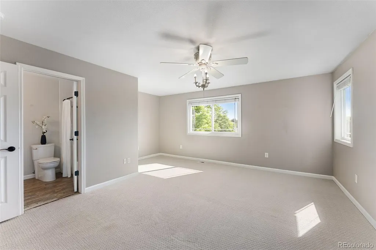
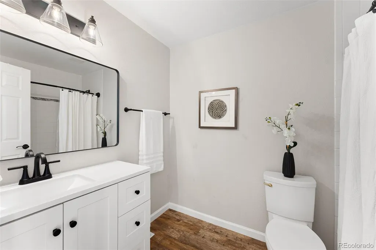
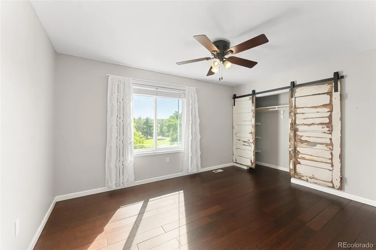
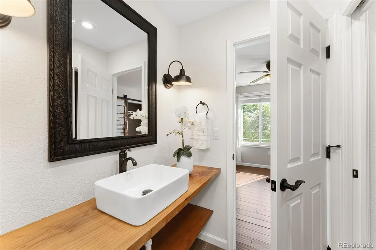
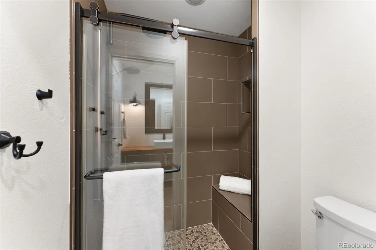
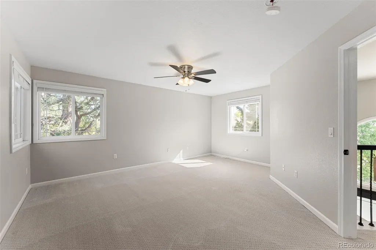
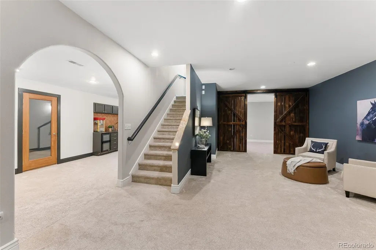
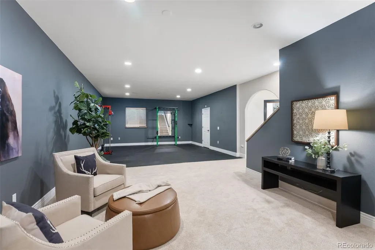
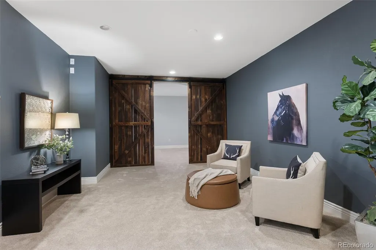
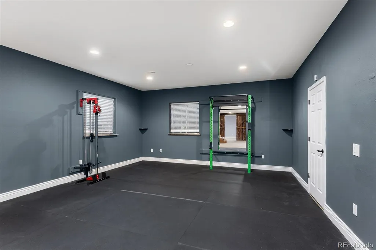
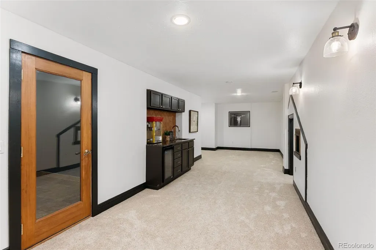
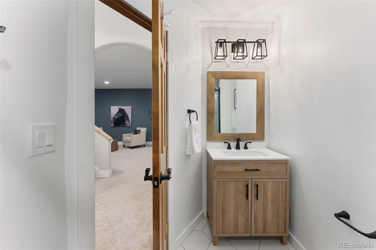
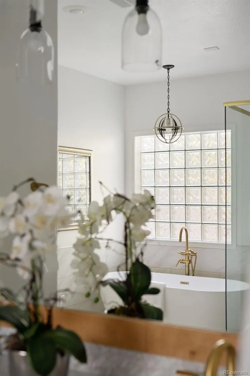
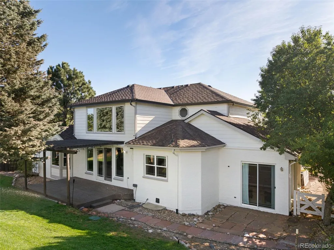
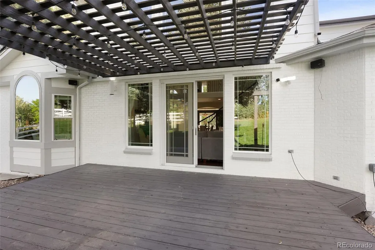
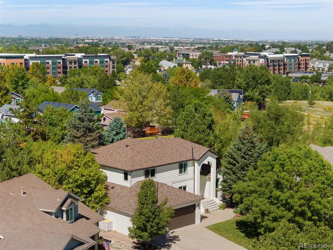
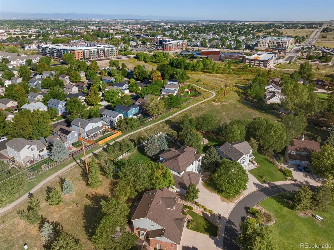
Step through the backyard gate and connect directly to the trail leading into historic Downtown Parker. From there, you’re just minutes from community favorites including Parker Days, Wine Walks, holiday tree lightings, Trick-or-Treat on Main Street, the farmers market, local theater, library, restaurants, and taprooms. Enjoy all the energy of downtown while coming home to the privacy and quiet of your own patio. The main level offers an inviting open-concept layout with vaulted ceilings and abundant natural light. The spacious primary suite is conveniently located on the main floor and features a spa-inspired bathroom and an impressive walk-in closet. The well-appointed kitchen features a six-burner gas range, custom cabinetry, hot-water dispenser, and brand-new refrigerator. Whether you’re preparing a weeknight dinner or entertaining a crowd, this kitchen is ready to perform. A stylish formal dining room provides an elegant space for gatherings, while the oversized laundry room offers abundant workspace, counters for folding, and a convenient sink. The versatile bonus room can easily adapt to your lifestyle as a home office, sunroom, gym, studio, or hobby room. The upper level offers three generously sized bedrooms and two bathrooms. With two rooms offering the flexibility to function as en-suites, this level is ideal for guests, family members, an upstairs TV lounge, or a private study. The finished lower level adds even more living space, including a large bedroom, 3/4 bathroom, TV lounge, library, and substantial storage room. With its generous footprint, the space also offers an excellent foundation for creating a dedicated home gym or other recreational area. Most windows have been replaced within the past seven years. The roof is approximately two years old, the furnace was replaced seven years ago, and the water heaters date to 2018 and 2023. Move-in ready and ready for its next chapter.
| Elementary School | Middle School | High School |
|---|---|---|
| Iron Horse Elementary School | Cimarron Middle School | Legend High School |
| Price History | |
|---|---|
| 9/11/2026 | Listed $975,000 |
General Features
| Sewer | Public Sewer |
|---|---|
| Heating | Forced Air |
| Cooling | Central Air |
| Utilities | Electricity Connected,Internet Access (Wired) |
| Possession | Closing/DOD |
| Roof | Composition |
| Appliances | Dishwasher,Disposal,Dryer,Gas Water Heater,Humidifier,Microwave,Oven,Refrigerator,Washer |
| HOA Fee | 211 |
| Garage Spaces | 3 |
| Association Fee Includes | Maintenance Grounds,Recycling,Trash |
| Patio/Porch Features | Covered,Deck,Front Porch |
| Architectural Style | Traditional |
| Security Features | Carbon Monoxide Detector(s),Smart Cameras,Smoke Detector(s),Video Doorbell |
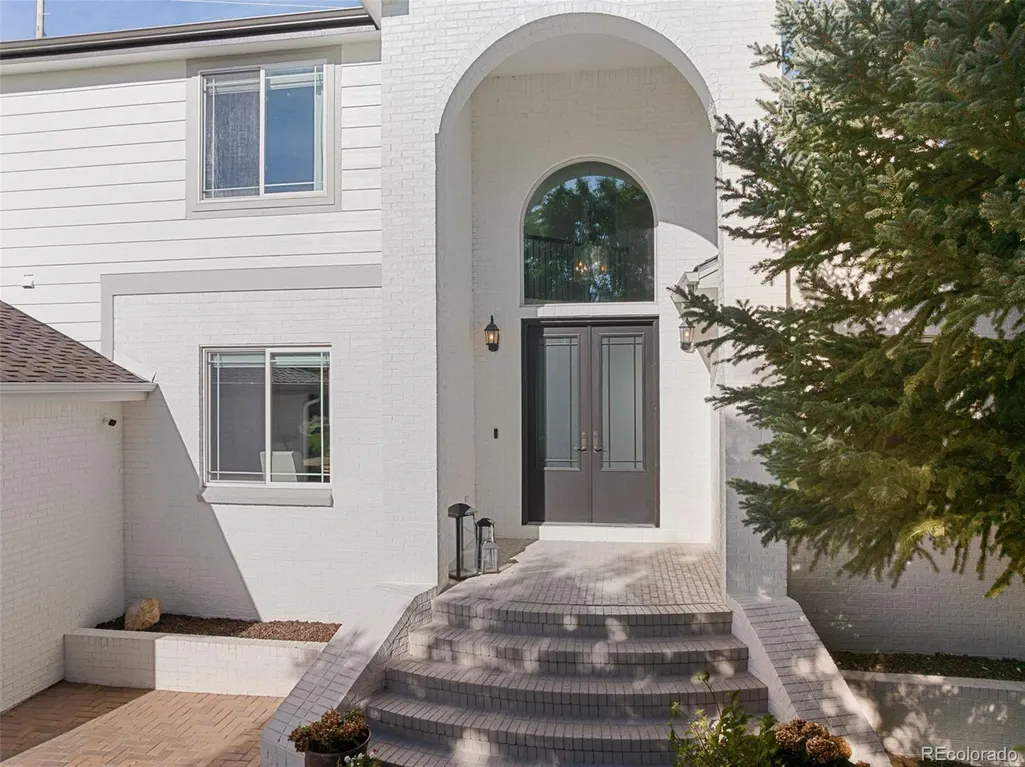
| Construction Materials | Brick,Wood Siding |
| Exclusions | Sellers Personal Property and Staging Materials. All attached items stay with home. |
| Year Built | 1995 |
| Electric | 110V,220 Volts |
| Levels | Two |
| Property Subtype | Single Family Residence |
| Tax Year | 2025 |
| Ownership | Individual |
| Assoc Fee Paid Per | Quarterly |
| County | Douglas |
| Property Type | Residential |
| Association Amenities | Clubhouse |
| HOA | Yes |
| Attached Garage | Yes |
| Subdivision Name | Rowley Downs |
| Full Baths | 2 |
| Status | Active |
| High School | Legend |
| City | Parker |
| Association Name | Rowley Downs |
| Senior Community Y/N | No |
| High School District | Douglas RE-1 |
| Lot Size Units | Square Feet |
| Lot Size Square Feet | 9845 |
| Listing Terms | Cash,Conventional,Other |
| Elementary School | Iron Horse |
| Tax Annual Amount | 5416 |
| Middle/Junior High School | Cimarron |
| Property Condition | Updated/Remodeled |
| Virtual Tour | https://www.zillow.com/view-imx/5f1acf84-1300-4c40-a044-2ed887715d77?setAttribution=mls&wl=true&initialViewType=pano |
| Structure Type | House |
| Standard Status | Active |
| Middle/Junior School District | Douglas RE-1 |
| Elementary School District | Douglas RE-1 |
Interior Features
| Interior Amenities | Breakfast Bar,Built-in Features,Ceiling Fan(s),Eat-in Kitchen,Entrance Foyer,Five Piece Bath,Granite Counters,High Ceilings,High Speed Internet,Kitchen Island,Open Floorplan,Pantry,Primary Suite,Smar |
|---|---|
| Basement | Finished,Full |
| Flooring | Carpet,Tile,Wood |
| Total Fireplaces | 1 |
| Fireplace Features | Great Room |
| Basement (Y/N) | Yes |
| Window Features | Double Pane Windows,Egress Windows,Window Coverings,Window Treatments |
| Above Grade Finished Area | 3615 |
| Half Baths | 1 |
| 3/4 Baths | 2 |
| Total Bedrooms | 5 |
| Below Grade Finished Area | 1830 |
| Main Level Bedrooms | 1 |
| Main Level Bathrooms | 2 |
| Total Baths | 5 |
Exterior Features
| Fencing | Full |
|---|---|
| Parking Features | 220 Volts,Concrete,Dry Walled,Electric Vehicle Charging Station(s),Exterior Access Door,Finished Garage,Oversized |
| Lot Features | Cul-De-Sac,Greenbelt,Irrigated,Many Trees,Open Space,Sloped,Sprinklers In Front,Sprinklers In Rear |
| Water Source | Public |
| Total Parking | 3 |
| Lot Size Area | 9845 |
| Building Area Total | 5820 |
| Lot Size Acres | 0.23 |
| Road Surface Type | Paved |
| Road Frontage Type | Public |
| Road Responsibility | Public Maintained Road |
Amenities
- Foreclosure
- Views
- Short Sale
- New Construction
- Adult 55+
- Lease To Own
- No HOA Fees
- Furnished
- Primary On Main
- Air Conditioning
- Seller Finance
- Green
- Fixer Upper
- Horse
- Golf
- Fireplace
- Deck
- Garage
- Basement
- Pool
Property vs Single Family Average in 80138
Price
Taxes
Year Built
Visits
In The Neighborhood
Views
Parker
$ 679,000
- Type
- Single Family
- Size
- 3,305 SqFt
- Rooms
- 4 Beds + 3 Baths
 Compass - Denver #2980641
Open House
Parker
$ 625,000
- Type
- Single Family
- Size
- 2,991 SqFt
- Rooms
- 3 Beds + 2.5 Baths
Opendoor Brokerage LLC #5253109
Open House
Parker
$ 659,900
- Type
- Single Family
- Size
- 2,964 SqFt
- Rooms
- 4 Beds + 3.5 Baths
HomeSmart #6878642

 The real estate listing information and related content displayed on this site is provided exclusively for consumers’ personal, non-commercial use and may not be used for any purpose other than to identify prospective properties consumers may be interested in purchasing. This information and related content is deemed reliable but is not guaranteed accurate by elevateMLS.
