
Open House Sat, Nov 7th 10:00 AM - 12:00 PM - Views
Address
8641 S Warhawk Road, Conifer, CO
Price
$ 2,725,000
Property Attributes
- MLS#8245629
- TypeSingle Family
- Listing Status Active
- CountyJEFFERSON
- CityConifer
- NeighborhoodEvergreen Meadows West
- Zip80433
- StyleMountain Contemporary
- Year Built1993
- Taxes$ 9183
- Price$ 2,725,000
- Bedrooms5
- Full Bathrooms4
- Half Bathrooms2
- Sqr Footage7476
- Lot Size5.06 Acres
Data Source:
REColorado (MTOMLS)
Property Description
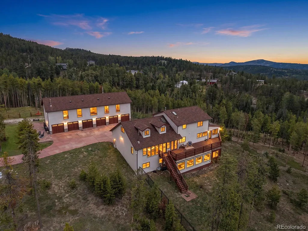
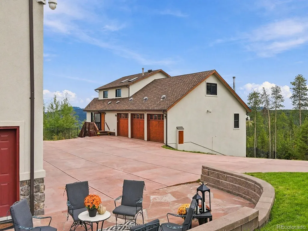
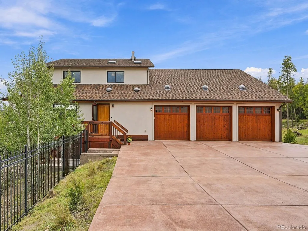
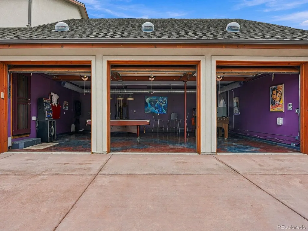
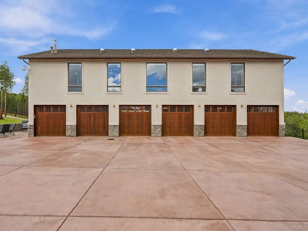
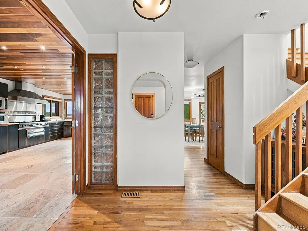
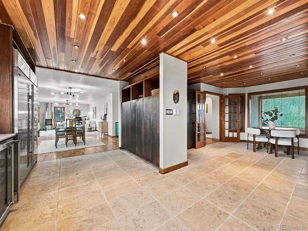
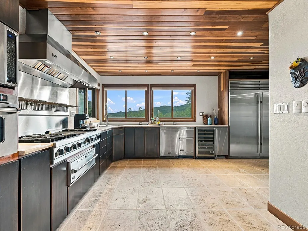
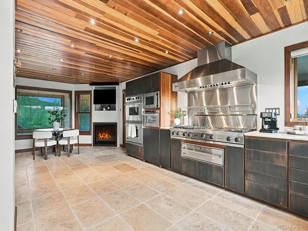
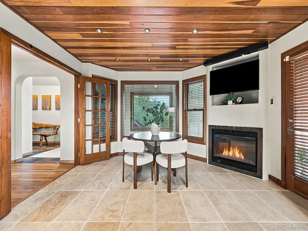
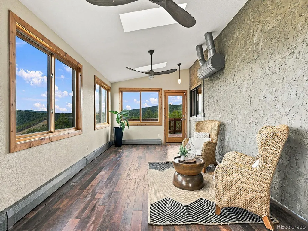
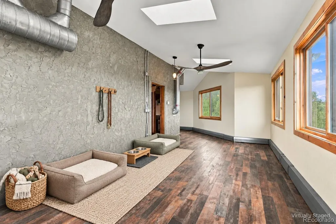
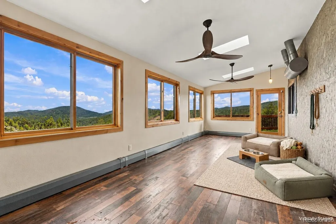
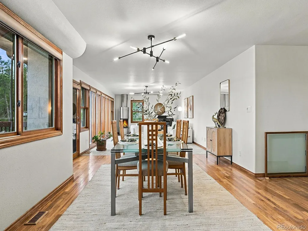
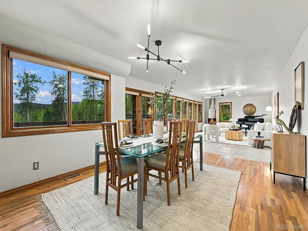
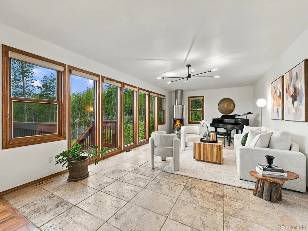
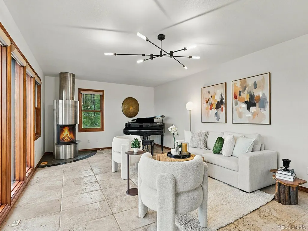
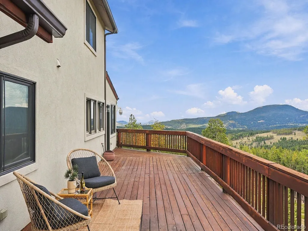
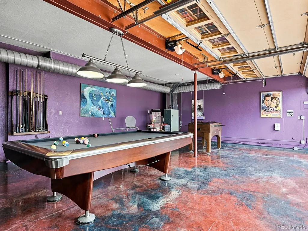
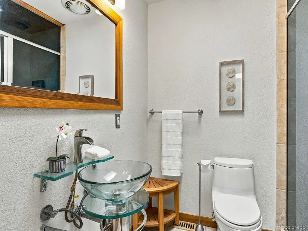
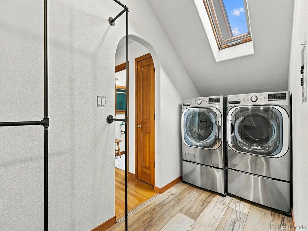
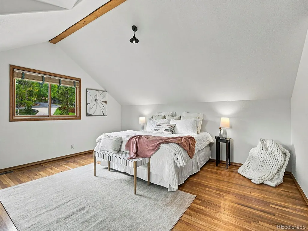
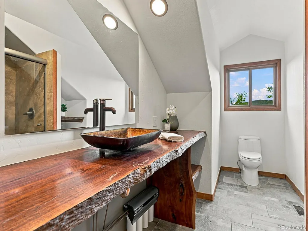
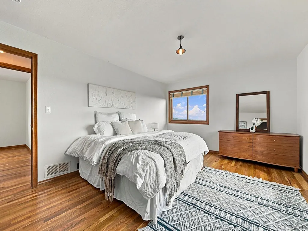
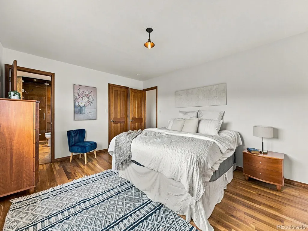
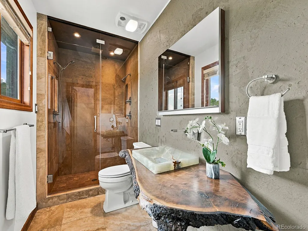
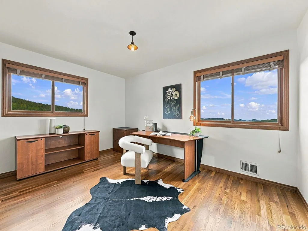
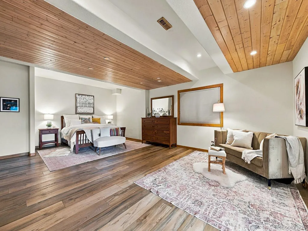
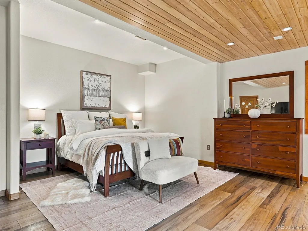
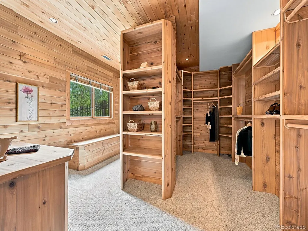
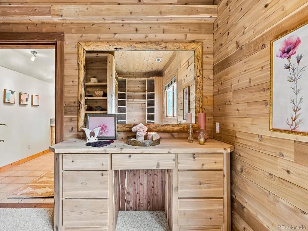
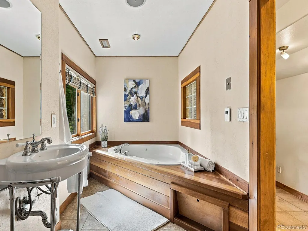
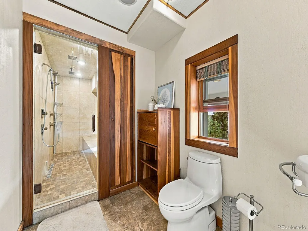
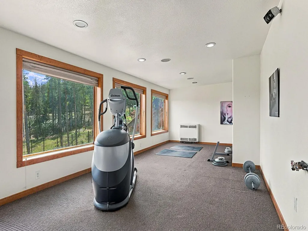
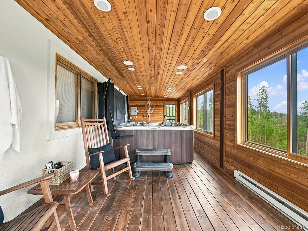
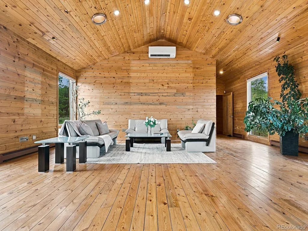
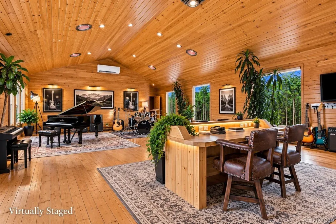
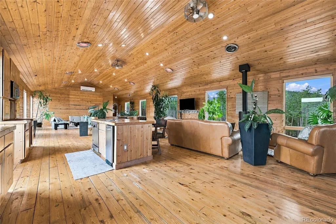
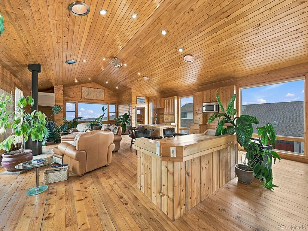
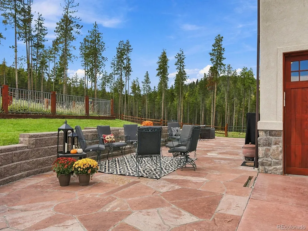
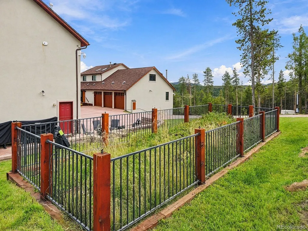
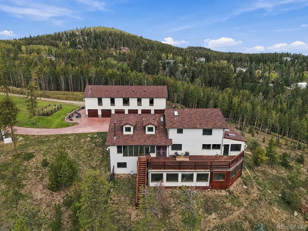
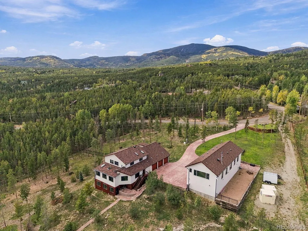
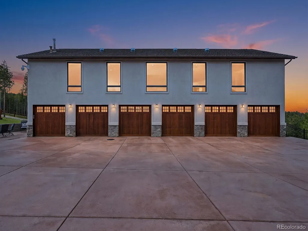
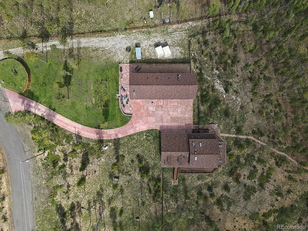
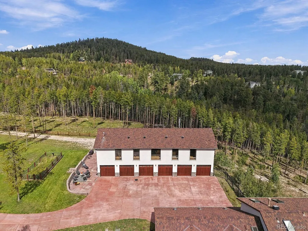
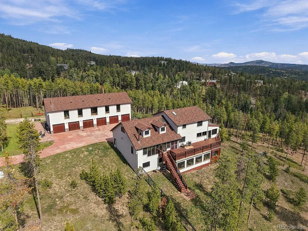
An exceptional detached six-car garage with studio/storage space above is the defining feature of this distinctive Conifer property! Beautiful wood doors, quality craftsmanship, and generous room for vehicles, equipment, and hobbies make it a standout for collectors and enthusiasts. The upper-level studio/storage area has also been used as a dedicated music studio, offering an inspiring space for creative pursuits. Set on five landscaped, mitigated acres with sweeping mountain views, the home offers inviting spaces to cook, create, gather, and unwind. Patinated copper-clad cabinetry and terrazzo counters give the kitchen distinctive character, complemented by two Viking ovens, a steam oven, Sub-Zero refrigeration, a warming drawer, and a Scotsman ice machine. Heated terrazzo floors add comfort to the kitchen and living room, where a fireplace and forest views invite relaxed evenings. The former attached three-car garage has been transformed into additional recreation and gathering space, creating a fun area for entertaining, playing pool, or simply relaxing. The private lower-level retreat features a steam shower, jetted tub, walk-in closet, workout room, hot tub, and private patio. Two upstairs primary bedrooms and additional flex rooms add even more versatility. Pets have a place of their own in the dedicated pet room, with a pet door opening to the fenced outdoor area. Three of the property’s five acres are enclosed by six-foot Ameristar steel fencing and equipped with floodlighting. The expansive wraparound deck invites morning coffee, evenings with friends, and time to enjoy mountain views and distant city lights. Enjoy Conifer and Evergreen amenities, Red Rocks concerts, and access to Hwy 285 and connections to I-70. With its outstanding six-car garage, studio/storage space above, recreation areas, and distinctive living spaces, this property offers foothills living with room for your passions.
| Elementary School | Middle School | High School |
|---|---|---|
| Marshdale Elementary School | West Jefferson Middle School | Conifer High School |
| Price History | |
|---|---|
| 10/1/2026 | Listed $2,725,000 |
General Features
| Living Area | 7476 |
|---|---|
| Sewer | Septic Tank |
| Heating | Forced Air,Natural Gas,Radiant Floor,Wood Stove |
| Cooling | Central Air,None |
| Utilities | Electricity Connected,Internet Access (Wired),Natural Gas Connected,Phone Available |
| Roof | Composition |
| Appliances | Bar Fridge,Convection Oven,Cooktop,Dishwasher,Disposal,Double Oven,Dryer,Gas Water Heater,Microwave,Oven,Range,Range Hood,Refrigerator,Self Cleaning Oven,Trash Compactor,Washer,Water Purifier,Wine Co |
| Garage Spaces | 6 |
| Patio/Porch Features | Deck,Patio |
| Architectural Style | Mountain Contemporary |
| Construction Materials | Frame,Stucco |
| Year Built | 1993 |
| Electric | 110V,220 Volts |
| View | Mountain(s) |
| Levels | Three Or More |
| Property Subtype | Single Family Residence |
| Parcel Number | 510966 |
| County | Jefferson |
| Property Type | Residential |
| HOA | No |
| Attached Garage | No |
| Subdivision Name | Evergreen Meadows West |
| Facing Direction | Southwest |
| Full Baths | 1 |
| Directions | GPS works! |
| High School | Conifer |
| City | Conifer |
| Senior Community Y/N | No |
| High School District | Jefferson County R-1 |
| Lot Size Units | Acres |
| Lot Size Square Feet | 220413.6 |
| Elementary School | Marshdale |
| Property Attached Y/N | No |
| Tax Annual Amount | 9183 |
| Middle/Junior High School | West Jefferson |
| Virtual Tour | https://v1tours.com/listing/65684/ |
| Standard Status | Active |
| Middle/Junior School District | Jefferson County R-1 |
| Elementary School District | Jefferson County R-1 |
| AttributionContact | jacqueline@jacquelineneal.com,303-919-2923 |
| Freehold | IDX |
Interior Features
| Interior Amenities | Breakfast Nook,Ceiling Fan(s),Eat-in Kitchen,Entrance Foyer,Five Piece Bath,Granite Counters,High Ceilings,High Speed Internet,Open Floorplan,Primary Suite,Smart Lights,Smoke Free,Vaulted Ceiling(s), |
|---|---|
| Basement | Finished,Full,Walk-Out Access |
| Flooring | Stone,Tile,Wood |
| Total Fireplaces | 2 |
| Fireplace Features | Free Standing,Gas,Kitchen,Living Room,Wood Burning Stove |
| Window Features | Double Pane Windows,Skylight(s),Storm Window(s),Window Coverings,Window Treatments |
| Half Baths | 2 |
| 3/4 Baths | 3 |
| Total Bedrooms | 5 |
| Total Baths | 6 |
Exterior Features
| Exterior Amenities | Dog Run,Garden,Lighting,Private Yard,Rain Gutters,Spa/Hot Tub |
|---|---|
| Fencing | Partial |
| Parking Features | 220 Volts,Concrete,Heated Garage,Insulated,Lighted,Oversized,Storage |
| Lot Features | Fire Mitigation,Foothills,Landscaped,Many Trees,Mountainous,Rolling Slope |
| Water Source | Private,Well |
| Lot Size Area | 5.06 |
| Foundation Details | Slab |
| Lot Size Acres | 5.06 |
Amenities
- Foreclosure
- Views
- Short Sale
- New Construction
- Adult 55+
- Lease To Own
- No HOA Fees
- Furnished
- Primary On Main
- Air Conditioning
- Seller Finance
- Green
- Fixer Upper
- Horse
- Golf
- Fireplace
- Deck
- Garage
- Basement
- Pool
Property vs Single Family Average in 80433
Price
Taxes
Year Built
Visits
In The Neighborhood
Just Listed
Loveland
$ 525,000
- Type
- Single Family
- Size
- 1,656 SqFt
- Rooms
- 3 Beds + 2.5 Baths
 Home Love Colorado #IR1071825
Loveland
$ 542,000
- Type
- Single Family
- Size
- 2,238 SqFt
- Rooms
- 3 Beds + 3 Baths
C3 Real Estate Solutions, LLC #IR1069482
Reduced
Conifer
$ 650,000
- Type
- Single Family
- Size
- 1,969 SqFt
- Rooms
- 3 Beds + 2 Baths
Compass - Denver #1961850
Open House
Conifer
$ 849,000
- Type
- Single Family
- Size
- 2,208 SqFt
- Rooms
- 3 Beds + 2 Baths
Compass - Denver #2708390
Open House
Loveland
$ 570,000
- Type
- Single Family
- Size
- 2,726 SqFt
- Rooms
- 4 Beds + 3.5 Baths
Coldwell Banker Realty-NOCO #IR1069119

 The real estate listing information and related content displayed on this site is provided exclusively for consumers’ personal, non-commercial use and may not be used for any purpose other than to identify prospective properties consumers may be interested in purchasing. This information and related content is deemed reliable but is not guaranteed accurate by elevateMLS.
