
Views
Address
10253 Spotted Owl Court, Highlands Ranch, CO
Price
$ 665,000
Property Attributes
- MLS#7617228
- TypeSingle Family
- Listing Status Active
- CountyDOUGLAS
- CityHighlands Ranch
- NeighborhoodWestridge
- Zip80129
- StyleSingle Family Residence
- Year Built1995
- Taxes$ 4406
- Price$ 665,000
- Bedrooms3
- Full Bathrooms3
- Half Bathrooms1
- Sqr Footage2417
- Lot Size0.11 Acres
Data Source:
REColorado (MTOMLS)
Property Description
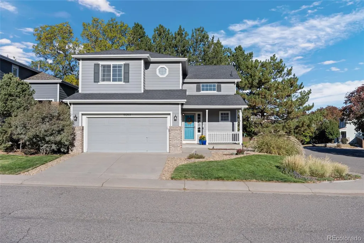
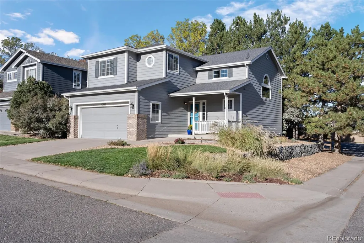
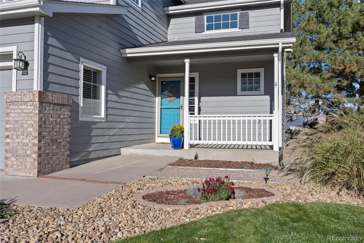
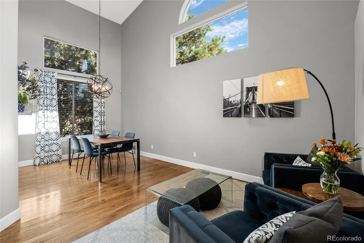
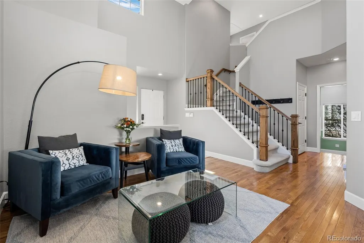
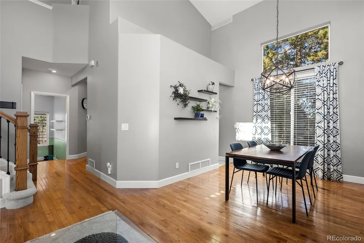
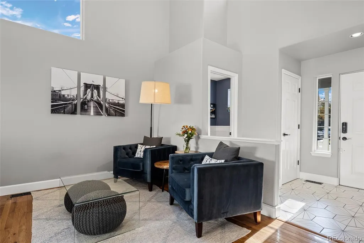
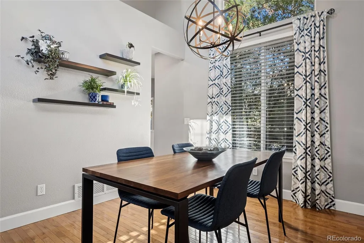
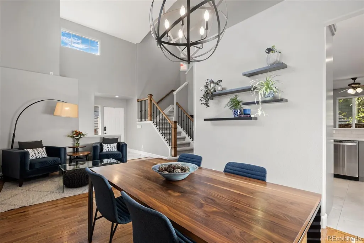
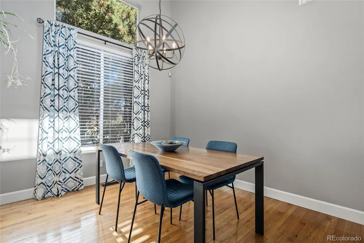
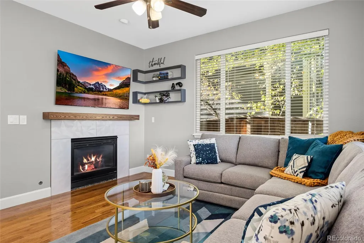
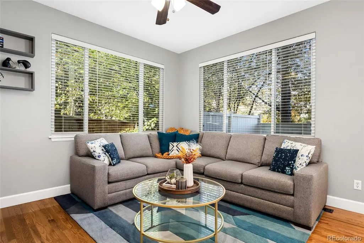
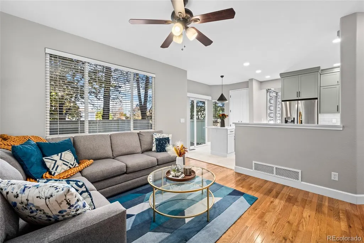
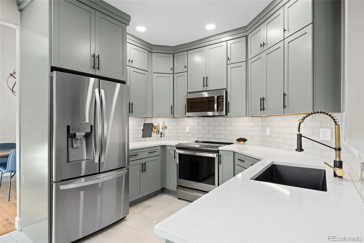
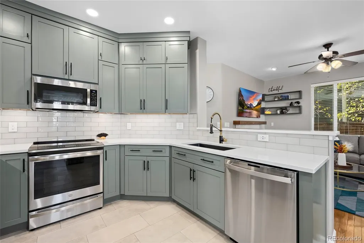
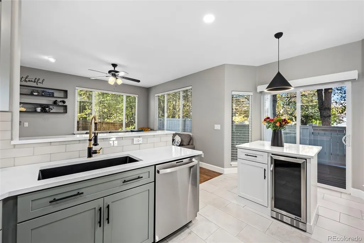
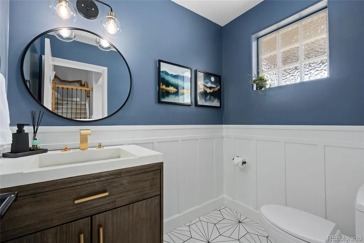
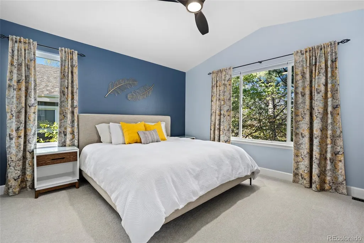
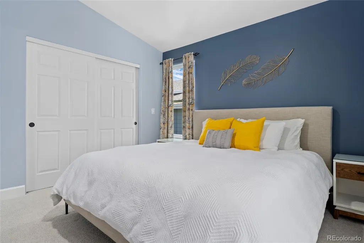
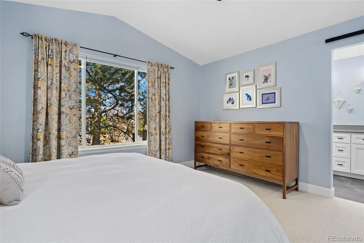
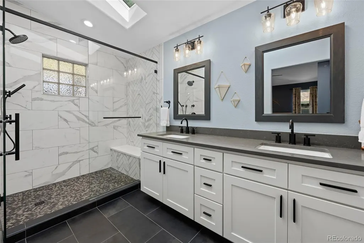
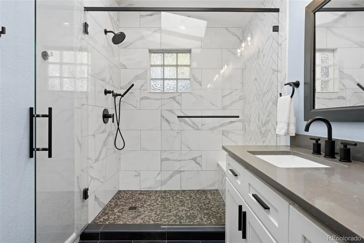
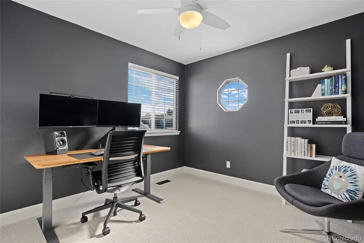
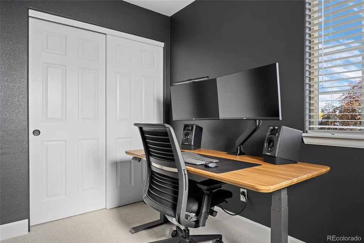
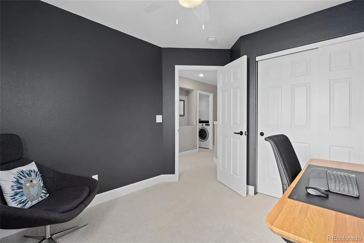
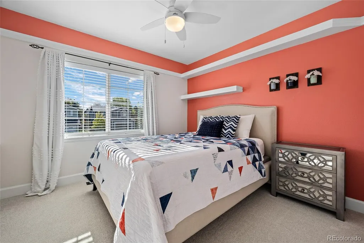
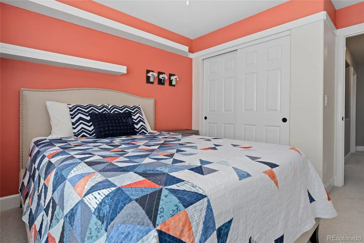
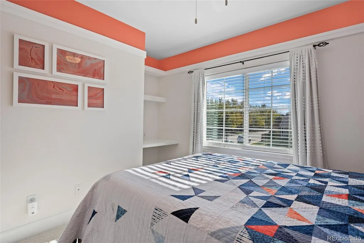
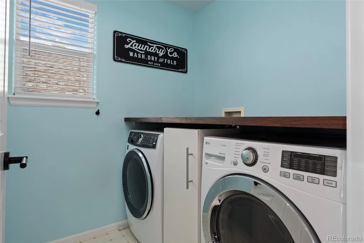
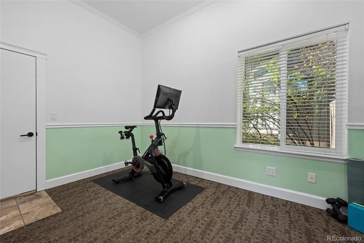
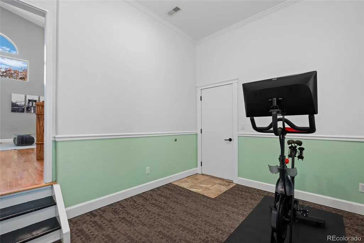
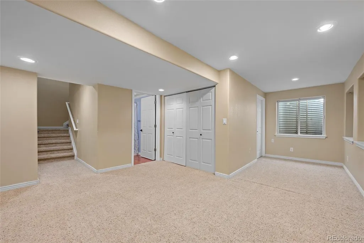
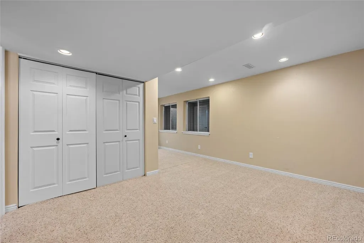
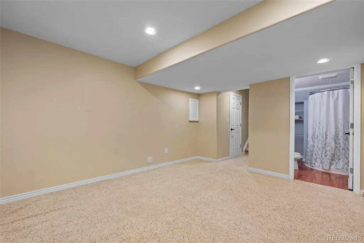
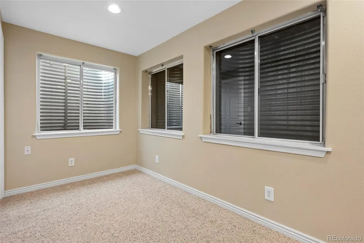
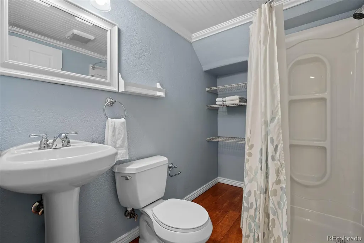
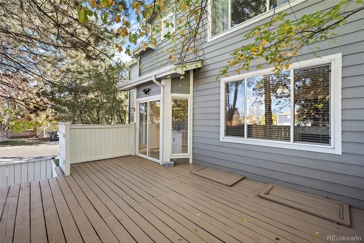
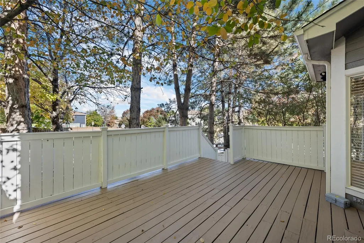
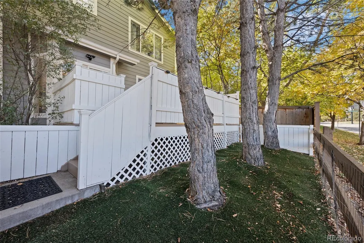
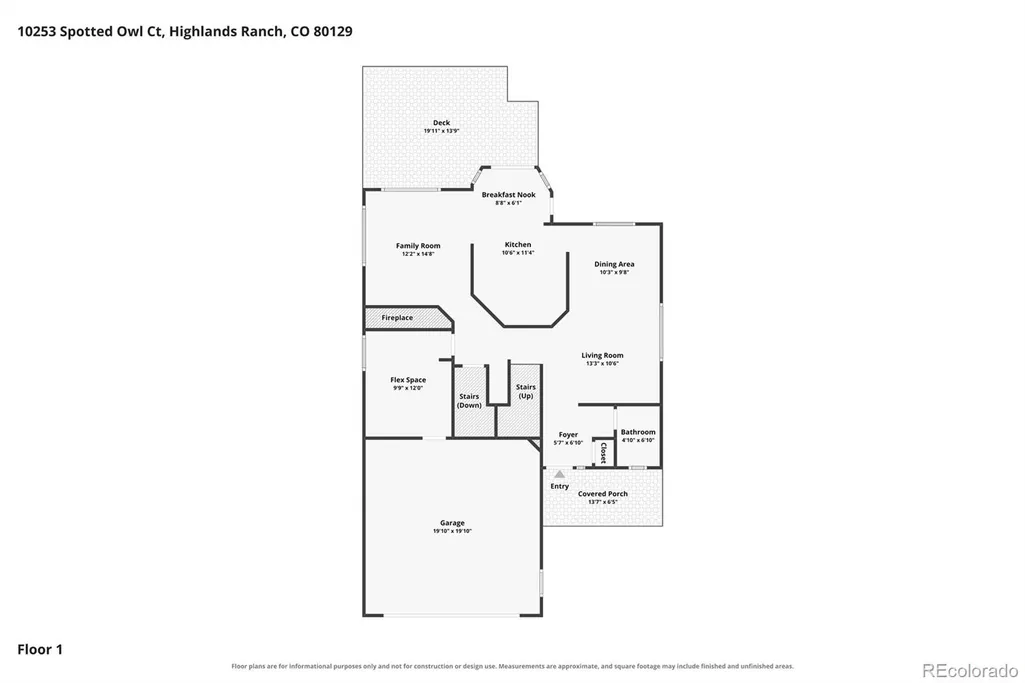
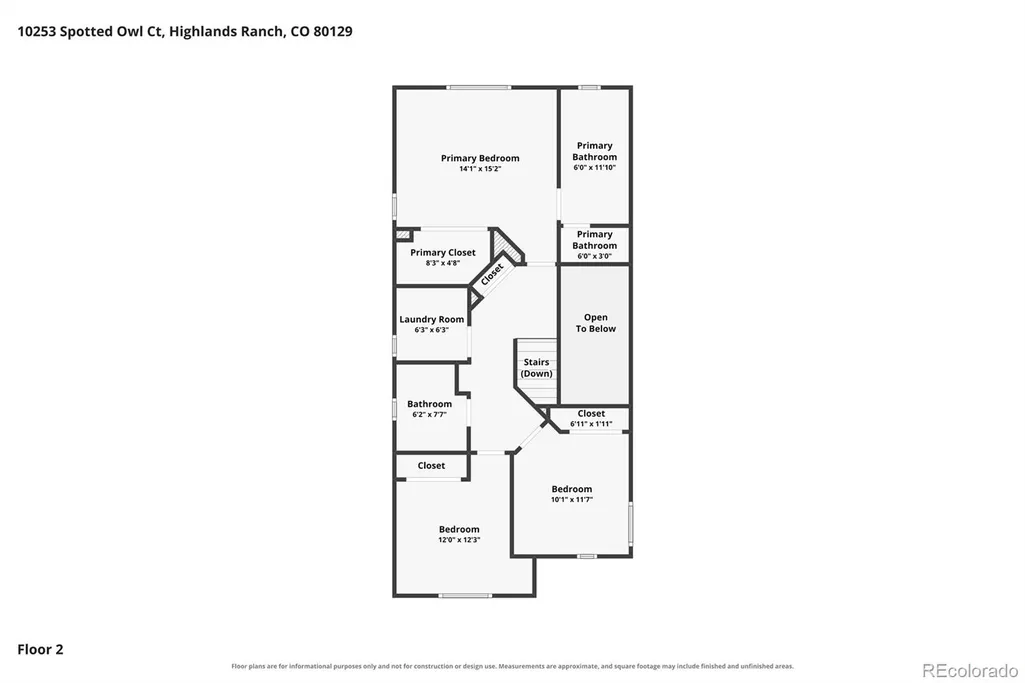
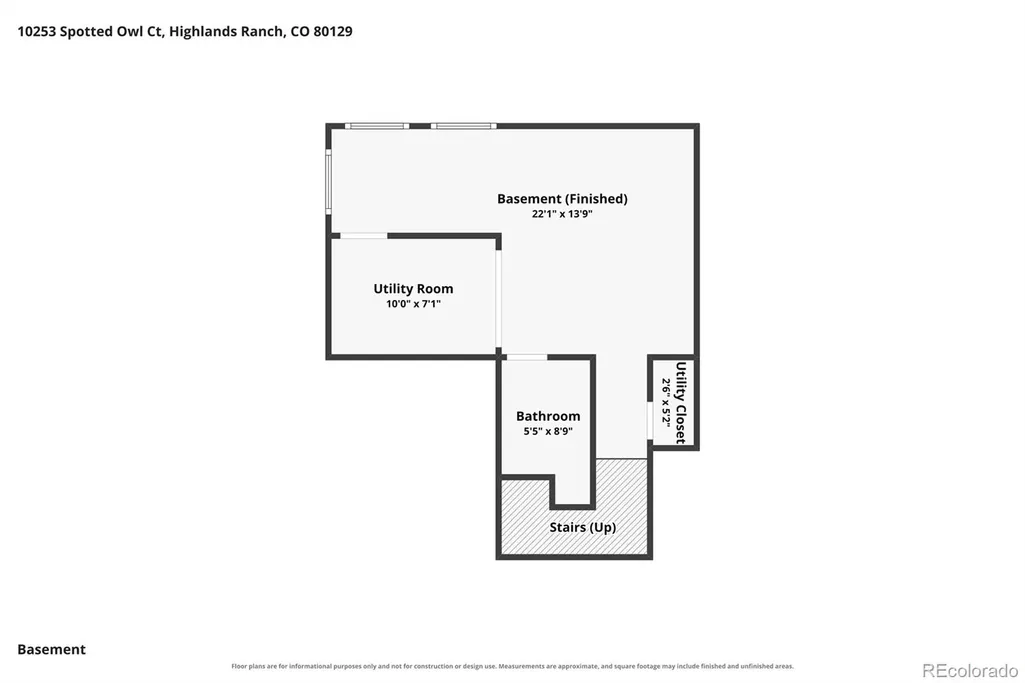
Sitting on a premier peninsula lot in a Westridge cul-de-sac, this former model home offers privacy with neighbors only on one side and mature pine trees framing the backyard. Enjoy the primarily south-facing driveway which simplifies winter snowmelt, all while living within walking distance to Thunder Ridge High School, Ranch View Middle School and King Soopers. Town Center shopping, Santa Fe and C-470 are close by for easy commuting access. Inside, the main floor opens to an expansive double-height space, with hardwood floors that flow seamlessly through the living, dining, and family rooms. A dedicated main-floor office provides the perfect space for remote work. The remodeled kitchen is the centerpiece: full-height plywood cabinets with crown moulding boast plenty of storage space. Other features include quartz counters, under-cabinet and LED lighting, and an island with beverage cooler. All kitchen appliances were new in 2022 and stay with the home, including the induction range. Upstairs, the carpet was installed in 2021 and has been professionally cleaned three times since. The laundry room also sits upstairs conveniently near the bedrooms; the washer (new 2025) and dryer are included. The finished basement rounds out the interior floor plan with a versatile, flexible living space and 3/4 bath - perfect for guests, a media room, or play area. The garage once served as the builder’s sales office, offering a drywalled and heated/cooled space, ready for a workshop or year-round projects. The behind-the-scenes updates are already done: a new water heater (2025), a radon mitigation system with crawl space vapor barrier (2025), and a whole-house water softener, filter and humidifier. Out back, the large, freshly stained deck has smart lighting, and the low-maintenance yard is planted with ornamental grasses, perennials and shrubs.
| Elementary School | Middle School | High School |
|---|---|---|
| Saddle Ranch Elementary School | Ranch View Middle School | Thunderridge High School |
| Price History | |
|---|---|
| 10/22/2026 | Listed $665,000 |
General Features
| Living Area | 2417 |
|---|---|
| Sewer | Public Sewer |
| Heating | Forced Air |
| Cooling | Central Air |
| Roof | Composition |
| Appliances | Bar Fridge,Dishwasher,Disposal,Dryer,Microwave,Oven,Range,Refrigerator,Washer |
| Zoning | PDU |
| HOA Fee | 174 |
| Garage Spaces | 2 |
| Patio/Porch Features | Deck,Front Porch |
| Construction Materials | Frame |
| Year Built | 1995 |
| Levels | Two |
| Property Subtype | Single Family Residence |
| Parcel Number | R0388271 |
| Assoc Fee Paid Per | Quarterly |
| County | Douglas |
| Property Type | Residential |
| Association Amenities | Fitness Center,Park,Playground,Pool,Tennis Court(s),Trail(s) |
| HOA | Yes |
| Attached Garage | Yes |
| Subdivision Name | Westridge |
| Full Baths | 1 |
| High School | Thunderridge |
| City | Highlands Ranch |
| Senior Community Y/N | No |
| High School District | Douglas RE-1 |
| Lot Size Units | Square Feet |
| Lot Size Square Feet | 4835 |
| Elementary School | Saddle Ranch |
| Property Attached Y/N | No |
| Tax Annual Amount | 4406 |
| Middle/Junior High School | Ranch View |
| Virtual Tour | https://www.zillow.com/view-imx/14eee0ff-d815-4dac-9514-d63c1c3d096e?setAttribution=mls&wl=true&initialViewType=pano |
| Standard Status | Active |
| Middle/Junior School District | Douglas RE-1 |
| Elementary School District | Douglas RE-1 |
| AttributionContact | snovak.lokation@gmail.com,303-808-7161 |
| Freehold | IDX |
Interior Features
| Interior Amenities | Breakfast Nook,Ceiling Fan(s),Open Floorplan,Primary Suite,Vaulted Ceiling(s),Walk-In Closet(s) |
|---|---|
| Basement | Finished,Partial |
| Flooring | Carpet,Tile,Wood |
| Total Fireplaces | 1 |
| Fireplace Features | Family Room,Gas |
| Window Features | Window Coverings |
| Half Baths | 1 |
| 3/4 Baths | 2 |
| Total Bedrooms | 3 |
| Total Baths | 4 |
Exterior Features
| Exterior Amenities | Private Yard |
|---|---|
| Fencing | Full |
| Lot Features | Corner Lot,Cul-De-Sac,Landscaped |
| Water Source | Public |
| Lot Size Area | 4835 |
| Lot Size Acres | 0.11 |
Amenities
- Foreclosure
- Views
- Short Sale
- New Construction
- Adult 55+
- Lease To Own
- No HOA Fees
- Furnished
- Primary On Main
- Air Conditioning
- Seller Finance
- Green
- Fixer Upper
- Horse
- Golf
- Fireplace
- Deck
- Garage
- Basement
- Pool
Property vs Single Family Average in 80129
Price
Taxes
Year Built
Visits
In The Neighborhood
Viewed
Highlands Ranch
$ 569,900
- Type
- Single Family
- Size
- 1,830 SqFt
- Rooms
- 3 Beds + 2 Baths
 RE/MAX Leaders #9429286
Open House
Highlands Ranch
$ 619,000
- Type
- Single Family
- Size
- 1,817 SqFt
- Rooms
- 3 Beds + 2.5 Baths
Steven E Crozier, Independent Broker #1833989
Open House
Highlands Ranch
$ 649,999
- Type
- Single Family
- Size
- 2,062 SqFt
- Rooms
- 3 Beds + 2.5 Baths
LIV Sotheby's International Realty #6700036
Highlands Ranch
$ 714,900
- Type
- Single Family
- Size
- 2,433 SqFt
- Rooms
- 4 Beds + 3.5 Baths
HomeSmart Realty #1889993
Littleton
$ 524,950
- Type
- Single Family
- Size
- 1,440 SqFt
- Rooms
- 3 Beds + 2 Baths
You 1st Realty #9198811
Reduced
Highlands Ranch
$ 599,900
- Type
- Single Family
- Size
- 1,821 SqFt
- Rooms
- 3 Beds + 2.5 Baths
Guida & CO, LLC #4463534
Highlands Ranch
$ 788,000
- Type
- Single Family
- Size
- 2,442 SqFt
- Rooms
- 4 Beds + 3 Baths
Corken + Company Real Estate Group, LLC #3273631
Views
Highlands Ranch
$ 862,000
- Type
- Single Family
- Size
- 3,513 SqFt
- Rooms
- 5 Beds + 3.5 Baths
Allure Homes LLC #1990586
Viewed
Highlands Ranch
$ 619,900
- Type
- Single Family
- Size
- 2,168 SqFt
- Rooms
- 3 Beds + 2.5 Baths
Equity Colorado Real Estate #3537957
Pueblo
$ 350,000
- Type
- Single Family
- Size
- 1,707 SqFt
- Rooms
- 3 Beds + 2.5 Baths
Keller Williams DTC #8176317
Reduced
Highlands Ranch
$ 799,000
- Type
- Single Family
- Size
- 3,508 SqFt
- Rooms
- 6 Beds + 3.5 Baths
Resident Realty North Metro LLC #7160175
Open House
Highlands Ranch
$ 699,900
- Type
- Single Family
- Size
- 2,469 SqFt
- Rooms
- 3 Beds + 3.5 Baths
Equity Colorado Real Estate #9859488

 The real estate listing information and related content displayed on this site is provided exclusively for consumers’ personal, non-commercial use and may not be used for any purpose other than to identify prospective properties consumers may be interested in purchasing. This information and related content is deemed reliable but is not guaranteed accurate by elevateMLS.
