
Open House Sat, Nov 7th 11:00 AM - 1:00 PM - New Construction - Golf Course
Address
5364 Queen Court, Arvada, CO
Price
$ 915,000
Property Attributes
- MLS#6943956
- TypeSingle Family
- Listing Status Active
- CountyJEFFERSON
- CityArvada
- NeighborhoodHaskins Station
- Zip80002
- StyleSingle Family Residence
- Year Built2023
- Taxes$ 10009
- Price$ 915,000
- Bedrooms5
- Full Bathrooms3
- Half Bathrooms0
- Sqr Footage3582
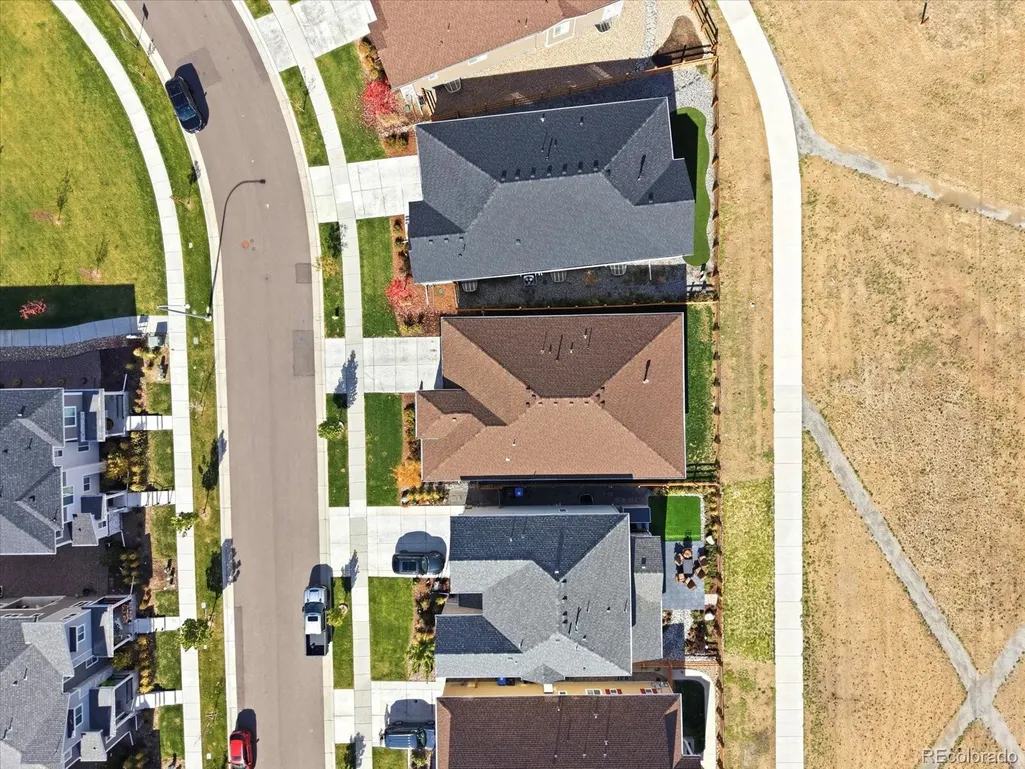
- Lot Size0.12 Acres
Data Source:
REColorado (MTOMLS)
Property Description
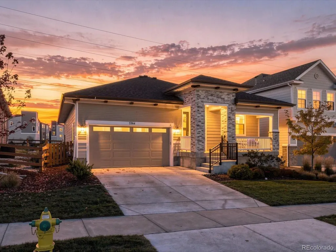
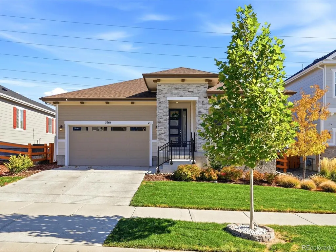
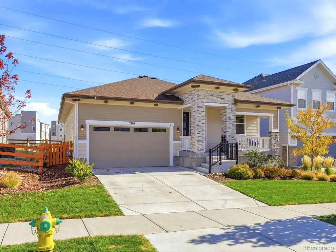
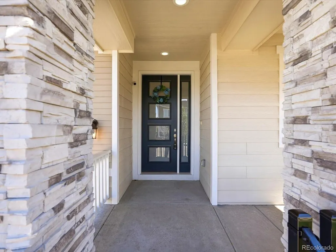
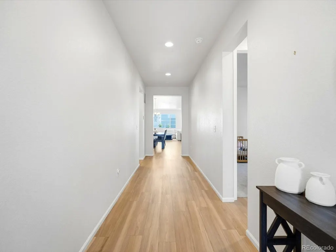
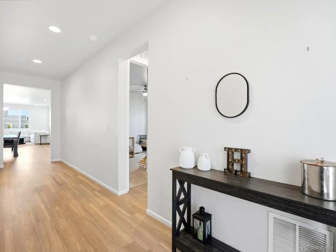
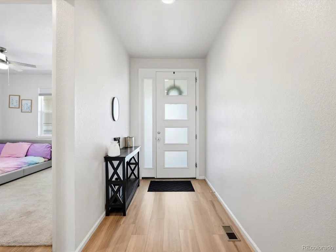
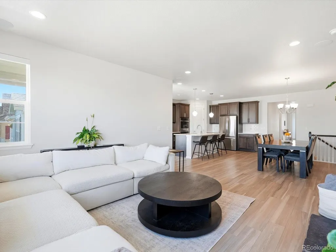
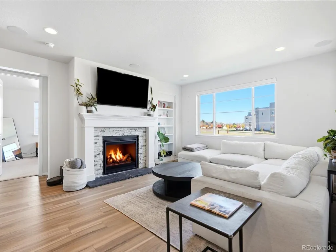
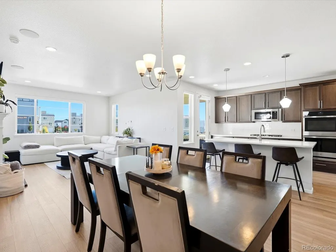
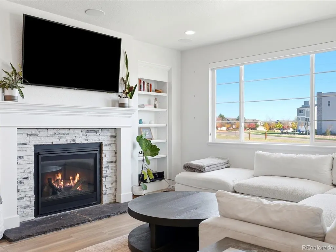
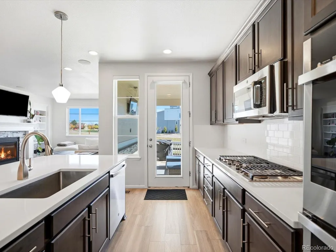
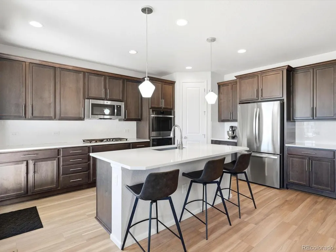
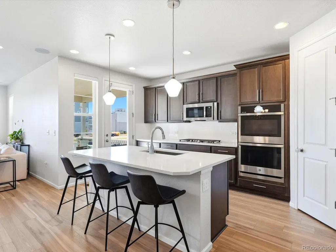
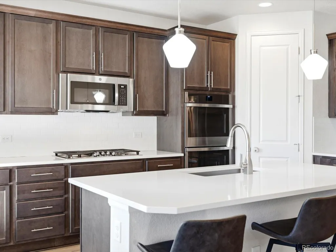
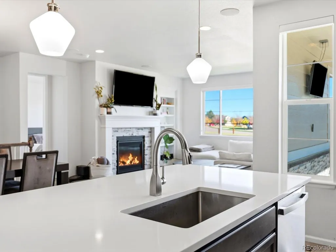
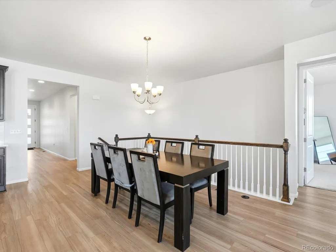
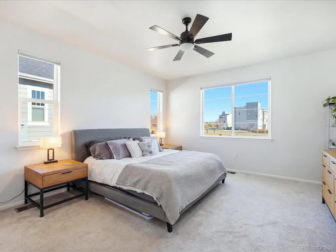
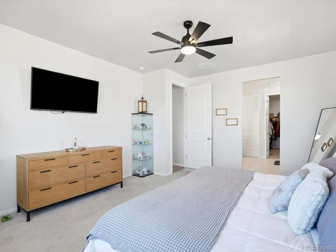
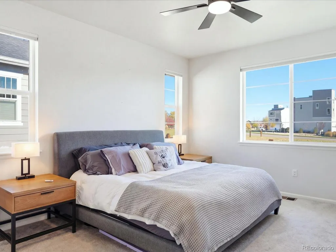
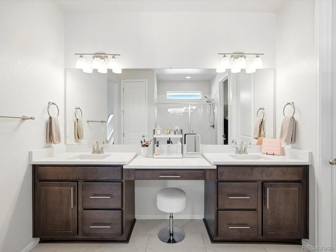
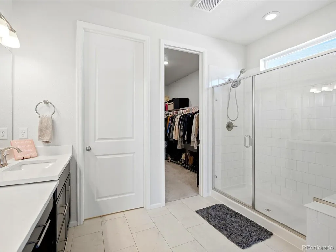
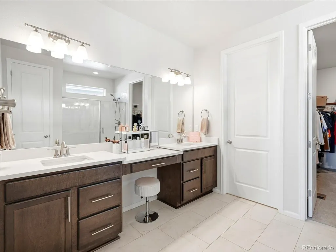
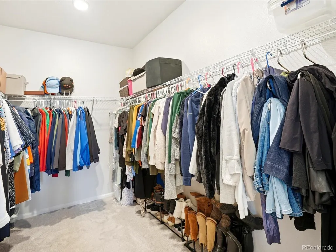
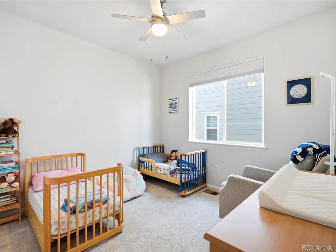
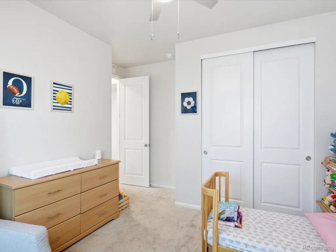
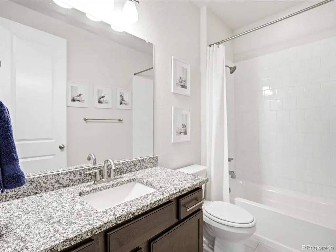
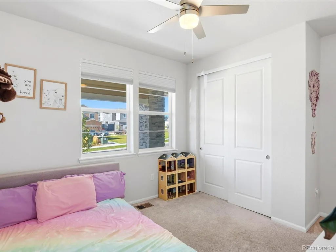
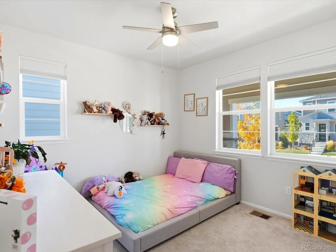
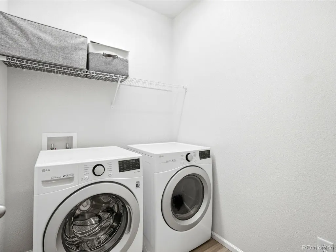
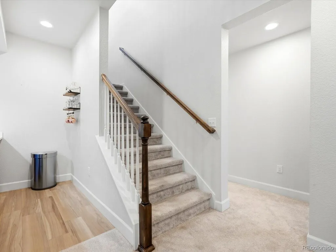
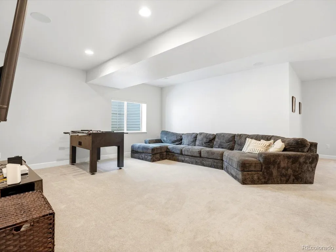
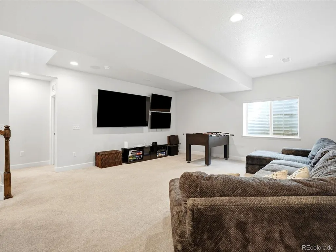
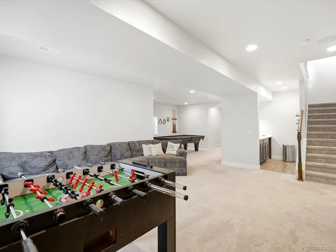
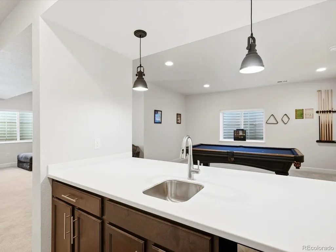
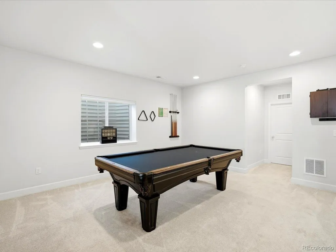
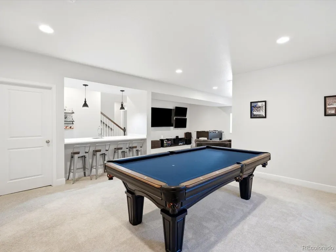
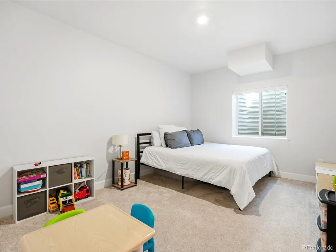
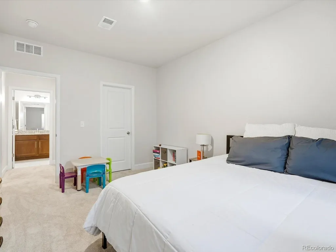
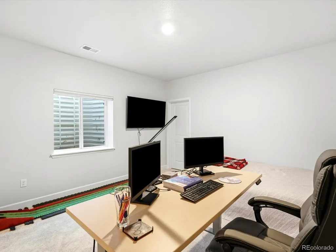
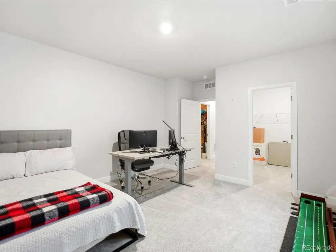
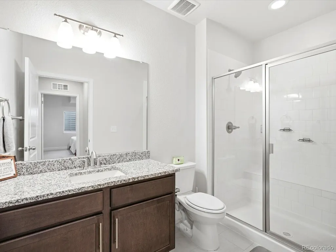
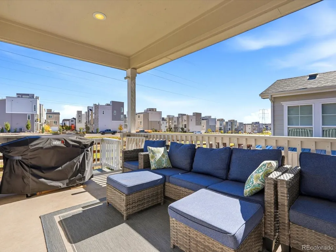
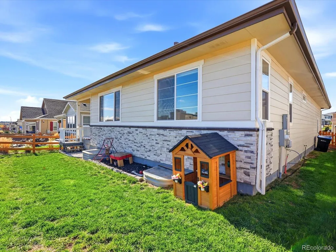
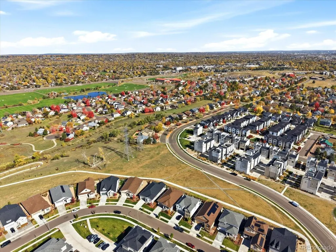
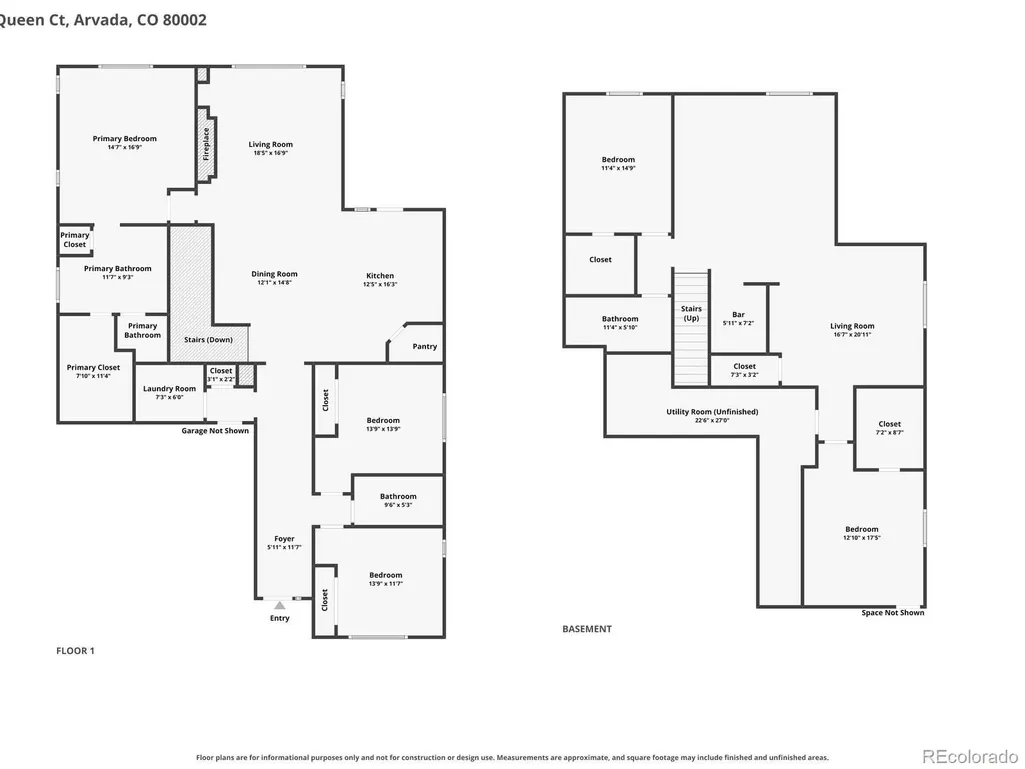
Welcome to this beautiful, nearly new ranch-style home in the desirable Haskins Station community of West Arvada! Built in 2024, this home offers the feel of new construction with modern finishes, an open and inviting floor plan, and plenty of space to entertain. Luxury vinyl plank flooring extends throughout the main level, connecting the spacious living areas and creating a bright, comfortable atmosphere. The kitchen opens seamlessly to the family room and features a large center island, quartz countertops, stainless steel appliances, double ovens, and a gas range. A generous dining area provides plenty of room for everyday meals or hosting guests, while the open layout makes entertaining easy. The spacious primary suite offers a relaxing retreat with an attached five-piece bathroom and large walk-in closet. Two additional generously sized bedrooms on the main floor provide flexibility for guests, home offices, or whatever best suits your needs. Convenient main-floor laundry adds to the ease of ranch-style living. Downstairs, the fully finished basement offers an incredible extension of the living space, complete with a beautiful wet bar, expansive family room, and plenty of space for a game room or entertaining. Two additional bedrooms and a 3/4 bathroom provide even more flexibility for guests, hobbies, or additional office space. Located in the desirable Haskins Station community, this home offers convenient access to everything that makes Arvada such a great place to live, including nearby parks, walking and biking trails, West Woods Golf Course, and the shops and restaurants of Olde Town Arvada, with easy access to Golden and the foothills. With nearly 3,900 square feet of living space, a thoughtfully designed ranch floor plan, and all the benefits of newer construction, this home is truly move-in ready!
| Elementary School | Middle School | High School |
|---|---|---|
| Vanderhoof Elementary School | Drake Middle School | Arvada West High School |
| Price History | |
|---|---|
| 11/4/2026 | Listed $915,000 |
General Features
| Living Area | 3582 |
|---|---|
| Sewer | Public Sewer |
| Heating | Forced Air |
| Cooling | Central Air |
| Utilities | Electricity Connected,Natural Gas Connected |
| Roof | Composition |
| Appliances | Bar Fridge,Dishwasher,Disposal,Dryer,Microwave,Oven,Refrigerator,Washer |
| HOA Fee | 141 |
| Garage Spaces | 2 |
| Association Fee Includes | Maintenance Grounds,Recycling,Snow Removal,Trash |
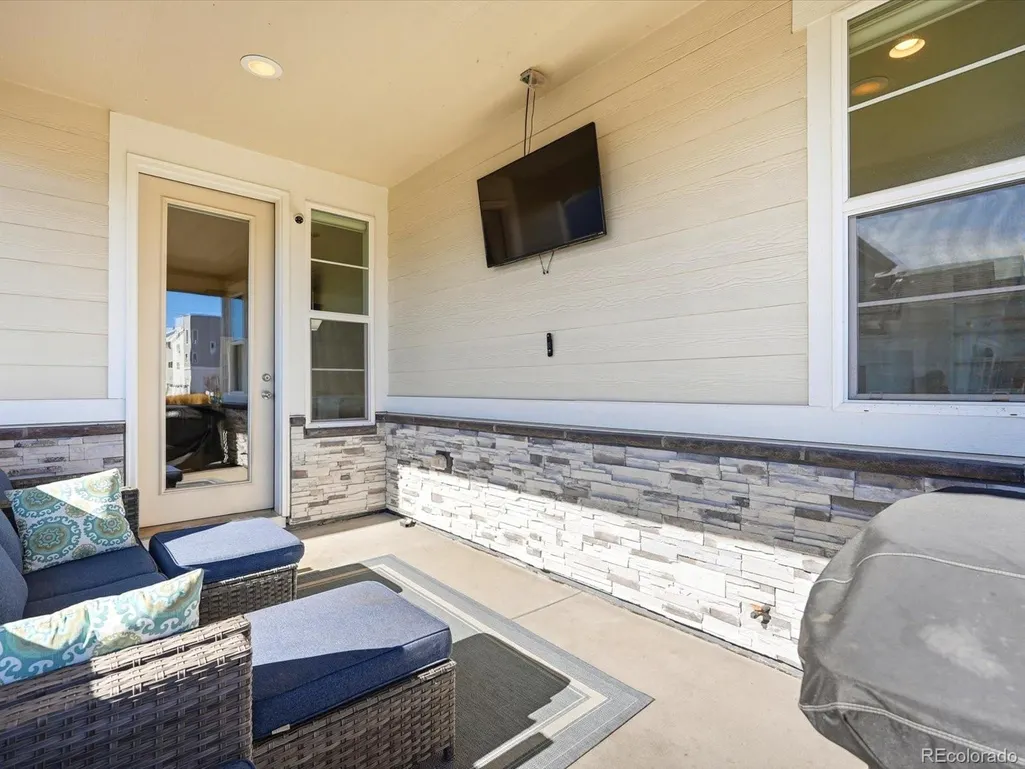
| Patio/Porch Features | Covered,Front Porch,Patio |
| Construction Materials | Frame |
| Year Built | 2023 |
| Electric | 220 Volts |
| Levels | One |
| Property Subtype | Single Family Residence |
| Parcel Number | 513511 |
| Assoc Fee Paid Per | Quarterly |
| County | Jefferson |
| Property Type | Residential |
| HOA | Yes |
| Attached Garage | Yes |
| Subdivision Name | Haskins Station |
| Full Baths | 3 |
| High School | Arvada West |
| City | Arvada |
| Senior Community Y/N | No |
| High School District | Jefferson County R-1 |
| Lot Size Units | Acres |
| Lot Size Square Feet | 5227.2 |
| Elementary School | Vanderhoof |
| Property Attached Y/N | No |
| Tax Annual Amount | 10009 |
| Middle/Junior High School | Drake |
| Virtual Tour | https://www.zillow.com/view-imx/79368689-0558-471d-a1c5-659daf07614a?setAttribution=mls&wl=true&initialViewType=pano |
| Standard Status | Active |
| Middle/Junior School District | Jefferson County R-1 |
| Elementary School District | Jefferson County R-1 |
| AttributionContact | jordankessler.kwrealty@gmail.com,303-594-7364 |
| Freehold | IDX |
Interior Features
| Interior Amenities | Audio/Video Controls,Built-in Features,Ceiling Fan(s),Eat-in Kitchen,Five Piece Bath,Kitchen Island,Open Floorplan,Pantry,Primary Suite,Smoke Free,Solid Surface Counters,Walk-In Closet(s) |
|---|---|
| Basement | Full |
| Flooring | Carpet,Tile,Vinyl |
| Total Fireplaces | 1 |
| Fireplace Features | Family Room |
| Total Bedrooms | 5 |
| Total Baths | 3 |
Exterior Features
| Exterior Amenities | Lighting,Rain Gutters |
|---|---|
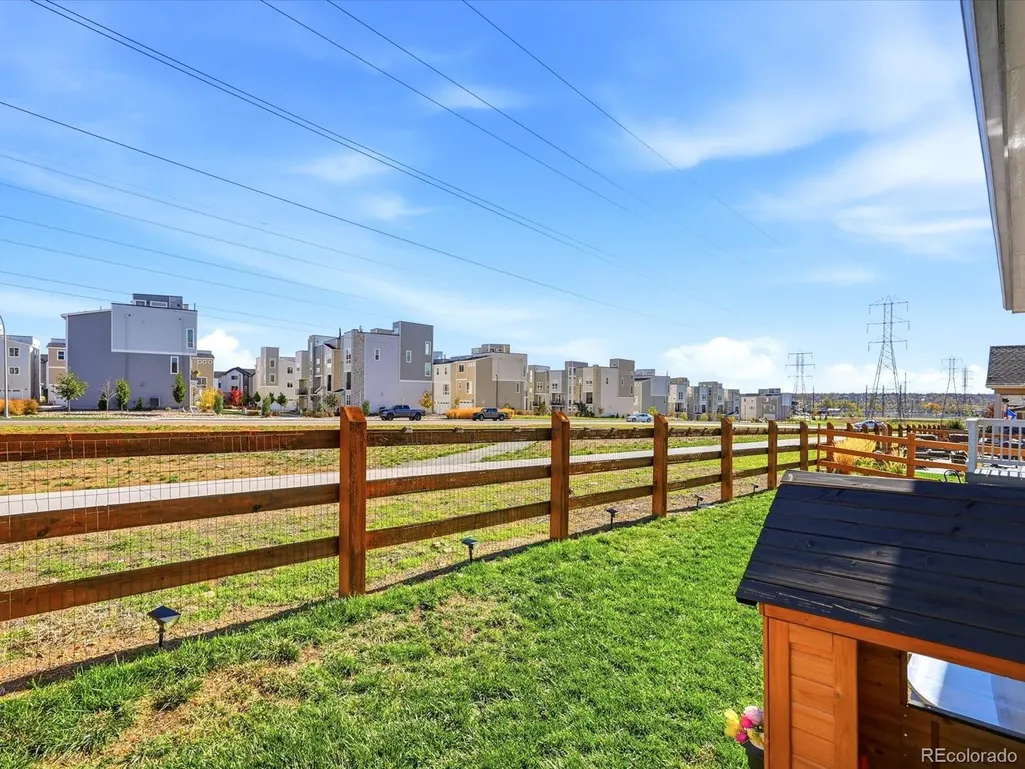
| Fencing | Full |
| Lot Features | Borders Public Land,Landscaped,Level,Sprinklers In Front |
| Water Source | Public |
| Lot Size Area | 0.12 |
| Lot Size Acres | 0.12 |
Amenities
- Foreclosure
- Views
- Short Sale
- New Construction
- Adult 55+
- Lease To Own
- No HOA Fees
- Furnished
- Primary On Main
- Air Conditioning
- Seller Finance
- Green
- Fixer Upper
- Horse
- Golf
- Fireplace
- Deck
- Garage
- Basement
- Pool
Property vs Single Family Average in 80002
Price
Taxes
Year Built
Visits


 The real estate listing information and related content displayed on this site is provided exclusively for consumers’ personal, non-commercial use and may not be used for any purpose other than to identify prospective properties consumers may be interested in purchasing. This information and related content is deemed reliable but is not guaranteed accurate by elevateMLS.
