
Price Reduction








Address
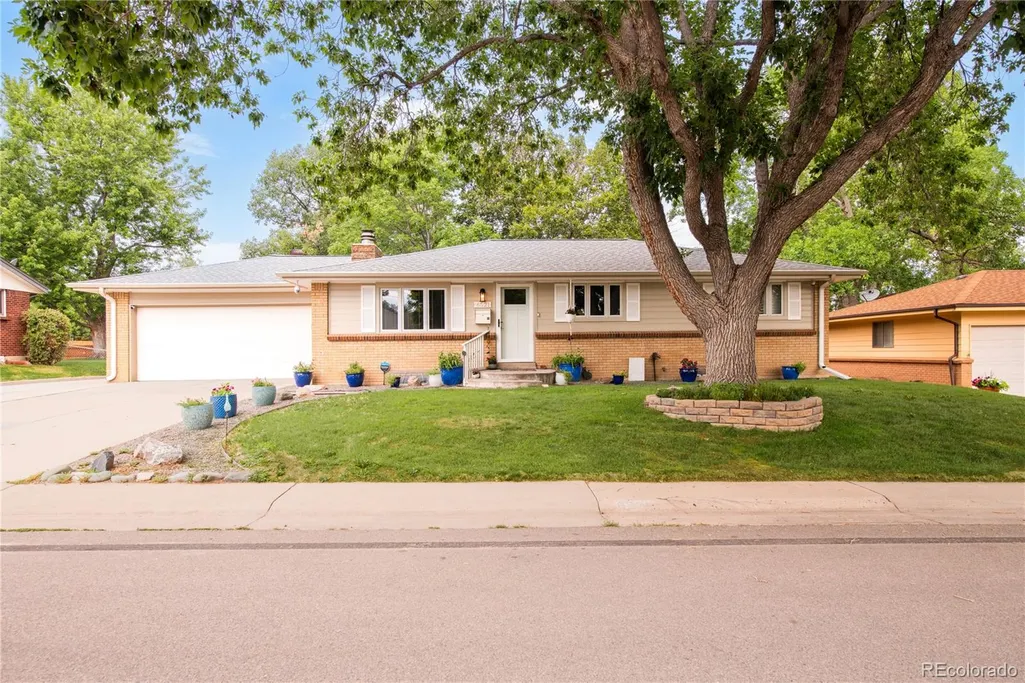
6521 S Logan Street, Centennial, CO
Price
$ 675,000
Property Attributes
- MLS#6837085
- TypeSingle Family
- Listing Status Active
- CountyARAPAHOE
- CityCentennial
- NeighborhoodBroadway Estates
- Zip80121
- StyleTraditional
- Year Built1958
- Taxes$ 4872
- Price$ 675,000
- Bedrooms5
- Full Bathrooms2
- Half Bathrooms1
- Sqr Footage2376
- Lot Size0.24 Acres
Data Source:
REColorado (MTOMLS)
Property Description
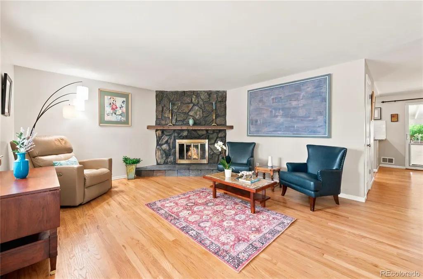
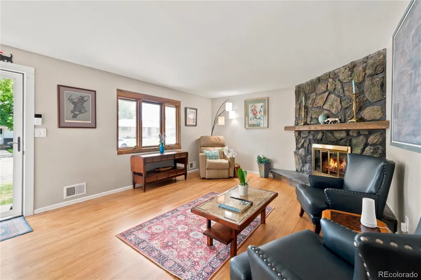
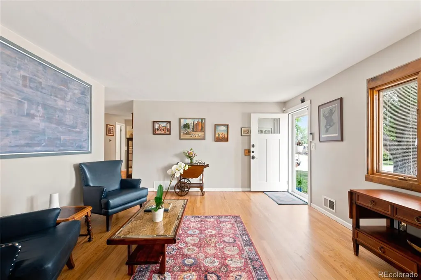
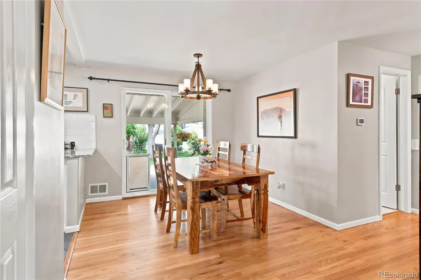
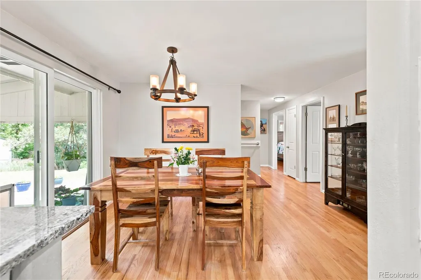
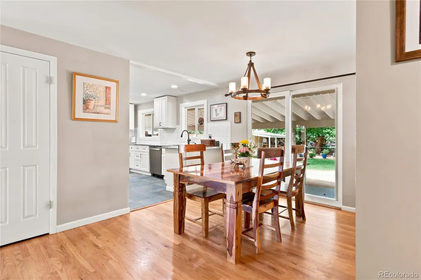
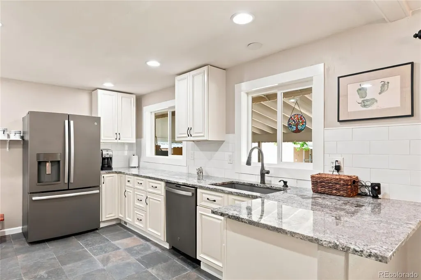
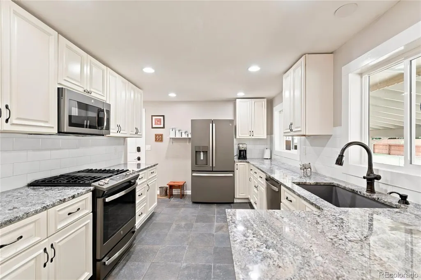
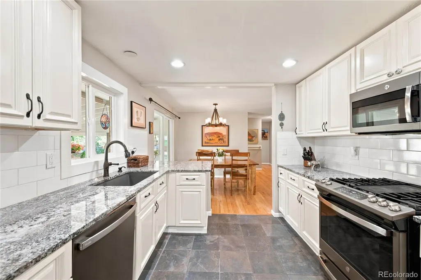
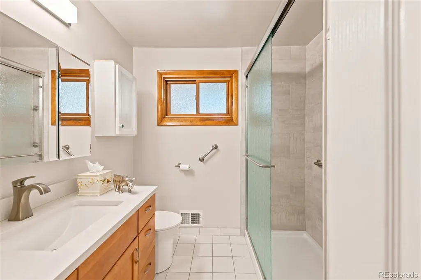
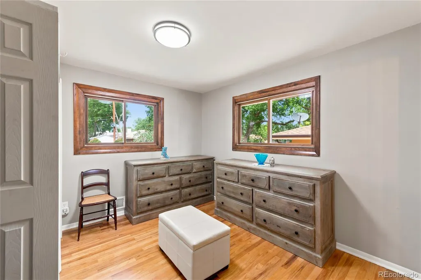
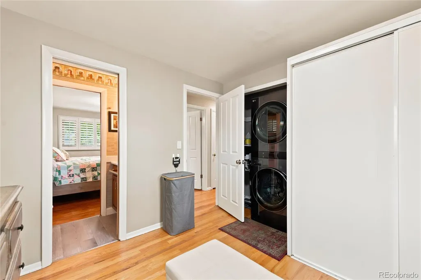
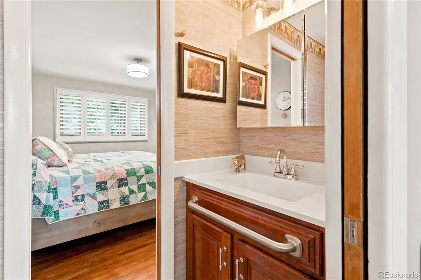
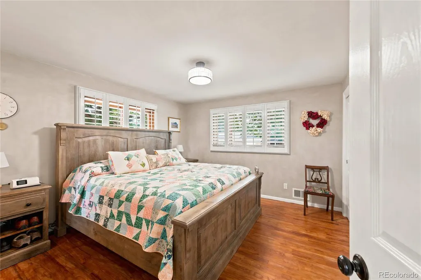
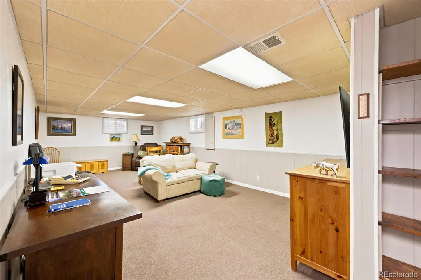
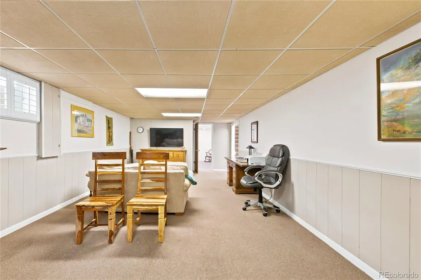
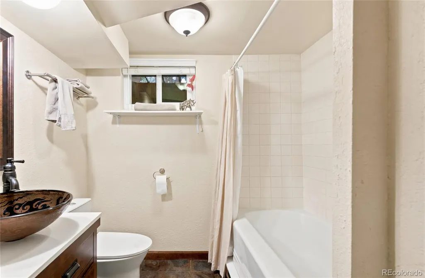
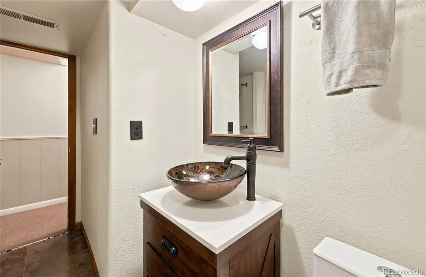
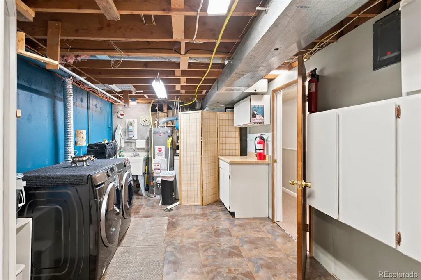
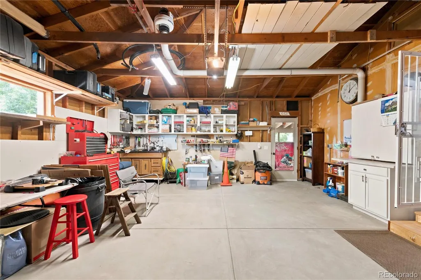
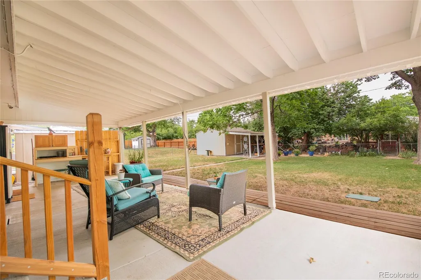
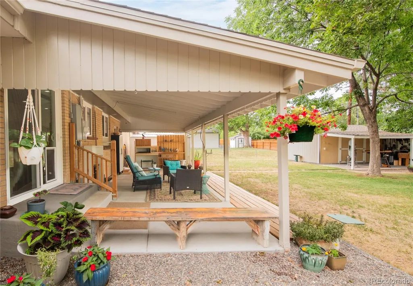
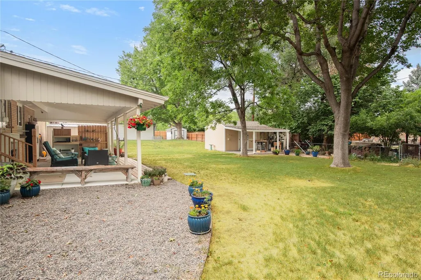
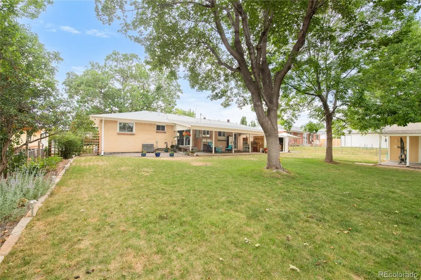
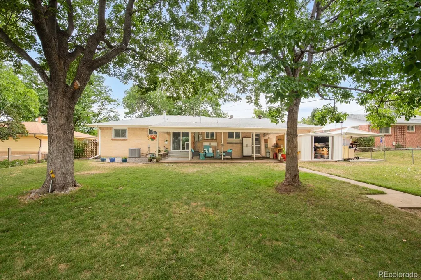
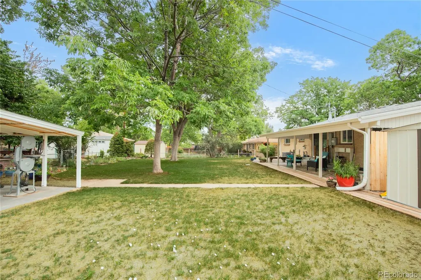
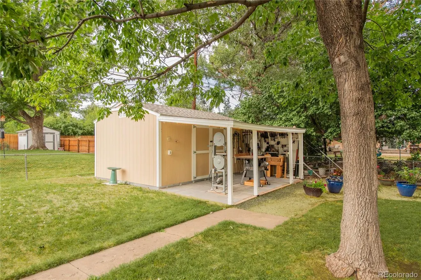
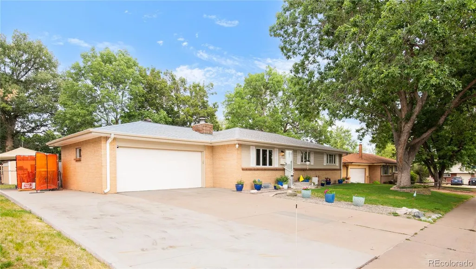
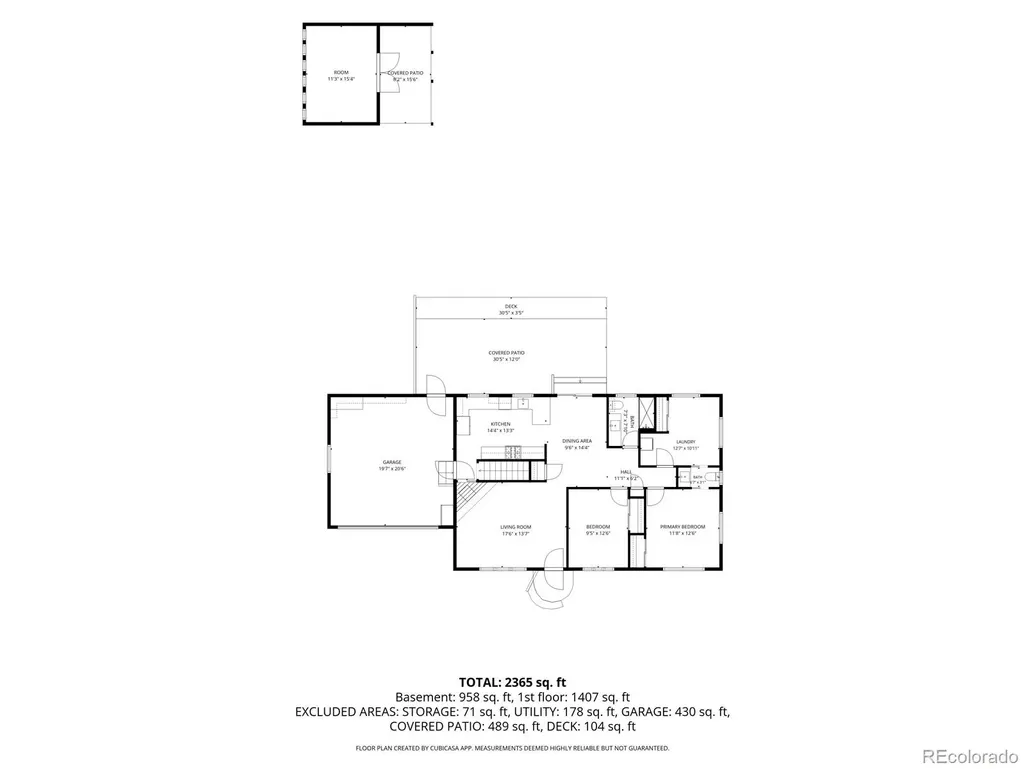
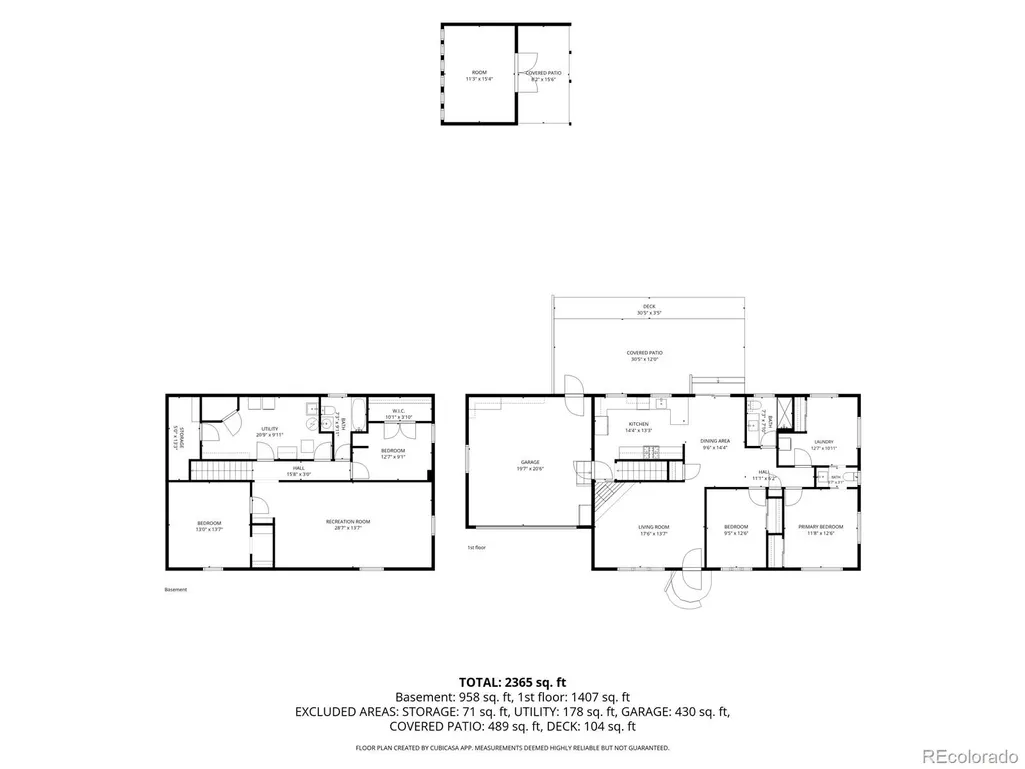
BROADWAY ESTATES AT $675,000 — THE WORKSHOP ALONE IS WORTH THE DRIVE. Five bedrooms on paper: three up, two more down in a fully finished basement (non-conforming per county, ideal as guest rooms, a home office, or a gym) plus a full bath. Wood floors, plantation shutters, and granite counters that were clearly chosen, not defaulted to. The big-ticket items are already handled: new furnace, new central A/C, new water heater, newly refinished wood flooring — all done in 2022. Now the part that actually sells the house: out back sits a workshop wired with electricity and big enough to work in — not a shed you tolerate, a space you use. Built-ins for the woodworker, storage for the collector, room for whoever's been saying "I just need a place to build" for a decade. A covered patio, a storage shed, and landscaping that's been maintained, not neglected, round out a backyard that does more work than most people's whole house. Two-car attached garage with a brand-new concrete floor. The High Line Canal Trail is close enough that "we should walk more" actually happens. At $675,000 in Broadway Estates, this is priced to move. See it this week before the next buyer beats you to the workshop.
| Elementary School | Middle School | High School |
|---|---|---|
| Gudy Gaskill Elementary School | Euclid Middle School | Littleton High School |
| Price History | |
|---|---|
| 7/28/2026 | Listed $710,000 |
| 8/19/2026 | 2$700,000 |
| 8/29/2026 | 4$675,000 |
General Features
| Sewer | Public Sewer |
|---|---|
| Heating | Forced Air |
| Cooling | Central Air |
| Utilities | Cable Available,Electricity Connected,Natural Gas Connected |
| Possession | Close Plus 3 Days,Negotiable |
| Roof | Composition |
| Appliances | Dishwasher,Dryer,Gas Water Heater,Microwave,Oven,Range,Refrigerator |
| Garage Spaces | 2 |
| Patio/Porch Features | Covered,Patio |
| Architectural Style | Traditional |
| Security Features | Carbon Monoxide Detector(s),Smoke Detector(s) |
| Construction Materials | Frame |
| Exclusions | Seller's personal property,stackable washer & dryer in Main level bedroom,mounted tv in basement,most pots with flowers in front and backyard,SimpliSafe Security system and doorbell. |
| Pets Allowed | Cats OK,Dogs OK |
| Year Built | 1958 |
| Electric | 110V,220 Volts |
| Levels | One |
| Property Subtype | Single Family Residence |
| Tax Year | 2025 |
| Ownership | Individual |
| County | Arapahoe |
| Property Type | Residential |
| HOA | No |
| Attached Garage | Yes |
| Subdivision Name | Broadway Estates |
| Facing Direction | East |
| Full Baths | 1 |
| Status | Active |
| Directions | From Broadway,north of Arapahoe Road,east on E. Euclid ave,North on S Logan Street to house. |
| High School | Littleton |
| City | Centennial |
| Senior Community Y/N | No |
| High School District | Littleton 6 |
| Lot Size Units | Square Feet |
| Lot Size Square Feet | 10672 |
| Listing Terms | Cash,Conventional,FHA,VA Loan |
| Elementary School | Gudy Gaskill |
| Tax Annual Amount | 4872 |
| Middle/Junior High School | Euclid |
| Virtual Tour | https://media.virtualtourscolorado.com/6521-S-Logan-St/idx |
| Structure Type | House |
| Standard Status | Active |
| Occupancy Type | Owner |
| Middle/Junior School District | Littleton 6 |
| Elementary School District | Littleton 6 |
Interior Features
| Interior Amenities | Granite Counters,Jack & Jill Bathroom,Radon Mitigation System |
|---|---|
| Basement | Finished |
| Flooring | Carpet,Tile,Wood |
| Total Fireplaces | 1 |
| Fireplace Features | Living Room,Wood Burning |
| Basement (Y/N) | Yes |
| Above Grade Finished Area | 1188 |
| Half Baths | 1 |
| 3/4 Baths | 1 |
| Total Bedrooms | 5 |
| Below Grade Finished Area | 1188 |
| Main Level Bedrooms | 3 |
| Main Level Bathrooms | 2 |
| Total Baths | 3 |
Exterior Features
| Exterior Amenities | Garden,Private Yard,Rain Gutters |
|---|---|
| Fencing | Full |
| Parking Features | 220 Volts,Concrete |
| Lot Features | Landscaped,Sprinklers In Front,Sprinklers In Rear |
| Water Source | Public |
| Total Parking | 3 |
| Lot Size Area | 10672 |
| Building Area Total | 2376 |
| Lot Size Acres | 0.24 |
| Road Surface Type | Paved |
| Road Frontage Type | Public |
| Road Responsibility | Public Maintained Road |
Amenities
- Foreclosure
- Views
- Short Sale
- New Construction
- Adult 55+
- Lease To Own
- No HOA Fees
- Furnished
- Primary On Main
- Air Conditioning
- Seller Finance
- Green
- Fixer Upper
- Horse
- Golf
- Fireplace
- Deck
- Garage
- Basement
- Pool
Property vs Single Family Average in 80121
Price
Taxes
Year Built
Visits
In The Neighborhood
Centennial
$ 599,000
- Type
- Single Family
- Size
- 2,376 SqFt
- Rooms
- 5 Beds + 2 Baths
 Your Castle Real Estate Inc #5459527
Centennial
$ 669,973
- Type
- Single Family
- Size
- 2,376 SqFt
- Rooms
- 4 Beds + 2 Baths
Buy-Out Company Realty, LLC #9006089
Reduced
Centennial
$ 750,000
- Type
- Single Family
- Size
- 2,376 SqFt
- Rooms
- 4 Beds + 3 Baths
HomeSmart #7185333
Reduced
Centennial
$ 685,000
- Type
- Single Family
- Size
- 2,520 SqFt
- Rooms
- 5 Beds + 3 Baths
Lifestyle International Realty #1769217
New Construction
Littleton
$ 925,000
- Type
- Single Family
- Size
- 3,490 SqFt
- Rooms
- 4 Beds + 3 Baths
Coldwell Banker Realty 24 #7954384
Reduced
Centennial
$ 554,000
- Type
- Single Family
- Size
- 2,376 SqFt
- Rooms
- 4 Beds + 2.5 Baths
RE/MAX Professionals #8031277

 The real estate listing information and related content displayed on this site is provided exclusively for consumers’ personal, non-commercial use and may not be used for any purpose other than to identify prospective properties consumers may be interested in purchasing. This information and related content is deemed reliable but is not guaranteed accurate by elevateMLS.
