
Price Reduction - Views
Address
444 Broken Arrow Road, Evergreen, CO
Price
$ 995,000
Property Attributes
- MLS#6832795
- TypeSingle Family
- Listing Status Active
- CountyJEFFERSON
- CityEvergreen
- NeighborhoodRuby Ranch
- Zip80439
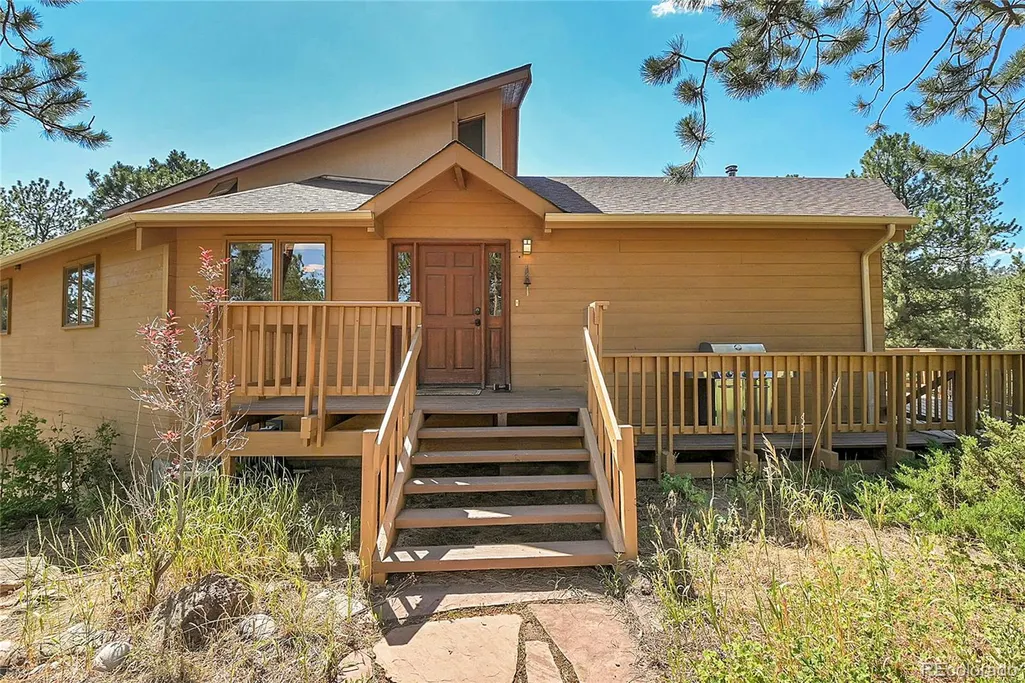
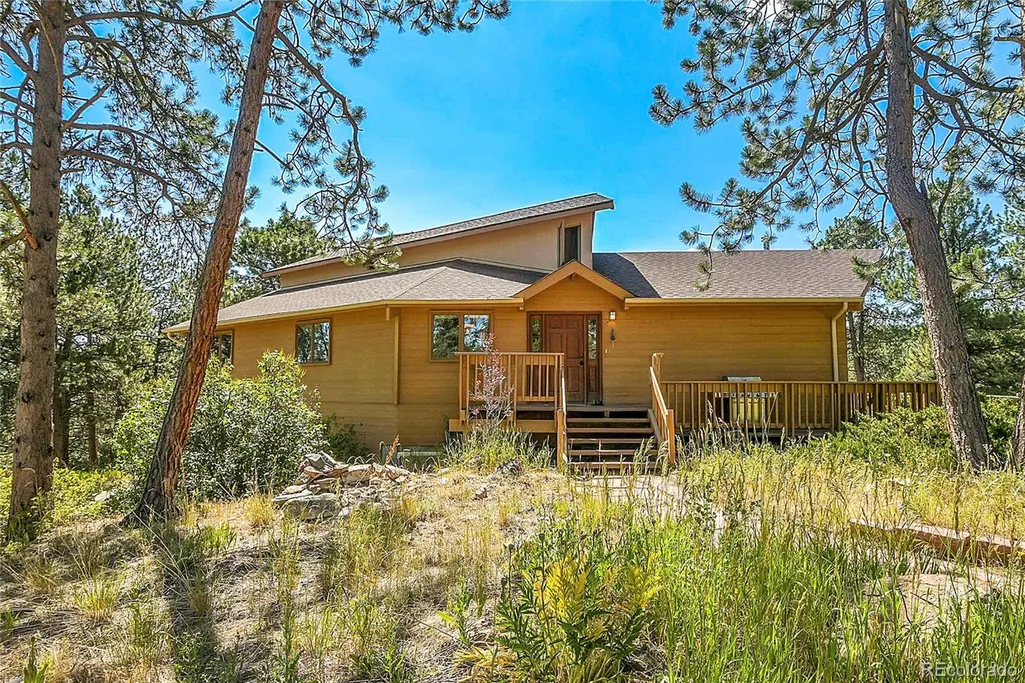
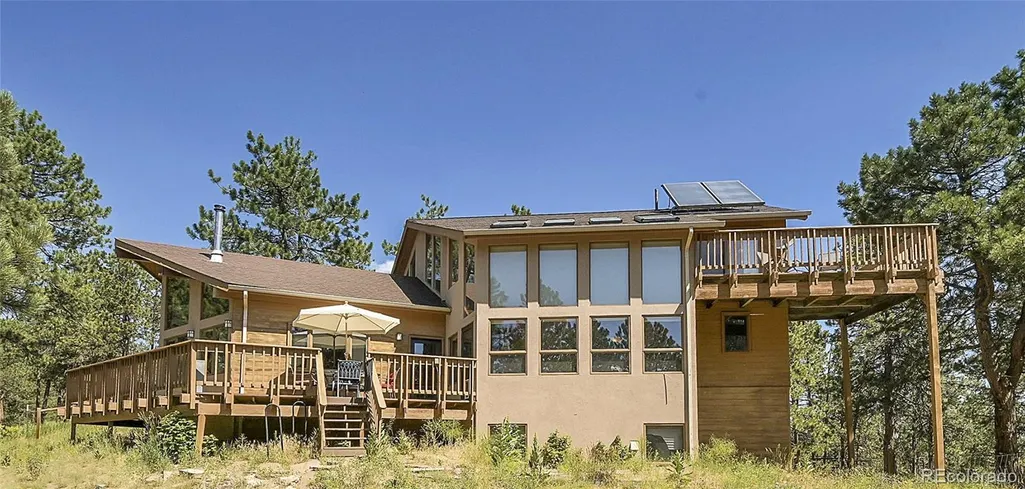
- StyleMountain Contemporary
- Year Built1985
- Taxes$ 7689
- Price$ 995,000
- Bedrooms5
- Full Bathrooms3
- Half Bathrooms0
- Sqr Footage3645
- Lot Size14.8 Acres
Data Source:
REColorado (MTOMLS)
Property Description
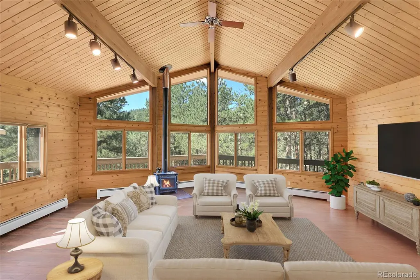
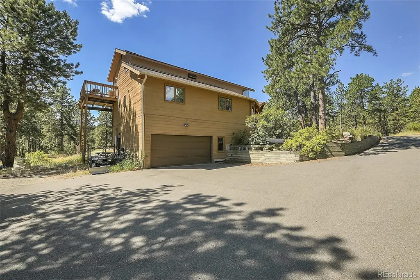
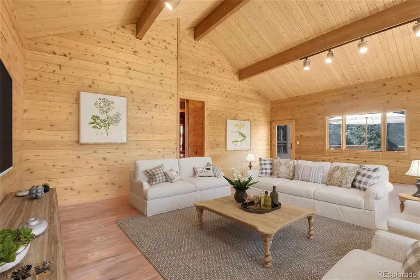
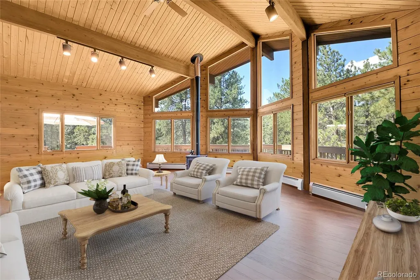
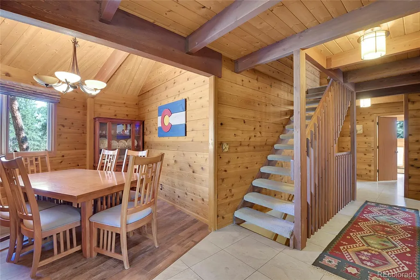
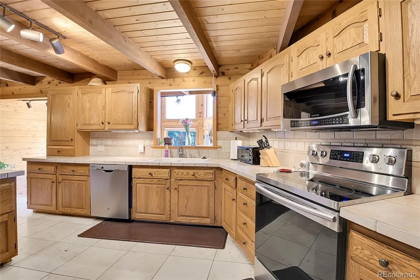
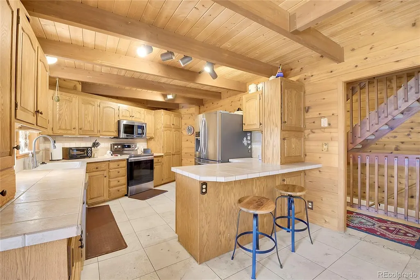
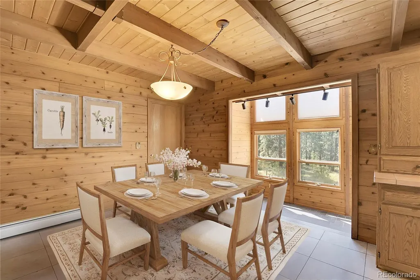
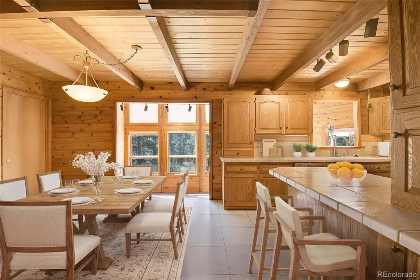
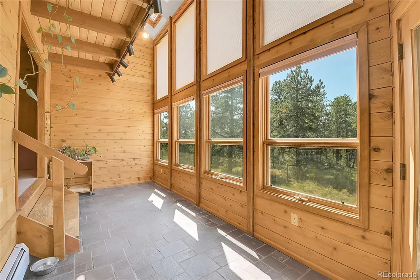
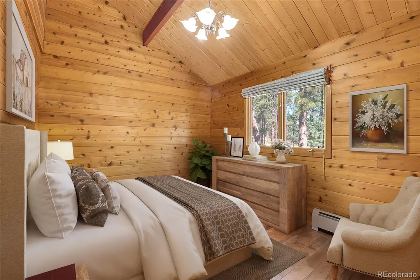
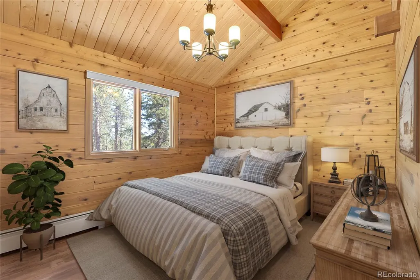
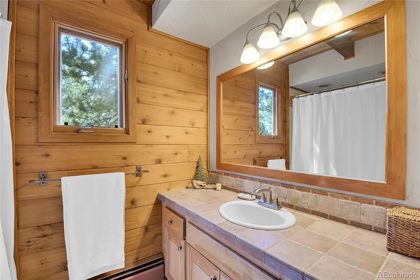
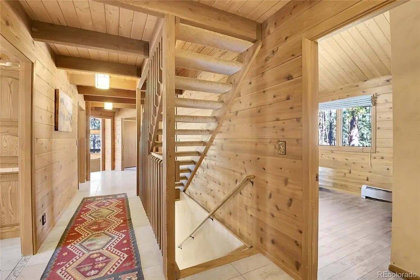
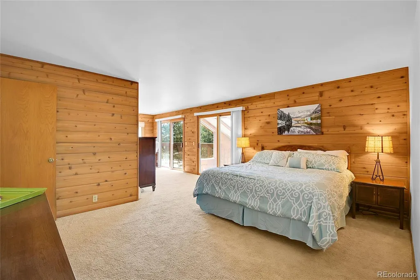
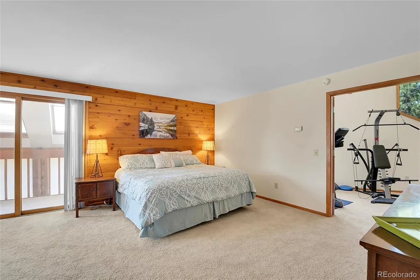
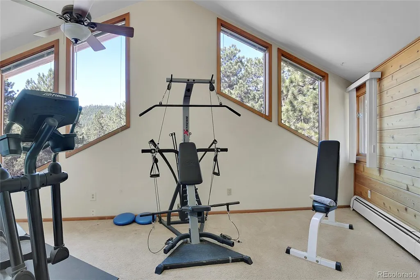
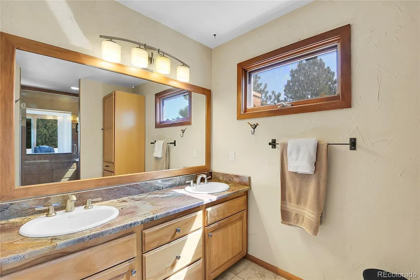
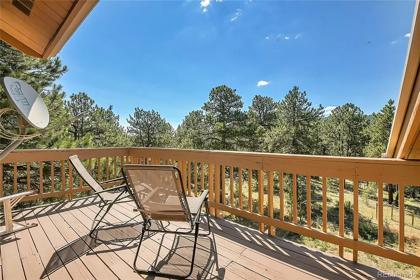
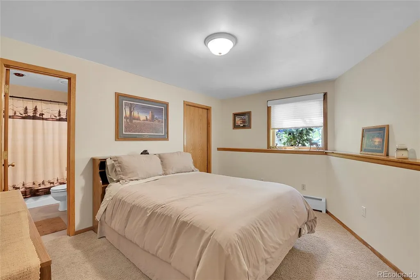
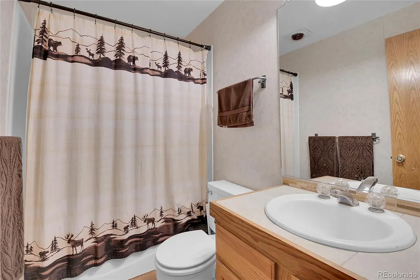
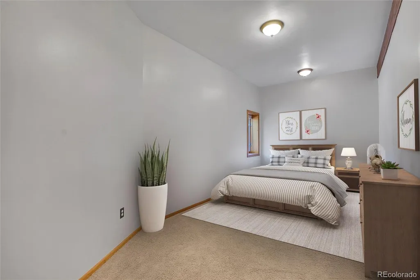
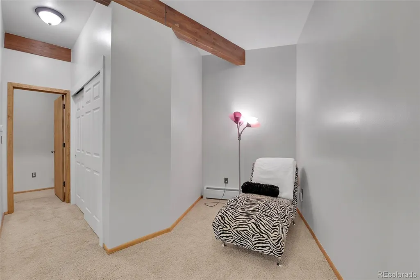
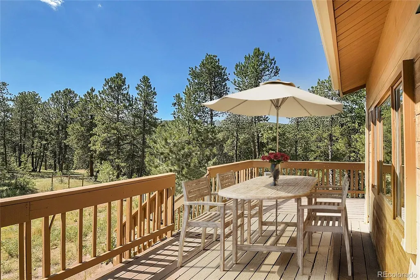
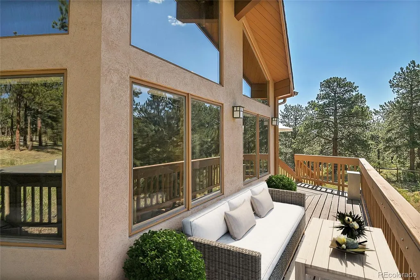
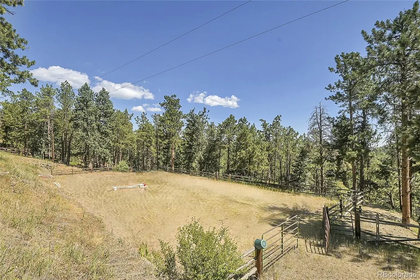
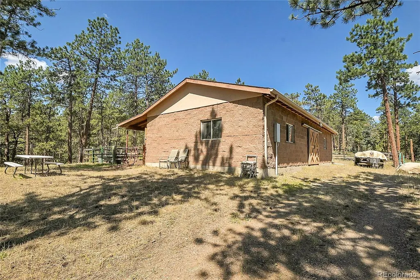
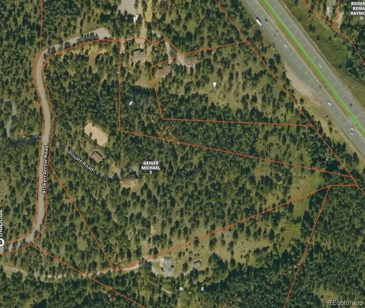
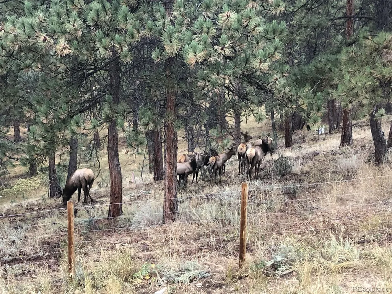
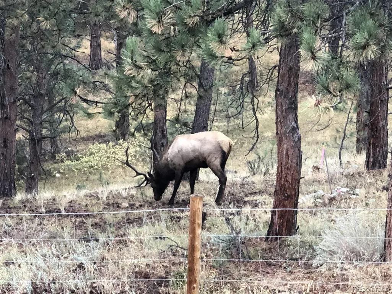
Welcome to your Colorado mountain retreat, where nearly 15 acres of usable land, exceptional equestrian amenities, and no HOA create a rare opportunity in Evergreen! With substantial tree removal recently completed to give the property a strong start on tree work, along with a significant price reduction, this is an exciting opportunity to make this remarkable property your own. Tucked away at the end of a paved driveway, this unique property offers privacy, convenient access, usable acreage, and horse facilities that are increasingly hard to find. Enjoy room to roam, ride, and explore, all just minutes from Evergreen's shopping, dining, schools, and convenient I-70 access. Horse lovers, take note! Nearly 15 acres of fenced and cross-fenced terrain include a four-stall barn, riding arena, turnout areas, and pasture, providing an excellent foundation for your equestrian lifestyle. Inside, the home offers mountain character, generous space, and plenty of potential. Soaring ceilings, natural light, warm wood accents, and an open floor plan create an inviting atmosphere. The kitchen features stainless steel appliances and ample workspace, while comfortable living areas center around a wood-burning stove. Enjoy Colorado's natural beauty with open meadows, mountain views, and abundant wildlife, including elk, deer, and other frequent visitors. The level driveway adds convenience, while the property's acreage and existing improvements offer a valuable head start for the next owner. Whether you're seeking an equestrian retreat, room for hobbies and animals, or the freedom of mountain living, this property offers tremendous potential. With established horse facilities, expansive acreage, and a head start on tree work, the groundwork is here to create something special. Bring your vision and discover the possibilities at 444 Broken Arrow!
| Elementary School | Middle School | High School |
|---|---|---|
| Bergen Elementary School | Evergreen Middle School | Evergreen High School |
| Price History | |
|---|---|
| 2/24/2026 | Listed $1,250,000 |
| 6/25/2026 | 5$1,199,000 |
| 7/12/2026 | 9$1,099,000 |
| 10/18/2026 | 10$995,000 |
General Features
| Living Area | 3645 |
|---|---|
| Sewer | Septic Tank |
| Heating | Baseboard,Hot Water,Propane,Wood Stove |
| Cooling | None |
| Utilities | Cable Available,Electricity Connected,Internet Access (Wired),Phone Available,Propane |
| Roof | Composition |
| Appliances | Dishwasher,Disposal,Freezer,Microwave,Oven,Refrigerator |
| Zoning | P-D |
| Garage Spaces | 2 |
| Patio/Porch Features | Deck,Front Porch,Wrap Around |
| Architectural Style | Mountain Contemporary |
| Construction Materials | Concrete,Frame,Stucco,Wood Siding |
| Year Built | 1985 |
| Electric | 220 Volts |
| Levels | Two |
| Property Subtype | Single Family Residence |
| Parcel Number | 127127 |
| County | Jefferson |
| Property Type | Residential |
| HOA | No |
| Attached Garage | Yes |
| Subdivision Name | Ruby Ranch |
| Facing Direction | Northwest |
| Full Baths | 3 |
| Directions | From I-70 and CO-74 head west on Hwy 40. Turn left onto Ruby Ranch Rd. Turn right on Broken Arrow. It's the 2nd house on the right. |
| High School | Evergreen |
| City | Evergreen |
| Entry Location | Stairs |
| Senior Community Y/N | No |
| High School District | Jefferson County R-1 |
| Number Of Units Total | 1 |
| Lot Size Units | Acres |
| Lot Size Square Feet | 644688 |
| Elementary School | Bergen |
| Property Attached Y/N | No |
| Tax Annual Amount | 7689 |
| Middle/Junior High School | Evergreen |
| Standard Status | Active |
| Middle/Junior School District | Jefferson County R-1 |
| Elementary School District | Jefferson County R-1 |
| AttributionContact | homes@amygood.realtor,720-394-6917 |
| Freehold | IDX |
Interior Features
| Interior Amenities | Ceiling Fan(s),Eat-in Kitchen,Entrance Foyer,Five Piece Bath,High Ceilings,High Speed Internet,In-Law Floorplan,Primary Suite,Smoke Free,T&G Ceilings,Tile Counters,Vaulted Ceiling(s),Walk-In Closet(s |
|---|---|
| Basement | Crawl Space,Daylight,Exterior Entry,Finished,Full,Interior Entry |
| Flooring | Carpet,Tile,Wood |
| Total Fireplaces | 1 |
| Fireplace Features | Family Room,Wood Burning Stove |
| Window Features | Double Pane Windows,Window Treatments |
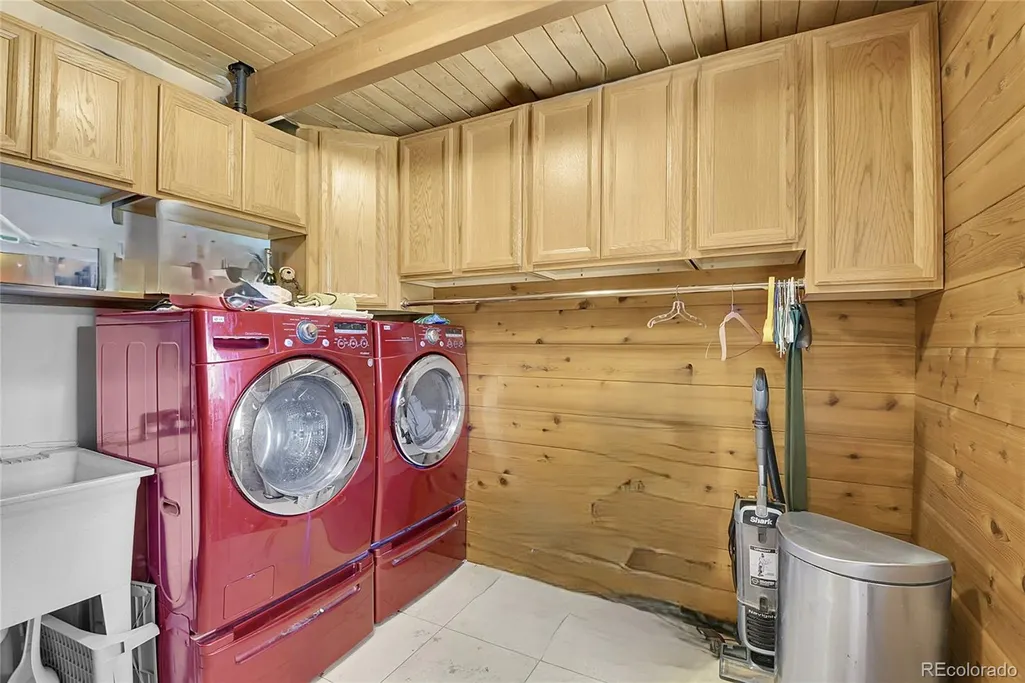
| Laundry Features | In Unit |
| Total Bedrooms | 5 |
| Total Baths | 3 |
Exterior Features
| Exterior Amenities | Balcony,Private Yard,Rain Gutters |
|---|---|
| Fencing | Fenced Pasture |
| Parking Features | Asphalt,Electric Vehicle Charging Station(s),Exterior Access Door,Lighted,Oversized |
| Lot Features | Cul-De-Sac,Foothills,Level,Many Trees,Mountainous,Secluded,Sloped,Suitable For Grazing |
| Water Source | Well |
| Lot Size Area | 14.8 |
| Foundation Details | Concrete Perimeter |
| Lot Size Acres | 14.8 |
Amenities
- Foreclosure
- Views
- Short Sale
- New Construction
- Adult 55+
- Lease To Own
- No HOA Fees
- Furnished
- Primary On Main
- Air Conditioning
- Seller Finance
- Green
- Fixer Upper
- Horse
- Golf
- Fireplace
- Deck
- Garage
- Basement
- Pool
Property vs Single Family Average in 80439
Price
Taxes
Year Built
Visits


 The real estate listing information and related content displayed on this site is provided exclusively for consumers’ personal, non-commercial use and may not be used for any purpose other than to identify prospective properties consumers may be interested in purchasing. This information and related content is deemed reliable but is not guaranteed accurate by elevateMLS.
