







Address
13442 Jackson Drive, Thornton, CO
Price
$ 590,000
Property Attributes
- MLS#6728767
- TypeSingle Family
- Listing Status Active
- CountyADAMS
- CityThornton
- NeighborhoodSummit Grove
- Zip80241
- StyleTraditional
- Year Built1980
- Taxes$ 4400
- Price$ 590,000
- Bedrooms3
- Full Bathrooms3
- Half Bathrooms1
- Sqr Footage2744
- Lot Size0.16 Acres
Data Source:
REColorado (MTOMLS)
Property Description
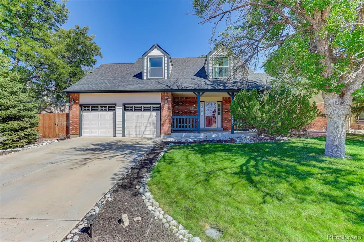
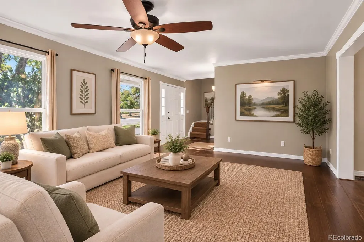
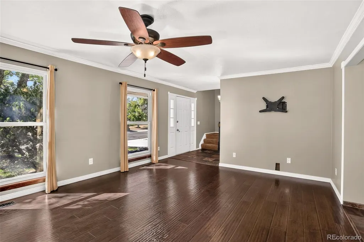
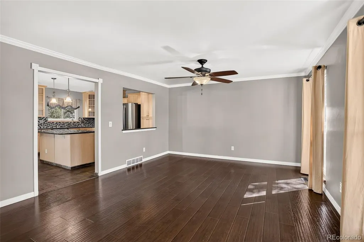
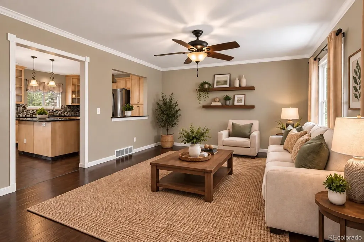
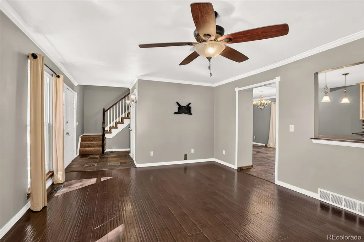
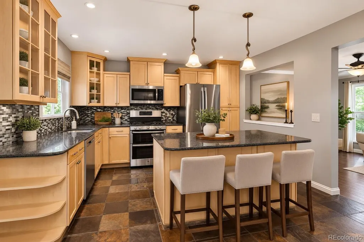
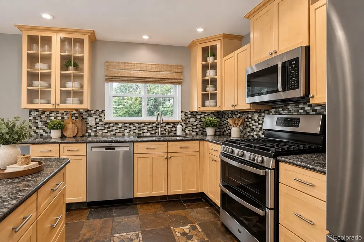
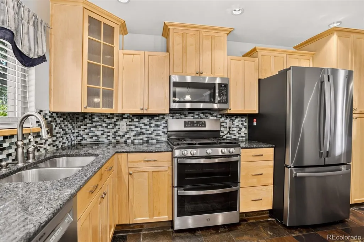
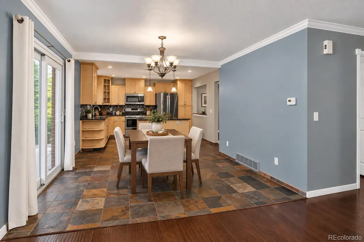
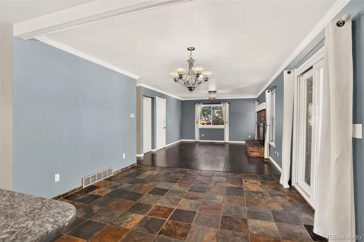
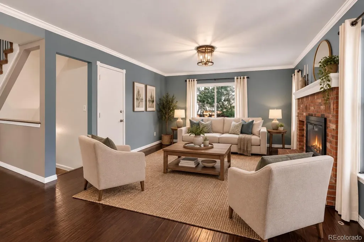
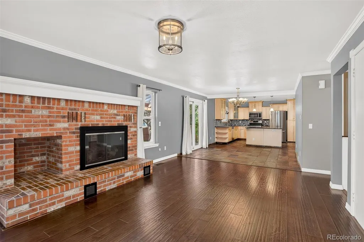
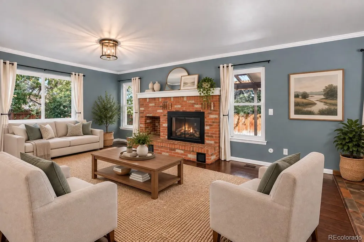
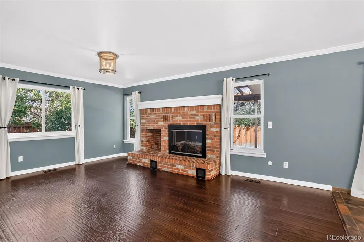
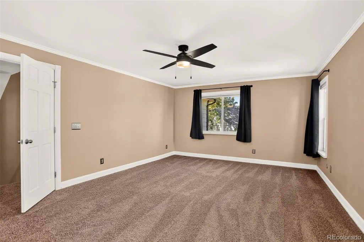
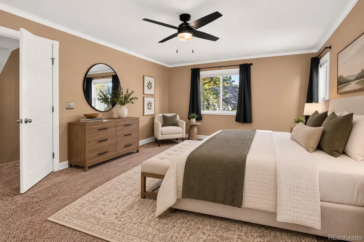
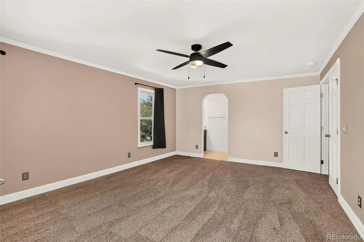
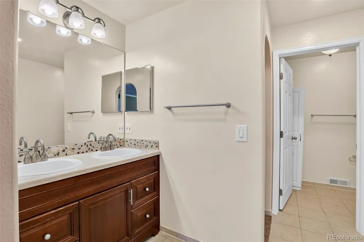
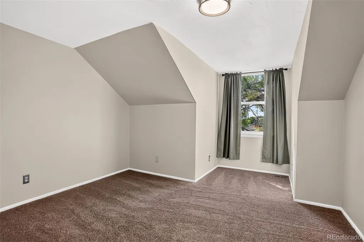
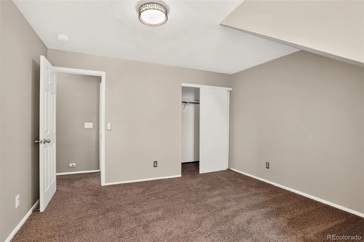
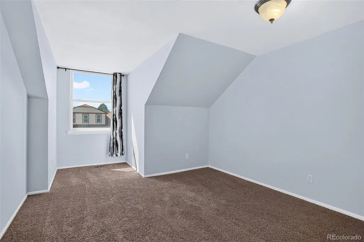
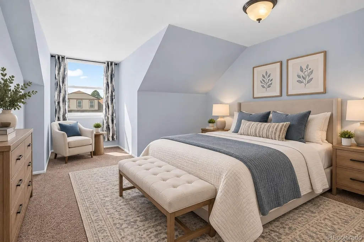
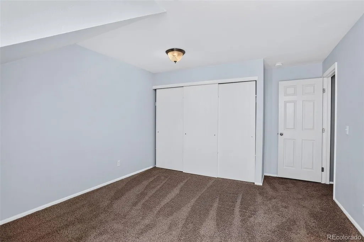
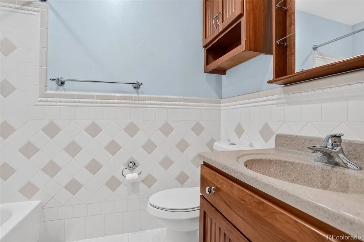
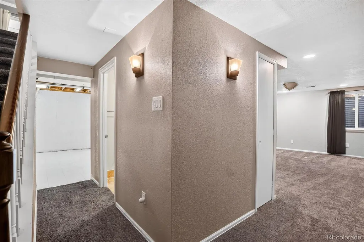
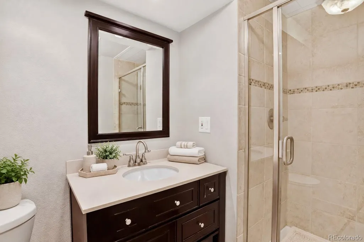
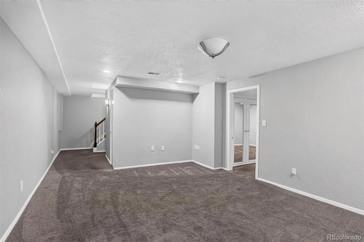
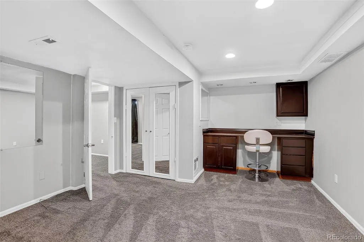
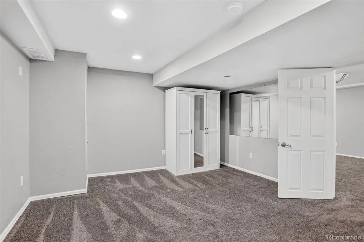
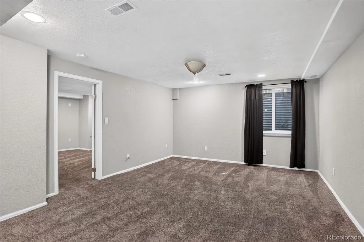
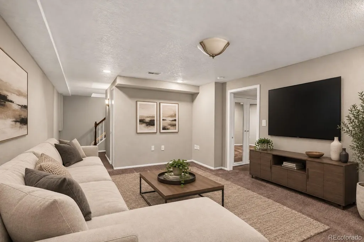
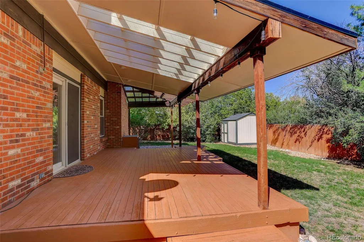
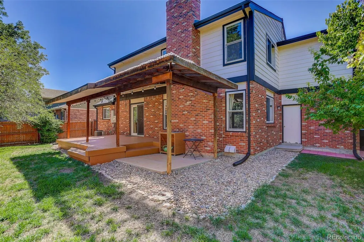
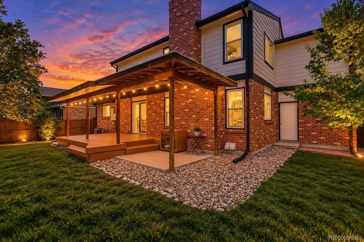
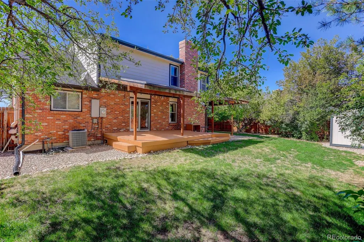
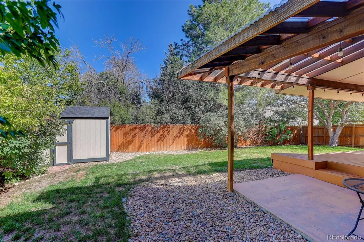
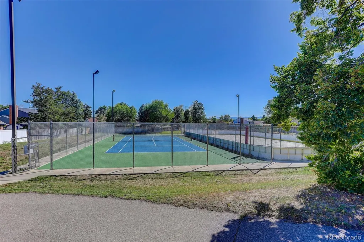
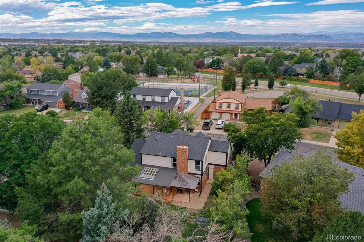
Welcome to 13442 Jackson Drive in the highly desirable Summit Grove neighborhood — a beautifully maintained 2-story home offering 3 bedrooms, 4 bathrooms, a finished basement, and a spacious, private backyard perfect for Colorado living. The main level features a bright living room that can serve as a sitting area, reading nook, or flexible bonus space. The eat-in kitchen provides ample cabinetry, generous counter space, and a sliding glass door that opens to the covered patio. The inviting family room is centered around a charming brick fireplace — the perfect place to unwind on chilly winter nights. Upstairs, you’ll find three well-appointed bedrooms, including a comfortable primary suite. The finished basement adds even more usable space for recreation, hobbies, guests, or storage. The bedroom in the basement is non - conforming. A two-car garage and outdoor patio complete the home’s thoughtful layout. The large backyard is a true highlight — private, spacious, and ideal for summer barbecues, playtime, or quiet relaxation. Located in the Adams 12 school district, this home is close to everything: Summit Grove Park with playground, courts, open space, and a roller/inline hockey rink; Trail Winds Rec Center; Denver Premium Outlets; grocery stores; and quick access to I-25. Approx. 25 minutes to Denver and 30–35 minutes to Denver International Airport. A fantastic location, a functional layout, and a backyard built for enjoyment — this Summit Grove gem is ready to welcome you home.
| Elementary School | Middle School | High School |
|---|---|---|
| Tarver Elementary School | Century Middle School | Horizon High School |
| Price History | |
|---|---|
| 9/12/2026 | Listed $590,000 |
General Features
| Sewer | Public Sewer |
|---|---|
| Heating | Forced Air |
| Cooling | Attic Fan,Central Air |
| Utilities | Electricity Available,Natural Gas Available |
| Possession | Closing/DOD |
| Roof | Composition |
| Appliances | Dishwasher,Disposal,Double Oven,Dryer,Gas Water Heater,Microwave,Range,Refrigerator,Sump Pump,Washer |
| Zoning | Residential |
| Garage Spaces | 2 |
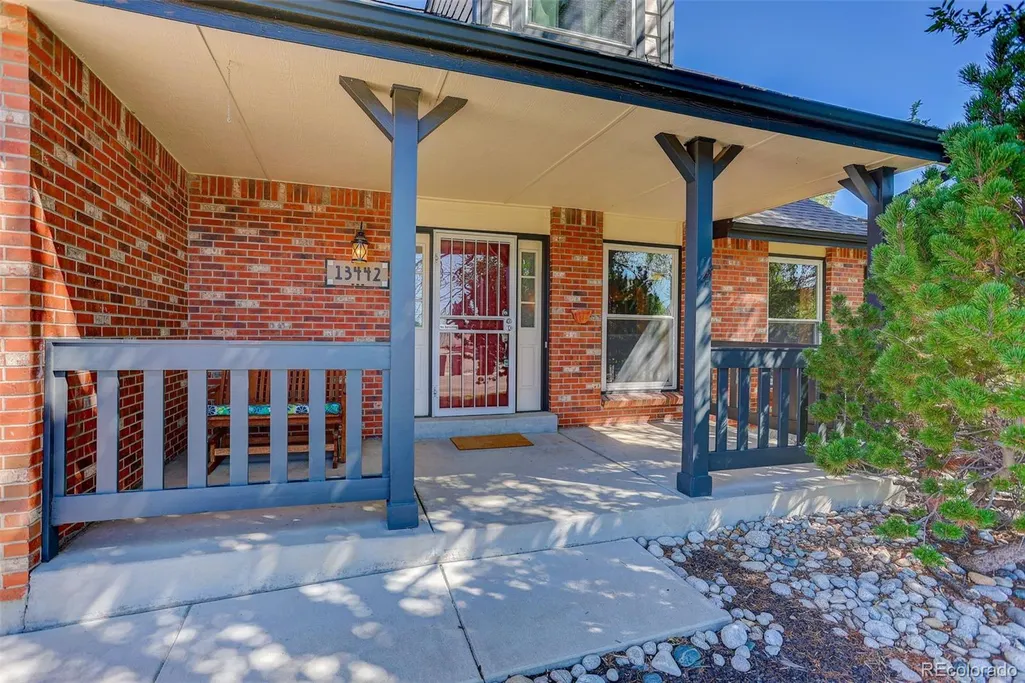
| Patio/Porch Features | Covered,Deck,Front Porch |
| Architectural Style | Traditional |
| Security Features | Carbon Monoxide Detector(s),Smoke Detector(s) |
| Construction Materials | Brick,Frame,Wood Siding |
| Exclusions | NONE |
| Pets Allowed | Cats OK,Dogs OK |
| Year Built | 1980 |
| Levels | Two |
| Property Subtype | Single Family Residence |
| Tax Year | 2025 |
| Ownership | Individual |
| County | Adams |
| Property Type | Residential |
| HOA | No |
| Attached Garage | Yes |
| Subdivision Name | Summit Grove |
| Facing Direction | West |
| Full Baths | 2 |
| Status | Active |
| Directions | From 136th & Colorado Boulevard go South on Colorado Blvd to Summit Grove Parkway then Right (West) on Summit Grove Parkway to a Quick Left (South) on Harrison Street => Quick Right (West) on Jackson |
| High School | Horizon |
| City | Thornton |
| Senior Community Y/N | No |
| High School District | Adams 12 5 Star Schl |
| Lot Size Units | Acres |
| Lot Size Square Feet | 6969.6 |
| Listing Terms | Cash,Conventional,FHA,VA Loan |
| Elementary School | Tarver |
| Tax Annual Amount | 4400 |
| Home Warranty Y/N | No |
| Middle/Junior High School | Century |
| Property Condition | Updated/Remodeled |
| Structure Type | House |
| Standard Status | Active |
| Occupancy Type | Owner |
| Middle/Junior School District | Adams 12 5 Star Schl |
| Elementary School District | Adams 12 5 Star Schl |
Interior Features
| Interior Amenities | Ceiling Fan(s),Granite Counters,Kitchen Island,Open Floorplan,Primary Suite,Radon Mitigation System |
|---|---|
| Basement | Bath/Stubbed,Finished,Sump Pump |
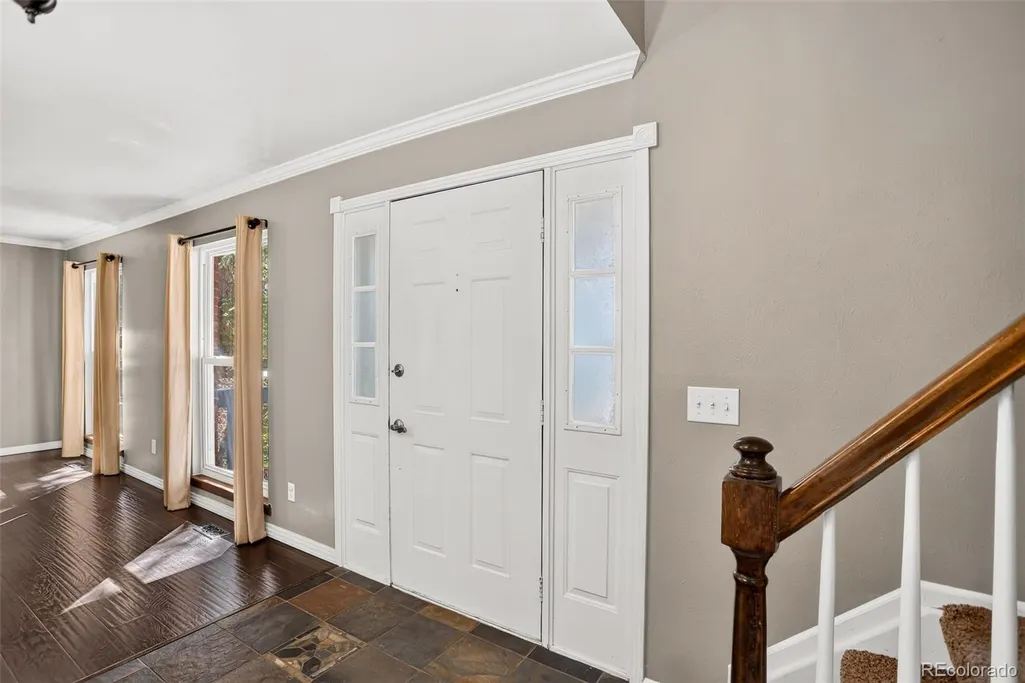
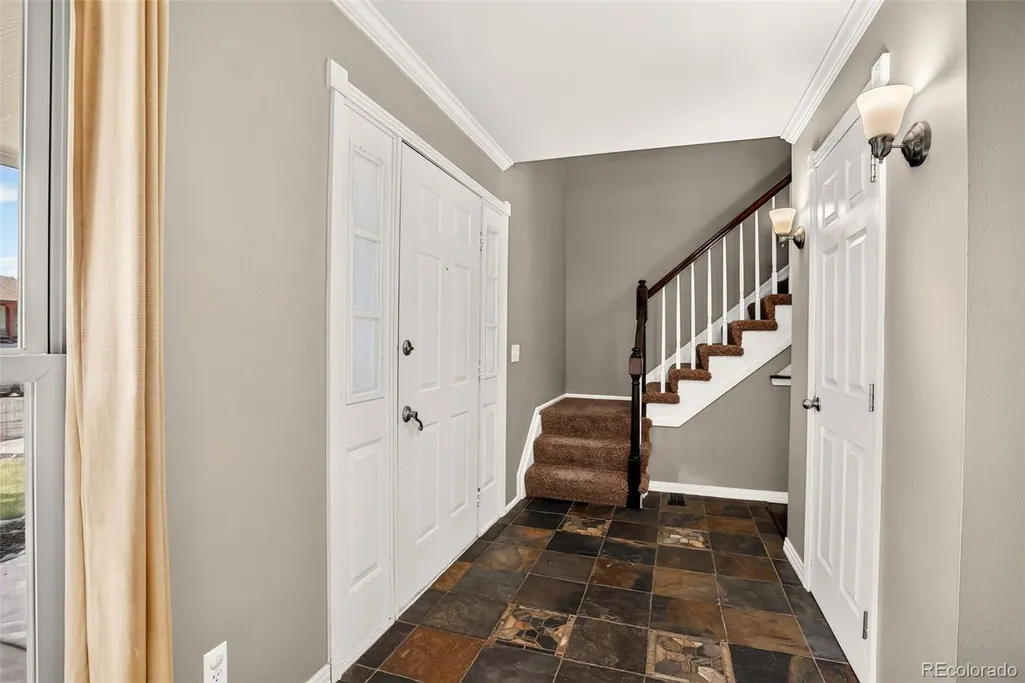
| Flooring | Carpet,Laminate,Stone,Tile |
| Total Fireplaces | 1 |
| Fireplace Features | Family Room,Gas |
| Basement (Y/N) | Yes |
| Window Features | Double Pane Windows,Window Treatments |
| Above Grade Finished Area | 1904 |
| Half Baths | 1 |
| 3/4 Baths | 1 |
| Laundry Features | In Unit |
| Total Bedrooms | 3 |
| Below Grade Finished Area | 756 |
| Main Level Bathrooms | 1 |
| Total Baths | 4 |
Exterior Features
| Exterior Amenities | Private Yard |
|---|---|
| Fencing | Full |
| Parking Features | Concrete |
| Water Source | Public |
| Total Parking | 2 |
| Lot Size Area | 0.16 |
| Foundation Details | Slab |
| Building Area Total | 2744 |
| Lot Size Acres | 0.16 |
| Road Surface Type | Paved |
| Road Frontage Type | Public |
| Road Responsibility | Public Maintained Road |
Amenities
- Foreclosure
- Views
- Short Sale
- New Construction
- Adult 55+
- Lease To Own
- No HOA Fees
- Furnished
- Primary On Main
- Air Conditioning
- Seller Finance
- Green
- Fixer Upper
- Horse
- Golf
- Fireplace
- Deck
- Garage
- Basement
- Pool
Property vs Single Family Average in 80241
Price
Taxes
Year Built
Visits


 The real estate listing information and related content displayed on this site is provided exclusively for consumers’ personal, non-commercial use and may not be used for any purpose other than to identify prospective properties consumers may be interested in purchasing. This information and related content is deemed reliable but is not guaranteed accurate by elevateMLS.
