
Golf Course



Address
5429 Ben Park Circle, Parker, CO
Price
$ 474,900
Property Attributes
- MLS#6582238
- TypeSingle Family
- Listing Status Active
- CountyDOUGLAS
- CityParker
- NeighborhoodPinery Glen
- Zip80134
- StyleTraditional
- Year Built2001
- Taxes$ 2984
- Price$ 474,900
- Bedrooms3
- Full Bathrooms2
- Half Bathrooms1
- Sqr Footage1796
- Lot Size0.15 Acres
Data Source:
REColorado (MTOMLS)
Property Description
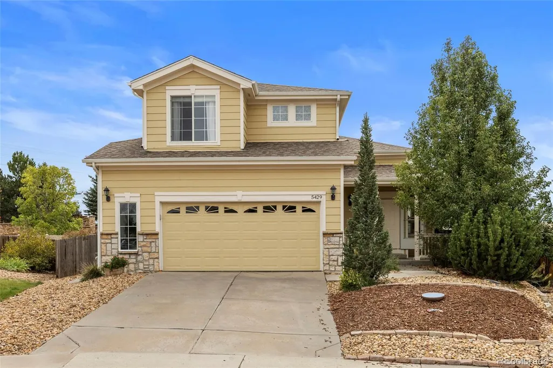
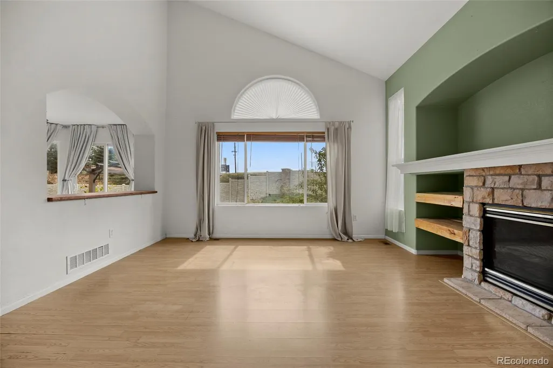
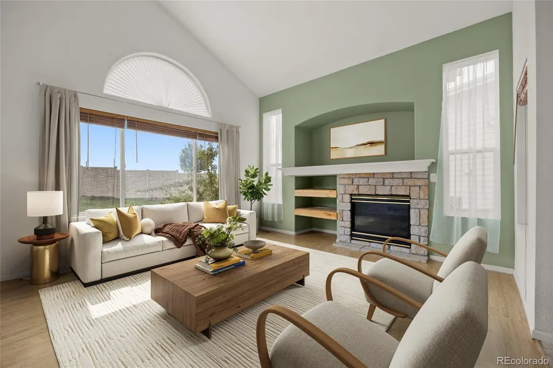
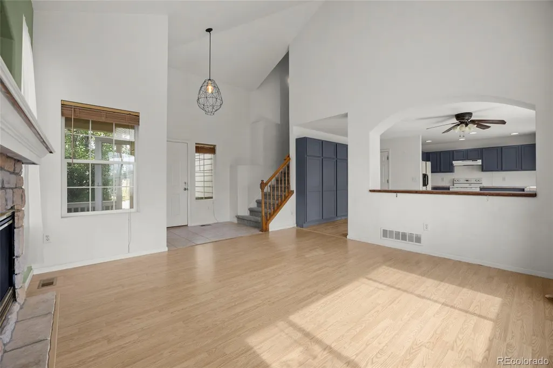
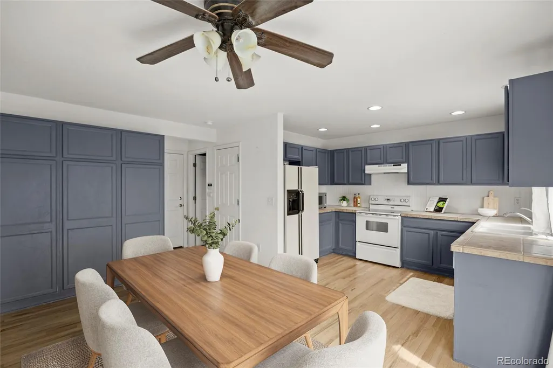
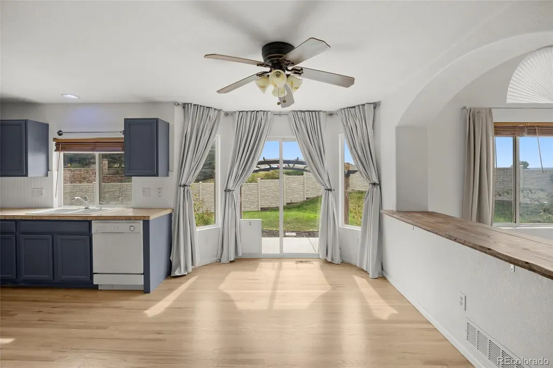
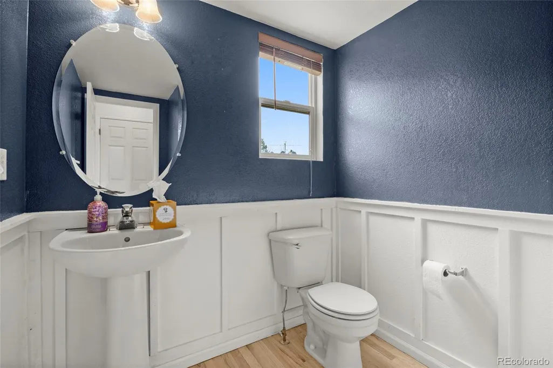
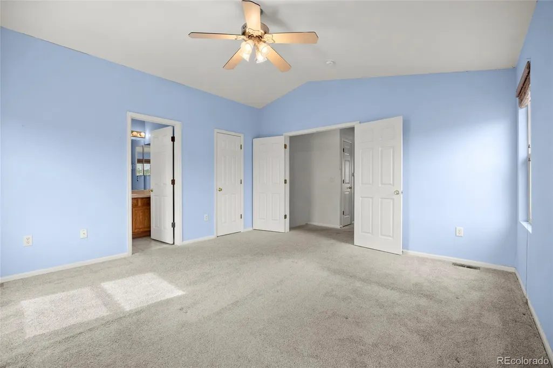
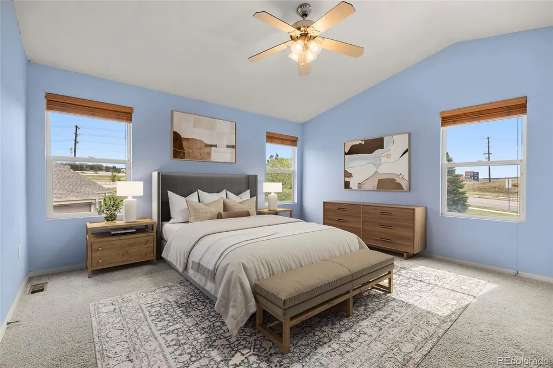
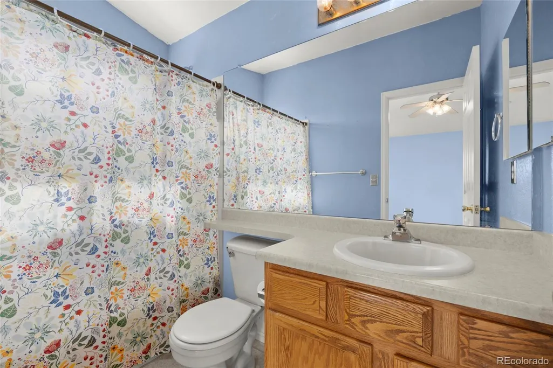
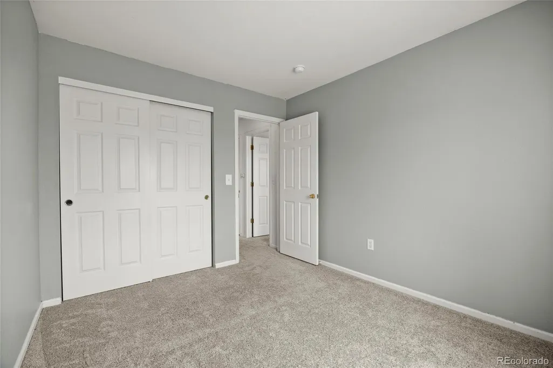
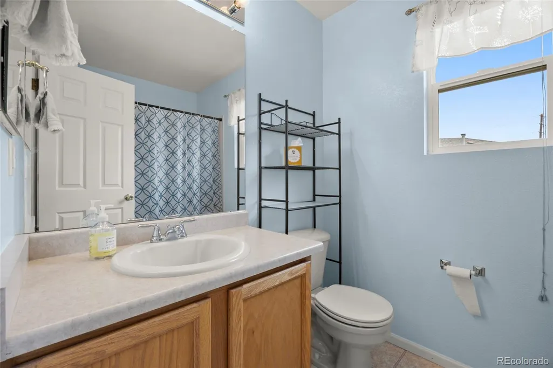
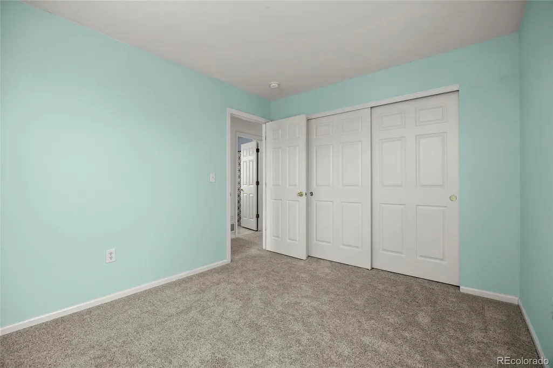
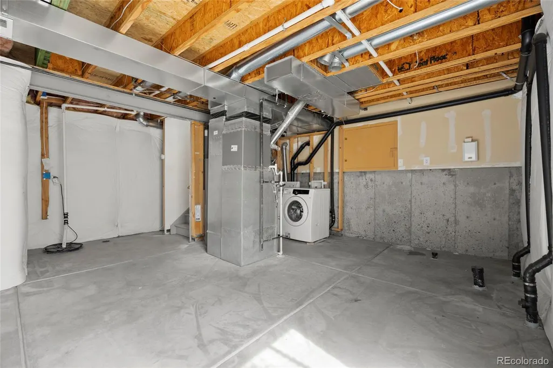
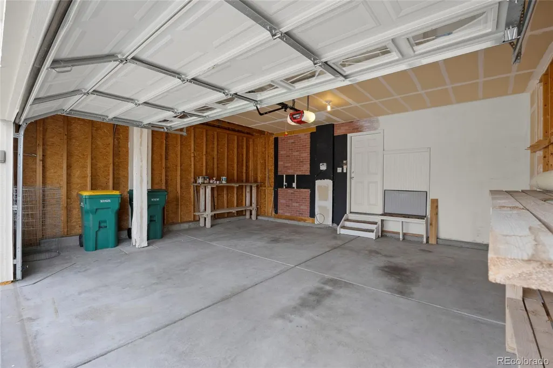
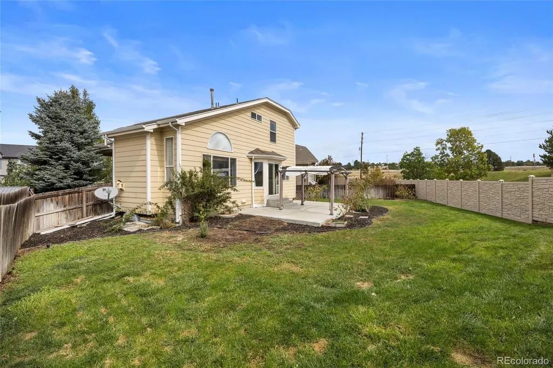
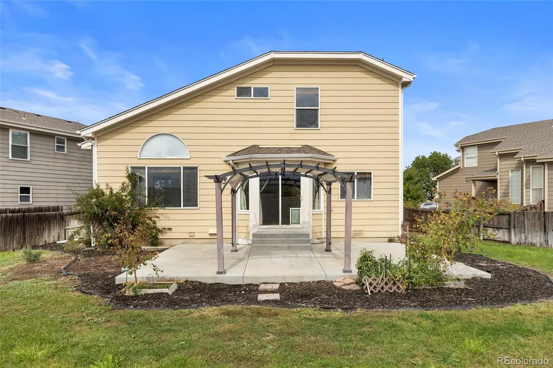
Welcome to 5429 Ben Park Circle, a charming two-story home in Parker’s desirable Pinery Glen community! Offering 3 bedrooms, 2.5 bathrooms and 1,796 square feet, this home blends an open, inviting floor plan with thoughtful custom touches, abundant natural light, and an incredible backyard. Step inside to freshly refinished hardwood floors and a bright, open living space designed for both everyday living and entertaining. The spacious family room features soaring vaulted ceilings, a cozy gas fireplace, and tons of natural light, creating a warm and welcoming atmosphere. Custom details, including built-ins and a beautiful handcrafted bar top, add character and craftsmanship that make this home truly unique. The outdoor space is a standout! The huge backyard offers plenty of room to entertain, play, garden, or simply relax. Enjoy Colorado evenings beneath the pergola, and put the existing garden beds to use growing flowers, vegetables, or creating your own backyard oasis. An oversized two-car garage provides extra room for vehicles, storage, bikes, and all your Colorado gear. The unfinished basement offers even more potential, giving the next owner the opportunity to create additional living space tailored to their needs. Located in Pinery Glen, you'll enjoy convenient access to the community pool, playground, open fields, and nearby golf, all while enjoying the space and privacy of a generously sized backyard. With its open floor plan, freshly refinished hardwood floors, custom craftsmanship, vaulted ceilings, abundant natural light, oversized garage, fantastic backyard, and room to grow, 5429 Ben Park Circle offers a wonderful combination of comfort, character, and opportunity in Parker.
| Elementary School | Middle School | High School |
|---|---|---|
| South Ridge Elementary School | Sagewood Middle School | Ponderosa High School |
| Price History | |
|---|---|
| 9/26/2026 | Listed $474,900 |
General Features
| Sewer | Community Sewer |
|---|---|
| Heating | Forced Air |
| Cooling | Central Air |
| Utilities | Electricity Available |
| Possession | Closing/DOD |
| Roof | Unknown |
| Appliances | Cooktop,Dishwasher,Disposal,Dryer,Microwave,Range,Refrigerator,Washer |
| Zoning | PDU |
| HOA Fee | 72 |
| Garage Spaces | 2 |
| Association Fee Includes | Maintenance Grounds,Trash |
| Patio/Porch Features | Front Porch |
| Architectural Style | Traditional |
| Construction Materials | Concrete |
| Exclusions | none |
| Pets Allowed | Yes |
| Year Built | 2001 |
| Electric | 110V |
| Levels | Two |
| Property Subtype | Single Family Residence |
| Tax Year | 2025 |
| Ownership | Individual |
| Assoc Fee Paid Per | Monthly |
| County | Douglas |
| Property Type | Residential |
| Association Amenities | Pool |
| HOA | Yes |
| Attached Garage | Yes |
| Subdivision Name | Pinery Glen |
| Facing Direction | Southwest |
| Full Baths | 2 |
| Status | Active |
| Directions | From Parker road,take a right on Old School House Rd,then first right on Interlocken before park,then right again. Right on Ben Park Circle and follow around to property on the right! |
| High School | Ponderosa |
| City | Parker |
| Association Name | M and M property management |
| Entry Location | Ground |
| Senior Community Y/N | No |
| High School District | Douglas RE-1 |
| Lot Size Units | Square Feet |
| Lot Size Square Feet | 6578 |
| Listing Terms | 1031 Exchange,Cash,Conventional,FHA,VA Loan |
| Elementary School | South Ridge |
| Tax Annual Amount | 2984 |
| Home Warranty Y/N | No |
| Middle/Junior High School | Sagewood |
| Structure Type | House |
| Standard Status | Active |
| Occupancy Type | Owner |
| Middle/Junior School District | Douglas RE-1 |
| Elementary School District | Douglas RE-1 |
Interior Features
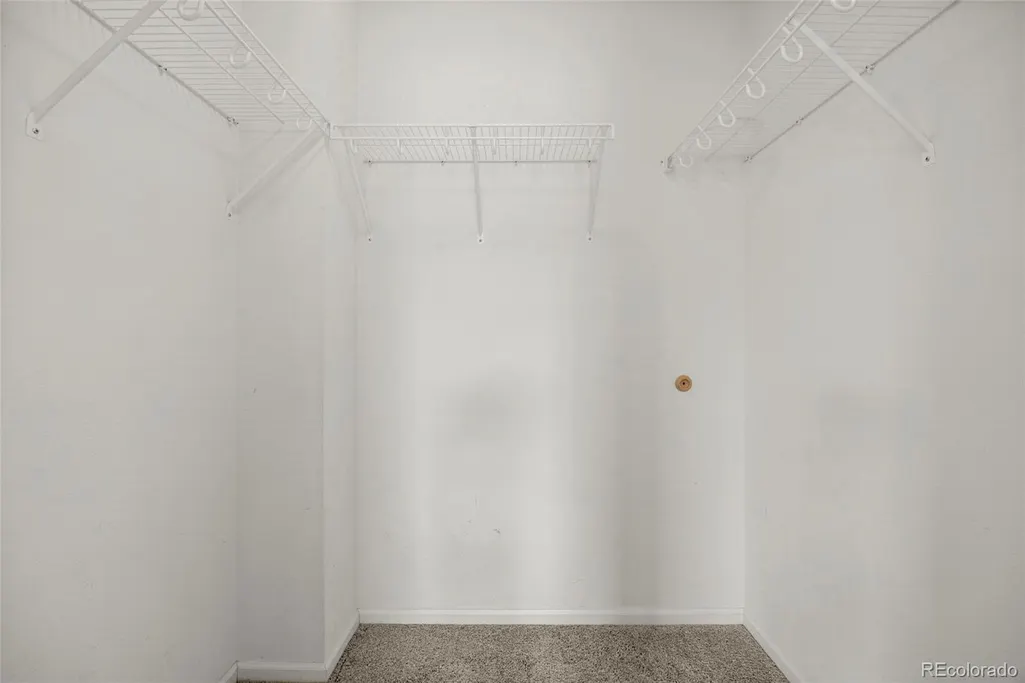
| Interior Amenities | Primary Suite,Smoke Free,Vaulted Ceiling(s),Walk-In Closet(s) |
|---|---|
| Basement | Unfinished |
| Flooring | Carpet,Laminate,Tile,Wood |
| Furnished Y/N | Unfurnished |
| Fireplace Features | Family Room |
| Basement (Y/N) | Yes |
| Window Features | Double Pane Windows |
| Above Grade Finished Area | 1386 |
| Half Baths | 1 |
| Total Bedrooms | 3 |
| Main Level Bathrooms | 1 |
| Total Baths | 3 |
Exterior Features
| Exterior Amenities | Private Yard |
|---|---|
| Fencing | Full |
| Parking Features | Concrete |
| Water Source | Public |
| Total Parking | 2 |
| Lot Size Area | 6578 |
| Foundation Details | Slab |
| Building Area Total | 1796 |
| Lot Size Acres | 0.15 |
| Road Surface Type | Paved |
| Road Frontage Type | Public |
| Road Responsibility | Public Maintained Road |
Amenities
- Foreclosure
- Views
- Short Sale
- New Construction
- Adult 55+
- Lease To Own
- No HOA Fees
- Furnished
- Primary On Main
- Air Conditioning
- Seller Finance
- Green
- Fixer Upper
- Horse
- Golf
- Fireplace
- Deck
- Garage
- Basement
- Pool
Property vs Single Family Average in 80134
Price
Taxes
Year Built
In The Neighborhood
Reduced
Parker
$ 589,900
- Type
- Single Family
- Size
- 2,458 SqFt
- Rooms
- 3 Beds + 2.5 Baths
 Action Properties Inc #8336061
Parker
$ 600,000
- Type
- Single Family
- Size
- 2,495 SqFt
- Rooms
- 4 Beds + 3 Baths
Highland Properties #5452996

 The real estate listing information and related content displayed on this site is provided exclusively for consumers’ personal, non-commercial use and may not be used for any purpose other than to identify prospective properties consumers may be interested in purchasing. This information and related content is deemed reliable but is not guaranteed accurate by elevateMLS.
