







Address
11660 Ouray Street, Commerce City, CO
Price
$ 760,000
Property Attributes
- MLS#6261131
- TypeSingle Family
- Listing Status Active
- CountyADAMS
- CityCommerce City
- NeighborhoodThe Villages at Buffalo Run East
- Zip80022
- StyleHouse
- Year Built2018
- Taxes$ 7103
- Price$ 760,000
- Bedrooms5
- Full Bathrooms4
- Half Bathrooms0
- Sqr Footage4237
- Lot Size0.18 Acres
Data Source:
REColorado (MTOMLS)
Property Description
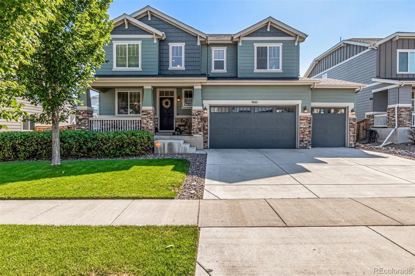
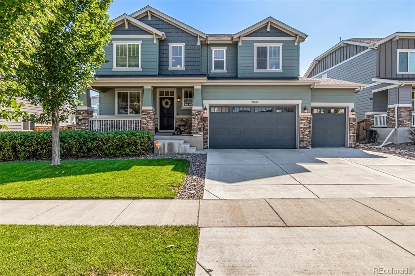
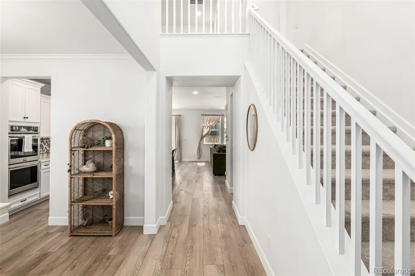
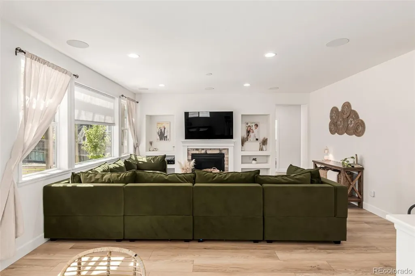
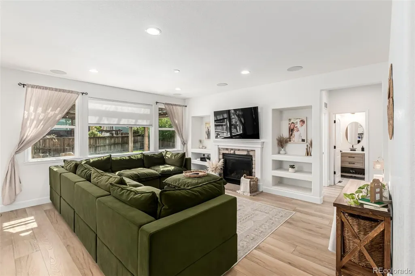
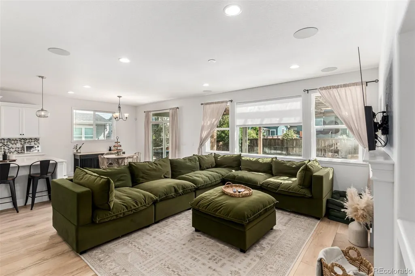
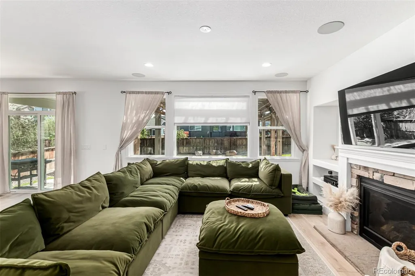
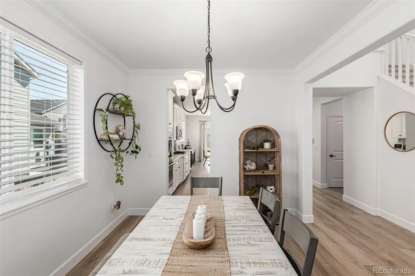
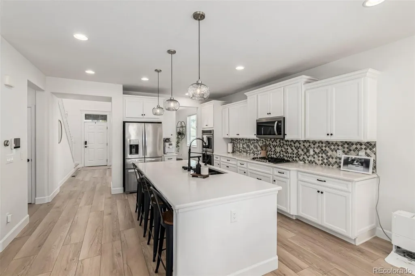
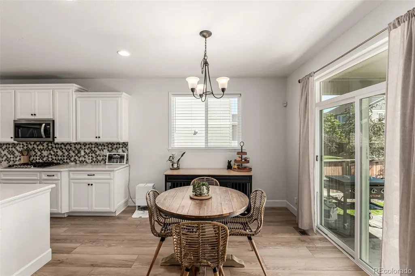
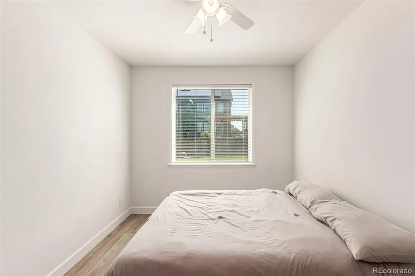
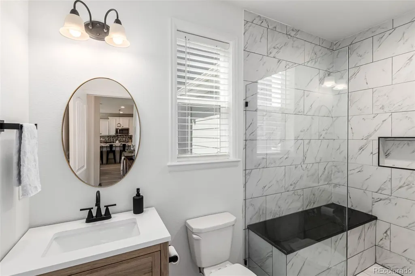
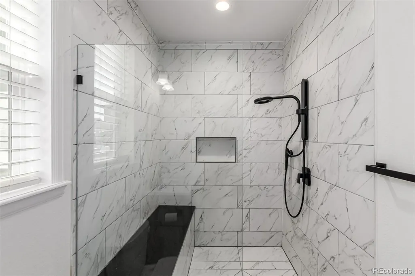
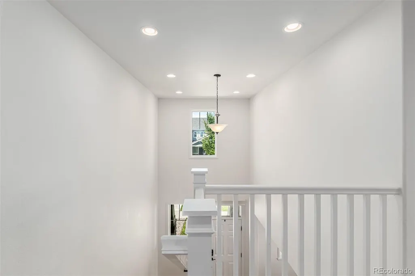
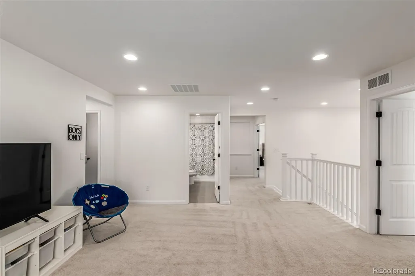
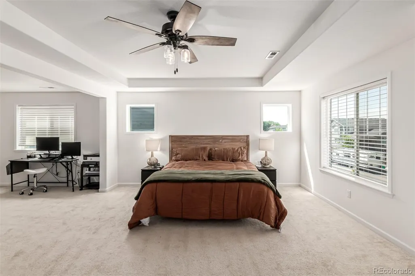
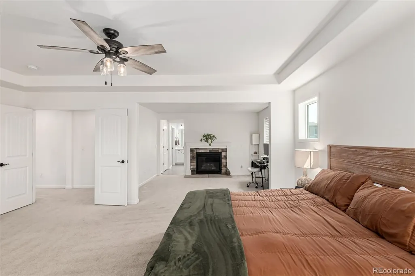
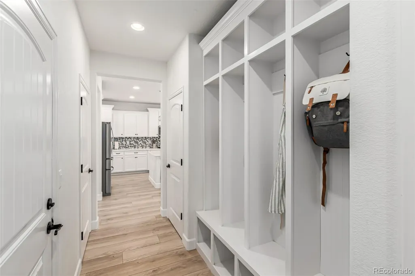
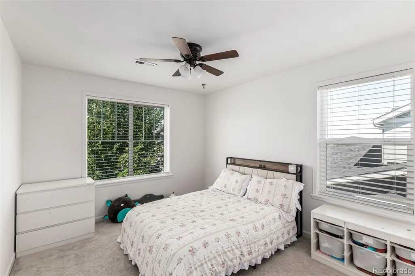
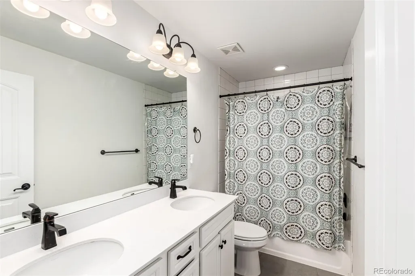
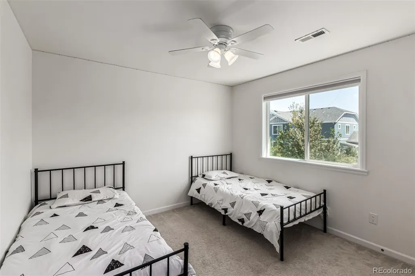
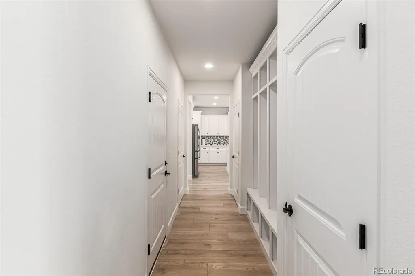
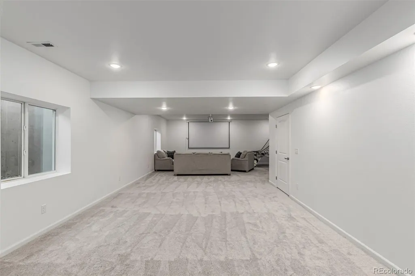
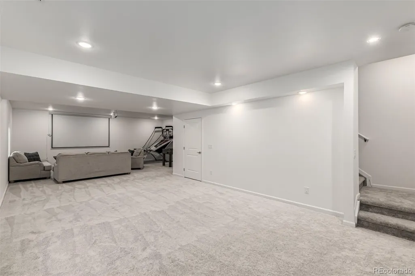
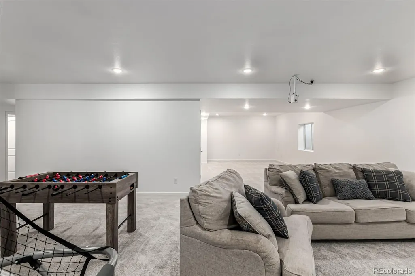
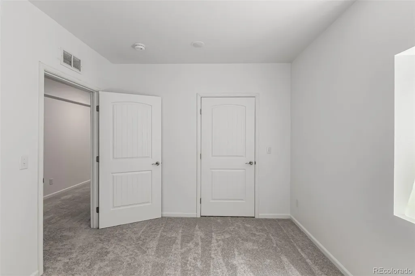
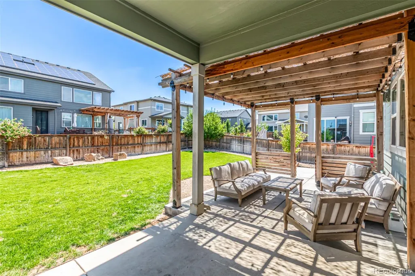
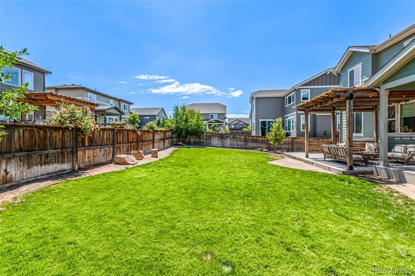
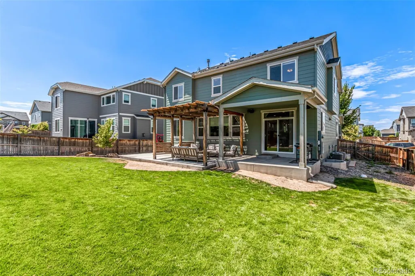
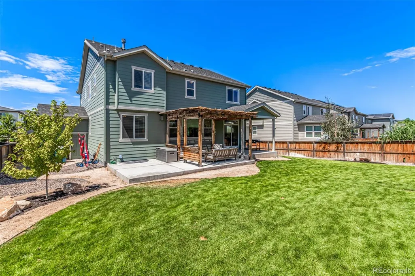
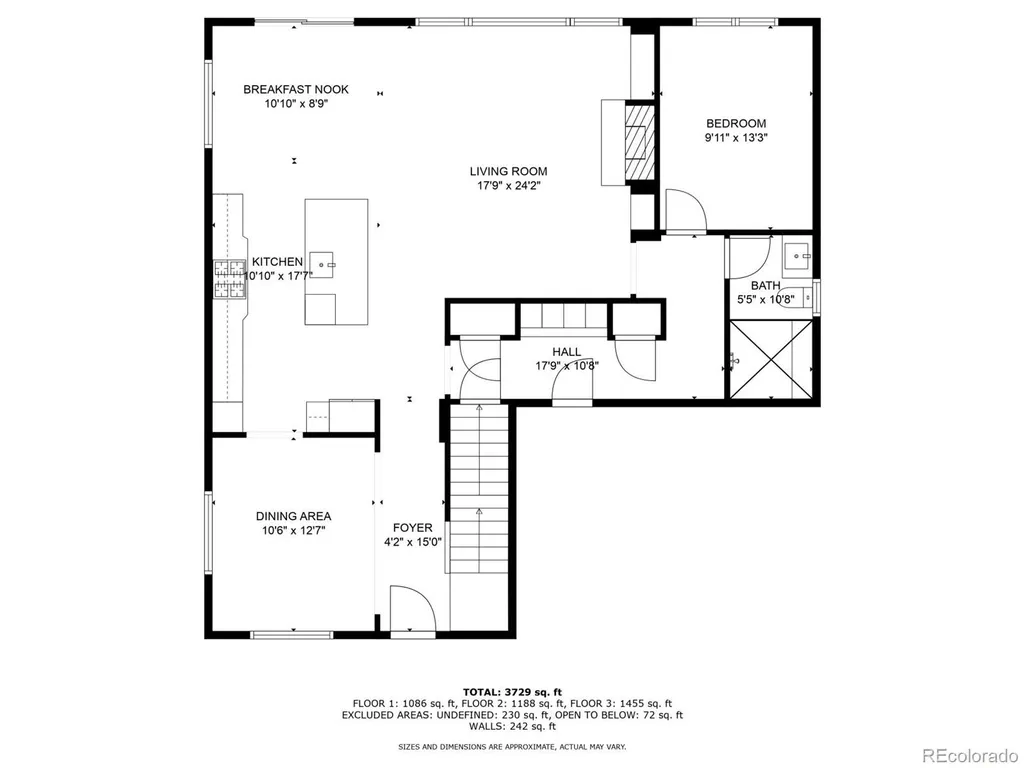
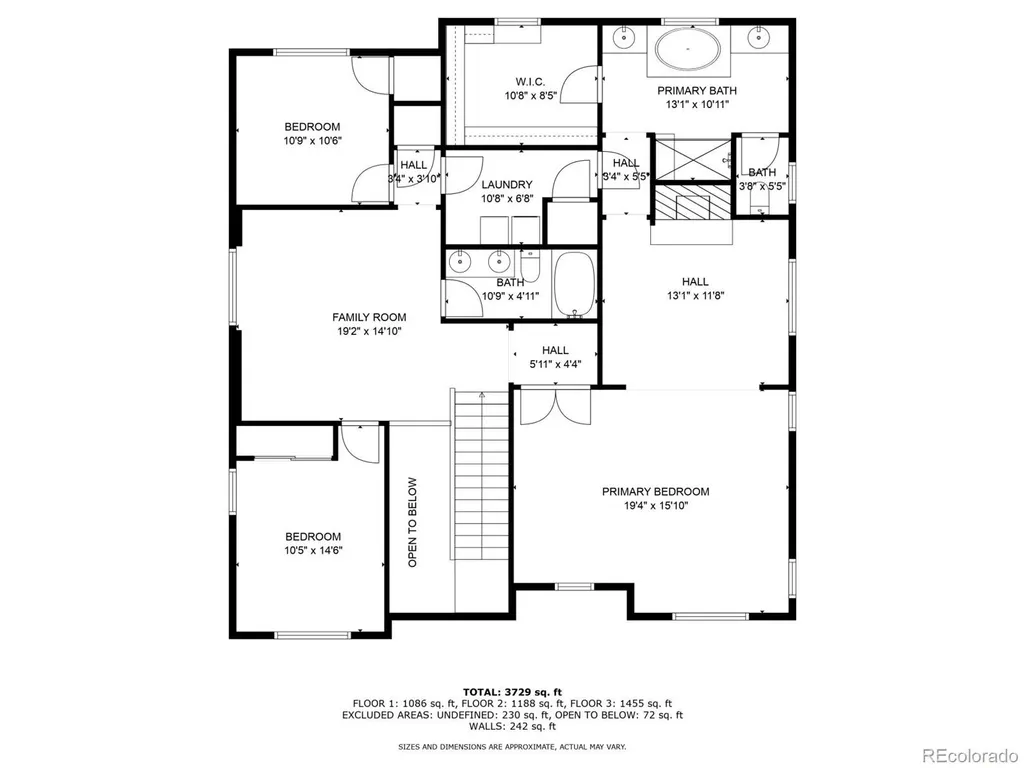
Welcome to this beautifully updated home including a newly finished basement! Enjoy elegant touches throughout, with brand new luxury vinyl flooring and a formal dining room perfect for entertaining. The heart of the home is the open-concept kitchen, featuring a large island, ample cabinet space, gas stove, double oven and a new microwave. The kitchen flows seamlessly into the expansive living room with a cozy gas fireplace. The main floor also includes a versatile flex room and a fully updated bathroom with a large walk-in shower—perfect for guests, a home office, or a fifth bedroom if need be. Upstairs, you have three more bedrooms, a spacious loft, and a luxurious primary suite complete with a 3-piece ensuite, large walk-in closet, and a private flex space with its own fireplace. The new basement has an additional bedroom, bathroom, and a home theater area complete with a projector! Step outside to enjoy the covered patio and custom pergola—ideal for outdoor relaxation. The oversized 3-car garage offers plenty of room for vehicles, storage, or a workshop. This home has it all—style, space, and flexibility for modern living. Easy access to Denver, DIA and Highway 76. This is the home for you! More photos to come.
| Elementary School | Middle School | High School |
|---|---|---|
| Turnberry Elementary School | Prairie View Middle School | Prairie View High School |
| Price History | |
|---|---|
| 4/1/2026 | Listed $795,000 |
| 4/10/2026 | 2$780,000 |
| 4/23/2026 | 2$765,000 |
| 5/30/2026 | 2$750,000 |
General Features
| Sewer | Public Sewer |
|---|---|
| Heating | Forced Air |
| Cooling | Central Air |
| Utilities | Cable Available,Electricity Connected,Natural Gas Connected |
| Possession | Close Plus 30 Days |
| Roof | Composition |
| Appliances | Dishwasher,Disposal,Double Oven,Dryer,Microwave,Refrigerator,Washer |
| HOA Fee | 360 |
| Garage Spaces | 3 |
| Association Fee Includes | Maintenance Grounds |
| Patio/Porch Features | Covered,Front Porch,Patio |
| Security Features | Carbon Monoxide Detector(s),Video Doorbell |
| Construction Materials | Frame |
| Exclusions | Sellers Personal Property,Vivint System |
| Pets Allowed | Cats OK,Dogs OK |
| Year Built | 2018 |
| Levels | Two |
| Property Subtype | Single Family Residence |
| Tax Year | 2024 |
| Ownership | Individual |
| Assoc Fee Paid Per | Annually |
| County | Adams |
| Property Type | Residential |
| HOA | Yes |
| Attached Garage | Yes |
| Subdivision Name | The Villages at Buffalo Run East |
| Full Baths | 2 |
| Status | Active |
| High School | Prairie View |
| City | Commerce City |
| Association Name | Villages at Buffalo Run East |
| Senior Community Y/N | No |
| High School District | School District 27-J |
| Lot Size Units | Square Feet |
| Lot Size Square Feet | 8050 |
| Listing Terms | 1031 Exchange,Cash,Conventional,FHA,Other,VA Loan |
| Elementary School | Turnberry |
| Tax Annual Amount | 7103 |
| Middle/Junior High School | Prairie View |
| Structure Type | House |
| Standard Status | Active |
| Occupancy Type | Owner |
| Middle/Junior School District | School District 27-J |
| Elementary School District | School District 27-J |
Interior Features
| Interior Amenities | Breakfast Bar,Built-in Features,Ceiling Fan(s),Eat-in Kitchen,Five Piece Bath,Granite Counters,High Ceilings,Kitchen Island,Open Floorplan,Pantry,Quartz Counters,Smoke Free |
|---|---|
| Basement | Finished,Full,Sump Pump |
| Flooring | Carpet,Laminate |
| Furnished Y/N | Unfurnished |
| Total Fireplaces | 2 |
| Fireplace Features | Bedroom,Gas,Living Room |
| Basement (Y/N) | Yes |
| Window Features | Double Pane Windows,Egress Windows,Window Coverings |
| Above Grade Finished Area | 2917 |
| 3/4 Baths | 2 |
| Total Bedrooms | 5 |
| Below Grade Finished Area | 1200 |
| Main Level Bedrooms | 1 |
| Main Level Bathrooms | 1 |
| Total Baths | 4 |
Exterior Features
| Exterior Amenities | Garden,Rain Gutters |
|---|---|
| Fencing | Full |
| Lot Features | Irrigated,Landscaped,Level,Near Public Transit,Sprinklers In Front,Sprinklers In Rear |
| Water Source | Public |
| Total Parking | 3 |
| Lot Size Area | 8050 |
| Building Area Total | 4237 |
| Lot Size Acres | 0.18 |
| Road Surface Type | Paved |
| Road Frontage Type | Public |
| Other Equipment | Home Theater |
| Road Responsibility | Public Maintained Road |
| Horse Y/N | No |
Amenities
- Foreclosure
- Views
- Short Sale
- New Construction
- Adult 55+
- Lease To Own
- No HOA Fees
- Furnished
- Primary On Main
- Air Conditioning
- Seller Finance
- Green
- Fixer Upper
- Horse
- Golf
- Fireplace
- Deck
- Garage
- Basement
- Pool
Property vs Single Family Average in 80022
Price
Taxes
Year Built
Visits
In The Neighborhood
Reduced
Commerce City
$ 679,999
- Type
- Single Family
- Size
- 4,455 SqFt
- Rooms
- 3 Beds + 2.5 Baths
 Keller Williams-Preferred Rlty #IR1068372
Golf Course
Commerce City
$ 625,000
- Type
- Single Family
- Size
- 5,410 SqFt
- Rooms
- 4 Beds + 3.5 Baths
Megastar Realty #6095539

 The real estate listing information and related content displayed on this site is provided exclusively for consumers’ personal, non-commercial use and may not be used for any purpose other than to identify prospective properties consumers may be interested in purchasing. This information and related content is deemed reliable but is not guaranteed accurate by elevateMLS.
