
Views
Address
11430 Roslyn Road, Elbert, CO
Price
$ 1,385,000
Property Attributes
- MLS#5884379
- TypeSingle Family
- Listing Status Active
- CountyEL PASO
- CityElbert
- NeighborhoodBlack Forest
- Zip80106
- StyleSingle Family Residence
- Year Built1996
- Taxes$ 5756
- Price$ 1,385,000
- Bedrooms5
- Full Bathrooms6
- Half Bathrooms1
- Sqr Footage6250
- Lot Size20.07 Acres
Data Source:
REColorado (MTOMLS)
Property Description
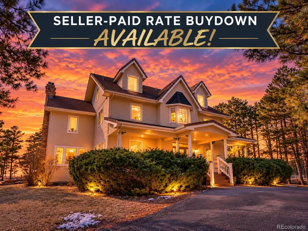
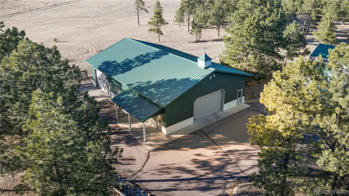
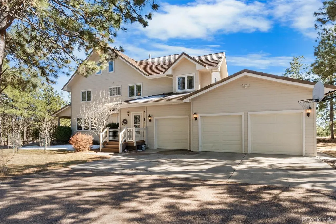
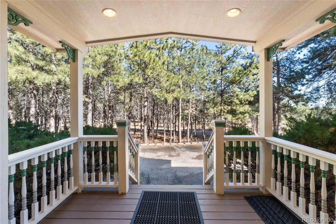
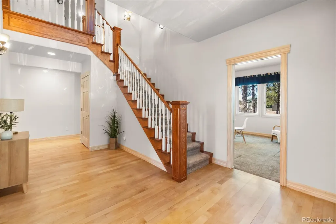
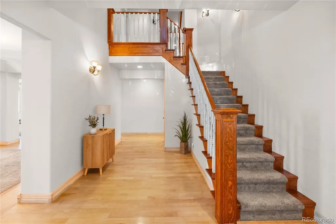
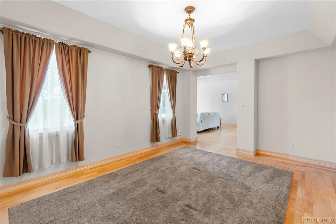
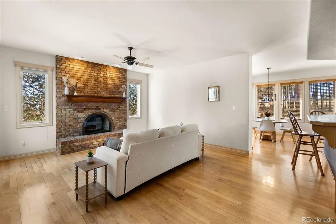
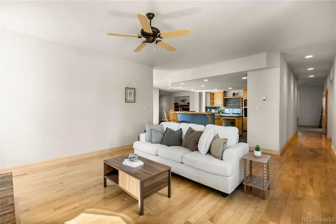
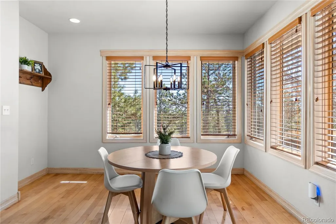
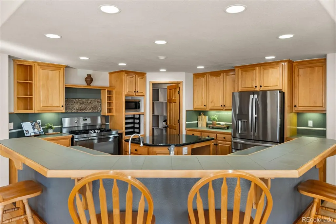
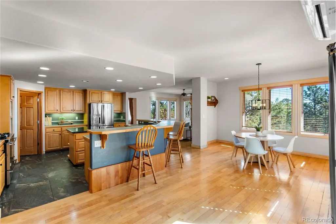
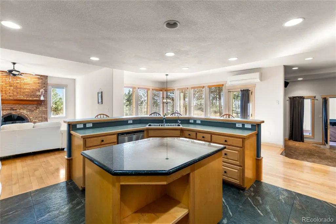
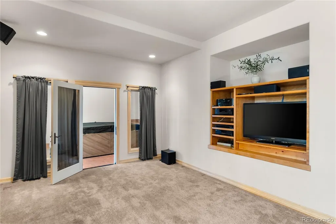
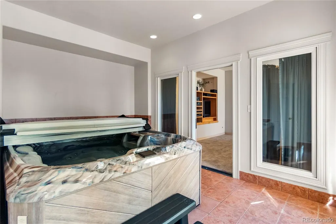
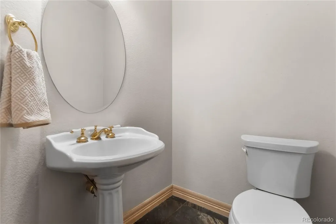
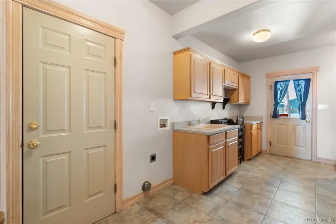
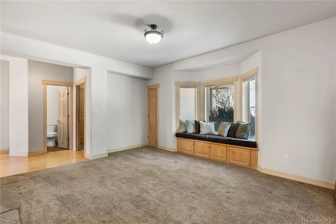
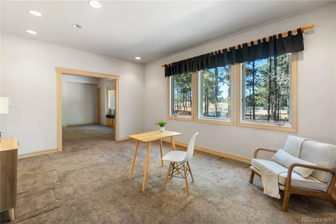
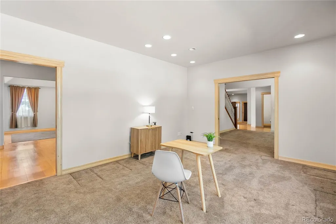
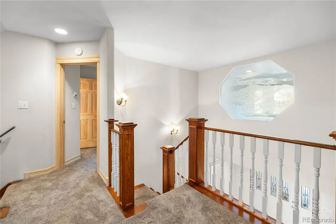
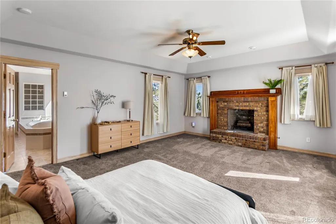
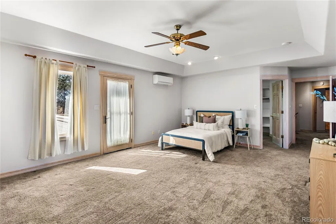
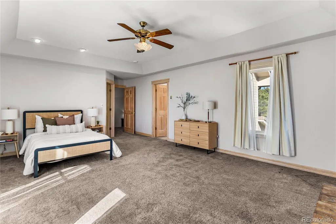
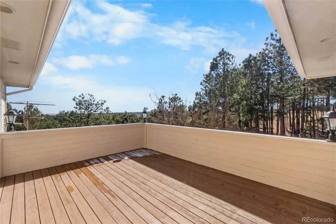
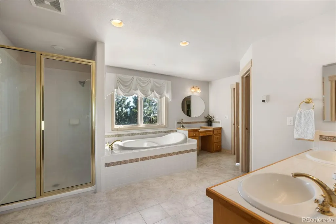
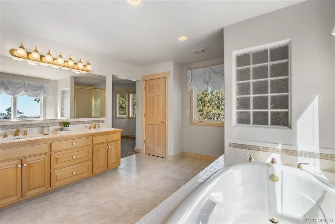
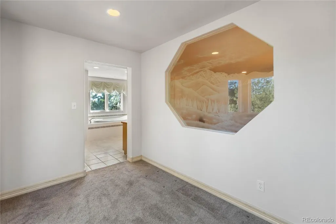
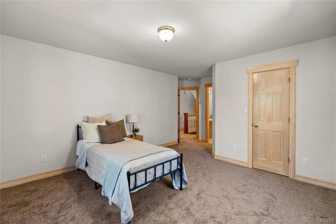
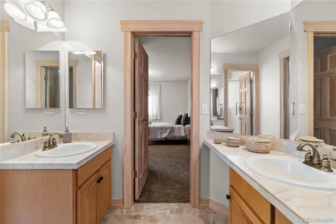
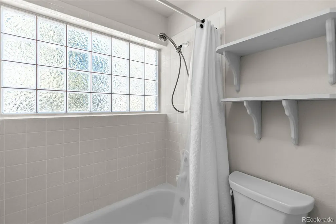
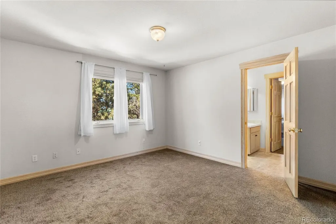
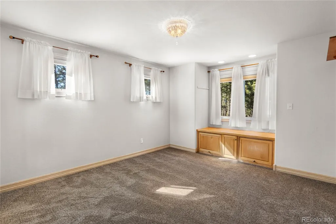
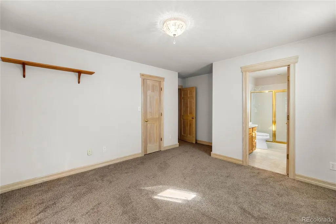
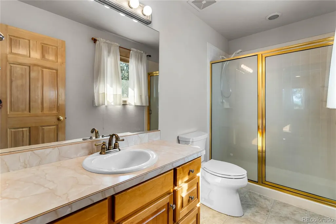
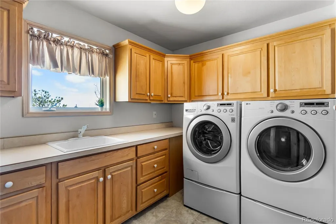
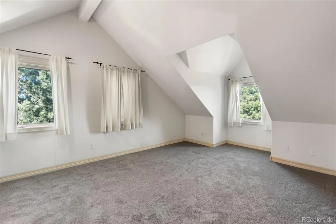
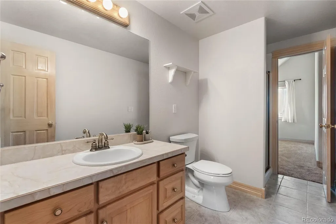
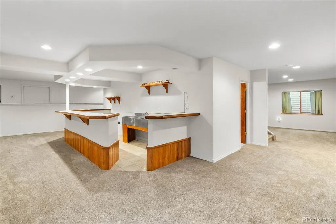
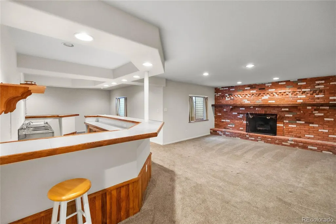
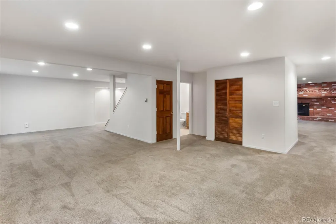
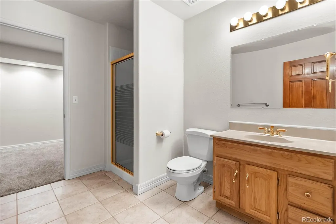
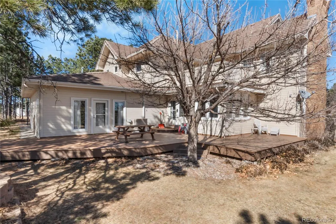
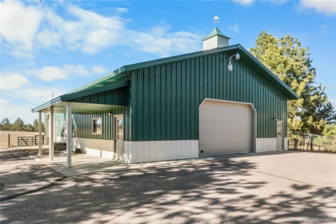
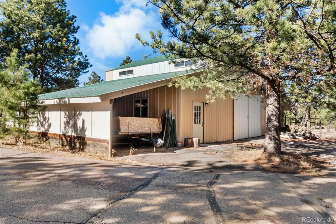
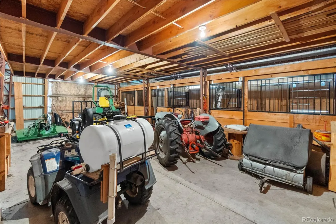
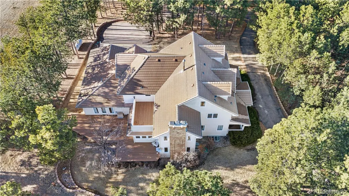
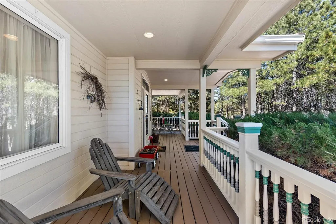
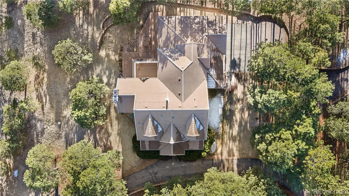
Experience the rare combination of privacy, acreage, equestrian amenities, and true Colorado living with this exceptional 5-bedroom, 7-bath custom home situated on 20 fully fenced acres in the highly desirable Black Forest. Offering 6,250 square feet of living space across three levels plus a finished basement, this one-of-a-kind horse property delivers space, functionality, and a secluded setting that is nearly impossible to replicate. A beautiful tree-lined driveway welcomes you home. The property features mature ponderosa pines, fenced pastures, and paved access from the road to the home and all outbuildings. Whether you're looking to board horses, enjoy recreational riding, or simply embrace the Colorado acreage lifestyle, this property is ready for it all. Inside, you'll find multiple living areas, dedicated office spaces, and expansive rooms designed for everyday living and entertaining. The finished basement includes a custom bar, while the primary suite offers a private deck overlooking the trees, a luxurious five-piece bath, and generous space to relax. A dedicated hot tub room with its own bathroom creates a private spa-like retreat. Outdoor living shines with a covered front porch, spacious back patio, and scenic forest views. Equestrians will appreciate the 36' x 44' barn with horse stalls, 60' x 40' shop, and fully fenced pastures ready for horses or livestock. The home, barn, and shop all feature newer roofs, a radon mitigation system has already been installed, and the property is truly move-in ready for its next owner. Located in the sought-after Black Forest area of Colorado Springs, this secluded property offers the perfect balance of peaceful country living while remaining just a short drive to shopping, dining, and everyday conveniences. With no HOA, paved access throughout the property, abundant wildlife, towering trees, and exceptional horse facilities, this is a rare opportunity to own a premier Black Forest horse property with acreage.
| Elementary School | Middle School | High School |
|---|---|---|
| Bennett Ranch Elementary School | Falcon Middle School | Falcon High School |
| Price History | |
|---|---|
| 3/6/2026 | Listed $1,450,000 |
| 4/15/2026 | 2$1,425,000 |
| 6/3/2026 | 3$1,385,000 |
General Features
| Living Area | 6250 |
|---|---|
| Sewer | Septic Tank |
| Heating | Propane,Radiant Floor |
| Cooling | Air Conditioning-Room |
| Utilities | Electricity Connected,Propane |
| Roof | Unknown |
| Appliances | Dishwasher,Disposal,Microwave,Oven,Range,Refrigerator,Self Cleaning Oven,Washer,Water Purifier,Water Softener |
| Zoning | RR-5 |
| Garage Spaces | 3 |
| Patio/Porch Features | Deck,Front Porch,Patio |
| Construction Materials | Frame,Wood Siding |
| Year Built | 1996 |
| Levels | Three Or More |
| Property Subtype | Single Family Residence |
| Current Use | Agricultural |
| Parcel Number | 52010-01-004 |
| County | El Paso |
| Property Type | Residential |
| HOA | No |
| Attached Garage | Yes |
| Subdivision Name | Black Forest |
| Full Baths | 3 |
| Directions | google maps |
| High School | Falcon |
| City | Elbert |
| Senior Community Y/N | No |
| High School District | District 49 |
| Lot Size Units | Acres |
| Lot Size Square Feet | 874249.2 |
| Elementary School | Bennett Ranch |
| Property Attached Y/N | No |
| Tax Annual Amount | 5756 |
| Middle/Junior High School | Falcon |
| Virtual Tour | https://www.zillow.com/view-imx/84e8a107-498b-4584-9f38-bd66a4d115b1?initialViewType=pano&utm_source=dashboard |
| Standard Status | Active |
| Middle/Junior School District | District 49 |
| Elementary School District | District 49 |
| AttributionContact | marjorie@englehomesgroup.com |
| Freehold | IDX |
Interior Features
| Interior Amenities | Breakfast Nook,Built-in Features,Ceiling Fan(s),Eat-in Kitchen,Entrance Foyer,Five Piece Bath,Granite Counters,High Ceilings,Jack & Jill Bath,Kitchen Island,Pantry,Smoke Free,Spa/Hot Tub,Tile Counter |
|---|---|
| Basement | Full |
| Flooring | Carpet,Tile,Wood |
| Total Fireplaces | 3 |
| Fireplace Features | Basement,Family Room,Gas,Primary Bedroom,Wood Burning |
| Half Baths | 1 |
| 3/4 Baths | 3 |
| Total Bedrooms | 5 |
| Total Baths | 7 |
Exterior Features
| Exterior Amenities | Balcony,Lighting,Private Yard |
|---|---|
| Fencing | Full |
| Lot Features | Landscaped,Many Trees,Meadow,Open Lot,Secluded,Sprinklers In Front,Sprinklers In Rear |
| Lot Size Area | 20.07 |
| Lot Size Acres | 20.07 |
Amenities
- Foreclosure
- Views
- Short Sale
- New Construction
- Adult 55+
- Lease To Own
- No HOA Fees
- Furnished
- Primary On Main
- Air Conditioning
- Seller Finance
- Green
- Fixer Upper
- Horse
- Golf
- Fireplace
- Deck
- Garage
- Basement
- Pool
Property vs Single Family Average in 80106
Price
Taxes
Year Built
Visits



