
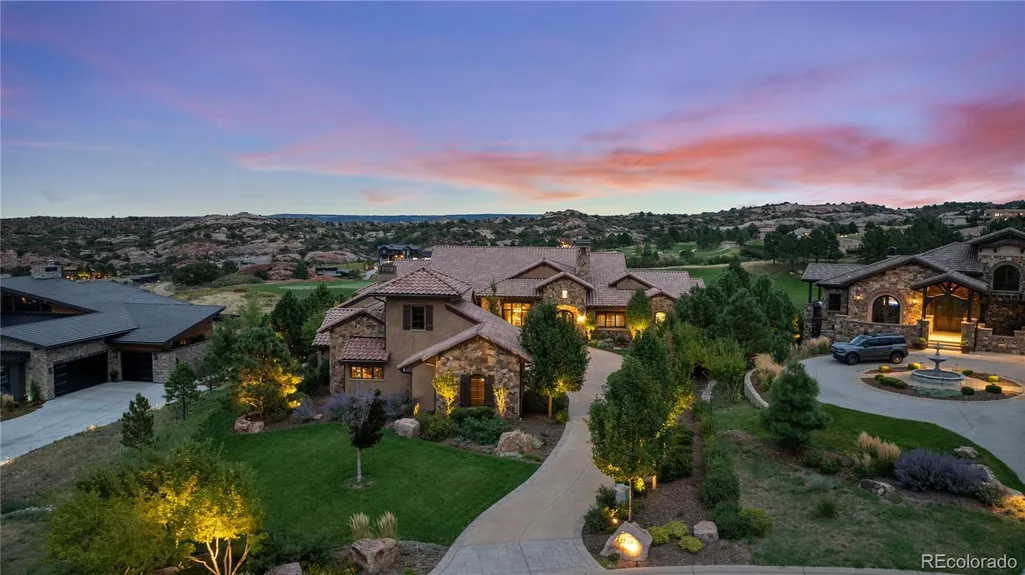
Water Views - Golf Course
Address
11328 Dante Circle, Littleton, CO
Price
$ 6,795,000
Property Attributes
- MLS#5288833
- TypeSingle Family
- Listing Status Active
- CountyDOUGLAS
- CityLittleton
- NeighborhoodRavenna
- Zip80125
- StyleSingle Family Residence
- Year Built2019
- Taxes$ 61915
- Price$ 6,795,000
- Bedrooms4
- Full Bathrooms6
- Half Bathrooms2
- Sqr Footage9435
- Lot Size0.83 Acres
Data Source:
REColorado (MTOMLS)
Property Description
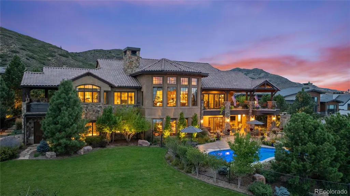
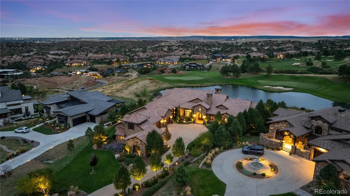
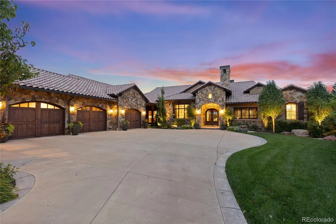
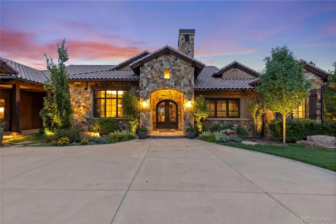
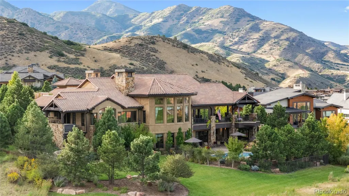
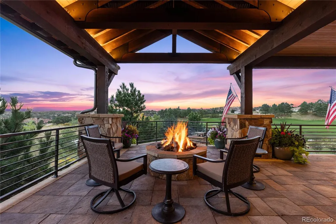
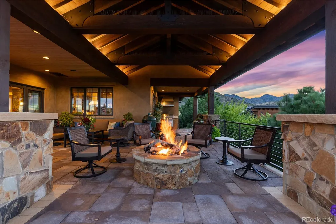
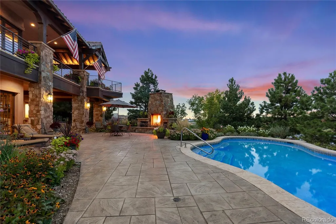
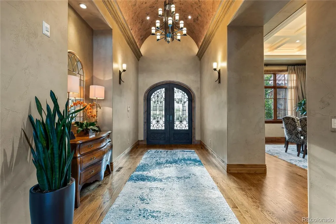
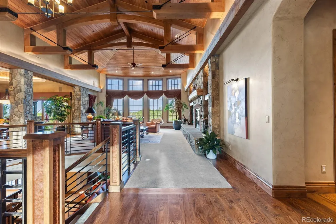
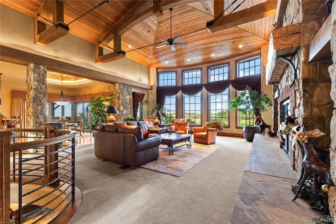
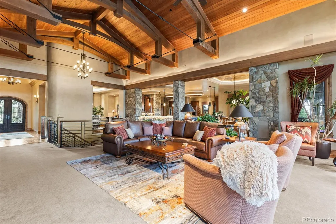
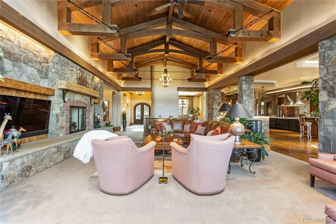
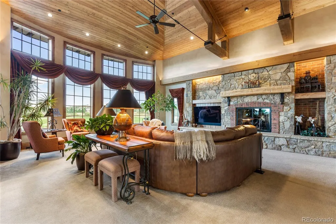
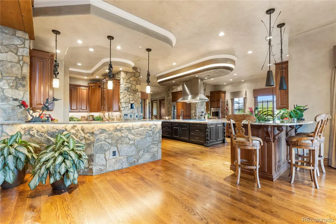
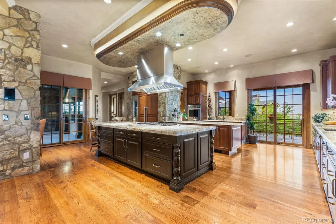
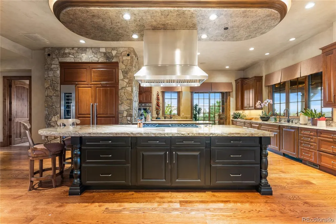
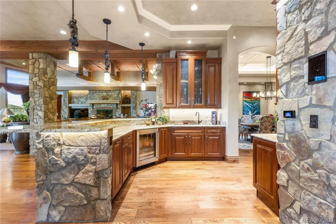
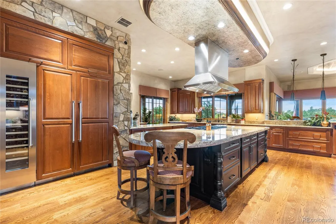
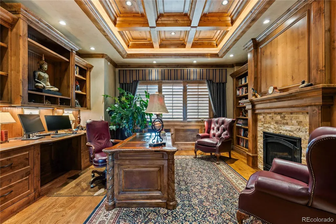
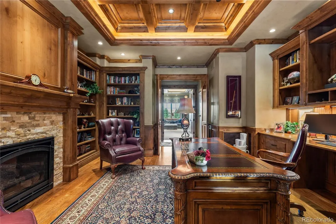
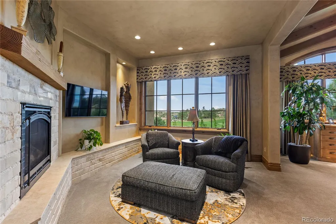
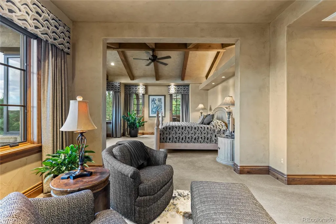
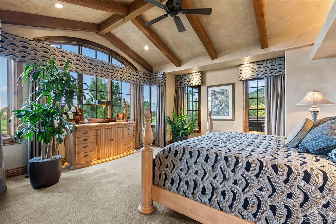
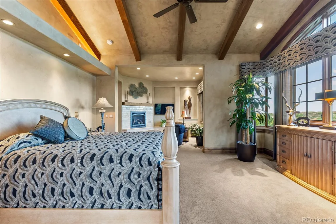
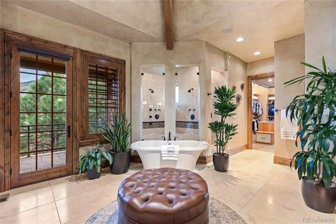
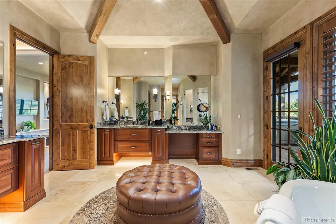
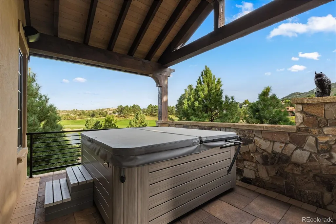
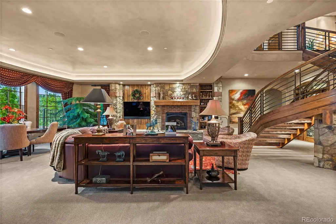
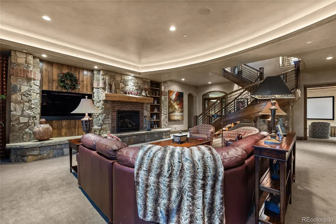
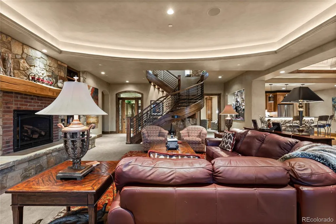
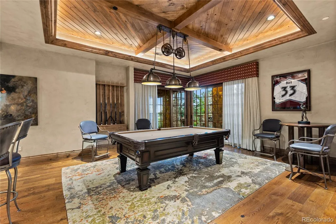
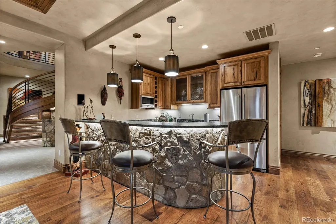
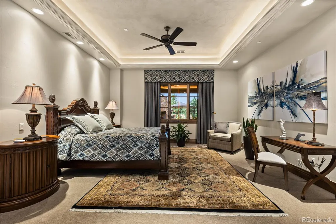
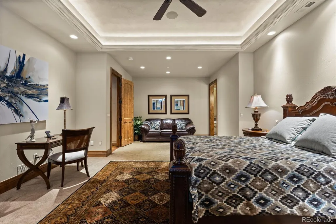
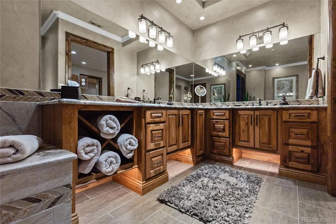
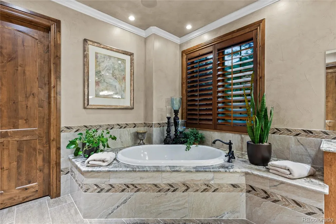
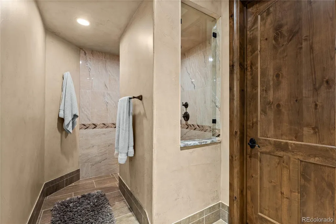
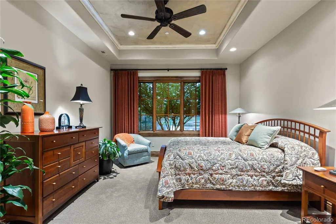
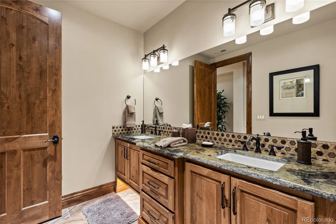
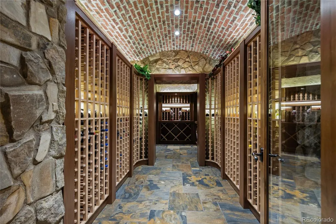
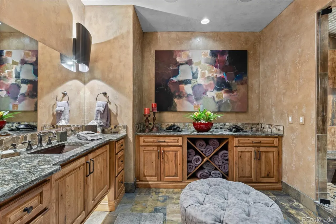
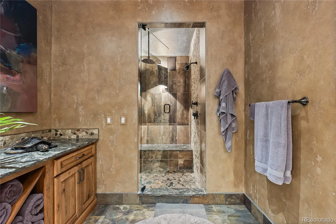
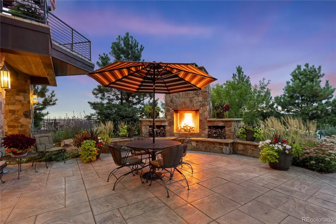
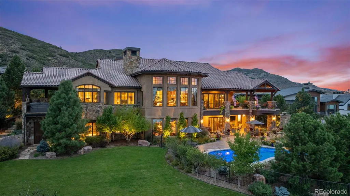
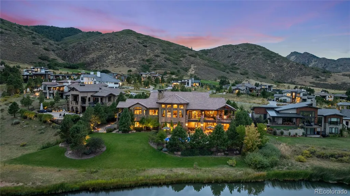
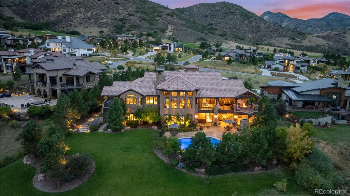
An extraordinary custom estate perfectly positioned on one of Ravenna's most coveted homesites, where panoramic mountain vistas, tranquil water views, championship golf, and dramatic red rock formations create an unforgettable backdrop for luxury living. Showcasing timeless architecture and exceptional craftsmanship, this remarkable residence offers over 10,000 square feet of luxurious living space designed for both grand entertaining and everyday comfort. Hand-troweled walls, exposed timber beams, custom millwork, and expansive windows frame breathtaking views throughout the home. The thoughtfully designed floorplan features a main-level primary retreat with a sitting area, fireplace, private access to the wraparound covered deck, a spa-inspired bath with soaking tub and steam shower, and an extraordinary boutique-style walk-in closet. Designed to embrace Colorado's indoor-outdoor lifestyle, expansive living spaces flow seamlessly onto the wraparound deck overlooking the golf course, lake, and surrounding foothills. The walkout lower level is an entertainer's dream, featuring a home theater, temperature-controlled wine cellar, wellness retreat with steam shower, and spacious recreation areas. The professionally landscaped grounds create a private resort, complete with a pool, hot tub, multiple outdoor entertaining spaces, and lush lawns surrounded by mature landscaping. Car enthusiasts will appreciate the rare six-car garage, providing exceptional space for vehicles, golf carts, and storage. Offering breathtaking views, unmatched privacy, and resort-inspired amenities in one of Colorado's premier gated golf communities, this exceptional Ravenna estate delivers an extraordinary lifestyle unlike any other.
| Elementary School | Middle School | High School |
|---|---|---|
| Roxborough Elementary School | Ranch View Middle School | Thunderridge High School |
| Price History | |
|---|---|
| 6/19/2026 | Listed $6,795,000 |
General Features
| Living Area | 9435 |
|---|---|
| Sewer | Public Sewer |
| Heating | Forced Air |
| Cooling | Central Air |
| Roof | Concrete |
| Appliances | Bar Fridge,Cooktop,Dishwasher,Double Oven,Humidifier,Microwave,Oven,Range,Range Hood,Refrigerator,Tankless Water Heater |
| Zoning | PDNU |
| HOA Fee | 340 |
| Garage Spaces | 5 |
| Association Fee Includes | Maintenance Grounds,On-Site Check In,Recycling,Road Maintenance,Snow Removal,Trash |
| Construction Materials | Frame,Stone,Stucco,Wood Siding |
| Year Built | 2019 |
| Levels | One |
| Property Subtype | Single Family Residence |
| Parcel Number | R0470457 |
| Assoc Fee Paid Per | Monthly |
| County | Douglas |
| Property Type | Residential |
| Association Amenities | Gated |
| HOA | Yes |
| Attached Garage | Yes |
| Subdivision Name | Ravenna |
| Full Baths | 3 |
| Directions | GPS |
| High School | Thunderridge |
| City | Littleton |
| Senior Community Y/N | No |
| High School District | Douglas RE-1 |
| Lot Size Units | Acres |
| Lot Size Square Feet | 36154.8 |
| Spa Features | Steam Room |
| Elementary School | Roxborough |
| Property Attached Y/N | No |
| Tax Annual Amount | 61915 |
| Middle/Junior High School | Ranch View |
| Virtual Tour | https://vimeo.com/1202563847 |
| Standard Status | Active |
| Middle/Junior School District | Douglas RE-1 |
| Elementary School District | Douglas RE-1 |
| AttributionContact | schossowgroup@compass.com,303-903-2345 |
| Freehold | IDX |
Interior Features
| Interior Amenities | Breakfast Nook,Built-in Features,Ceiling Fan(s),Eat-in Kitchen,Five Piece Bath,Granite Counters,High Ceilings,Kitchen Island,Open Floorplan,Pantry,Primary Suite,Smoke Free,Sound System,Vaulted Ceilin |
|---|---|
| Basement | Finished,Walk-Out Access |
| Flooring | Carpet,Tile,Wood |
| Half Baths | 2 |
| 3/4 Baths | 3 |
| Total Bedrooms | 4 |
| Total Baths | 8 |
Exterior Features
| Lot Features | Cul-De-Sac,Foothills,Landscaped,Many Trees,On Golf Course,Rock Outcropping,Sprinklers In Front,Sprinklers In Rear |
|---|---|
| Water Source | Public |
| Lot Size Area | 0.83 |
| Lot Size Acres | 0.83 |
Amenities
- Foreclosure
- Views
- Short Sale
- New Construction
- Adult 55+
- Lease To Own
- No HOA Fees
- Furnished
- Primary On Main
- Air Conditioning
- Seller Finance
- Green
- Fixer Upper
- Horse
- Golf
- Fireplace
- Deck
- Garage
- Basement
- Pool
Property vs Single Family Average in 80125
Price
Taxes
Year Built
Visits
In The Neighborhood
Water Views
Littleton
$ 3,450,000
- Type
- Single Family
- Size
- 6,298 SqFt
- Rooms
- 4 Beds + 5 Baths
 Coldwell Banker Realty 14 #2764086
Water Views
Littleton
$ 2,299,000
- Type
- Single Family
- Size
- 5,409 SqFt
- Rooms
- 5 Beds + 4.5 Baths
Compass-Denver #IR1070962
Views
Littleton
$ 3,445,000
- Type
- Single Family
- Size
- 5,134 SqFt
- Rooms
- 5 Beds + 4.5 Baths
RE/MAX Professionals #9836448
Views
Littleton
$ 2,145,000
- Type
- Single Family
- Size
- 4,088 SqFt
- Rooms
- 4 Beds + 3 Baths
Luxe Haven Realty #8332914
Views
Littleton
$ 3,299,000
- Type
- Single Family
- Size
- 5,423 SqFt
- Rooms
- 4 Beds + 5 Baths
Compass - Denver #7940117
Views
Littleton
$ 2,599,000
- Type
- Single Family
- Size
- 5,670 SqFt
- Rooms
- 4 Beds + 5 Baths
Compass - Denver #8294361
Viewed
Littleton
$ 2,299,000
- Type
- Single Family
- Size
- 5,418 SqFt
- Rooms
- 5 Beds + 5.5 Baths
Compass - Denver #3648450
Views
Littleton
$ 8,400,000
- Type
- Single Family
- Size
- 8,662 SqFt
- Rooms
- 5 Beds + 6 Baths
Compass - Denver #7280304
Reduced
Littleton
$ 2,499,000
- Type
- Single Family
- Size
- 5,076 SqFt
- Rooms
- 4 Beds + 5 Baths
Compass - Denver #8667872
Golf Course
Littleton
$ 1,999,999
- Type
- Single Family
- Size
- 2,795 SqFt
- Rooms
- 2 Beds + 2.5 Baths
Compass - Denver #2472426
Views
Littleton
$ 2,195,000
- Type
- Single Family
- Size
- 3,963 SqFt
- Rooms
- 4 Beds + 4 Baths
Realty One Group Premier Colorado #5144811
Views
Littleton
$ 6,399,000
- Type
- Single Family
- Size
- 6,017 SqFt
- Rooms
- 5 Beds + 6 Baths
Luxe Haven Realty #9502926

 The real estate listing information and related content displayed on this site is provided exclusively for consumers’ personal, non-commercial use and may not be used for any purpose other than to identify prospective properties consumers may be interested in purchasing. This information and related content is deemed reliable but is not guaranteed accurate by elevateMLS.
