
Views
Address
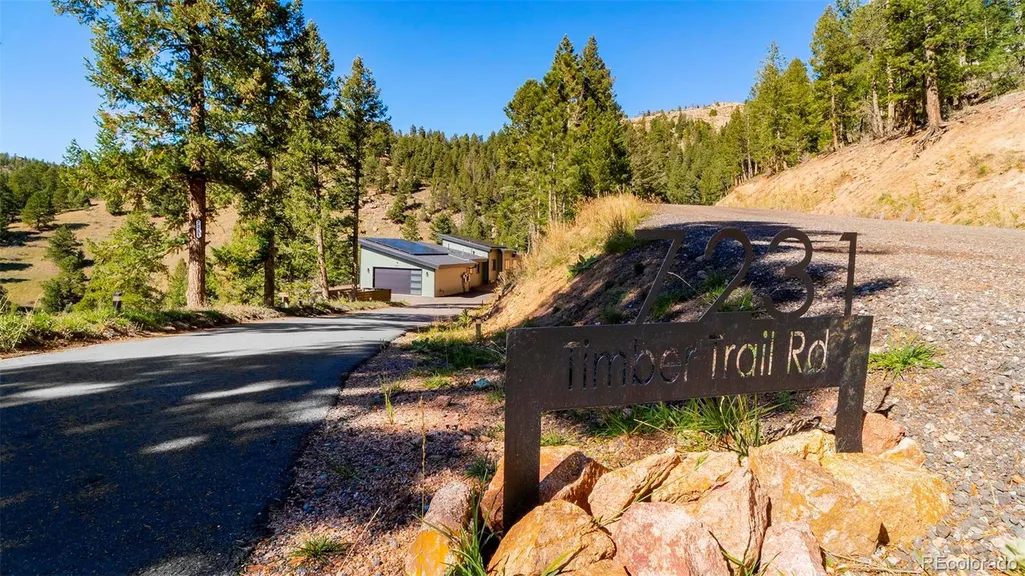
7231 Timber Trail Road, Evergreen, CO
Price
$ 1,550,000
Property Attributes
- MLS#4926298
- TypeSingle Family
- Listing Status Active
- CountyJEFFERSON
- CityEvergreen
- NeighborhoodEvergreen Hills
- Zip80439
- StyleMountain Contemporary
- Year Built2023
- Taxes$ 7840
- Price$ 1,550,000
- Bedrooms4
- Full Bathrooms2
- Half Bathrooms1
- Sqr Footage3635
- Lot Size0.84 Acres
Data Source:
REColorado (MTOMLS)
Property Description
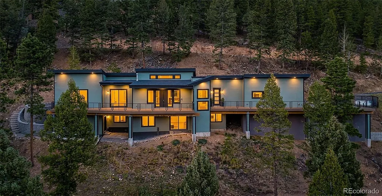
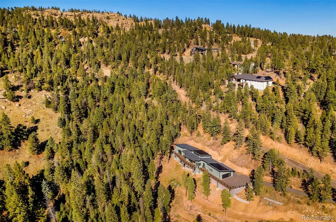
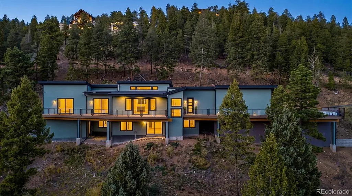
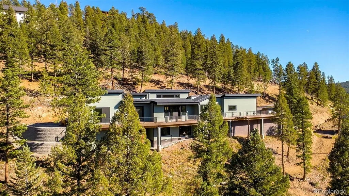
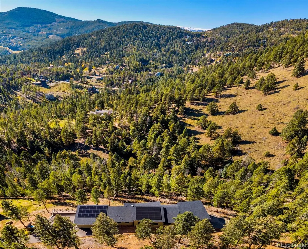
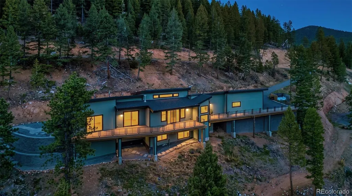
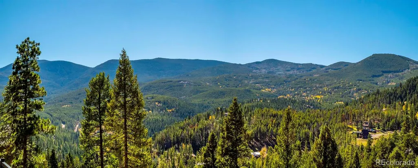
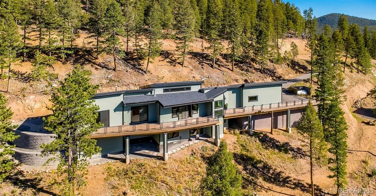
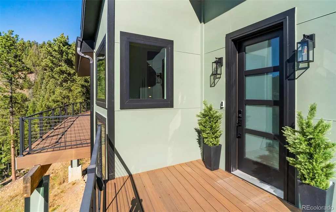
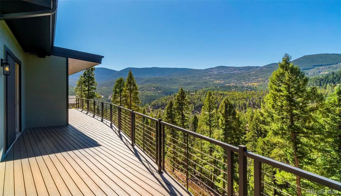
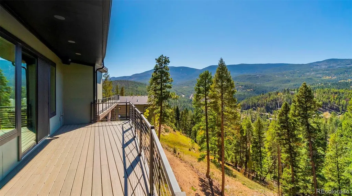
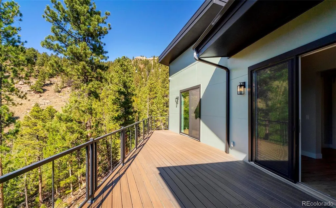
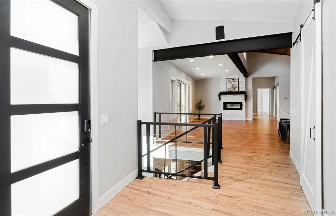
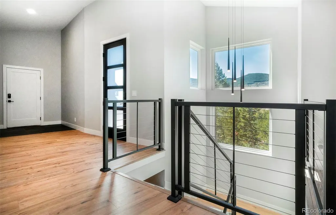
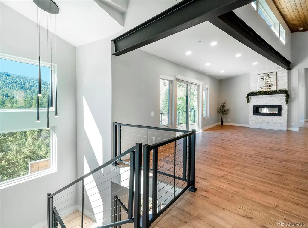
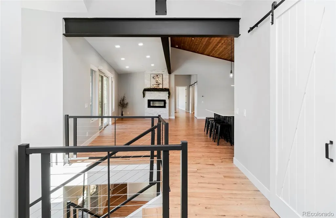
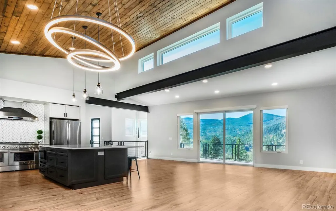
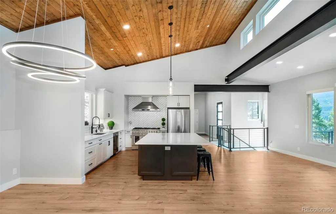
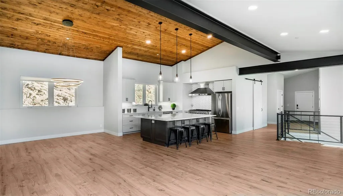
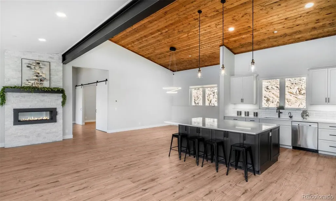
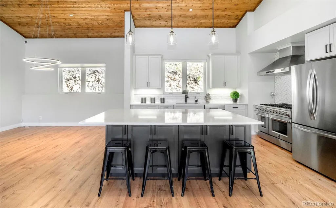
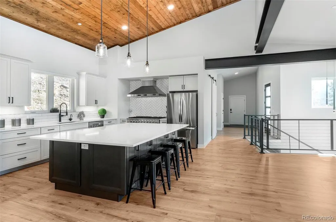
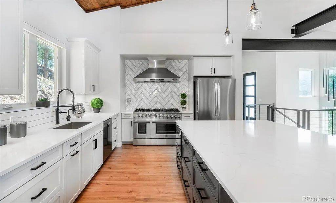
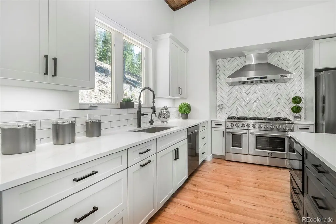
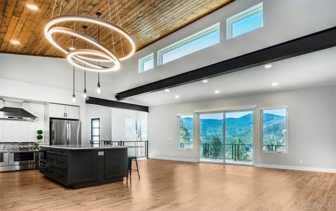
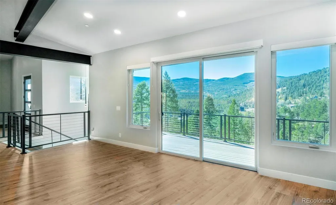
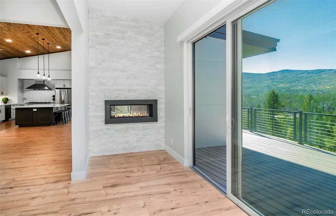
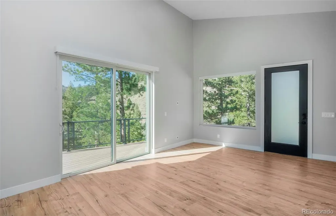
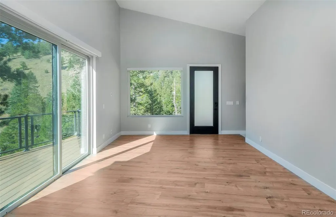
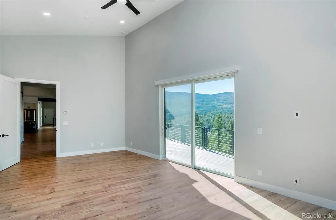
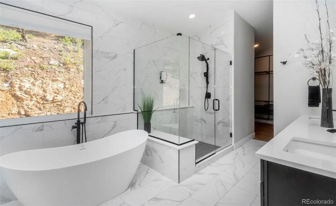
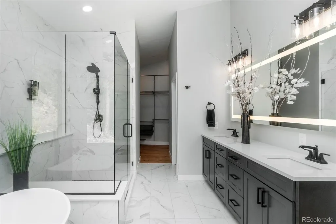
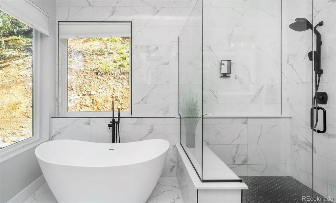
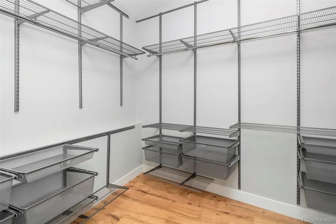
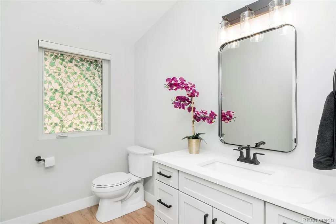
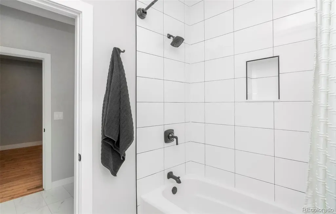
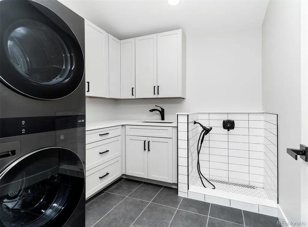
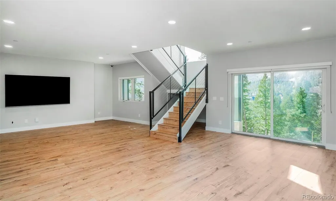
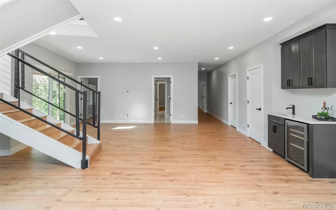
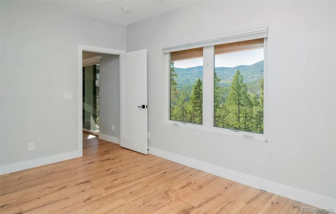
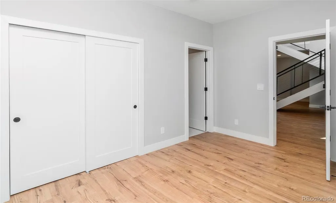
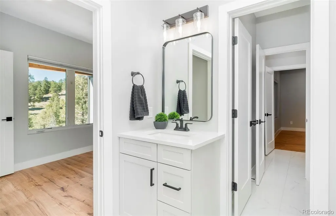
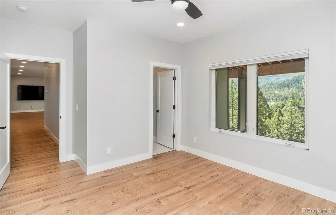
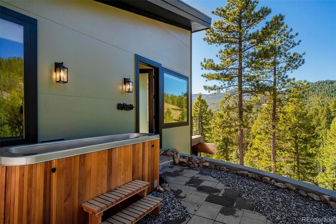
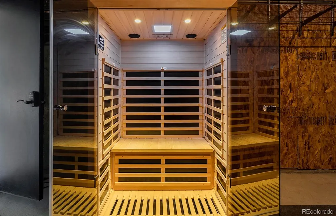
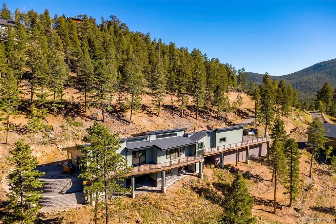
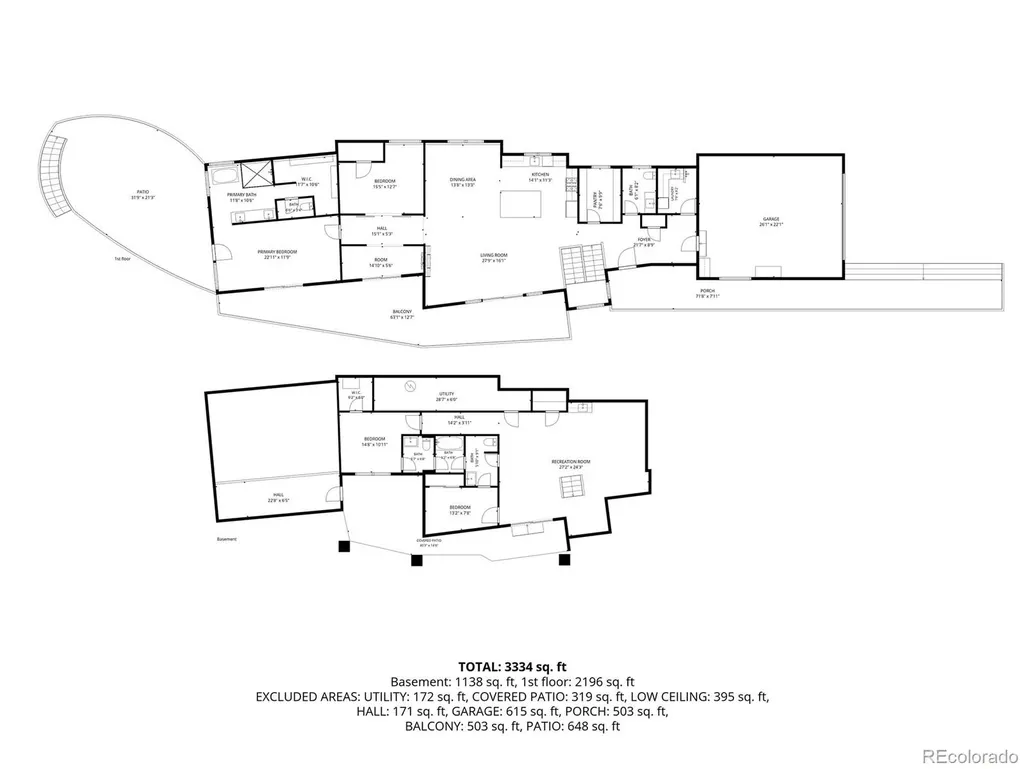
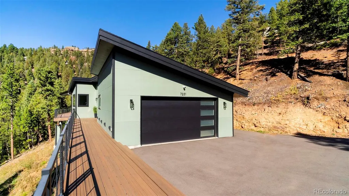
Elevate your lifestyle in this striking mountain contemporary retreat, where architectural brilliance meets the serene beauty of Evergreen. Completed in 2023. The home is a custom masterpiece and a true testament to meticulous craftsmanship & sophisticated design, offering a seamless blend of luxury and high-tech innovation in the Colorado Foothills. From the moment you enter, the open-concept layout captivates with its airy volume and the cozy comfort of in-floor radiant heat. The chef’s kitchen serves as the home's vibrant heart, anchored by an oversized quartz island, custom soft-close cabinetry, and a suite of top-tier stainless steel appliances. Whether you're hosting a lively dinner party or enjoying a quiet morning coffee, the transition between the kitchen, dining, & living areas is effortless. The main level is thoughtfully designed for convenience, style, featuring a spacious dedicated office, sun-drenched four-season sitting room, and a rare primary suite. This primary retreat is a true sanctuary, offering breathtaking views, a spa-inspired bath complete with a freestanding soaking tub, massive walk-in shower, custom floor-to-ceiling shelving. Downstairs, the expansive lower level provides incredible versatility with a large secondary living area, a fitness zone, & 2 more well-appointed bedrooms. Outdoor living is just as impressive, with an extensive private Trex deck and a stone patio designed for stargazing and soaking in the crisp mountain air. Beyond the aesthetics, this home is a marvel of modern technology. Equipped with owned Solar, Starlink Internet, electric vehicle charger and remote-controlled blinds, it is fully prepared for the future. A comprehensive smart home system puts control of lighting, security cameras, and entry locks right at your fingertips. Come & explore a high-performance haven nestled in the trees, offering the perfect balance of mountain seclusion and contemporary luxury. Tour: https://youtu.be/1l1L7nI7nm4
| Elementary School | Middle School | High School |
|---|---|---|
| Wilmot Elementary School | Evergreen Middle School | Evergreen High School |
| Price History | |
|---|---|
| 10/21/2026 | Listed $1,550,000 |
General Features
| Living Area | 3635 |
|---|---|
| Sewer | Septic Tank |
| Heating | Propane,Radiant,Solar |
| Cooling | None |
| Utilities | Electricity Connected,Propane |
| Roof | Composition |
| Appliances | Bar Fridge,Cooktop,Dishwasher,Disposal,Microwave,Oven,Range,Range Hood,Refrigerator |
| Zoning | MR-1 |
| Garage Spaces | 2 |
| Patio/Porch Features | Deck,Patio |
| Architectural Style | Mountain Contemporary |
| Construction Materials | Cement Siding |
| Year Built | 2023 |
| Electric | 220 Volts |
| View | Mountain(s),Valley |
| Levels | One |
| Property Subtype | Single Family Residence |
| Current Use | Live/Work |
| Parcel Number | 081154 |
| County | Jefferson |
| Property Type | Residential |
| HOA | No |
| Attached Garage | Yes |
| Subdivision Name | Evergreen Hills |
| Full Baths | 2 |
| Directions | From Downtown Evergreen,take Hwy 73 towards Conifer,then right onto S. Brook Forest Rd,travel 4.6 miles,then turn right on onto Brook Forest Dr.,travel .2 miles,then turn right onto Timber Ridge Rd. |
| High School | Evergreen |
| City | Evergreen |
| Senior Community Y/N | No |
| High School District | Jefferson County R-1 |
| Lot Size Units | Acres |
| Lot Size Square Feet | 36590.4 |
| Elementary School | Wilmot |
| Property Attached Y/N | No |
| Tax Annual Amount | 7840 |
| Middle/Junior High School | Evergreen |
| Virtual Tour | https://youtu.be/1l1L7nI7nm4 |
| Standard Status | Active |
| Middle/Junior School District | Jefferson County R-1 |
| Elementary School District | Jefferson County R-1 |
| AttributionContact | tracy@molleur.com,303-408-2059 |
| Freehold | IDX |
Interior Features
| Interior Amenities | Eat-in Kitchen,Entrance Foyer,Five Piece Bath,High Ceilings,Jack & Jill Bath,Kitchen Island,Open Floorplan,Pantry,Primary Suite,Quartz Counters,Smoke Free,Spa/Hot Tub,Vaulted Ceiling(s),Walk-In Close |
|---|---|
| Basement | Finished,Walk-Out Access |
| Flooring | Tile,Wood |
| Total Fireplaces | 1 |
| Fireplace Features | Gas,Great Room |
| Window Features | Double Pane Windows |
| Half Baths | 1 |
| Laundry Features | Laundry Closet |
| Total Bedrooms | 4 |
| Total Baths | 3 |
Exterior Features
| Exterior Amenities | Rain Gutters,Spa/Hot Tub |
|---|---|
| Fencing | None |
| Parking Features | 220 Volts,Asphalt,Oversized |
| Lot Features | Foothills,Landscaped |
| Water Source | Public |
| Lot Size Area | 0.84 |
| Foundation Details | Concrete Perimeter,Slab,Structural |
| Lot Size Acres | 0.84 |
Amenities
- Foreclosure
- Views
- Short Sale
- New Construction
- Adult 55+
- Lease To Own
- No HOA Fees
- Furnished
- Primary On Main
- Air Conditioning
- Seller Finance
- Green
- Fixer Upper
- Horse
- Golf
- Fireplace
- Deck
- Garage
- Basement
- Pool
Property vs Single Family Average in 80439
Price
Taxes
Year Built
Visits


 The real estate listing information and related content displayed on this site is provided exclusively for consumers’ personal, non-commercial use and may not be used for any purpose other than to identify prospective properties consumers may be interested in purchasing. This information and related content is deemed reliable but is not guaranteed accurate by elevateMLS.
