
Price Reduction - Views
















Address
19269 E Eldorado Drive, Aurora, CO
Price
$ 575,000
Property Attributes
- MLS#4728664
- TypeSingle Family
- Listing Status Active
- CountyARAPAHOE
- CityAurora
- NeighborhoodSeven Lakes
- Zip80013
- StyleHouse
- Year Built1978
- Taxes$ 2874
- Price$ 575,000
- Bedrooms4
- Full Bathrooms2
- Half Bathrooms1
- Sqr Footage2691
- Lot Size0.24 Acres
Data Source:
REColorado (MTOMLS)
Property Description
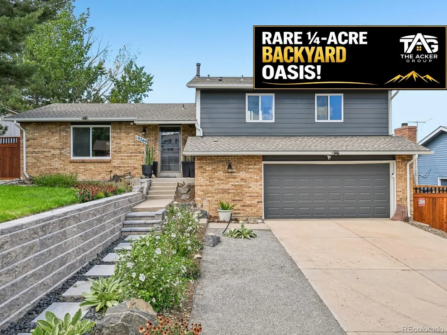
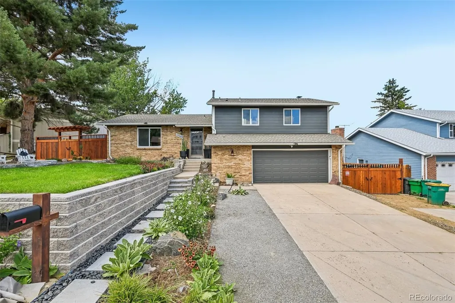
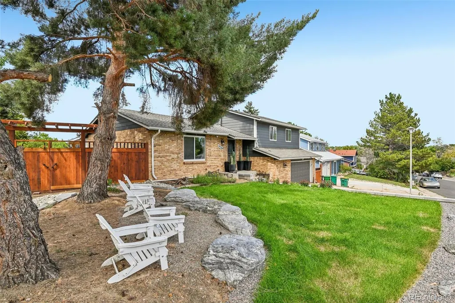
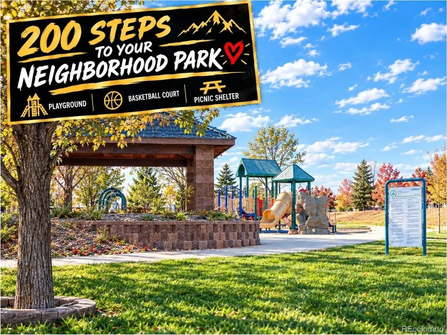
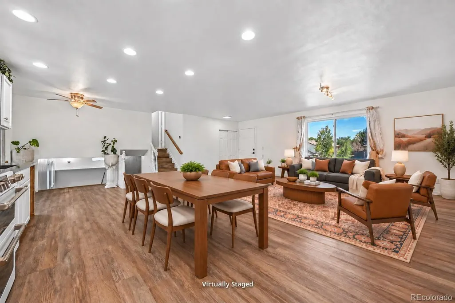
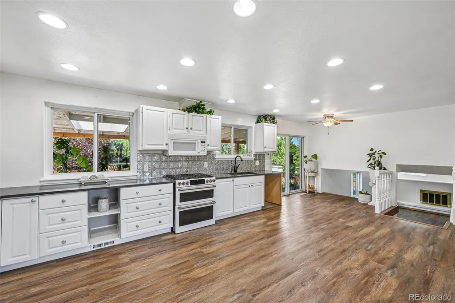
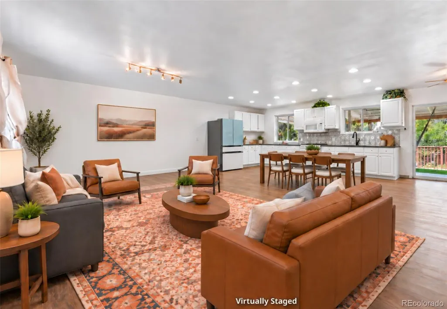
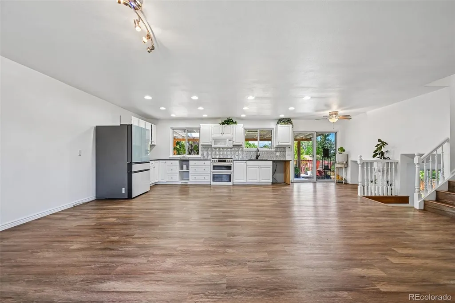
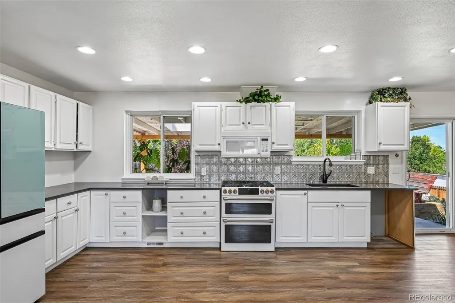
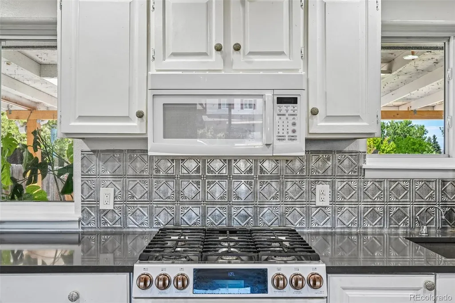
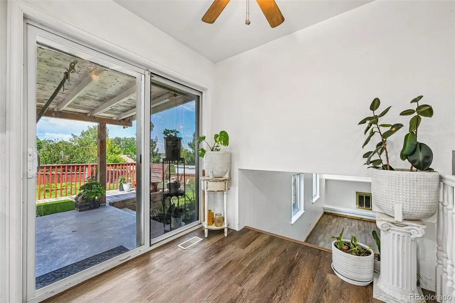
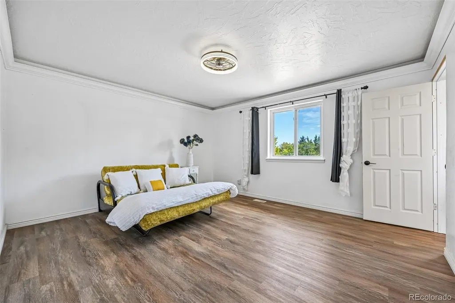
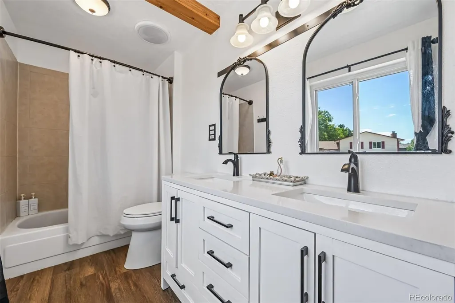
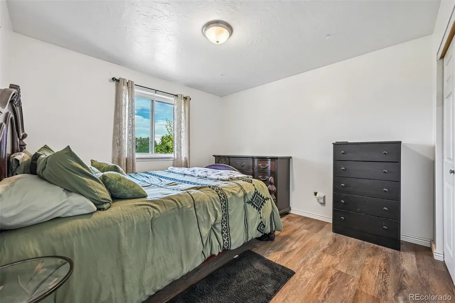
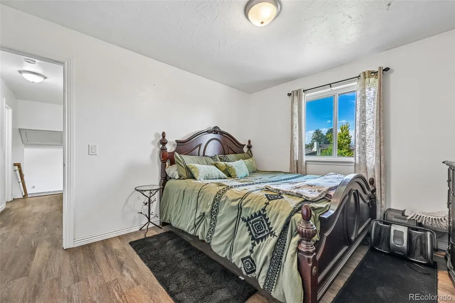
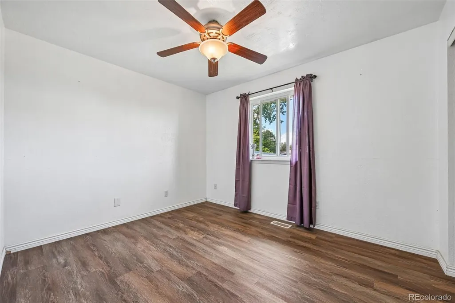
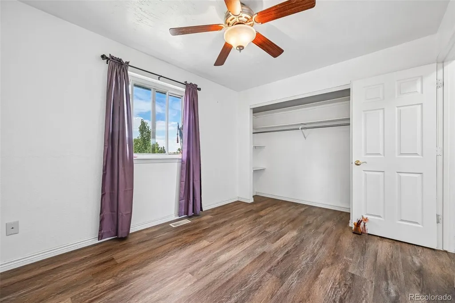
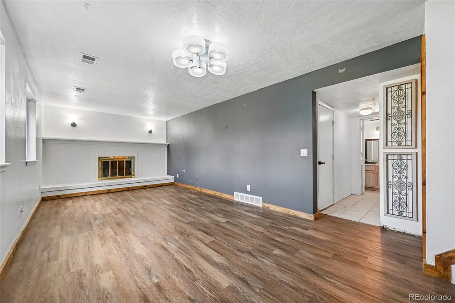
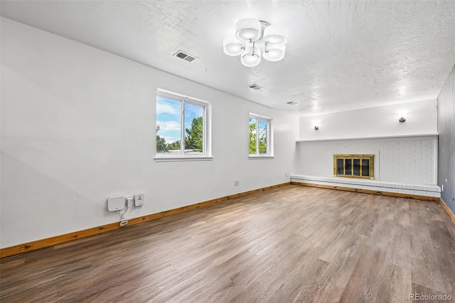
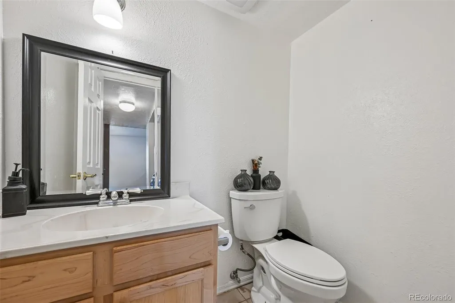
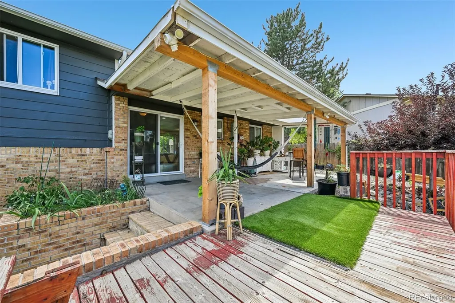
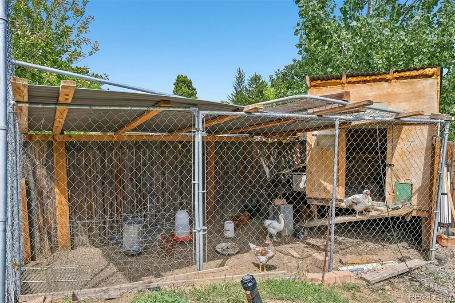
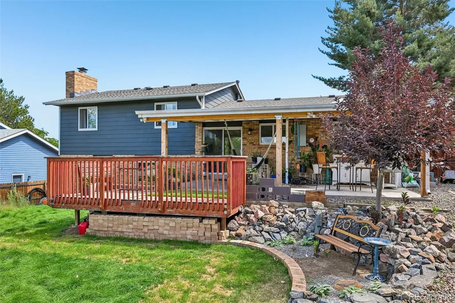
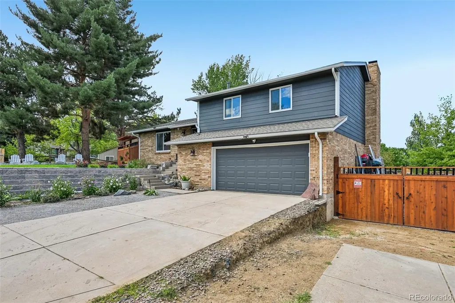
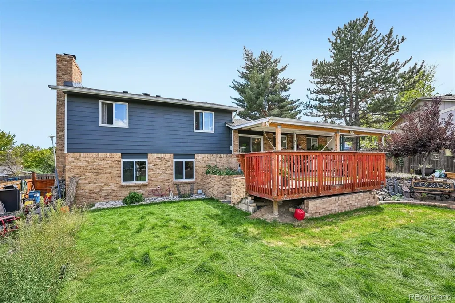
Welcome to this beautifully updated, move-in-ready home situated on a peaceful 1/4-acre lot in the award-winning Cherry Creek School District! The bright, open floor plan creates a warm and inviting atmosphere, while the thoughtfully updated kitchen features solid quartz countertops and abundant workspace. The renovated primary bathroom adds a fresh, modern touch. Outside, enjoy a large, fully fenced yard with all-new landscaping, offering plenty of room to relax, entertain, garden, or make use of the existing chicken coop. An oversized 2-car garage provides abundant storage and workspace, with additional room for RV parking. Enjoy an exceptional Colorado lifestyle with outdoor recreation, shopping, dining, and parks all close to home. Quincy Reservoir, Aurora Reservoir, and Cherry Creek Reservoir are just minutes away, offering opportunities for paddleboarding, kayaking, fishing, and more. Southlands Mall is also nearby for shopping, dining, and entertainment, while surrounding parks and trails provide even more ways to enjoy the outdoors. With Seven Hills Park just steps from your front door, this meticulously maintained home offers an ideal blend of comfort, convenience, recreation, and everyday Colorado living!
| Elementary School | Middle School | High School |
|---|---|---|
| Arrowhead Elementary School | Horizon Middle School | Eaglecrest High School |
| Price History | |
|---|---|
| 8/27/2026 | Listed $585,000 |
| 9/11/2026 | 2$575,000 |
General Features
| Sewer | Public Sewer |
|---|---|
| Heating | Forced Air |
| Cooling | Central Air |
| Utilities | Cable Available,Electricity Connected,Internet Access (Wired),Phone Available |
| Roof | Composition |
| Appliances | Dishwasher,Disposal,Dryer,Microwave,Oven,Refrigerator,Washer |
| Garage Spaces | 2 |
| Patio/Porch Features | Covered,Deck |
| Security Features | Carbon Monoxide Detector(s),Smoke Detector(s) |
| Construction Materials | Brick,Frame,Wood Siding |
| Exclusions | Seller's Personal Property |
| Year Built | 1978 |
| Electric | 110V |
| View | City,Mountain(s) |
| Levels | Multi/Split |
| Property Subtype | Single Family Residence |
| Tax Year | 2025 |
| Ownership | Individual |
| County | Arapahoe |
| Property Type | Residential |
| HOA | No |
| Attached Garage | Yes |
| Subdivision Name | Seven Lakes |
| Facing Direction | Southeast |
| Full Baths | 2 |
| Status | Active |
| Directions | GPS/Maps |
| High School | Eaglecrest |
| City | Aurora |
| Senior Community Y/N | No |
| High School District | Cherry Creek 5 |
| Lot Size Units | Square Feet |
| Lot Size Square Feet | 10542 |
| Listing Terms | Cash,Conventional,FHA,VA Loan |
| Elementary School | Arrowhead |
| Tax Annual Amount | 2874 |
| Middle/Junior High School | Horizon |
| Virtual Tour | https://www.zillow.com/view-imx/0a9865d1-1dfc-4345-948c-1224b47afe15?setAttribution=mls&wl=true&initialViewType=pano |
| Structure Type | House |
| Standard Status | Active |
| Occupancy Type | Owner |
| Middle/Junior School District | Cherry Creek 5 |
| Elementary School District | Cherry Creek 5 |
Interior Features
| Interior Amenities | Ceiling Fan(s),Eat-in Kitchen,High Ceilings,Kitchen Island,Open Floorplan,Pantry,Primary Suite,Quartz Counters,Walk-In Closet(s) |
|---|---|
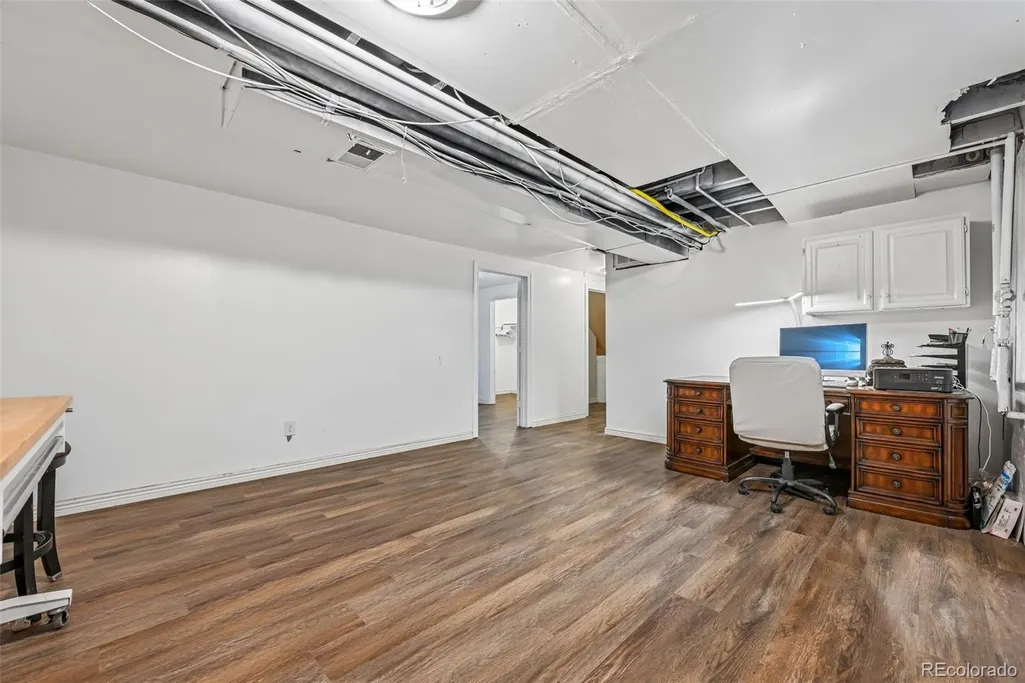
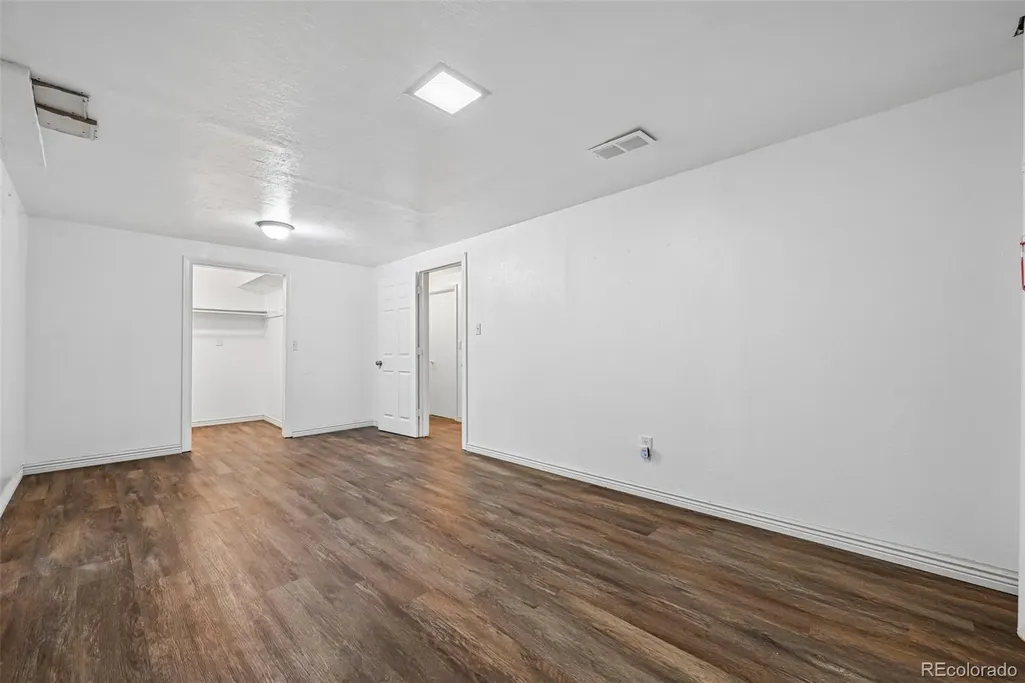
| Basement | Finished,Interior Entry,Partial |
| Flooring | Carpet,Laminate,Tile |
| Total Fireplaces | 1 |
| Fireplace Features | Family Room |
| Basement (Y/N) | Yes |
| Window Features | Double Pane Windows |
| Above Grade Finished Area | 2036 |
| Half Baths | 1 |
| Total Bedrooms | 4 |
| Below Grade Finished Area | 542 |
| Total Baths | 3 |
Exterior Features
| Exterior Amenities | Lighting,Private Yard,Rain Gutters |
|---|---|
| Fencing | Full |
| Parking Features | Concrete,Lighted |
| Lot Features | Landscaped,Level,Master Planned,Sprinklers In Front,Sprinklers In Rear |
| Water Source | Public |
| Total Parking | 2 |
| Lot Size Area | 10542 |
| Building Area Total | 2691 |
| Lot Size Acres | 0.24 |
| Road Surface Type | Paved |
| Road Frontage Type | Public |
| Road Responsibility | Public Maintained Road |
Amenities
- Foreclosure
- Views
- Short Sale
- New Construction
- Adult 55+
- Lease To Own
- No HOA Fees
- Furnished
- Primary On Main
- Air Conditioning
- Seller Finance
- Green
- Fixer Upper
- Horse
- Golf
- Fireplace
- Deck
- Garage
- Basement
- Pool
Property vs Single Family Average in 80013
Price
Taxes
Year Built
Visits
In The Neighborhood
Reduced
Aurora
$ 485,000
- Type
- Single Family
- Size
- 2,248 SqFt
- Rooms
- 3 Beds + 2.5 Baths
 Remax inMotion #1888103
Reduced
Aurora
$ 499,000
- Type
- Single Family
- Size
- 2,248 SqFt
- Rooms
- 4 Beds + 2.5 Baths
Compass - Denver #6314522

 The real estate listing information and related content displayed on this site is provided exclusively for consumers’ personal, non-commercial use and may not be used for any purpose other than to identify prospective properties consumers may be interested in purchasing. This information and related content is deemed reliable but is not guaranteed accurate by elevateMLS.
