
Price Reduction - New Construction
Address
1733 Howling Drive, Windsor, CO
Price
$ 533,900
Property Attributes
- MLS#4482693
- TypeSingle Family
- Listing Status Active
- CountyWELD
- CityWindsor
- NeighborhoodPrairie Song
- Zip80550
- StyleContemporary
- Year Built2026
- Taxes$ 4555
- Price$ 533,900
- Bedrooms4
- Full Bathrooms3
- Half Bathrooms0
- Sqr Footage2073
- Lot Size0.14 Acres
Data Source:
REColorado (MTOMLS)
Property Description
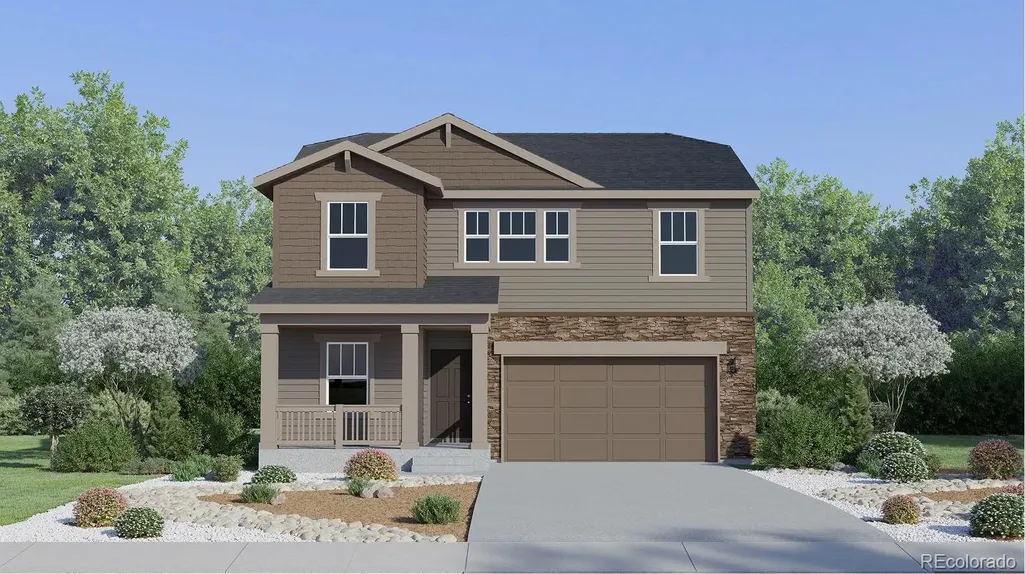
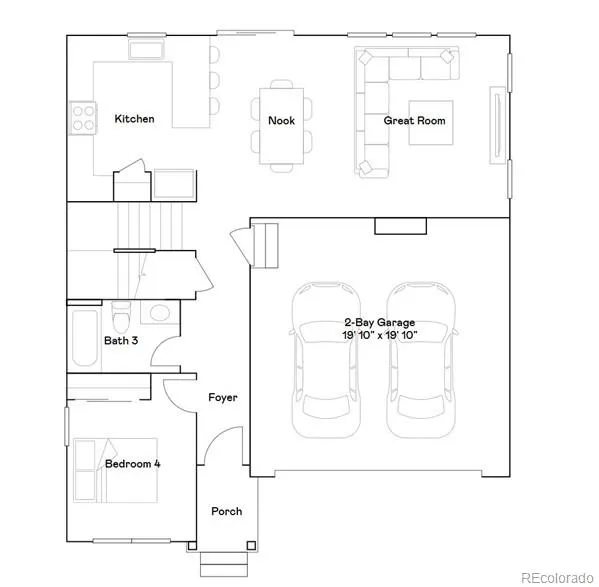
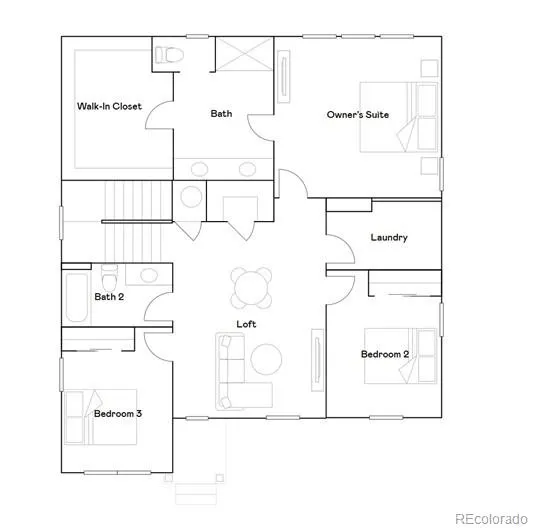
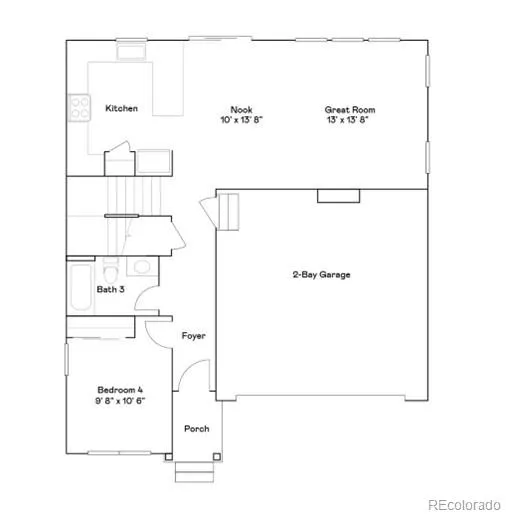
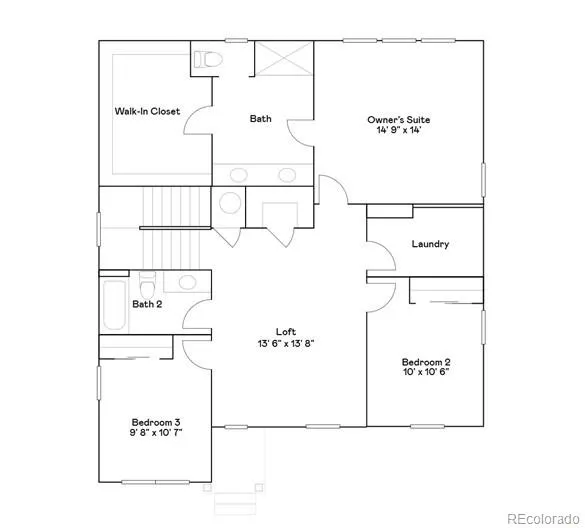
***Contact builder today about Special Financing for this home - terms and conditions apply. Rates as low as 3.50% special financing available - terms and conditions apply*** Available November 2026 in Prairie Song! This Marigold floor plan at 1733 Howling Drive offers 4 bedrooms, 3 baths, a 2-car attached garage, crawl space basement, and a Craftsman-inspired exterior. The main level features an open-concept kitchen, dining nook, and great room designed for easy everyday living and entertaining. A private main-floor bedroom with an adjacent full bath provides flexibility for guests, a home office, or multi-generational living. Upstairs, a spacious loft creates a versatile second living area, while the owner's suite features a private bath and large walk-in closet. Two additional bedrooms, a full bath, and conveniently located laundry complete the upper level. Prairie Song offers a clubhouse, pool, exercise room, play area, common recreation and park spaces, and hiking and biking trails. For open houses, please visit the Welcome Home Center at 990 Mew Road.
| Elementary School | Middle School | High School |
|---|---|---|
| Grand View Elementary School | Ridgeline Middle School | Windsor High School |
| Price History | |
|---|---|
| 9/10/2026 | Listed $535,900 |
| 9/18/2026 | 1$533,900 |
General Features
| Sewer | Public Sewer |
|---|---|
| Heating | Forced Air |
| Cooling | Central Air |
| Utilities | Electricity Connected,Natural Gas Connected |
| Possession | Closing/DOD |
| Roof | Composition |
| Appliances | Dishwasher,Disposal,Microwave,Oven,Refrigerator |
| Zoning | SFR |
| HOA Fee | 125 |
| Garage Spaces | 2 |
| Architectural Style | Contemporary |
| Security Features | Carbon Monoxide Detector(s),Smoke Detector(s) |
| Construction Materials | Frame |
| Exclusions | Staging Items and Decor |
| Year Built | 2026 |
| Levels | Two |
| Property Subtype | Single Family Residence |
| Tax Year | 2025 |
| Ownership | Builder |
| Assoc Fee Paid Per | Monthly |
| County | Weld |
| Property Type | Residential |
| Association Amenities | Clubhouse,Park,Playground,Pool,Trail(s) |
| HOA | Yes |
| Attached Garage | Yes |
| Subdivision Name | Prairie Song |
| Full Baths | 2 |
| Status | Active |
| Directions | The sales office is located at 990 Mew Road. |
| High School | Windsor |
| City | Windsor |
| Association Name | Prairie Song Metro District |
| Senior Community Y/N | No |
| High School District | Weld RE-4 |
| Lot Size Units | Square Feet |
| Lot Size Square Feet | 6064 |
| Listing Terms | Cash,Conventional,FHA,VA Loan |
| Elementary School | Grand View |
| Tax Annual Amount | 4555 |
| Home Warranty Y/N | Yes |
| Middle/Junior High School | Ridgeline |
| Property Condition | New Construction,Under Construction |
| Structure Type | House |
| Builder Name | Lennar |
| Standard Status | Active |
| Middle/Junior School District | Weld RE-4 |
| Elementary School District | Weld RE-4 |
Interior Features
| Interior Amenities | Eat-in Kitchen,Kitchen Island,Open Floorplan,Pantry,Walk-In Closet(s) |
|---|---|
| Basement | Crawl Space |
| Flooring | Carpet,Vinyl |
| Basement (Y/N) | No |
| Above Grade Finished Area | 2073 |
| 3/4 Baths | 1 |
| Laundry Features | In Unit |
| Total Bedrooms | 4 |
| Main Level Bedrooms | 1 |
| Main Level Bathrooms | 1 |
| Total Baths | 3 |
Exterior Features
| Lot Features | Open Space,Sprinklers In Front |
|---|---|
| Water Source | Public |
| Total Parking | 2 |
| Lot Size Area | 6064 |
| Building Area Total | 2073 |
| Lot Size Acres | 0.14 |
| Builder Model | Marigold CR |
Amenities
- Foreclosure
- Views
- Short Sale
- New Construction
- Adult 55+
- Lease To Own
- No HOA Fees
- Furnished
- Primary On Main
- Air Conditioning
- Seller Finance
- Green
- Fixer Upper
- Horse
- Golf
- Fireplace
- Deck
- Garage
- Basement
- Pool
Property vs Single Family Average in 80550
Price
Taxes
Year Built
Visits
In The Neighborhood
Just Listed
Windsor
$ 901,990
- Type
- Single Family
- Size
- 3,787 SqFt
- Rooms
- 3 Beds + 2 Baths
 C3 Real Estate Solutions, LLC #IR1068970
New Construction
Windsor
$ 519,900
- Type
- Single Family
- Size
- 2,415 SqFt
- Rooms
- 5 Beds + 3 Baths
DR Horton Realty LLC #IR1068397
Reduced
Windsor
$ 533,900
- Type
- Single Family
- Size
- 2,073 SqFt
- Rooms
- 4 Beds + 3 Baths
Kittle Real Estate #IR1068280
Reduced
Windsor
$ 499,900
- Type
- Single Family
- Size
- 1,953 SqFt
- Rooms
- 4 Beds + 2.5 Baths
DR Horton Realty LLC #IR1068006
Reduced
Windsor
$ 455,250
- Type
- Single Family
- Size
- 1,479 SqFt
- Rooms
- 3 Beds + 2 Baths
Kittle Real Estate #2333045
Reduced
Windsor
$ 455,250
- Type
- Single Family
- Size
- 1,479 SqFt
- Rooms
- 3 Beds + 2 Baths
Kittle Real Estate #IR1067720
Reduced
Windsor
$ 519,900
- Type
- Single Family
- Size
- 2,415 SqFt
- Rooms
- 5 Beds + 3 Baths
DR Horton Realty LLC #IR1067456
Open House
Windsor
$ 699,575
- Type
- Single Family
- Size
- 2,955 SqFt
- Rooms
- 4 Beds + 3 Baths
RE/MAX Alliance-FTC South #IR1066747
Reduced
Windsor
$ 588,900
- Type
- Single Family
- Size
- 2,544 SqFt
- Rooms
- 5 Beds + 3.5 Baths
Kittle Real Estate #IR1066768
Reduced
Windsor
$ 588,900
- Type
- Single Family
- Size
- 2,544 SqFt
- Rooms
- 5 Beds + 3.5 Baths
Kittle Real Estate #2387090
New Construction
Windsor
$ 437,745
- Type
- Single Family
- Size
- 1,485 SqFt
- Rooms
- 3 Beds + 2.5 Baths
RE/MAX Alliance-FTC South #IR1066512
Windsor
$ 1,150,000
- Type
- Single Family
- Size
- 4,795 SqFt
- Rooms
- 5 Beds + 3.5 Baths
eXp Realty LLC #IR1066526
New Construction
Windsor
$ 414,650
- Type
- Single Family
- Size
- 1,152 SqFt
- Rooms
- 2 Beds + 2.5 Baths
RE/MAX Alliance-FTC South #IR1066434

 The real estate listing information and related content displayed on this site is provided exclusively for consumers’ personal, non-commercial use and may not be used for any purpose other than to identify prospective properties consumers may be interested in purchasing. This information and related content is deemed reliable but is not guaranteed accurate by elevateMLS.
