
Price Reduction















Address
25480 E Hinsdale Place, Aurora, CO
Price
$ 700,000
Property Attributes
- MLS#4076791
- TypeSingle Family
- Listing Status Active
- CountyARAPAHOE
- CityAurora
- NeighborhoodTallyns Reach
- Zip80016
- StyleContemporary
- Year Built2006
- Taxes$ 6113
- Price$ 700,000
- Bedrooms4
- Full Bathrooms2
- Half Bathrooms1
- Sqr Footage4503
- Lot Size0.22 Acres
Data Source:
REColorado (MTOMLS)
Property Description
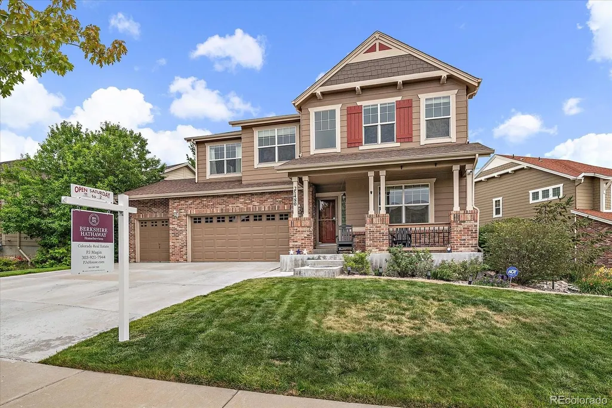
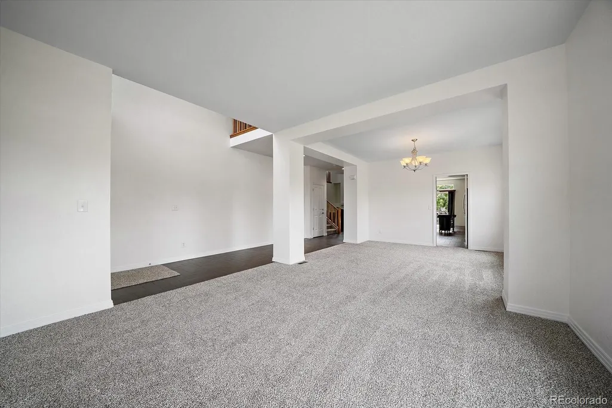
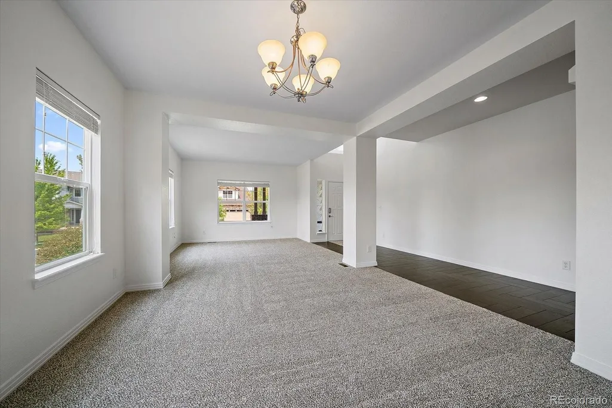
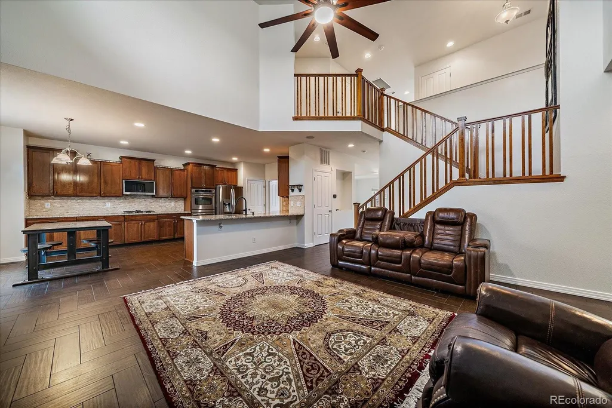
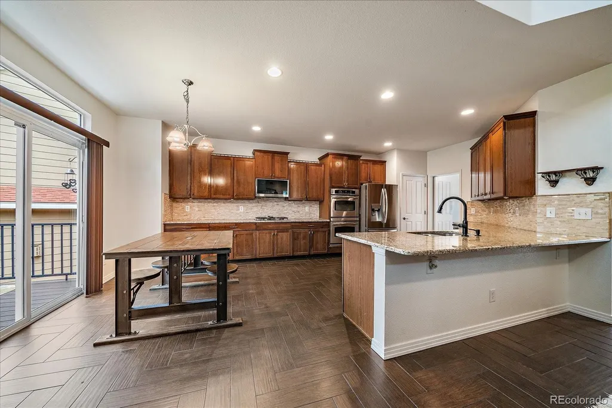
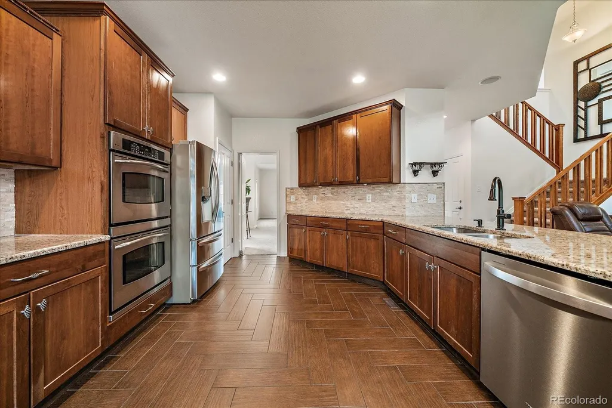
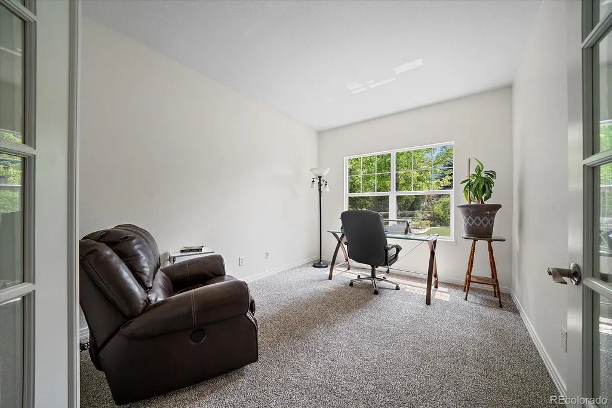
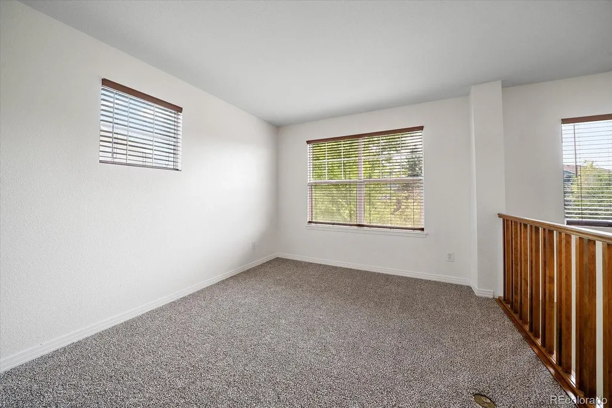
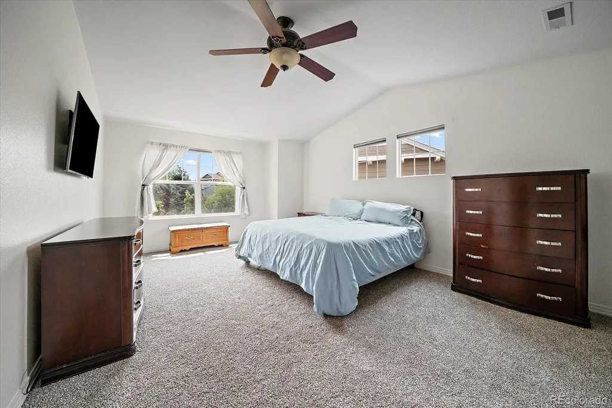
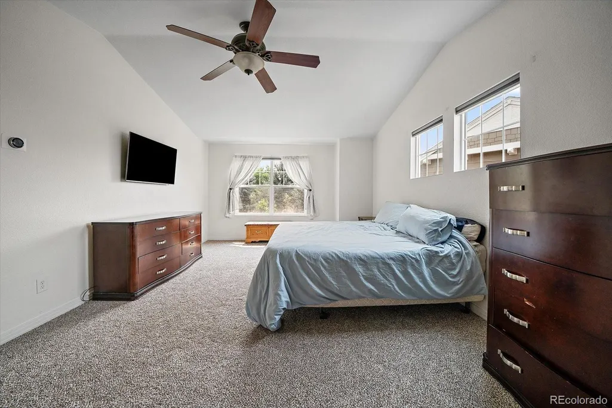
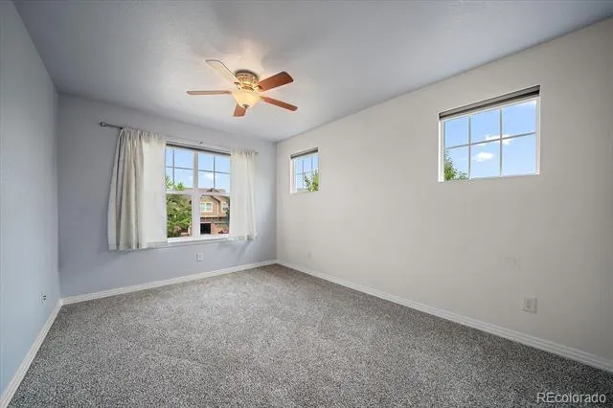
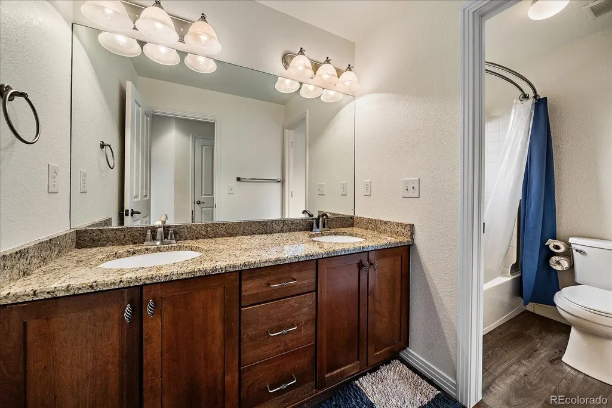
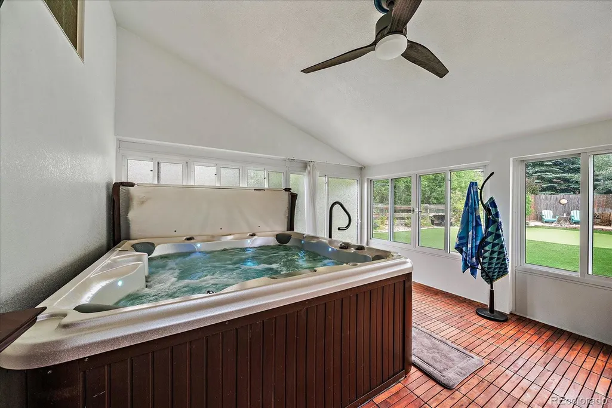
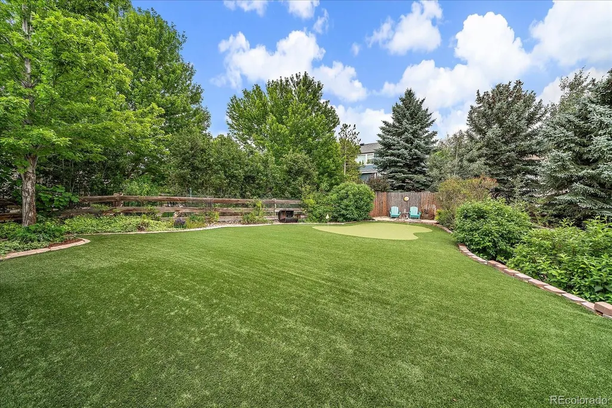
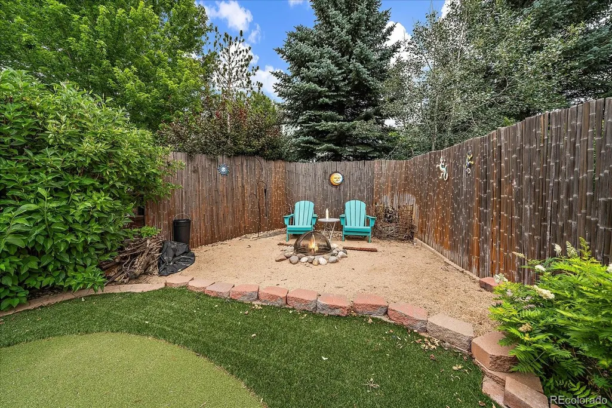
STOP SCROLLING. THIS HOUSE CHECKS ALL THE BOXES. This beautifully updated 4bed 3bath spacious detached home in desirable Tallyn’s Reach. Offering an alternative to a condo or townhome, this move-in ready property combines fresh modern flexible living spaces and exceptional yard designed for entertainment, this home is truly turn-key. The new-feeling home features brand-new paint and carpet, tankless water heater (on-demand) vaulted ceilings, cozy fireplace and inviting open floor plan. The gourmet kitchen comes with granite countertops, a pantry, double ovens, and breakfast nook. Perfect for remote work or busy households, the main floor includes an office, alongside a convenient bathroom and laundry/mud room. Upstairs, boasts a versatile loft and primary suite complete with a five-piece bath and walk-in closet. The unfinished basement provides a blank canvas for future expansion, a workshop, or additional storage. Step outside into your own private oasis. The private backyard features enclosed sunroom with a hot tub, a fire pit, and a custom two-hole artificial-turf putting green. Beautifully landscaped yard is a gardener's dream, featuring producing grapevines alongside established pear, blackberry, raspberry, and strawberry plantings. Additional highlights include a quiet cul-de-sac location that keeps traffic to a minimum, impact-resistant shingles, and three-car attached garage with plenty of parking and workspace. Enjoy maximum comfort saving with dual-zone systems with units for separate floors. Location is everything, just minutes from Southlands Shopping, AMC 16 theater, seasonal events, restaurants, close to Aurora Reservoir, with swimming, boating, fishing, paddleboarding and trails. Easy access to E-470. Unforgettable backyard and unbeatable price in this neighborhood!
| Elementary School | Middle School | High School |
|---|---|---|
| Black Forest Hills Elementary School | Fox Ridge Middle School | Cherokee Trail High School |
| Price History | |
|---|---|
| 7/2/2026 | Listed $730,000 |
| 8/27/2026 | 2$720,000 |
| 9/18/2026 | 3$700,000 |
General Features
| Sewer | Public Sewer |
|---|---|
| Heating | Forced Air |
| Cooling | Central Air |
| Utilities | Cable Available,Electricity Connected,Internet Access (Wired),Natural Gas Connected,Phone Available |
| Possession | Closing/DOD |
| Roof | Shingle |
| Appliances | Cooktop,Dishwasher,Disposal,Double Oven,Dryer,Gas Water Heater,Microwave,Refrigerator,Self Cleaning Oven,Tankless Water Heater,Washer |
| HOA Fee | 237 |
| Garage Spaces | 3 |
| Association Fee Includes | Recycling,Snow Removal,Trash |
| Patio/Porch Features | Covered,Deck,Front Porch,Patio |
| Architectural Style | Contemporary |
| Security Features | Carbon Monoxide Detector(s),Smoke Detector(s) |
| Construction Materials | Wood Siding |
| Exclusions | none |
| Pets Allowed | Yes |
| Year Built | 2006 |
| Electric | 110V,220 Volts |
| Levels | Two |
| Property Subtype | Single Family Residence |
| Tax Year | 2025 |
| Ownership | Individual |
| Assoc Fee Paid Per | Annually |
| County | Arapahoe |
| Property Type | Residential |
| Association Amenities | Park,Playground,Pool |
| HOA | Yes |
| Attached Garage | Yes |
| Energy Efficient | Appliances,HVAC |
| Subdivision Name | Tallyns Reach |
| Facing Direction | Northwest |
| Full Baths | 2 |
| Status | Active |
| High School | Cherokee Trail |
| City | Aurora |
| Association Name | Tallyn’s Reach Master Assoc. |
| Senior Community Y/N | No |
| High School District | Cherry Creek 5 |
| Lot Size Units | Square Feet |
| Lot Size Square Feet | 9583 |
| Listing Terms | Cash,Conventional,FHA,VA Loan |
| Elementary School | Black Forest Hills |
| Tax Annual Amount | 6113 |
| Home Warranty Y/N | No |
| Middle/Junior High School | Fox Ridge |
| Property Condition | Updated/Remodeled |
| Virtual Tour | https://revlmedia.com/25480-E-Hinsdale-Pl |
| Structure Type | House |
| AssociationName2 | Tallyn’s Reach Authority & Tallyn’s Reach |
| Standard Status | Active |
| Occupancy Type | Owner |
| Middle/Junior School District | Cherry Creek 5 |
| Elementary School District | Cherry Creek 5 |
Interior Features
| Interior Amenities | Ceiling Fan(s),Eat-in Kitchen,Five Piece Bath,Granite Counters,High Ceilings,High Speed Internet,Open Floorplan,Pantry,Primary Suite,Radon Mitigation System,Smoke Free,Hot Tub,Vaulted Ceiling(s),Walk |
|---|---|
| Basement | Full,Unfinished |
| Flooring | Carpet,Tile |
| Furnished Y/N | Unfurnished |
| Total Fireplaces | 1 |
| Fireplace Features | Family Room |
| Basement (Y/N) | Yes |
| Window Features | Double Pane Windows,Egress Windows,Window Coverings,Window Treatments |
| Above Grade Finished Area | 3013 |
| Half Baths | 1 |
| Laundry Features | In Unit |
| Total Bedrooms | 4 |
| Main Level Bathrooms | 1 |
| Total Baths | 3 |
Exterior Features
| Exterior Amenities | Fire Pit,Private Yard,Spa/Hot Tub |
|---|---|
| Fencing | Partial |
| Parking Features | Concrete,Exterior Access Door |
| Lot Features | Cul-De-Sac,Irrigated,Landscaped,Level,Many Trees,Secluded,Sprinklers In Front |
| Water Source | Public |
| Total Parking | 3 |
| Lot Size Area | 9583 |
| Foundation Details | Concrete Perimeter,Slab |
| Building Area Total | 4503 |
| Lot Size Acres | 0.22 |
| Road Surface Type | Paved |
| Road Frontage Type | Public |
| Builder Model | Engle Homes |
| Road Responsibility | Public Maintained Road |
| Horse Y/N | No |
Amenities
- Foreclosure
- Views
- Short Sale
- New Construction
- Adult 55+
- Lease To Own
- No HOA Fees
- Furnished
- Primary On Main
- Air Conditioning
- Seller Finance
- Green
- Fixer Upper
- Horse
- Golf
- Fireplace
- Deck
- Garage
- Basement
- Pool
Property vs Single Family Average in 80016
Price
Taxes
Year Built
Visits
In The Neighborhood
Views
Aurora
$ 1,075,000
- Type
- Single Family
- Size
- 5,076 SqFt
- Rooms
- 5 Beds + 4.5 Baths
 Keller Williams DTC #6846544
Reduced
Aurora
$ 749,900
- Type
- Single Family
- Size
- 4,398 SqFt
- Rooms
- 5 Beds + 4.5 Baths
MB Haines & Associates #9036278
Viewed
Aurora
$ 1,029,000
- Type
- Single Family
- Size
- 4,642 SqFt
- Rooms
- 4 Beds + 3.5 Baths
RE/MAX Professionals #8203360
Views
Aurora
$ 1,025,000
- Type
- Single Family
- Size
- 4,777 SqFt
- Rooms
- 5 Beds + 3.5 Baths
Serhant Colorado LLC #9147527
Aurora
$ 635,000
- Type
- Single Family
- Size
- 3,140 SqFt
- Rooms
- 3 Beds + 2.5 Baths
Addison & Maxwell #3935440
Reduced
Aurora
$ 765,000
- Type
- Single Family
- Size
- 2,734 SqFt
- Rooms
- 4 Beds + 3 Baths
Serhant Colorado LLC #3279298
Reduced
Aurora
$ 1,100,000
- Type
- Single Family
- Size
- 3,514 SqFt
- Rooms
- 4 Beds + 3.5 Baths
Transmarket Properties #9061298
Golf Course
Aurora
$ 669,500
- Type
- Single Family
- Size
- 3,415 SqFt
- Rooms
- 3 Beds + 2.5 Baths
The Group Inc - Centerra #4443939
Reduced
Aurora
$ 999,000
- Type
- Single Family
- Size
- 4,776 SqFt
- Rooms
- 4 Beds + 2.5 Baths
Compass - Denver #2724570
Reduced
Aurora
$ 720,000
- Type
- Single Family
- Size
- 3,625 SqFt
- Rooms
- 4 Beds + 3.5 Baths
Keller Williams Integrity Real Estate LLC #6867238
Reduced
Aurora
$ 1,295,000
- Type
- Single Family
- Size
- 5,122 SqFt
- Rooms
- 5 Beds + 4.5 Baths
MB K Watson Prop #5479700
Reduced
Aurora
$ 724,900
- Type
- Single Family
- Size
- 4,200 SqFt
- Rooms
- 4 Beds + 3.5 Baths
Your Home Sold Guaranteed Realty - Premier Partners #9697436

 The real estate listing information and related content displayed on this site is provided exclusively for consumers’ personal, non-commercial use and may not be used for any purpose other than to identify prospective properties consumers may be interested in purchasing. This information and related content is deemed reliable but is not guaranteed accurate by elevateMLS.
