
Price Reduction - Views
Address
5865 Bellflower Drive, Littleton, CO
Price
$ 1,275,000
Property Attributes
- MLS#3594333
- TypeSingle Family
- Listing Status Active
- CountyARAPAHOE
- CityLittleton
- NeighborhoodBow Mar South
- Zip80123
- StyleTraditional
- Year Built1964
- Taxes$ 7821
- Price$ 1,275,000
- Bedrooms3
- Full Bathrooms2
- Half Bathrooms1
- Sqr Footage2597
- Lot Size0.55 Acres
Data Source:
REColorado (MTOMLS)
Property Description
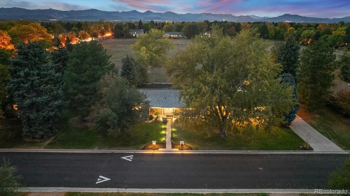
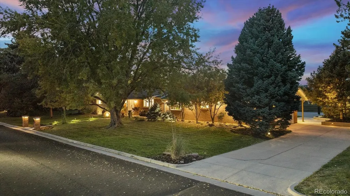
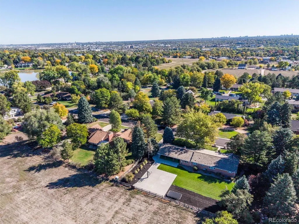
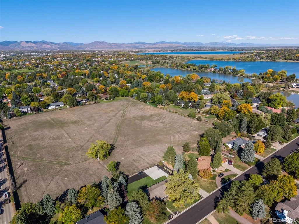
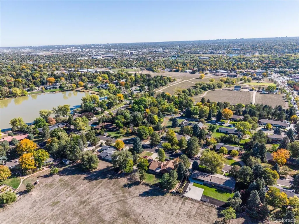
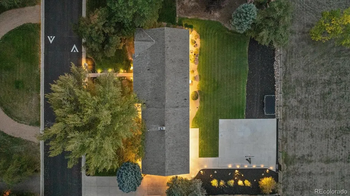
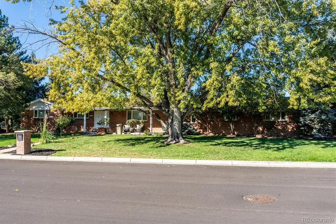
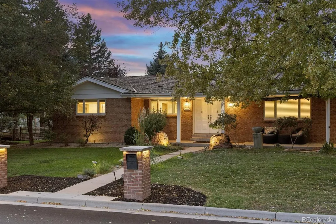
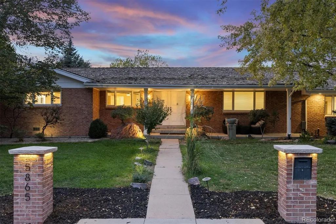
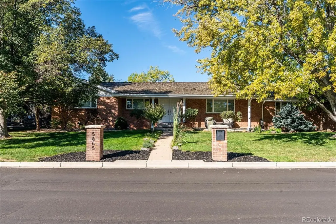
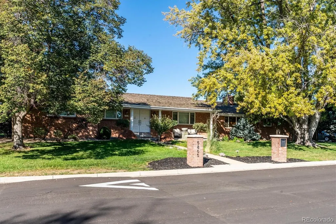
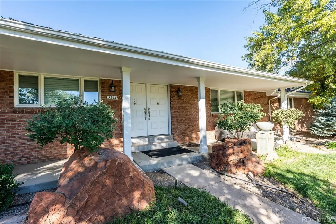
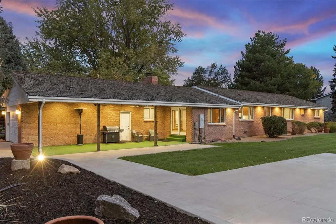
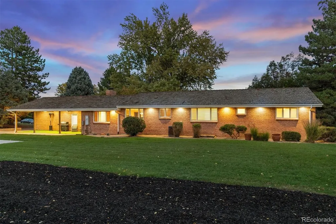
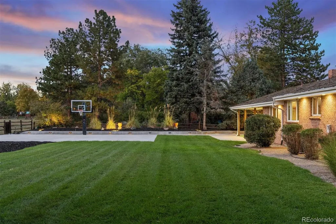
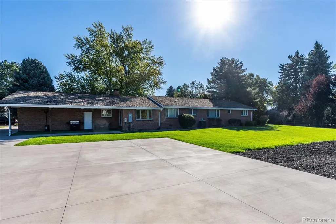
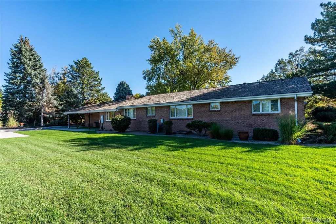
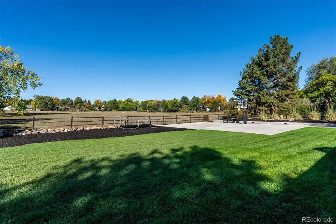
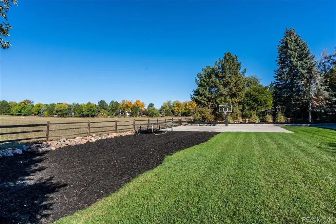
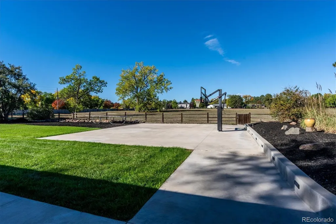
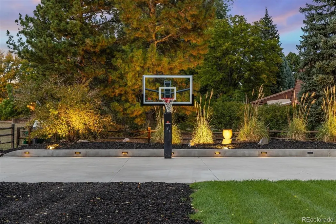
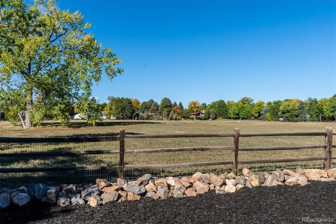
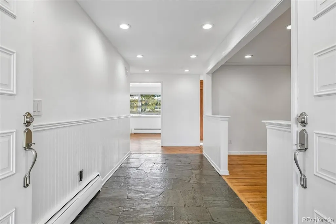
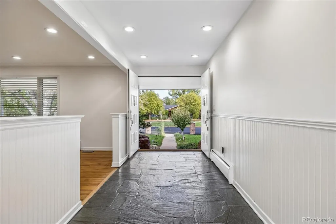
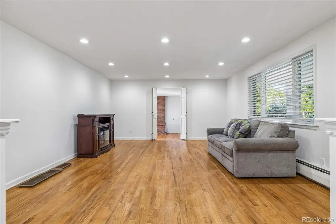
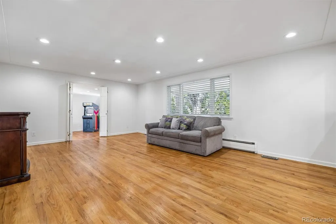
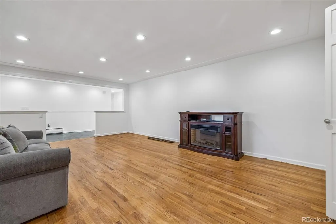
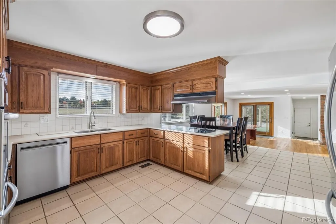
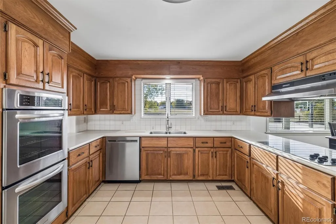
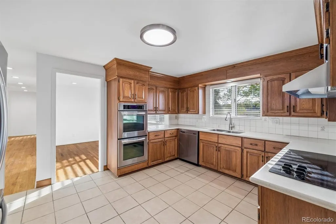
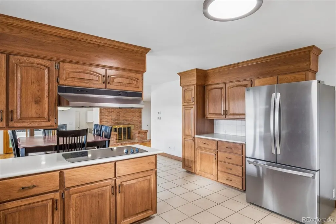
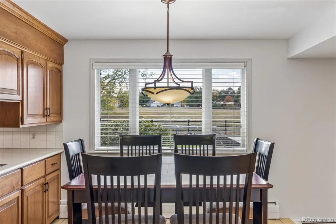
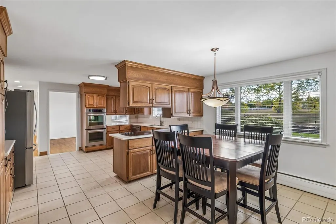
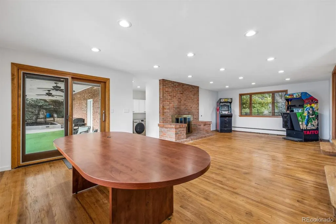
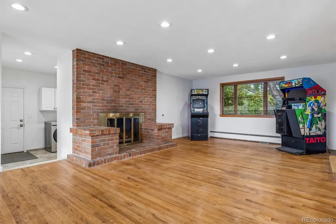
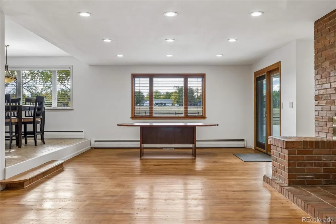
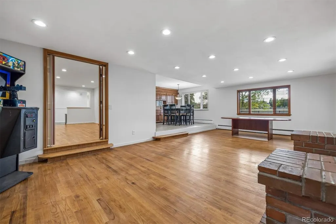
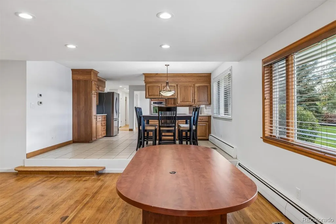
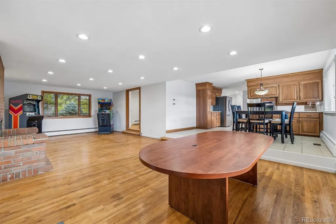
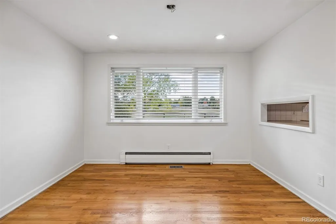
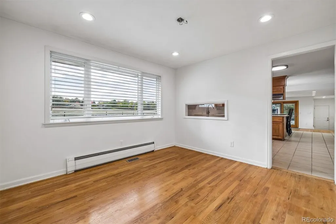
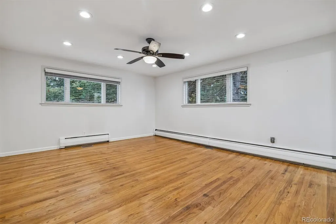
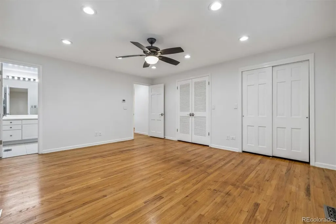
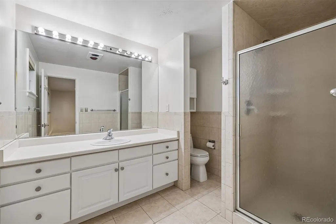
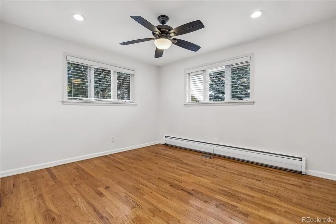
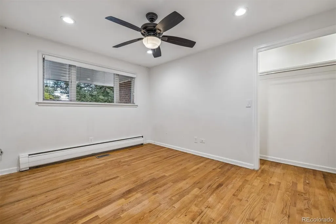
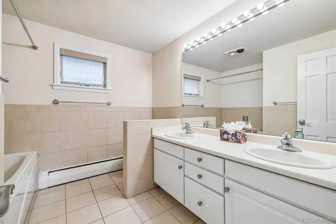
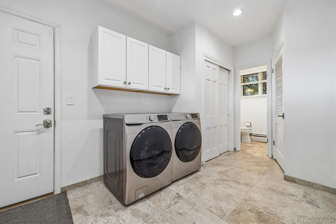
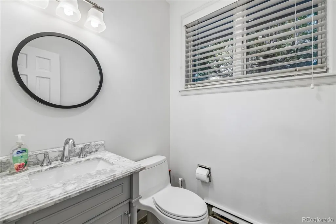
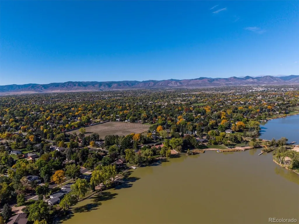
One of a kind sprawling brick ranch in the highly sought after neighborhood of Bow Mar South. Backs to a large open area that offers tons of privacy and beautiful uninterupted sunsets. No carpet, just beautiful gleaming hardwood floors in all areas and tile in all bathrooms and kitchen areas. Open floor plan with large rooms that is perfect for entertaining. An abundance of high end double pane Anderson windows and glass doors that flood the entire home with natural sunlight. Enter through the french doors and into a welcoming foyer with mid century modern stonework. Just off the foyer is a large living room with privacy doors that lead you into the family room that is highlighted with a fireplace with cutom brick surround, hearth and built-ins. Large dining room that looks out over the yard with easy access from both the living and dining rooms through the glass slider and onto the large covered patio and back yard area. Huge eat-in-nook area just off of the kitchen that offers tons of cabinet space, including pantry, stainless steel appliances, double ovens, cook top, hood etc. Off of the kitchen is another open area (easily convert into a study), full bathroom, two huge secondary bedrooms and a large primary suite with lots of closet space and an en-suite full bathroom. As you enter through the 2 car attached garage you will find a welcoming mud room area, laundry room, and powder bathroom. BRAND NEW ROOF TO BE INSTALLED, newer boiler, central A/C, updated electrical. Updated, plumbing, lighting and hardware fixtures throughout. Picturesque professionally landscaped yard with front and back srpinkler, fence, mature trees and plants, custom concrete play area with built-in basketball hoop, beautiful recessed luminare lighting built into the concrete custom retaining walls including custom landscaping lights throughout the entire yard. Enjoy the benefits of this lakeside community including: beach, raquet sports, boating, swimming, social events plus much more!
| Elementary School | Middle School | High School |
|---|---|---|
| Wilder Elementary School | Goddard Middle School | Littleton High School |
| Price History | |
|---|---|
| 10/15/2026 | Listed $1,399,900 |
| 11/2/2026 | 9$1,275,000 |
General Features
| Living Area | 2597 |
|---|---|
| Sewer | Public Sewer |
| Heating | Baseboard,Hot Water |
| Cooling | Central Air |
| Roof | Composition |
| Appliances | Cooktop,Dishwasher,Disposal,Dryer,Oven,Range Hood,Refrigerator,Washer |
| Zoning | SFR |
| HOA Fee | 2200 |
| Garage Spaces | 2 |
| Association Fee Includes | Recycling,Trash |
| Patio/Porch Features | Covered,Front Porch,Patio |
| Architectural Style | Traditional |
| Construction Materials | Brick,Frame |
| Year Built | 1964 |
| View | Meadow,Mountain(s) |
| Levels | One |
| Property Subtype | Single Family Residence |
| Parcel Number | 207718306008 |
| Assoc Fee Paid Per | Annually |
| County | Arapahoe |
| Property Type | Residential |
| Association Amenities | Clubhouse,Park,Playground,Pool,Tennis Court(s) |
| HOA | Yes |
| Attached Garage | Yes |
| Subdivision Name | Bow Mar South |
| Facing Direction | East |
| Full Baths | 2 |
| High School | Littleton |
| City | Littleton |
| Senior Community Y/N | No |
| High School District | Littleton 6 |
| Lot Size Units | Square Feet |
| Lot Size Square Feet | 23827 |
| Elementary School | Wilder |
| Property Attached Y/N | No |
| Tax Annual Amount | 7821 |
| Middle/Junior High School | Goddard |
| Virtual Tour | https://listings.mediamaxphotography.com/5865-Bell-Flower-Dr |
| Standard Status | Active |
| Middle/Junior School District | Littleton 6 |
| Elementary School District | Littleton 6 |
| AttributionContact | darren@coloradorealtysource.com,303-883-2252 |
| Freehold | IDX |
Interior Features
| Interior Amenities | Breakfast Nook,Built-in Features,Eat-in Kitchen,No Stairs,Open Floorplan,Pantry,Solid Surface Counters |
|---|---|
| Basement | Crawl Space |
| Flooring | Tile,Wood |
| Total Fireplaces | 1 |
| Fireplace Features | Gas,Gas Log,Living Room |
| Window Features | Double Pane Windows,Window Coverings,Window Treatments |
| Half Baths | 1 |
| Laundry Features | In Unit |
| Total Bedrooms | 3 |
| Total Baths | 3 |
Exterior Features
| Exterior Amenities | Barbecue,Garden,Private Yard |
|---|---|
| Fencing | Full |
| Parking Features | Concrete,Dry Walled,Lighted |
| Water Source | Public |
| Lot Size Area | 23827 |
| Foundation Details | Concrete Perimeter |
| Lot Size Acres | 0.55 |
Amenities
- Foreclosure
- Views
- Short Sale
- New Construction
- Adult 55+
- Lease To Own
- No HOA Fees
- Furnished
- Primary On Main
- Air Conditioning
- Seller Finance
- Green
- Fixer Upper
- Horse
- Golf
- Fireplace
- Deck
- Garage
- Basement
- Pool
Property vs Single Family Average in 80123
Price
Taxes
Year Built
Visits


 The real estate listing information and related content displayed on this site is provided exclusively for consumers’ personal, non-commercial use and may not be used for any purpose other than to identify prospective properties consumers may be interested in purchasing. This information and related content is deemed reliable but is not guaranteed accurate by elevateMLS.
