




Address
9963 E 63rd Place, Denver, CO
Price
$ 1,500,000
Property Attributes
- MLS#3233729
- TypeSingle Family
- Listing Status Active
- CountyDENVER
- CityDenver
- NeighborhoodCentral Park Filing #57
- Zip80238
- StyleHouse
- Year Built2024
- Taxes$ 15406
- Price$ 1,500,000
- Bedrooms7
- Full Bathrooms5
- Half Bathrooms0
- Sqr Footage4908
- Lot Size0.12 Acres
Data Source:
REColorado (MTOMLS)
Property Description
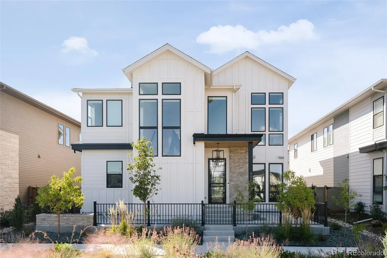
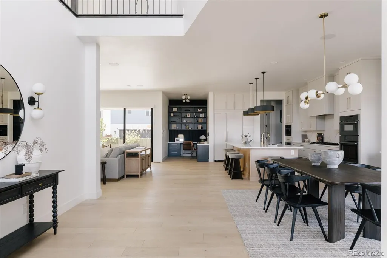
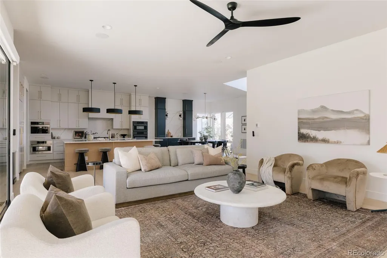
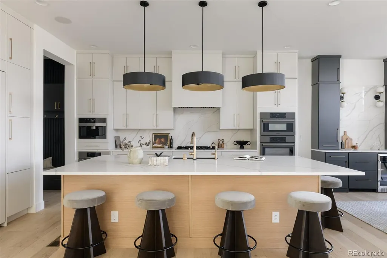
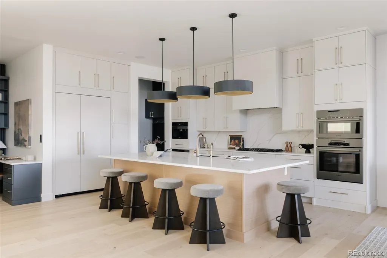
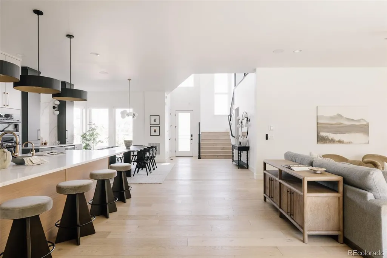
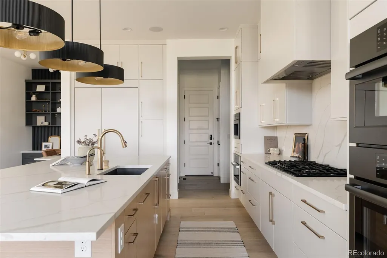
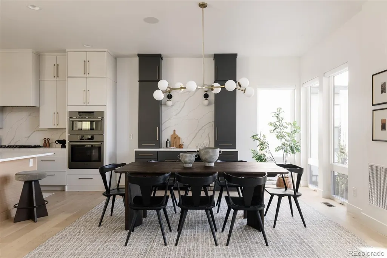
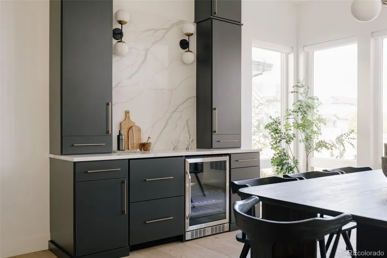
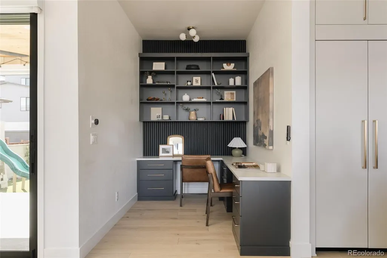
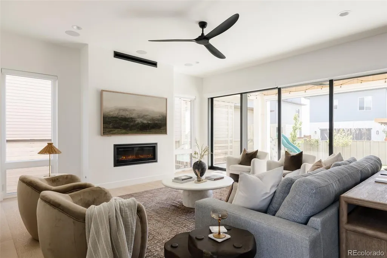
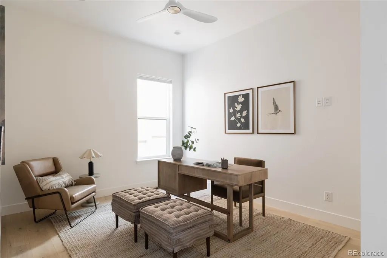
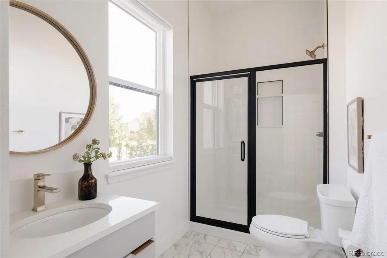
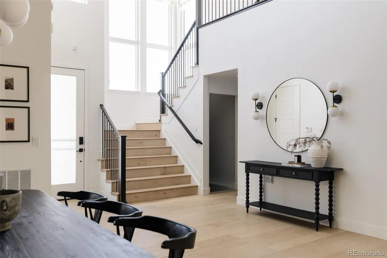
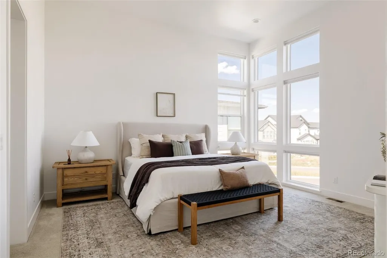
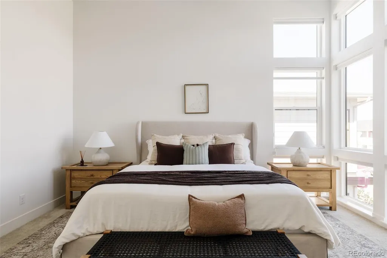
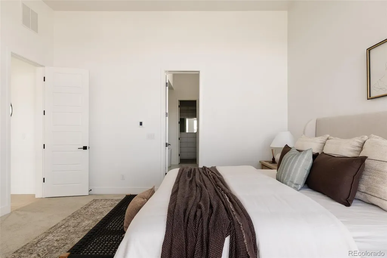
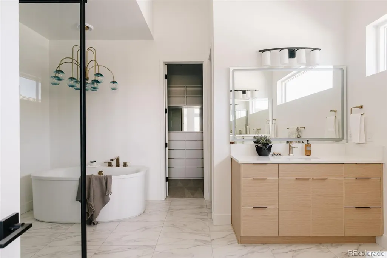
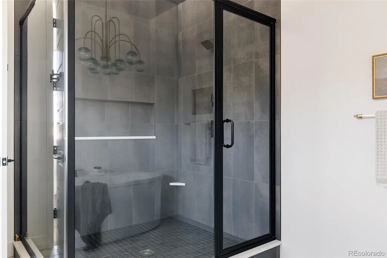
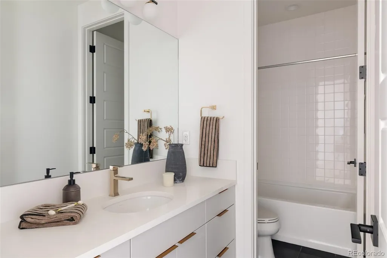
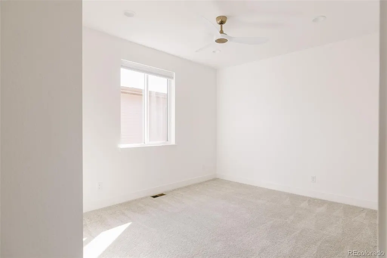
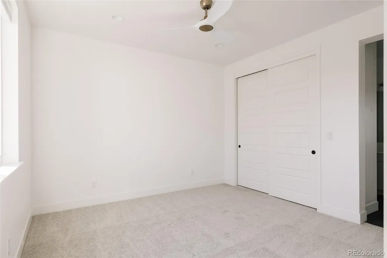
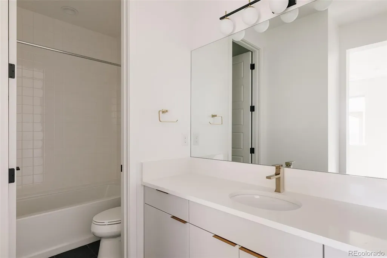
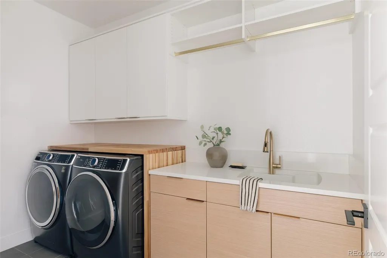
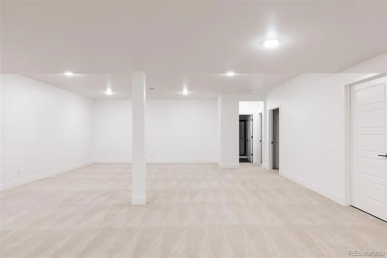
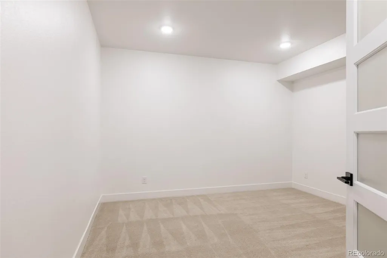
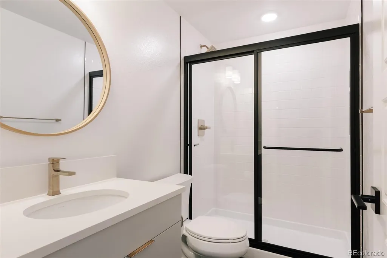
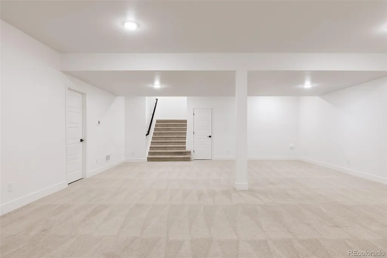
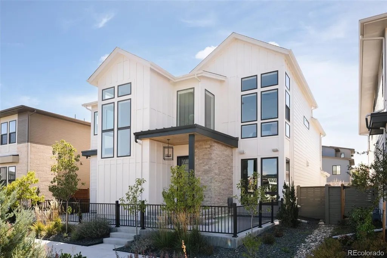
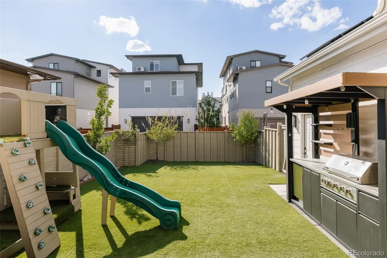
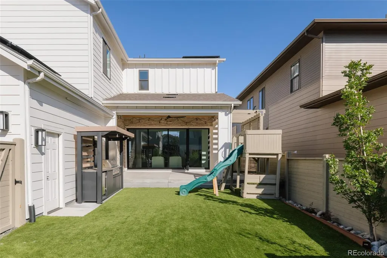
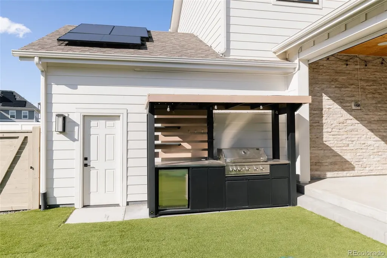
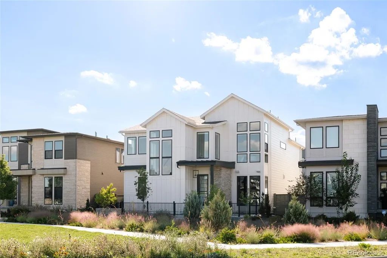
Thoughtfully customized and impeccably finished on a prime North End homesite, this Infinity Vive pairs refined design with integrated technology & seamless indoor-outdoor living. Modern architecture & professionally designed landscaping create a striking first impression, highlighted by an inviting front courtyard with custom fire pit. Inside, white oak flooring flows throughout the open main level, where upgraded lighting and custom built-ins add warmth & character. The chef's kitchen is anchored by an oversized quartz waterfall-edge island, upgraded appliances, floor-to-ceiling cabinetry and a custom pantry. Additional features include a filtered-water faucet & plumbed built-in Miele coffee maker. The dining area features a built-in dry bar with two refrigerated drawers, wine fridge & timeless quartz backsplash. The living room centers around the gas fireplace, while an adjacent custom office/library nook creates a flexible workspace. Stacked sliding doors off the living room open to the covered back patio with wood-plank ceiling, motorized sunscreen & the perfect space for lounging & dining. The professionally landscaped backyard features low-maintenance turf, an outdoor kitchen & electrical for a future hot tub. Back inside, the main level also features a bedroom and adjacent bathroom with a walk-in shower. Upstairs, the primary suite boasts soaring ceilings & a wall of windows with motorized shades. The en-suite bath includes dual vanities, a freestanding soaking tub, oversized glass-enclosed shower & large custom walk-in closet. Four additional upper bedrooms access two full baths & a custom laundry room. The finished basement offers a large recreation area, bedroom & bathroom. An additional finished room with a closet, offers flexible use as a non-conforming bedroom, gym or office. Additional features include Control4 automation, whole-house humidifier, wired indoor/outdoor speakers, & a solar system that will be paid off at closing! Hurry to this one!
| Elementary School | Middle School | High School |
|---|---|---|
| Inspire Elementary School | Denver Green Middle School | Northfield High School |
| Price History | |
|---|---|
| 9/23/2026 | Listed $1,500,000 |
General Features
| Sewer | Public Sewer |
|---|---|
| Heating | Forced Air |
| Cooling | Central Air |
| Possession | Closing/DOD |
| Roof | Composition |
| Appliances | Bar Fridge,Convection Oven,Cooktop,Dishwasher,Disposal,Dryer,Humidifier,Microwave,Oven,Range Hood,Refrigerator,Self Cleaning Oven,Sump Pump,Tankless Water Heater,Washer,Wine Cooler |
| HOA Fee | 58 |
| Garage Spaces | 2 |
| Association Fee Includes | Maintenance Grounds |
| Patio/Porch Features | Covered,Front Porch,Patio,Wrap Around |
| Security Features | Carbon Monoxide Detector(s),Security System,Smart Locks,Smart Security System,Smoke Detector(s),Video Doorbell |
| Construction Materials | Frame |
| Exclusions | Sellers personal items,staging items,garage freezer,bike pulleys,frame tv |
| Year Built | 2024 |
| Electric | 220 Volts |
| Levels | Two |
| Property Subtype | Single Family Residence |
| Tax Year | 2025 |
| Ownership | Individual |
| Building Name | North End |
| Assoc Fee Paid Per | Monthly |
| County | Denver |
| Property Type | Residential |
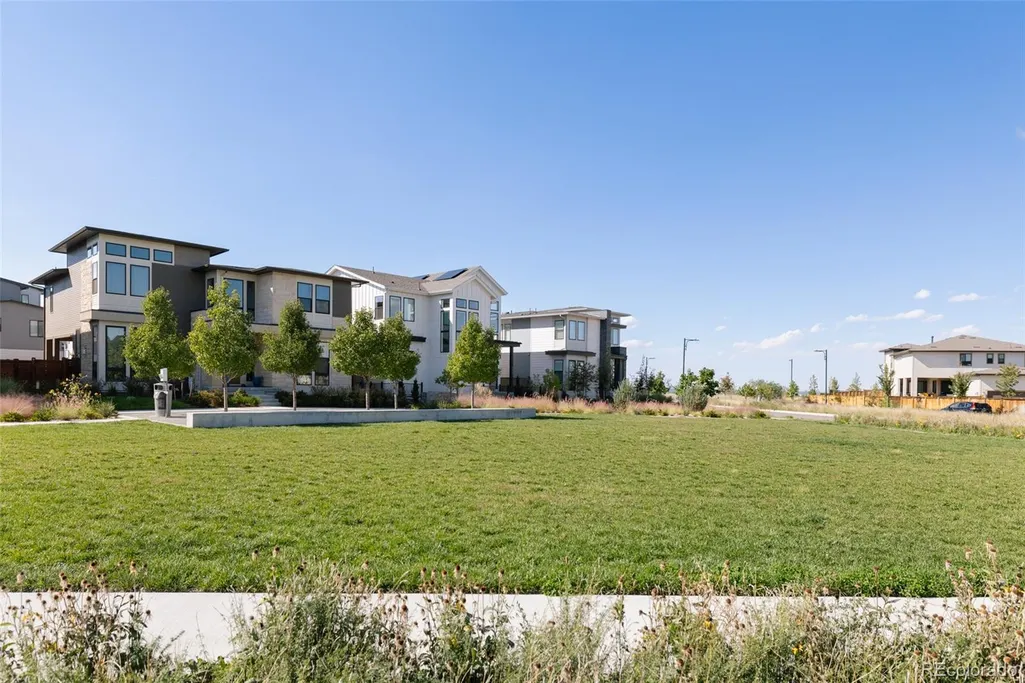
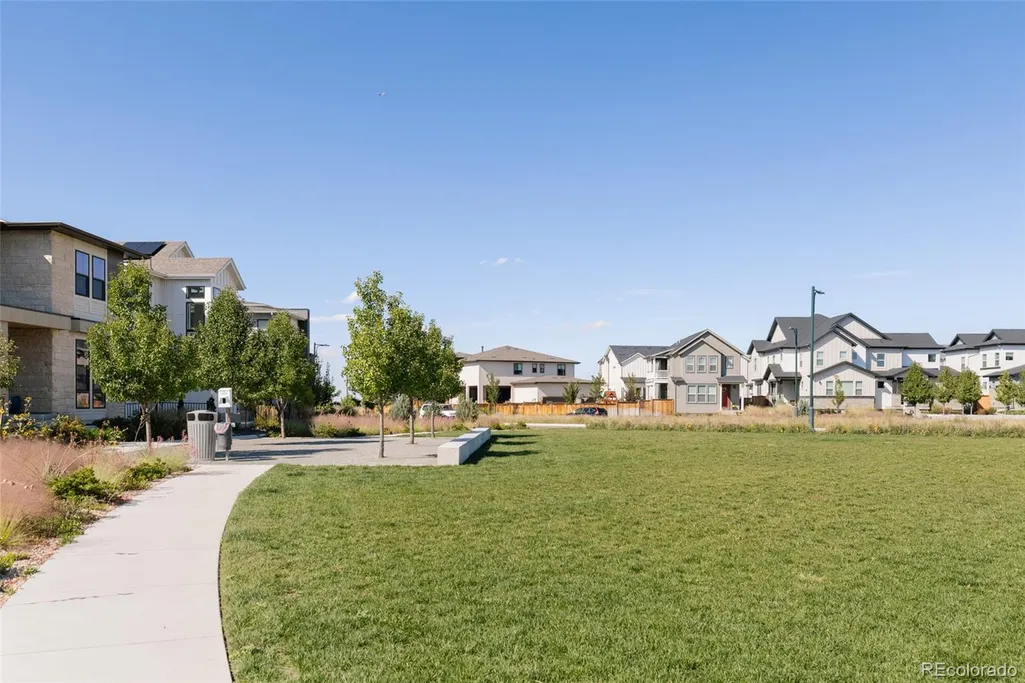
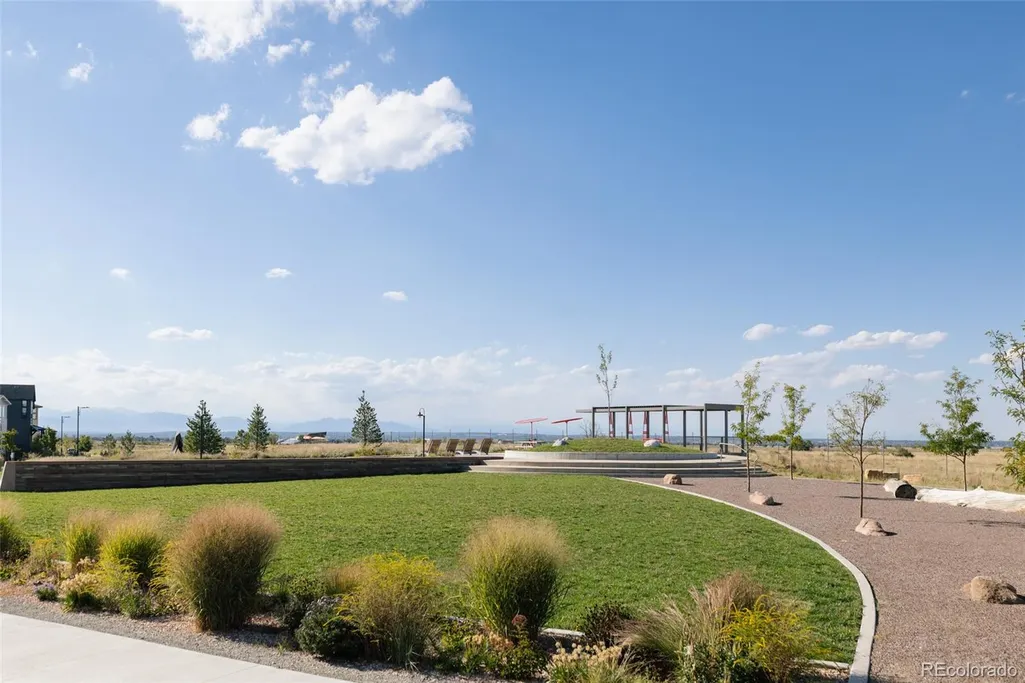
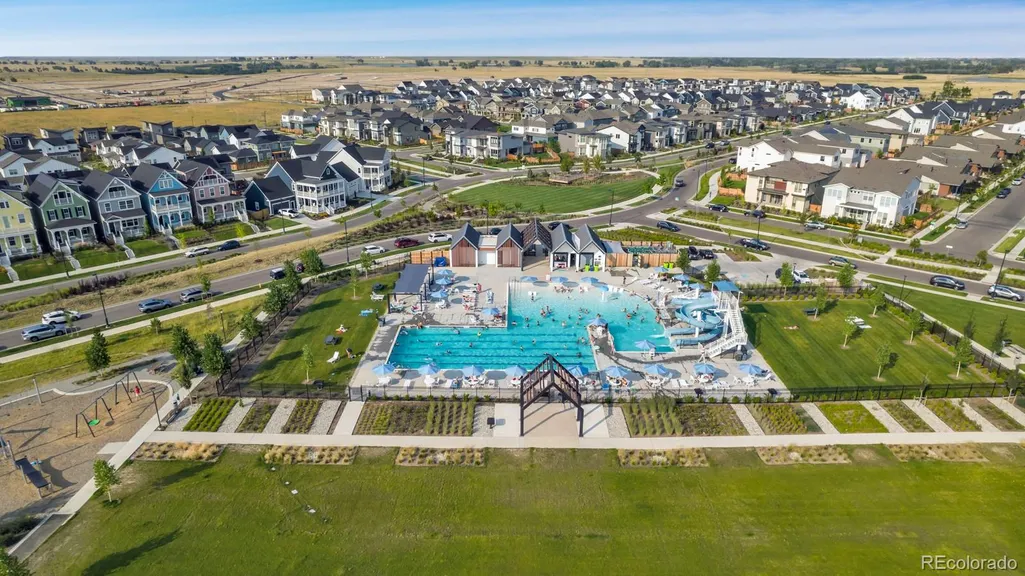
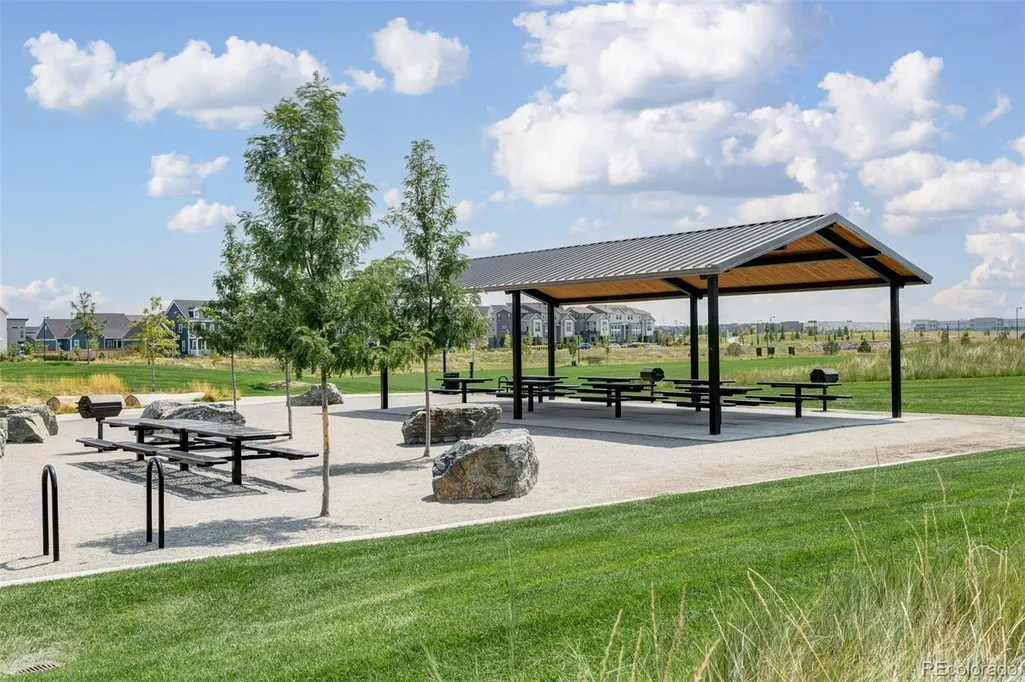
| Association Amenities | Park,Playground,Pool,Tennis Court(s),Trail(s) |
| HOA | Yes |
| Attached Garage | Yes |
| Energy Efficient | Construction |
| Subdivision Name | Central Park Filing #57 |
| Full Baths | 3 |
| Status | Active |
| High School | Northfield |
| City | Denver |
| Association Name | MCA Central Park |
| Senior Community Y/N | No |
| High School District | Denver 1 |
| Lot Size Units | Square Feet |
| Lot Size Square Feet | 5250 |
| Listing Terms | Cash,Conventional,Jumbo,VA Loan |
| Elementary School | Inspire |
| Tax Annual Amount | 15406 |
| Middle/Junior High School | Denver Green |
| Virtual Tour | https://youtu.be/cvNa5n6Kxn4?si=_8jBkSg5-mtRs3WJ |
| Structure Type | House |
| Builder Name | Infinity Homes |
| Standard Status | Active |
| Occupancy Type | Owner |
| Middle/Junior School District | Denver 1 |
| Elementary School District | Denver 1 |
Interior Features
| Interior Amenities | Audio/Video Controls,Built-in Features,Ceiling Fan(s),Eat-in Kitchen,Five Piece Bath,High Ceilings,Kitchen Island,Open Floorplan,Pantry,Primary Suite,Quartz Counters,Smart Light(s),Smart Thermostat,S |
|---|---|
| Basement | Finished,Full,Sump Pump |
| Flooring | Carpet,Tile,Wood |
| Total Fireplaces | 1 |
| Fireplace Features | Gas,Living Room |
| Basement (Y/N) | Yes |
| Window Features | Double Pane Windows,Egress Windows,Window Coverings |
| Above Grade Finished Area | 3287 |
| 3/4 Baths | 2 |
| Laundry Features | Sink,In Unit |
| Total Bedrooms | 7 |
| Below Grade Finished Area | 1291 |
| Main Level Bedrooms | 1 |
| Main Level Bathrooms | 1 |
| Total Baths | 5 |
Exterior Features
| Exterior Amenities | Barbecue,Fire Pit,Gas Grill,Gas Valve,Lighting,Playground,Private Yard,Rain Gutters,Smart Irrigation |
|---|---|
| Fencing | Full |
| Parking Features | Dry Walled,Exterior Access Door,Finished Garage,Floor Coating,Lighted |
| Lot Features | Landscaped,Master Planned,Sprinklers In Front,Sprinklers In Rear |
| Water Source | Public |
| Total Parking | 4 |
| Lot Size Area | 5250 |
| Building Area Total | 4908 |
| Lot Size Acres | 0.12 |
| Builder Model | Vive 2 |
| Horse Y/N | No |
Amenities
- Foreclosure
- Views
- Short Sale
- New Construction
- Adult 55+
- Lease To Own
- No HOA Fees
- Furnished
- Primary On Main
- Air Conditioning
- Seller Finance
- Green
- Fixer Upper
- Horse
- Golf
- Fireplace
- Deck
- Garage
- Basement
- Pool
Property vs Single Family Average in 80238
Price
Taxes
Year Built
Visits


 The real estate listing information and related content displayed on this site is provided exclusively for consumers’ personal, non-commercial use and may not be used for any purpose other than to identify prospective properties consumers may be interested in purchasing. This information and related content is deemed reliable but is not guaranteed accurate by elevateMLS.
