
Views
Address
6256 S Cook Street, Centennial, CO
Price
$ 548,500
Property Attributes
- MLS#2431645
- TypeSingle Family
- Listing Status Active
- CountyARAPAHOE
- CityCentennial
- NeighborhoodBel-Aire
- Zip80121
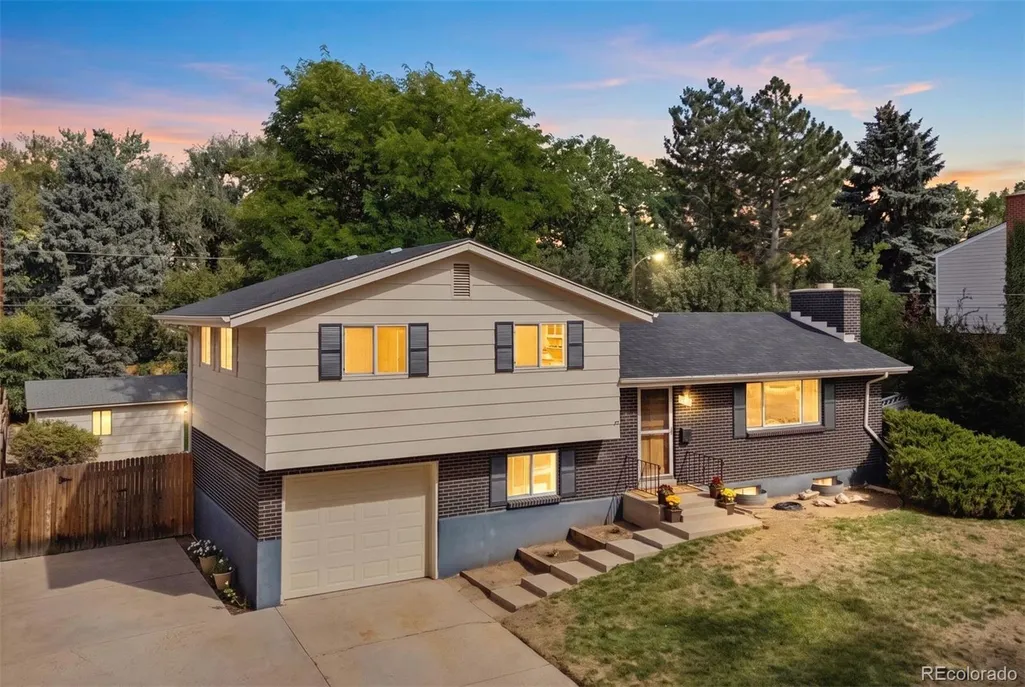
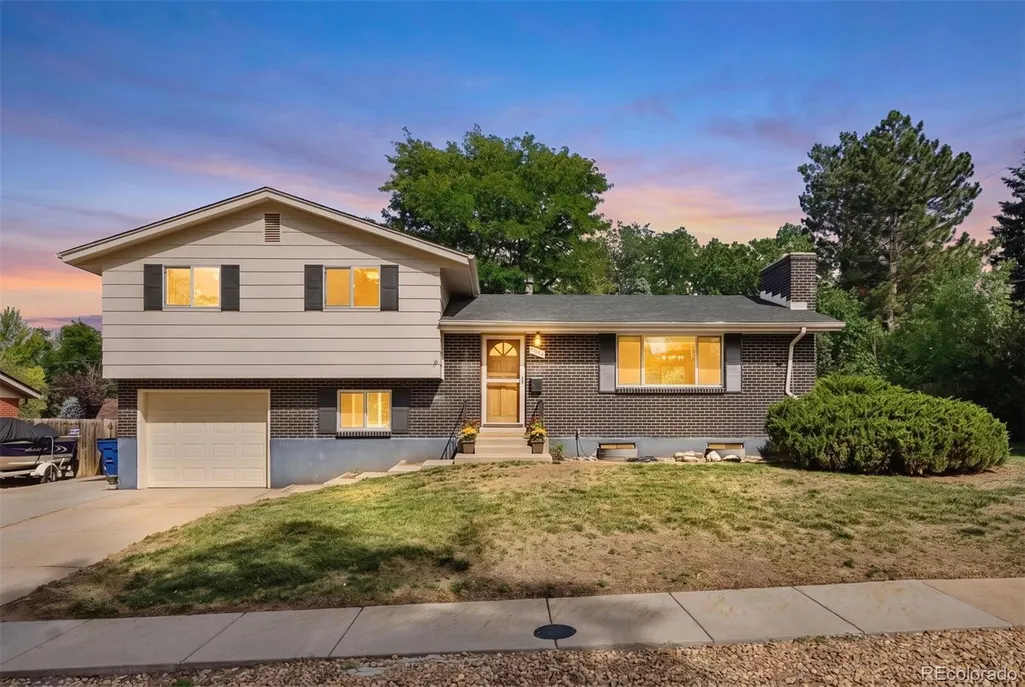
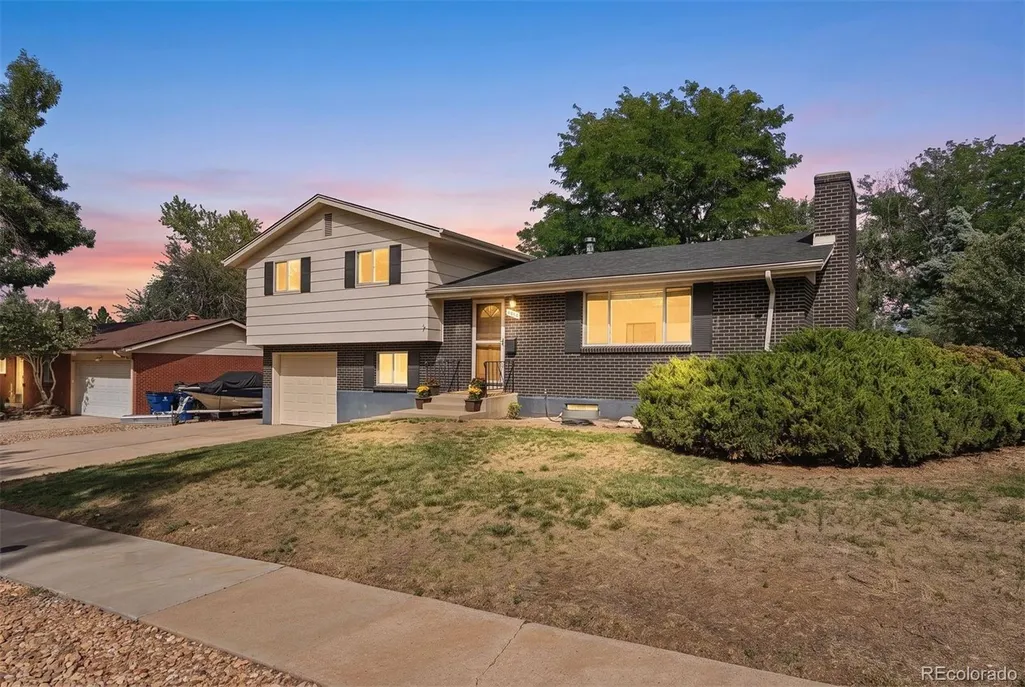
- StyleMid-Century Modern
- Year Built1964
- Taxes$ 3631
- Price$ 548,500
- Bedrooms3
- Full Bathrooms2
- Half Bathrooms0
- Sqr Footage1909
- Lot Size0.27 Acres
Data Source:
REColorado (MTOMLS)
Property Description
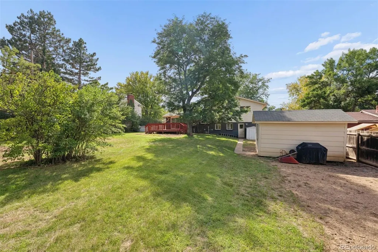
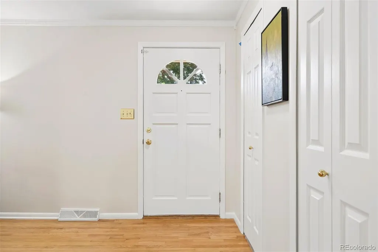
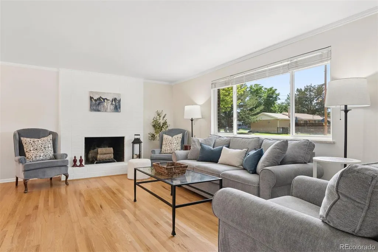
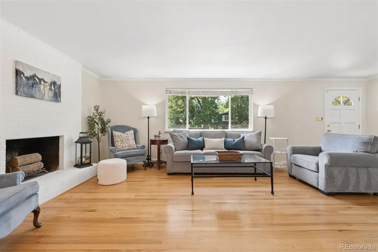
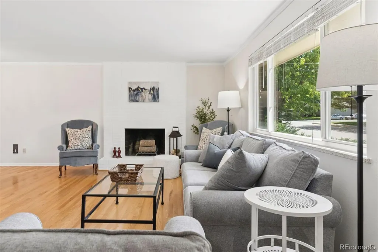
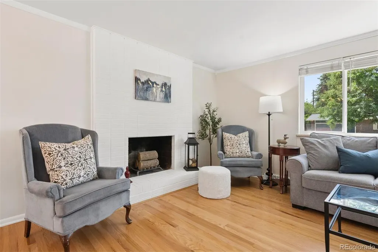
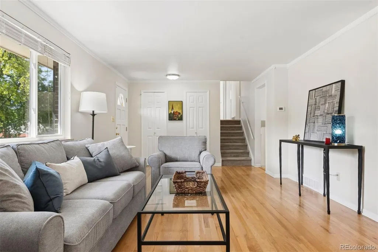
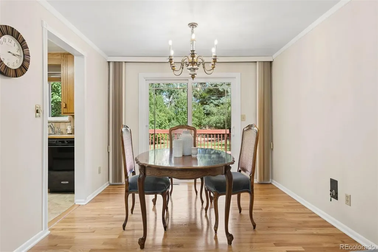
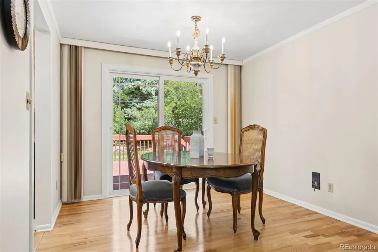
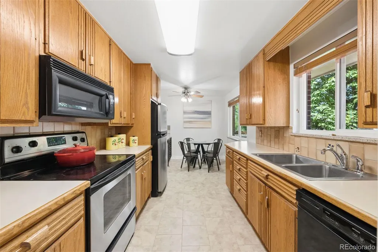
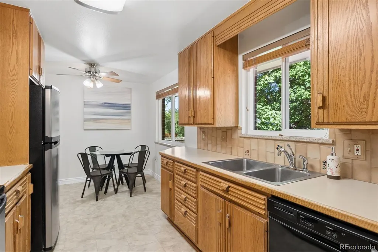
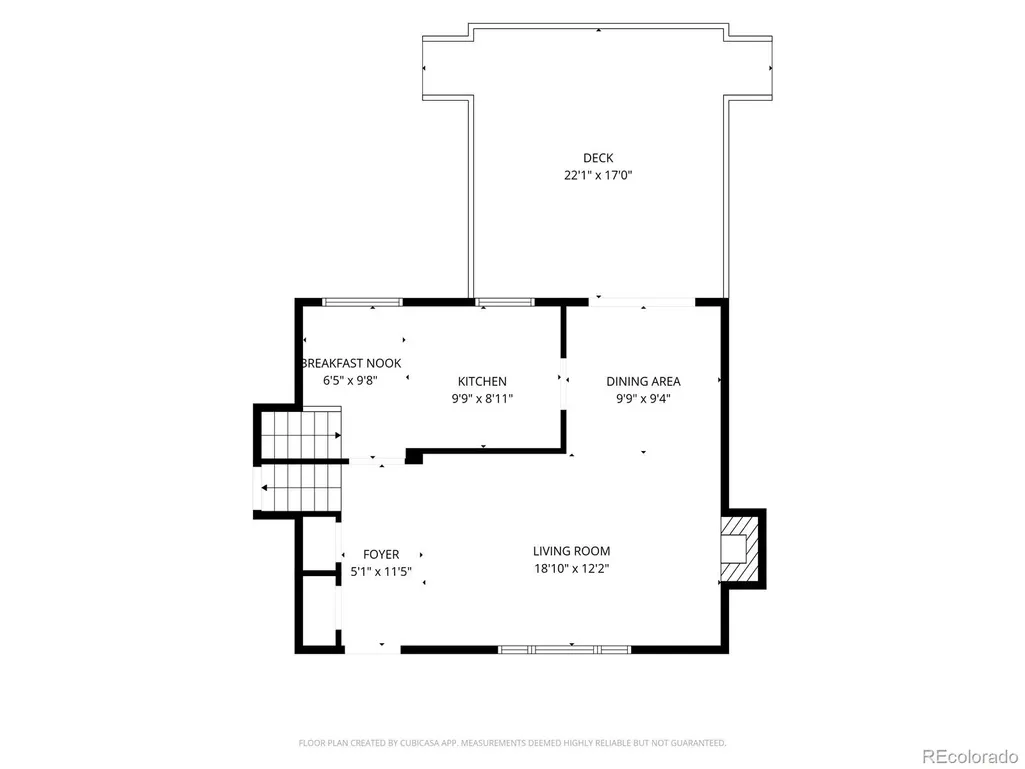
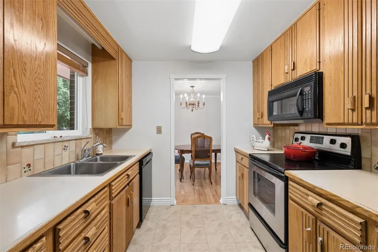
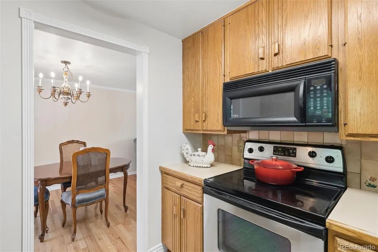
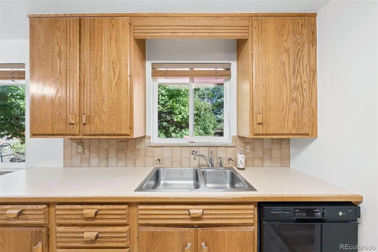
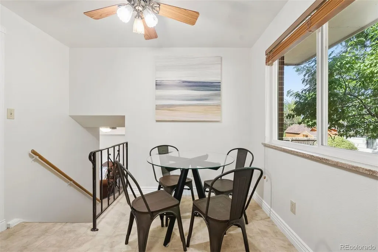
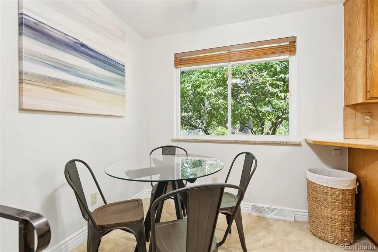
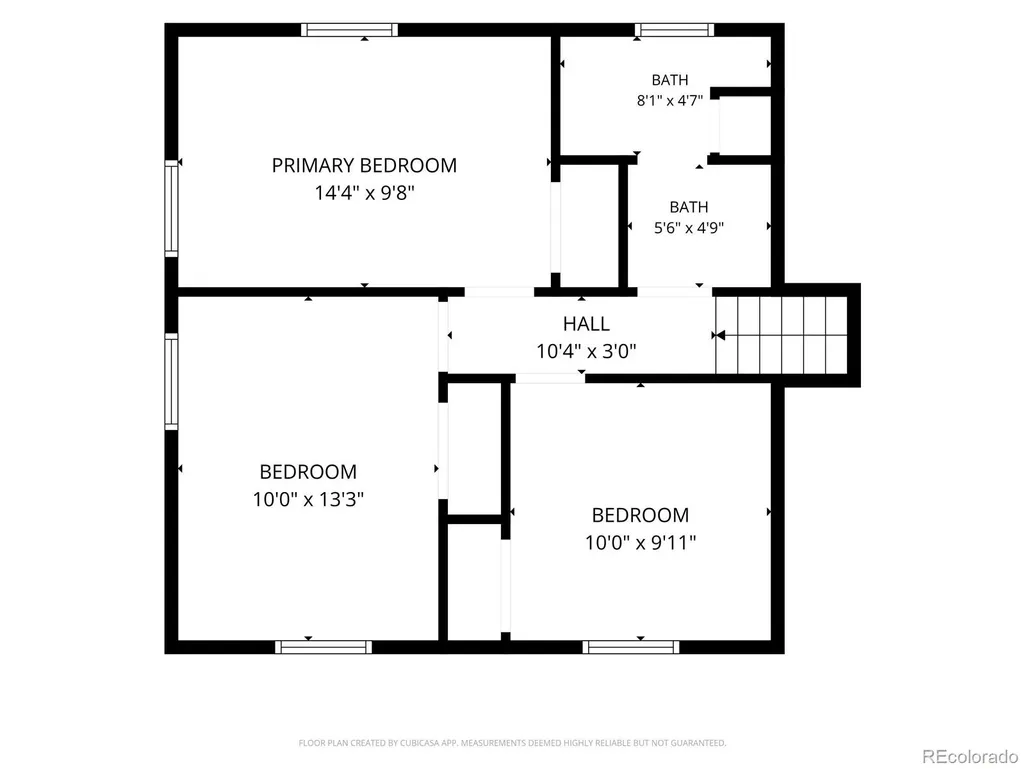
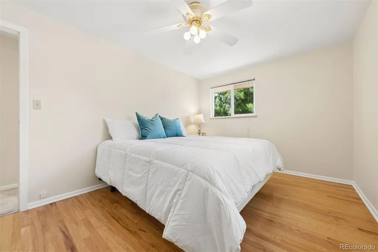
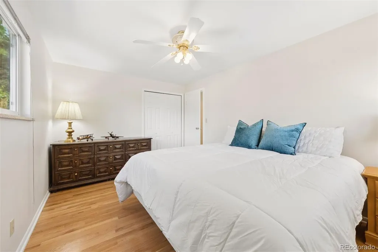
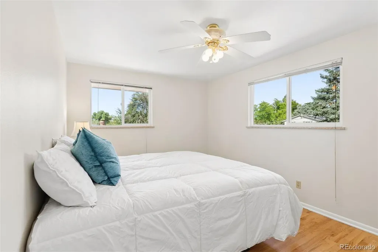
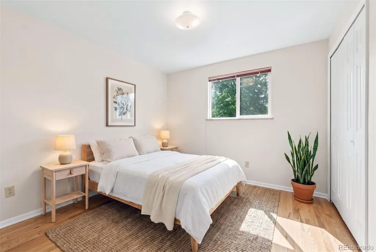
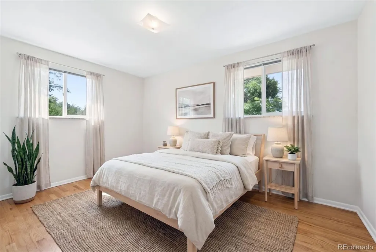
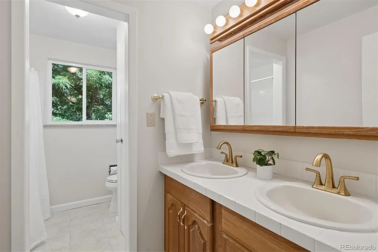
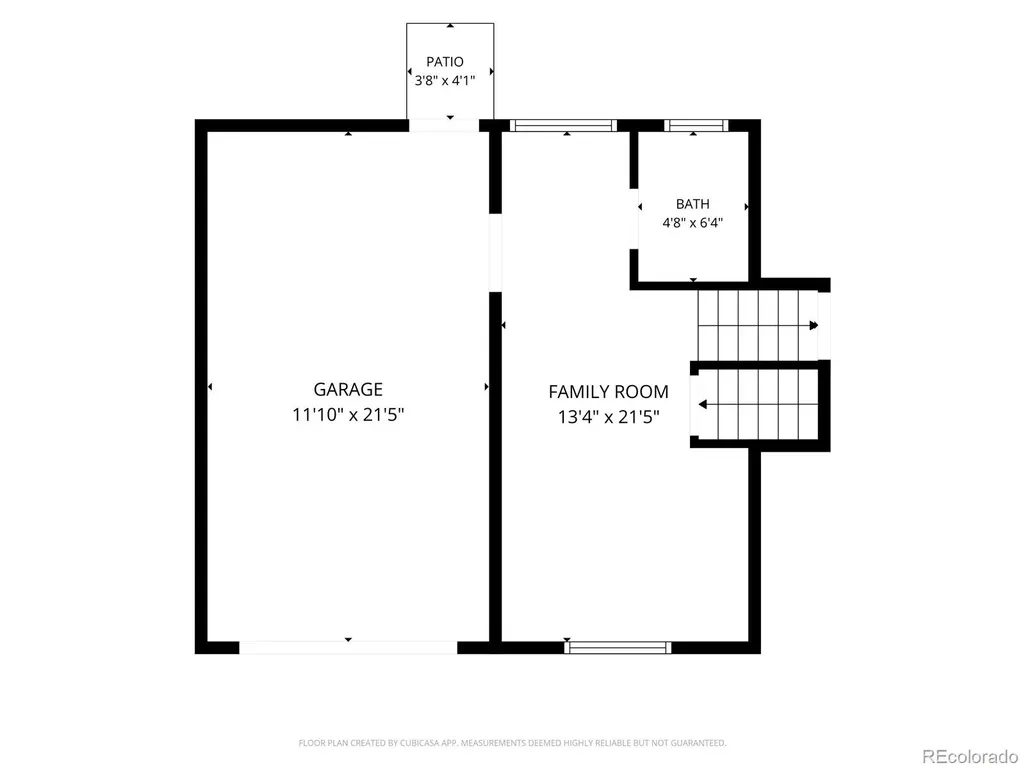
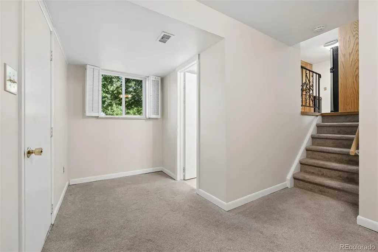
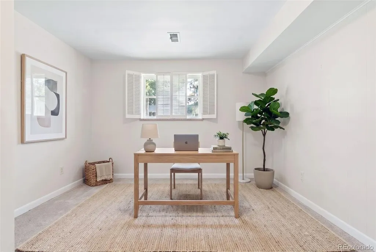
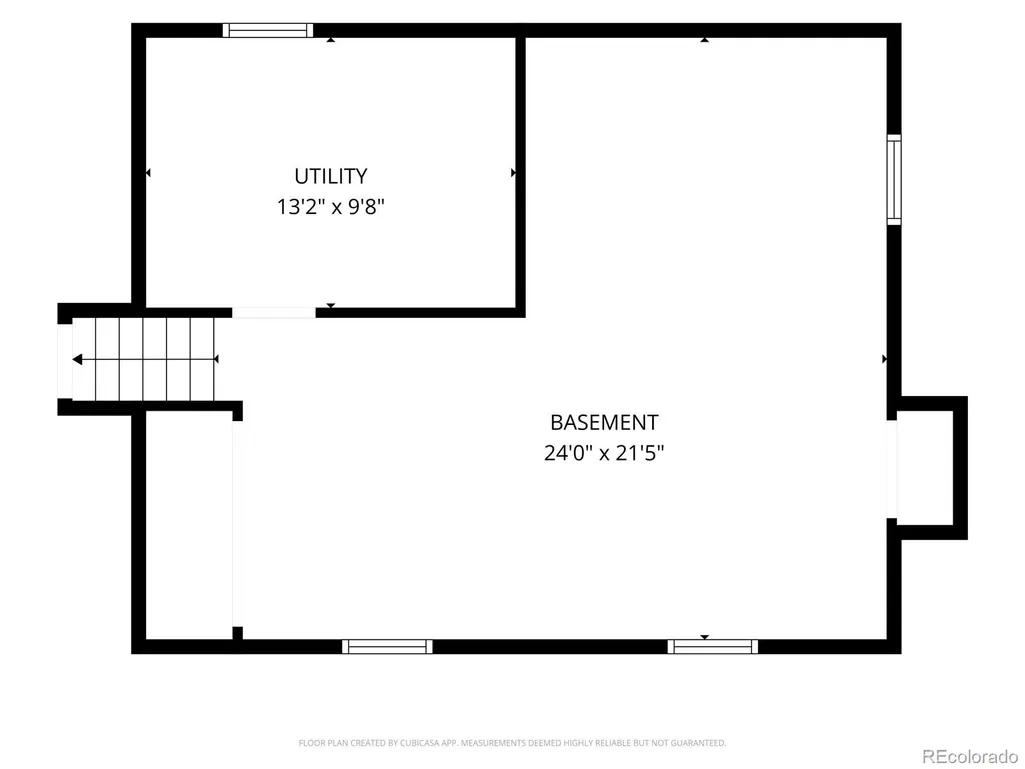
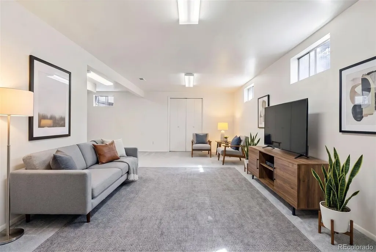
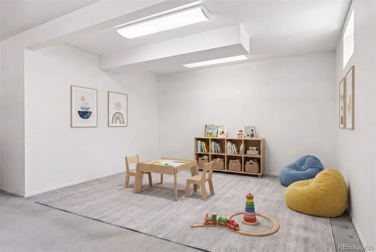
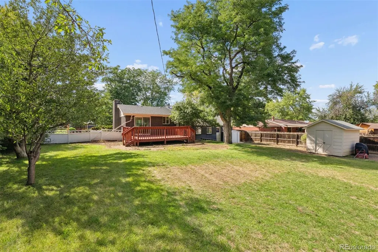
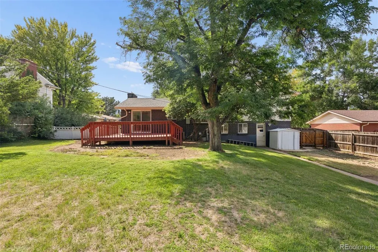
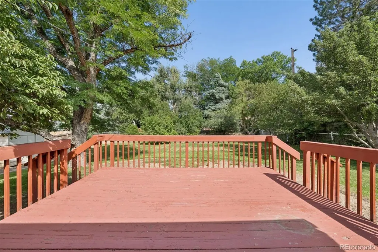
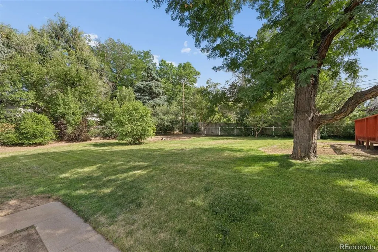
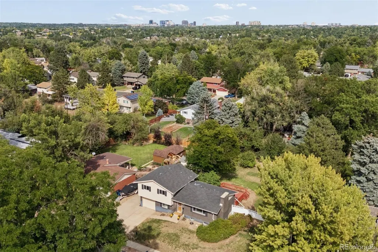
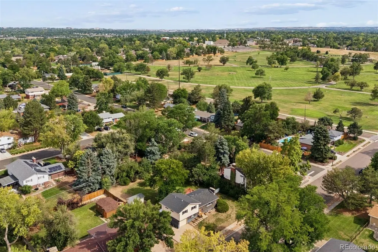
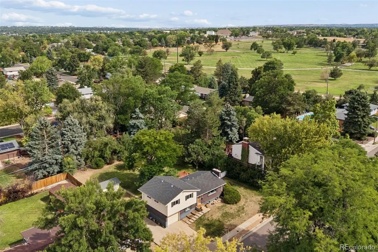
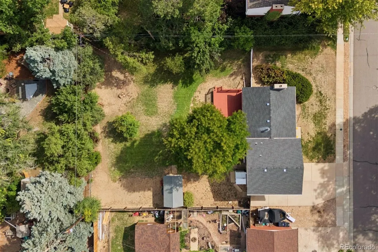
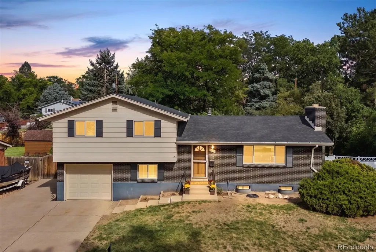
Welcome to a home that perfectly captures the appeal of mid-century living with a thoughtful layout, timeless character, and an incredible private backyard that feels like your own secluded retreat.Tucked into a quiet, highly desirable Centennial neighborhood, this inviting home combines classic mid-century details with the space and flexibility modern life demands. Step through the front door and into a bright main level where beautiful hardwood floors, abundant natural light. Large living room has an amazing brick wood burning fireplace. Kitchen is a standout, with its cool mid-century character, generous cabinetry, and views overlooking backyard. A flexible adjoining space offers room for a breakfast nook or casual dining. The home's multi-level floor plan gives everyone room to spread out while maintaining a comfortable sense of connection. Upstairs, the private primary has great views of your huge yard! Two more spacious bedrooms and a full bath. Downstairs, the basement adds even more versatility with a large bonus area ready for a home gym, 4th bedroom, game room, creative space, office or just a lot of extra storage! Step onto the spacious deck and enjoy summer dinners, and evenings with friends. Beyond it, the expansive fully fenced backyard is exceptionally private, surrounded by mature trees and offering an abundance of space to garden, entertain, let the dogs run, or simply enjoy having room to breathe. Trader Joe’s and an array of shopping and dining options are so close! Scenic High Line Canal Trail is just 0.7 miles from home. Multiple parks and easy access to South Suburban Parks & Recreation nearby. With its mid-century personality, flexible multi-level floor plan, and expansive private backyard, this is the kind of home that offers something increasingly hard to find: character, space, and a setting that feels wonderfully removed from it all, while still being close to everything you need. Great Schools! Some photos are virtually staged.
| Elementary School | Middle School | High School |
|---|---|---|
| Lois Lenski Elementary School | Newton Middle School | Littleton High School |
| Price History | |
|---|---|
| 8/20/2026 | Listed $565,000 |
| 9/3/2026 | 3$550,000 |
| 9/24/2026 | 1$548,500 |
General Features
| Living Area | 1909 |
|---|---|
| Sewer | Public Sewer |
| Heating | Forced Air |
| Cooling | Attic Fan,Central Air |
| Utilities | Cable Available,Electricity Connected,Natural Gas Connected,Phone Connected |
| Roof | Composition |
| Appliances | Dishwasher,Disposal,Dryer,Gas Water Heater,Microwave,Range,Refrigerator,Self Cleaning Oven,Washer |
| Garage Spaces | 1 |
| Patio/Porch Features | Deck |
| Architectural Style | Mid-Century Modern |
| Construction Materials | Brick,Frame |
| Year Built | 1964 |
| Levels | Tri-Level |
| Property Subtype | Single Family Residence |
| Parcel Number | 032131462 |
| County | Arapahoe |
| Property Type | Residential |
| HOA | No |
| Attached Garage | Yes |
| Subdivision Name | Bel-Aire |
| Facing Direction | West |
| Full Baths | 1 |
| Directions | From I-25,take Arapahoe Road west for 3 miles. Turn right (north) onto S Colorado Blvd and proceed for 0.5 miles. Turn left (west) onto E Caley Ave for 0.4 miles. Turn right (north) onto S Cook Stree |
| High School | Littleton |
| City | Centennial |
| Senior Community Y/N | No |
| High School District | Littleton 6 |
| Lot Size Units | Square Feet |
| Lot Size Square Feet | 11718 |
| Elementary School | Lois Lenski |
| Property Attached Y/N | No |
| Tax Annual Amount | 3631 |
| Middle/Junior High School | Newton |
| Virtual Tour | https://u.listvt.com/mls/261355436 |
| Standard Status | Active |
| Middle/Junior School District | Littleton 6 |
| Elementary School District | Littleton 6 |
| AttributionContact | JStratton@livsothebysrealty.com,720-496-5308 |
| Freehold | IDX |
Interior Features
| Interior Amenities | Ceiling Fan(s),Corian Counters,Eat-in Kitchen,Entrance Foyer,High Speed Internet,Open Floorplan,Radon Mitigation System,Smoke Free |
|---|---|
| Basement | Partial |
| Flooring | Carpet,Tile,Wood |
| Total Fireplaces | 1 |
| Fireplace Features | Wood Burning |
| Window Features | Double Pane Windows,Window Coverings,Window Treatments |
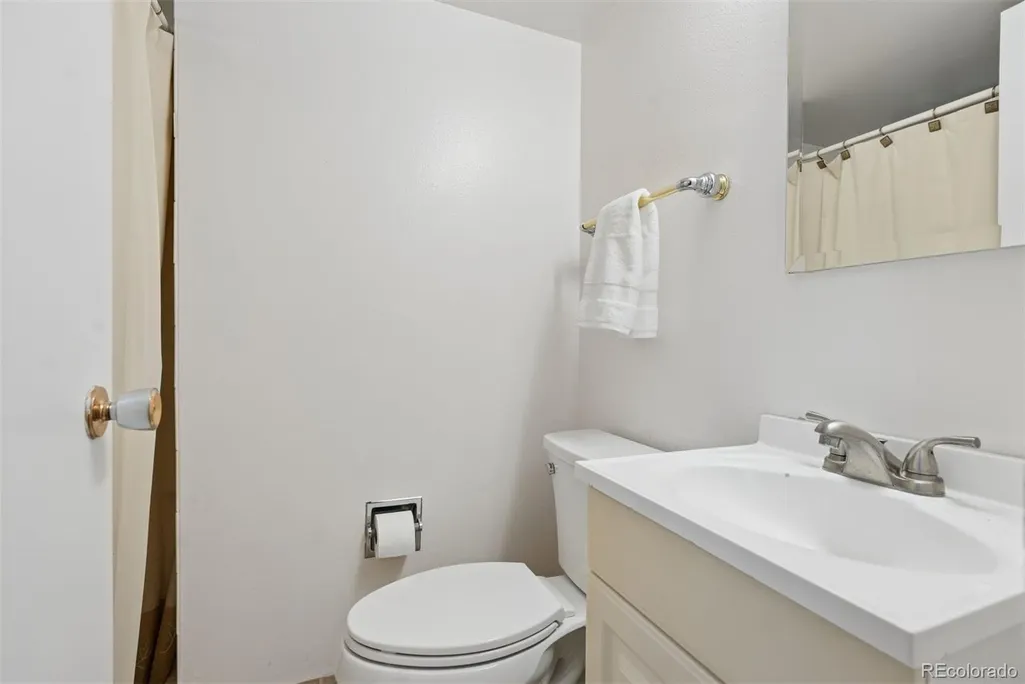
| 3/4 Baths | 1 |
| Total Bedrooms | 3 |
| Total Baths | 2 |
Exterior Features
| Exterior Amenities | Garden,Lighting,Private Yard,Rain Gutters |
|---|---|
| Fencing | Full |
| Parking Features | Dry Walled,Exterior Access Door,Insulated,Lighted,Storage |
| Lot Features | Landscaped,Many Trees,Secluded,Sprinklers In Front,Sprinklers In Rear |
| Water Source | Public |
| Lot Size Area | 11718 |
| Lot Size Acres | 0.27 |
Amenities
- Foreclosure
- Views
- Short Sale
- New Construction
- Adult 55+
- Lease To Own
- No HOA Fees
- Furnished
- Primary On Main
- Air Conditioning
- Seller Finance
- Green
- Fixer Upper
- Horse
- Golf
- Fireplace
- Deck
- Garage
- Basement
- Pool
Property vs Single Family Average in 80121
Price
Taxes
Year Built
Visits


 The real estate listing information and related content displayed on this site is provided exclusively for consumers’ personal, non-commercial use and may not be used for any purpose other than to identify prospective properties consumers may be interested in purchasing. This information and related content is deemed reliable but is not guaranteed accurate by elevateMLS.
