
New Construction
Address
11156 Stonepath Street, Littleton, CO
Price
$ 929,900
Property Attributes
- MLS#2307693
- TypeSingle Family
- Listing Status Active
- CountyDOUGLAS
- CityLittleton
- NeighborhoodSolstice
- Zip80125
- StyleContemporary
- Year Built2026
- Taxes$ 11816
- Price$ 929,900
- Bedrooms3
- Full Bathrooms3
- Half Bathrooms0
- Sqr Footage3564
- Lot Size0.14 Acres
Data Source:
REColorado (MTOMLS)
Property Description
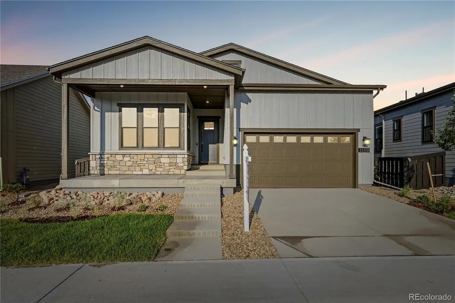
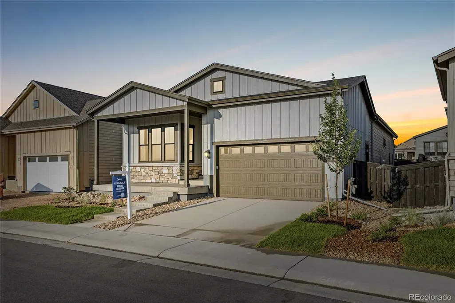
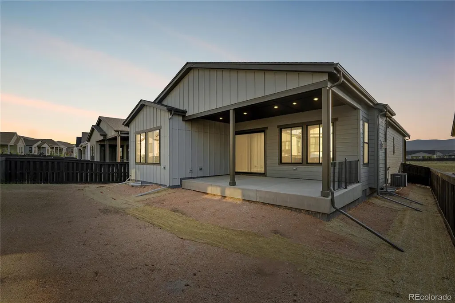
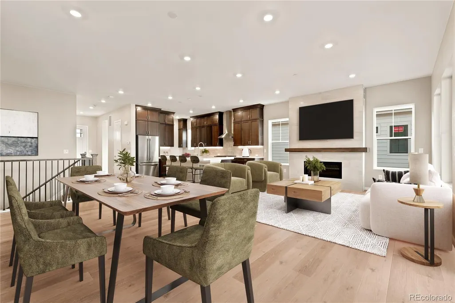
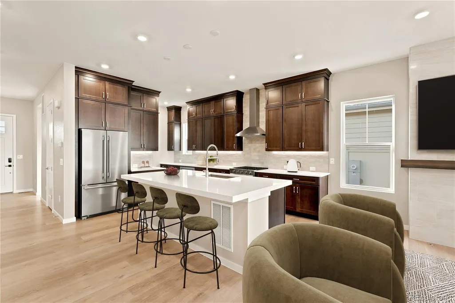
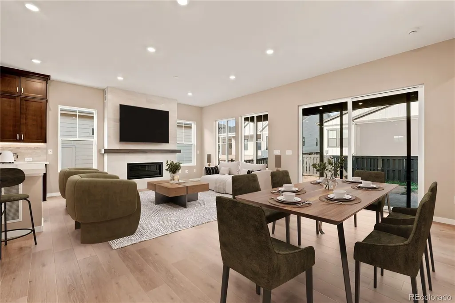
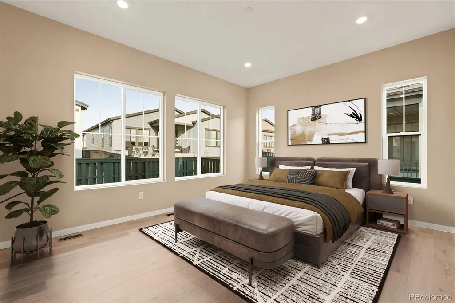
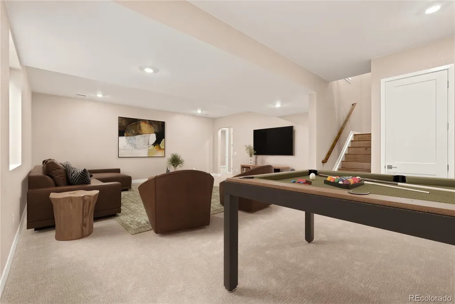
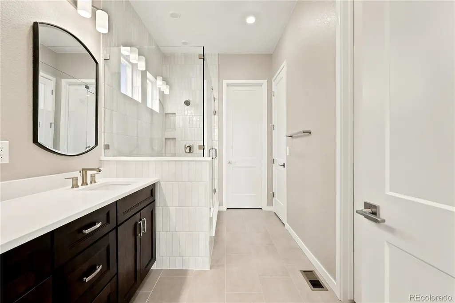
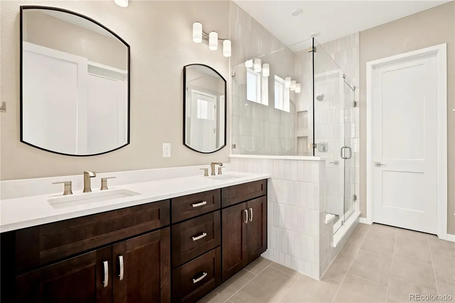
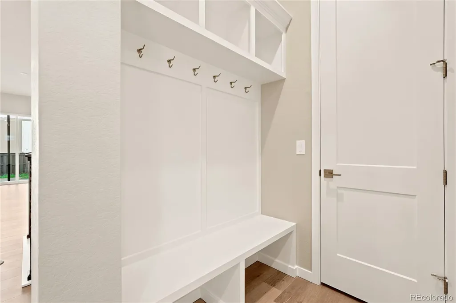
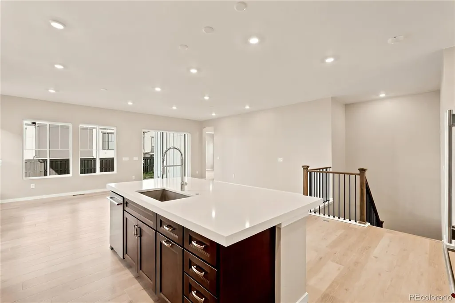
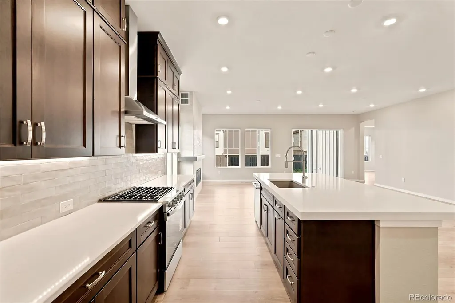
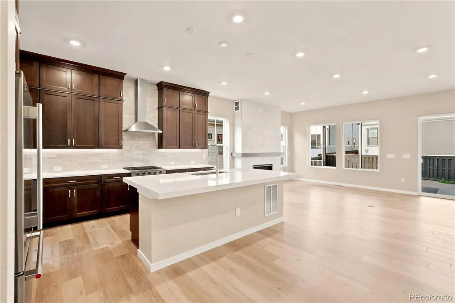
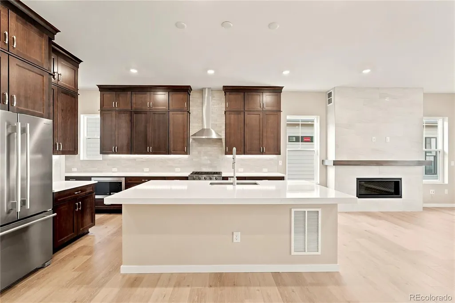
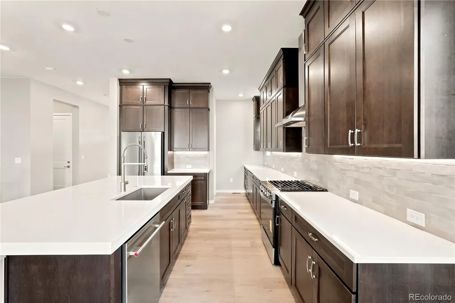
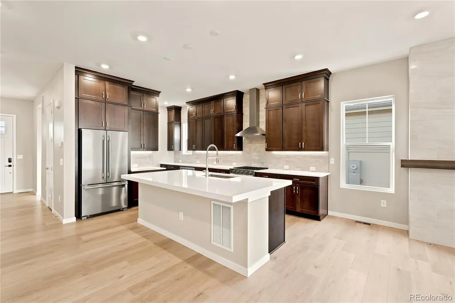
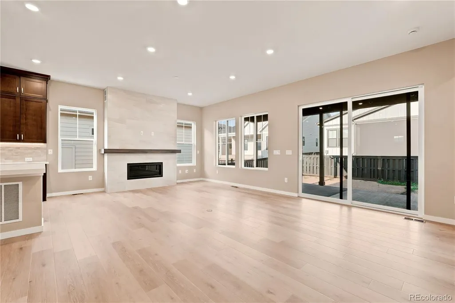
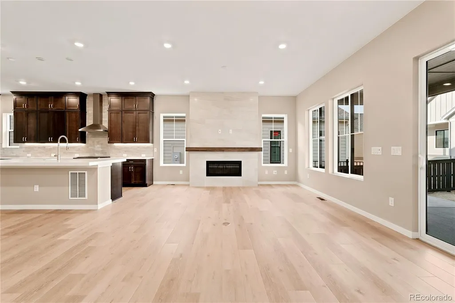
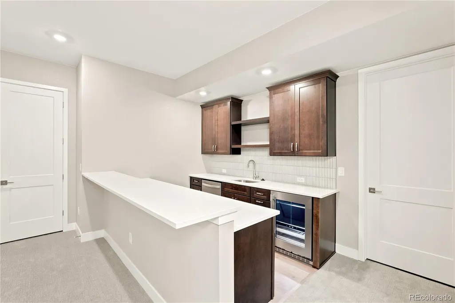
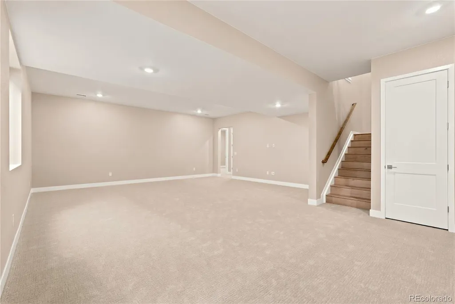
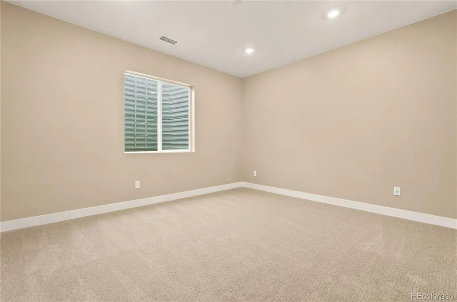
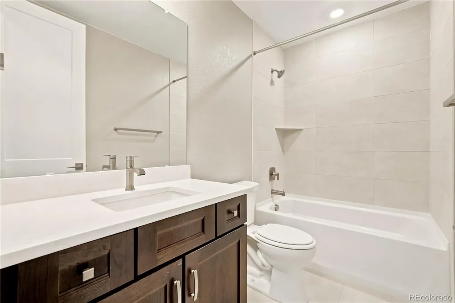
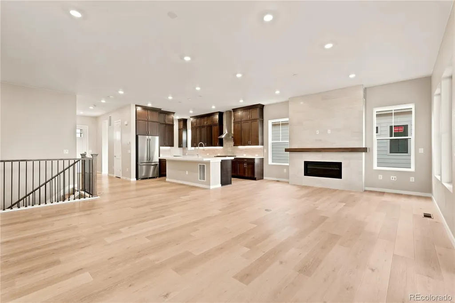
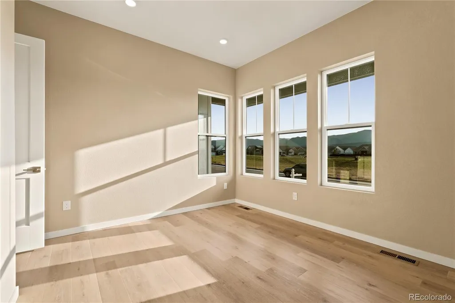
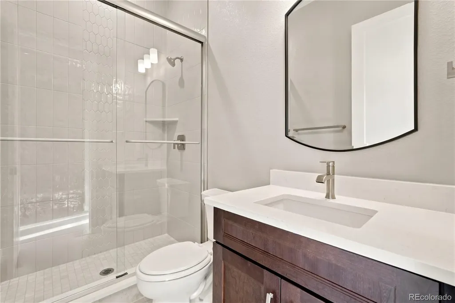
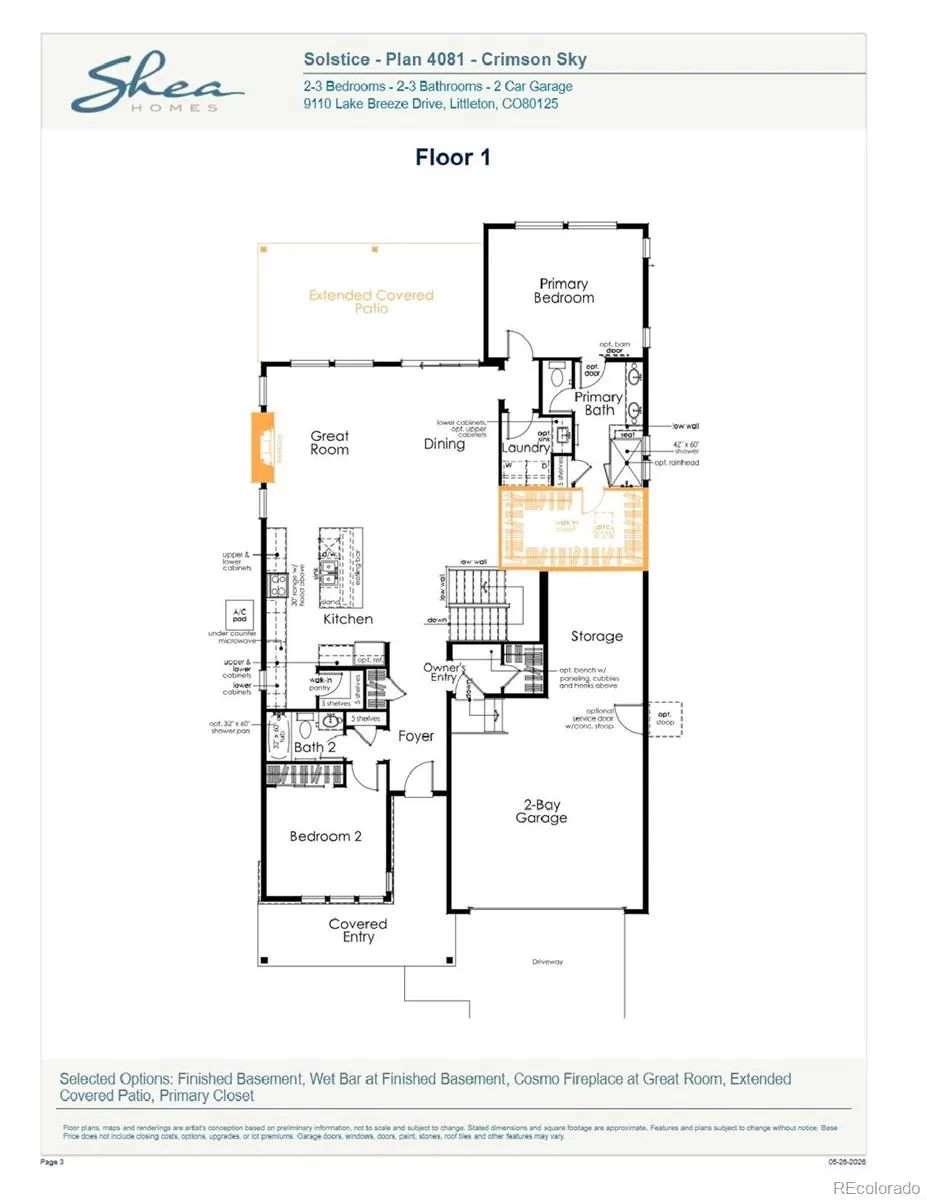
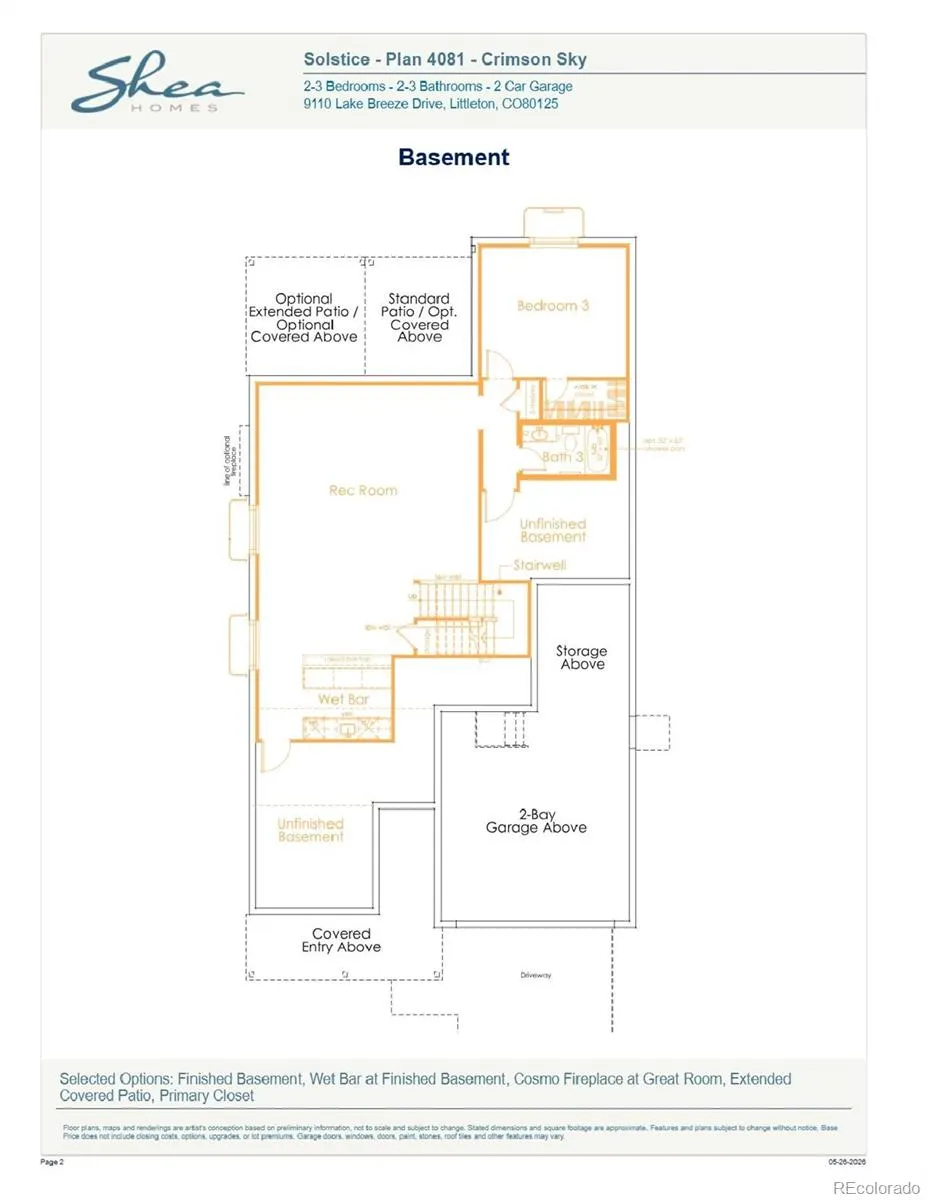
Beautiful one-story home in the desirable Solstice Community by Shea Homes. Solstice is surrounded by Chatfield State Park on 3 sides of the community and acreage parcels on the 4th side. This home features 3 bedrooms, 3 baths, fireplace, finished basement with wet bar, large covered patio, and 2-bay garage with storage. Design finishes include Mannington luxury plank flooring in Adura/Rigid Regency Oak, MSI engineered stone stone counter tops in Carrara Miksa, and Yorktowne Brockton Cherry cabinets in Smoke Cherry. Please contact a community representative for details. The Mirabelle Metropolitan Districts provide various services to the property and in addition to the estimated taxes, a $40 per month operations fee is imposed.
| Elementary School | Middle School | High School |
|---|---|---|
| Coyote Creek Elementary School | Ranch View Middle School | Thunderridge High School |
| Price History | |
|---|---|
| 5/26/2026 | Listed $945,225 |
| 8/17/2026 | 3$924,900 |
General Features
| Sewer | Public Sewer |
|---|---|
| Heating | Forced Air,Natural Gas |
| Cooling | Central Air |
| Utilities | Cable Available,Electricity Available,Electricity Connected,Internet Access (Wired),Natural Gas Available,Natural Gas Connected,Phone Available |
| Possession | Close Plus 1 Day |
| Roof | Composition |
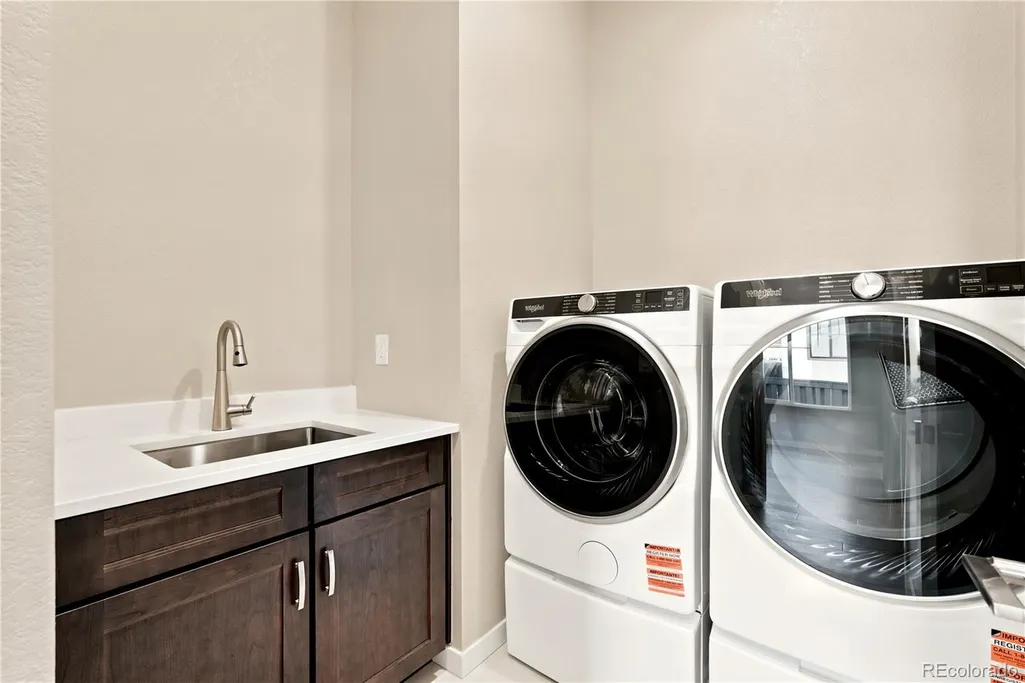
| Appliances | Bar Fridge,Dishwasher,Disposal,Dryer,Microwave,Oven,Range,Refrigerator,Washer |
| HOA Fee | 124.25 |
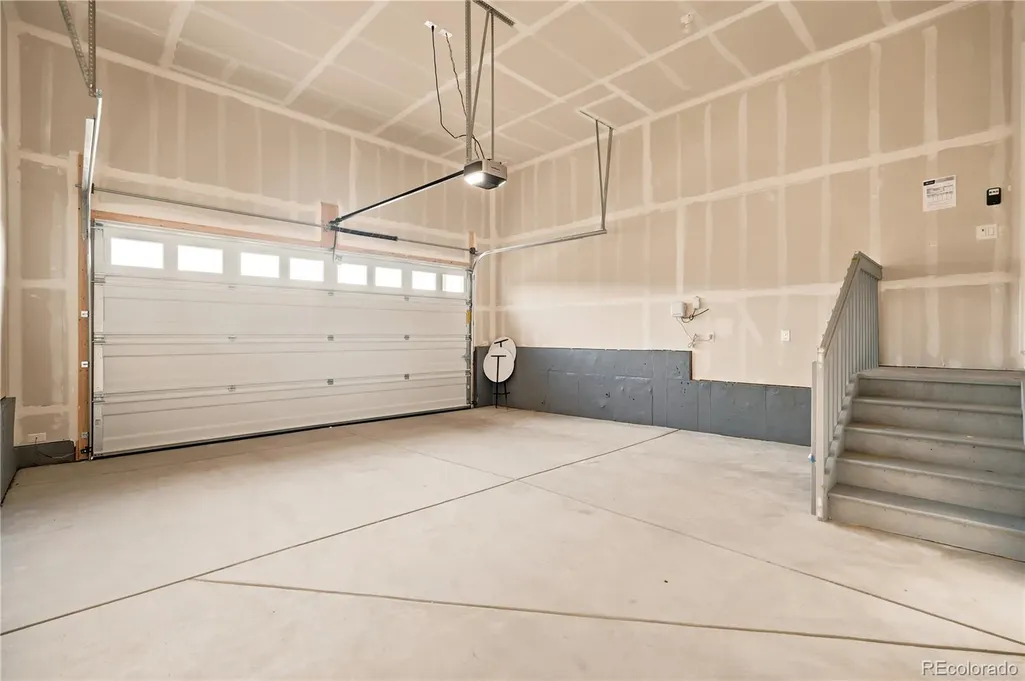
| Garage Spaces | 2 |
| Association Fee Includes | Recycling,Trash |
| Patio/Porch Features | Covered,Patio |
| Architectural Style | Contemporary |
| Security Features | Carbon Monoxide Detector(s),Smoke Detector(s),Video Doorbell |
| Construction Materials | Frame,Stone,Wood Siding |
| Exclusions | Seller's personal possessions and any staging items that may be in use. |
| Pets Allowed | Cats OK,Dogs OK,Yes |
| Year Built | 2026 |
| Levels | One |
| Property Subtype | Single Family Residence |
| Tax Year | 2025 |
| Ownership | Builder |
| Assoc Fee Paid Per | Monthly |
| County | Douglas |
| Property Type | Residential |
| Association Amenities | Clubhouse,Fitness Center,Park,Pool,Trail(s) |
| HOA | Yes |
| Attached Garage | Yes |
| Subdivision Name | Solstice |
| Facing Direction | West |
| Full Baths | 2 |
| Status | Active |
| Directions | Taking Santa Fe Drive: Exit Titan Parkway and head west; Titan Parkway turns into Titan Road; Turn north (right) onto Eagle River Street to the roundabout; Continue around the roundabout onto Chatfie |
| High School | Thunderridge |
| City | Littleton |
| Association Name | Solstice Owners Assoc/Advance HOA |
| Senior Community Y/N | No |
| High School District | Douglas RE-1 |
| Lot Size Units | Square Feet |
| Lot Size Square Feet | 5924 |
| Listing Terms | Cash,Conventional,FHA,VA Loan |
| Elementary School | Coyote Creek |
| Tax Annual Amount | 11816 |
| Home Warranty Y/N | Yes |
| Middle/Junior High School | Ranch View |
| Property Condition | New Construction |
| Virtual Tour | https://www.zillow.com/view-imx/dda5ba42-96aa-4306-8eac-a04d725d24a3?setAttribution=mls&wl=true&initialViewType=pano |
| Structure Type | House |
| Builder Name | Shea Homes |
| Standard Status | Active |
| Middle/Junior School District | Douglas RE-1 |
| Elementary School District | Douglas RE-1 |
Interior Features
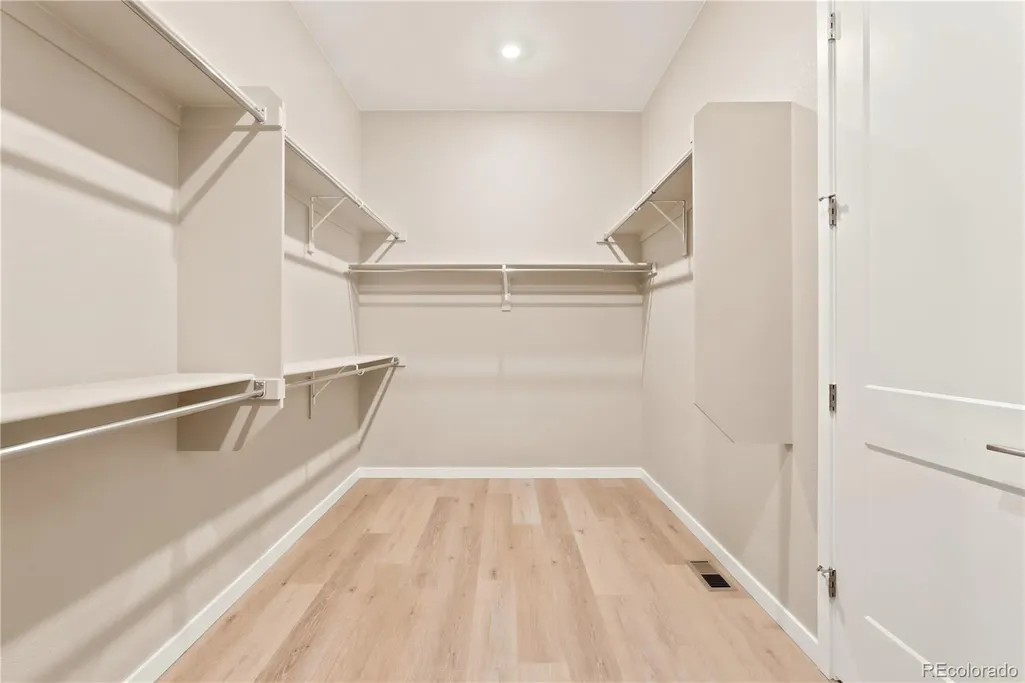
| Interior Amenities | Built-in Features,Eat-in Kitchen,High Ceilings,High Speed Internet,Kitchen Island,Open Floorplan,Pantry,Primary Suite,Smart Thermostat,Smoke Free,Stone Counters,Walk-In Closet(s),Wet Bar |
|---|---|
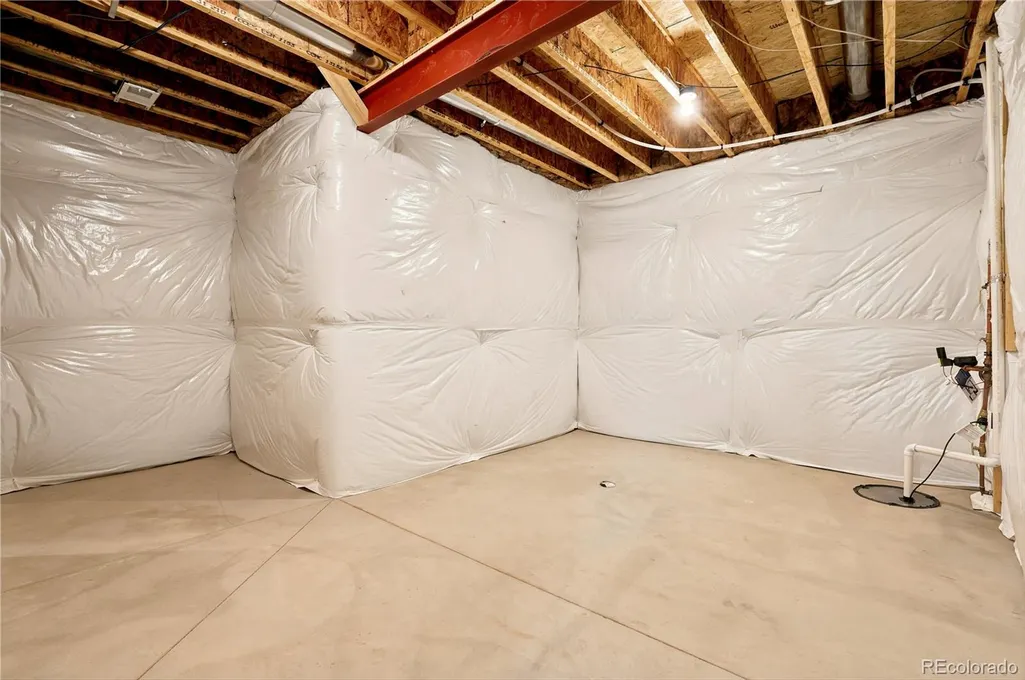
| Basement | Finished,Full,Interior Entry |
| Flooring | Carpet,Tile,Vinyl |
| Total Fireplaces | 1 |
| Fireplace Features | Gas,Great Room |
| Basement (Y/N) | Yes |
| Window Features | Double Pane Windows |
| Above Grade Finished Area | 1814 |
| 3/4 Baths | 1 |
| Laundry Features | Sink,In Unit |
| Total Bedrooms | 3 |
| Below Grade Finished Area | 1191 |
| Main Level Bedrooms | 2 |
| Main Level Bathrooms | 2 |
| Total Baths | 3 |
Exterior Features
| Fencing | Full |
|---|---|
| Parking Features | Concrete |
| Water Source | Public |
| Total Parking | 2 |
| Lot Size Area | 5924 |
| Foundation Details | Slab |
| Building Area Total | 3564 |
| Lot Size Acres | 0.14 |
| Road Surface Type | Paved |
| Road Frontage Type | Public |
| Builder Model | 4081C Crimson Sky |
| Road Responsibility | Public Maintained Road |
Amenities
- Foreclosure
- Views
- Short Sale
- New Construction
- Adult 55+
- Lease To Own
- No HOA Fees
- Furnished
- Primary On Main
- Air Conditioning
- Seller Finance
- Green
- Fixer Upper
- Horse
- Golf
- Fireplace
- Deck
- Garage
- Basement
- Pool
Property vs Single Family Average in 80125
Price
Taxes
Year Built
Visits
In The Neighborhood
Views
Littleton
$ 745,000
- Type
- Single Family
- Size
- 3,396 SqFt
- Rooms
- 3 Beds + 2.5 Baths
 eXp Realty, LLC #4328450
Views
Littleton
$ 1,200,000
- Type
- Single Family
- Size
- 6,038 SqFt
- Rooms
- 5 Beds + 4.5 Baths
Keller Williams Realty Northern Colorado #4687351
Views
Littleton
$ 1,650,000
- Type
- Single Family
- Size
- 6,965 SqFt
- Rooms
- 8 Beds + 7.5 Baths
Brokers Guild Homes #2761921
Reduced
Littleton
$ 1,200,000
- Type
- Single Family
- Size
- 5,447 SqFt
- Rooms
- 6 Beds + 4.5 Baths
Your Castle Real Estate LLC #IR1067010
Reduced
Littleton
$ 915,000
- Type
- Single Family
- Size
- 4,543 SqFt
- Rooms
- 4 Beds + 3.5 Baths
RE/MAX Northwest Inc #2650039
Reduced
Littleton
$ 860,000
- Type
- Single Family
- Size
- 4,244 SqFt
- Rooms
- 4 Beds + 3.5 Baths
The Property Shop Denver #4066596
Reduced
Littleton
$ 899,000
- Type
- Single Family
- Size
- 4,077 SqFt
- Rooms
- 3 Beds + 2.5 Baths
Compass - Denver #9608248
Views
Littleton
$ 900,000
- Type
- Single Family
- Size
- 3,594 SqFt
- Rooms
- 3 Beds + 3 Baths
Thrive Real Estate Group #1823468
Open House
Littleton
$ 945,000
- Type
- Single Family
- Size
- 5,201 SqFt
- Rooms
- 5 Beds + 4.5 Baths
LIV Sotheby's International Realty #9367725
Littleton
$ 830,000
- Type
- Single Family
- Size
- 2,946 SqFt
- Rooms
- 4 Beds + 3.5 Baths
Keller Williams Real Estate LLC #8034304
Reduced
Littleton
$ 1,089,950
- Type
- Single Family
- Size
- 5,077 SqFt
- Rooms
- 4 Beds + 4.5 Baths
RE/MAX Professionals #8816602
Reduced
Littleton
$ 899,900
- Type
- Single Family
- Size
- 3,946 SqFt
- Rooms
- 3 Beds + 3.5 Baths
RE/MAX Professionals #5881191
Reduced
Littleton
$ 1,059,000
- Type
- Single Family
- Size
- 5,144 SqFt
- Rooms
- 4 Beds + 3 Baths
RE/MAX Alliance #1930488
New Construction
Littleton
$ 946,120
- Type
- Single Family
- Size
- 4,451 SqFt
- Rooms
- 4 Beds + 3.5 Baths
RE/MAX Professionals #2651356

 The real estate listing information and related content displayed on this site is provided exclusively for consumers’ personal, non-commercial use and may not be used for any purpose other than to identify prospective properties consumers may be interested in purchasing. This information and related content is deemed reliable but is not guaranteed accurate by elevateMLS.
