
Price Reduction


Address
191 Cortez Street, Denver, CO
Price
$ 419,900
Property Attributes
- MLS#2077111
- TypeSingle Family
- Listing Status Active
- CountyADAMS
- CityDenver
- NeighborhoodWestern Hills
- Zip80221
- StyleContemporary
- Year Built1955
- Taxes$ 2752
- Price$ 419,900
- Bedrooms4
- Full Bathrooms2
- Half Bathrooms0
- Sqr Footage1619
- Lot Size0.16 Acres
Data Source:
REColorado (MTOMLS)
Property Description
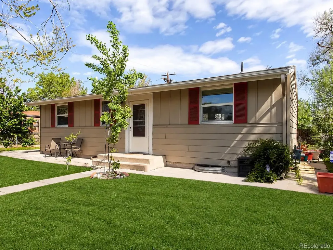
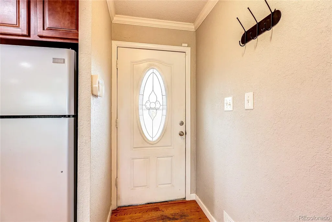
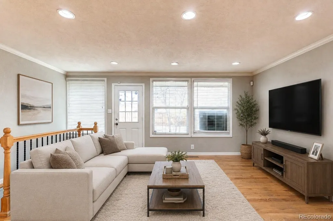
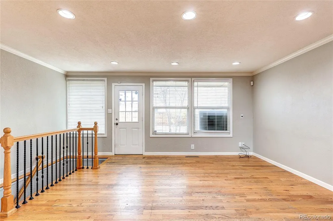
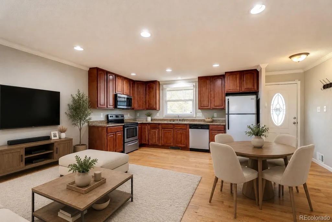
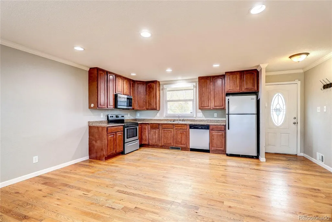
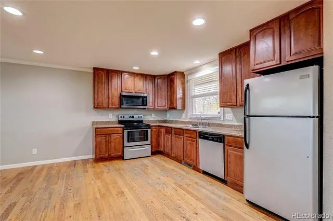
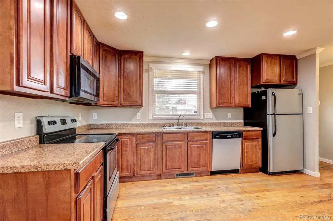
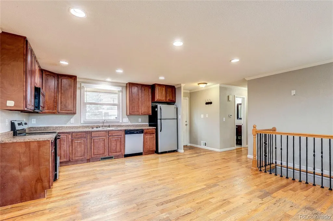
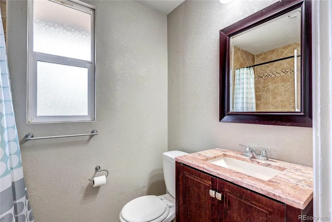
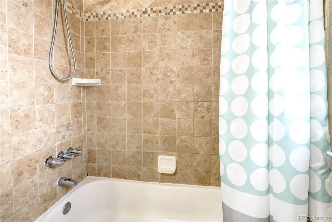
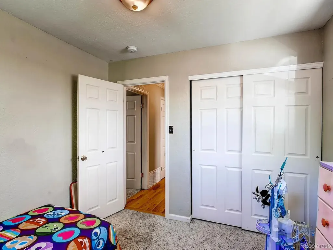
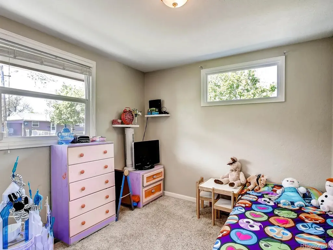
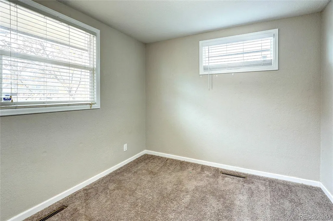
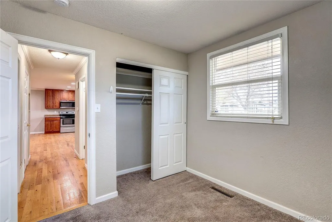
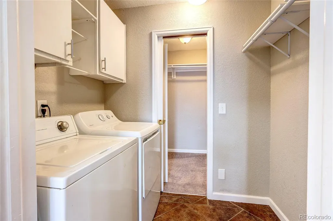
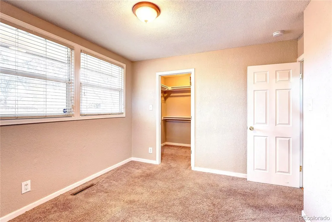
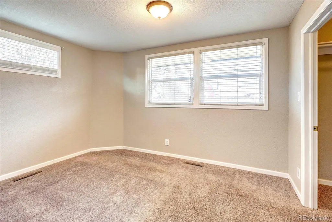
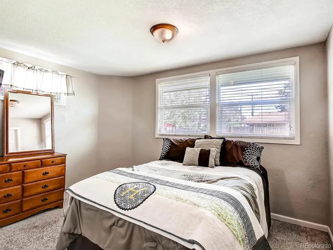
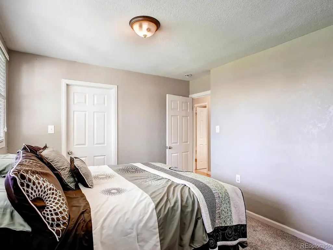
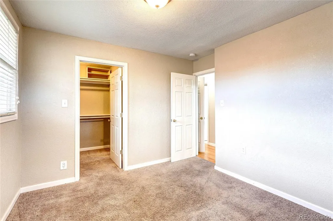
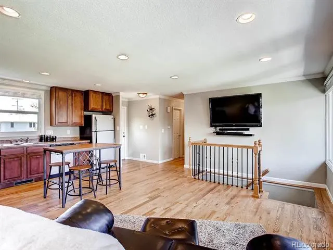
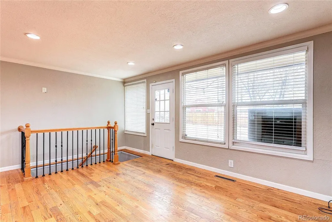
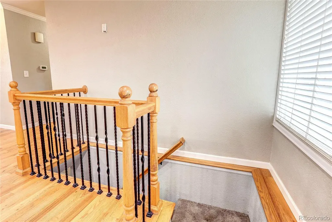
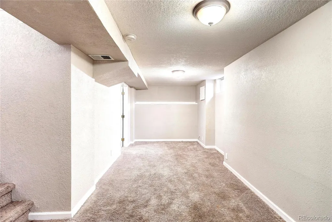
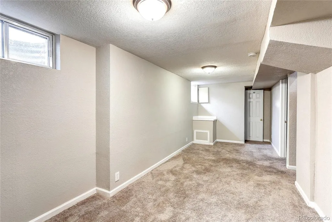
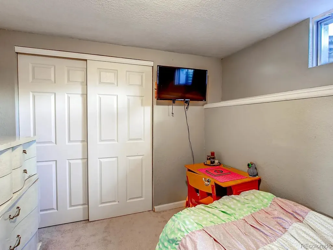
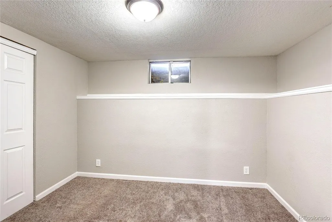
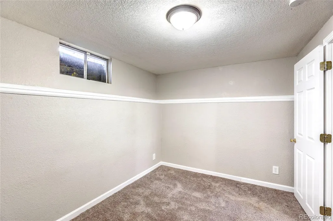
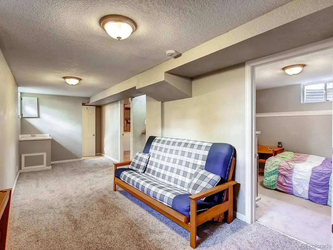
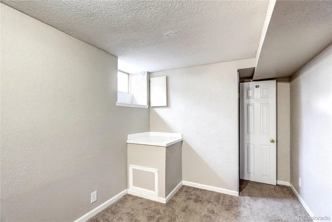
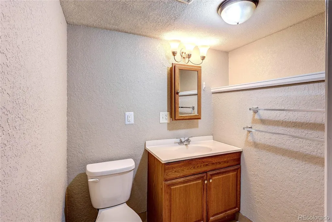
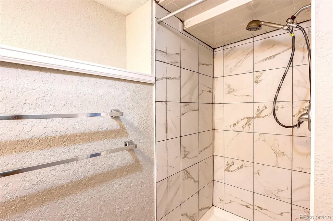
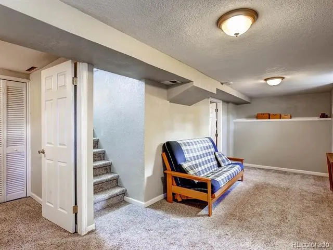
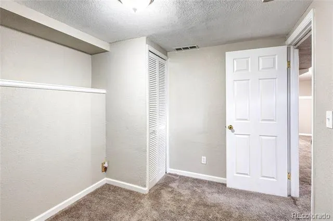
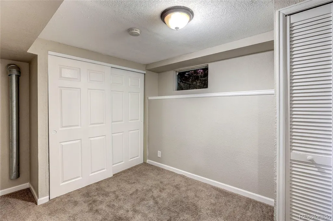
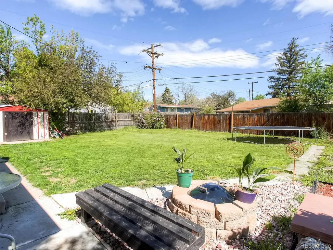
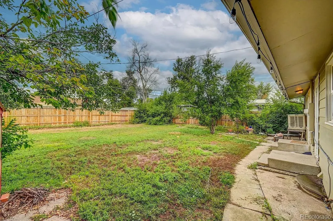
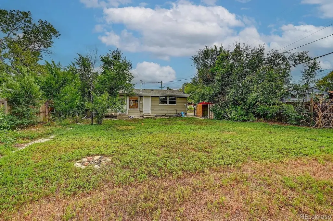
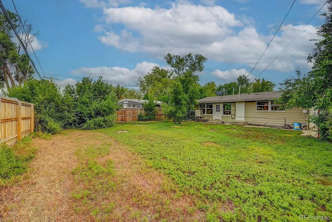
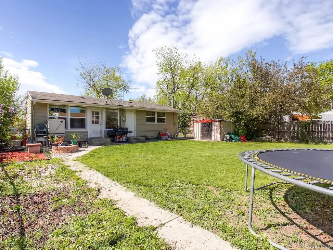
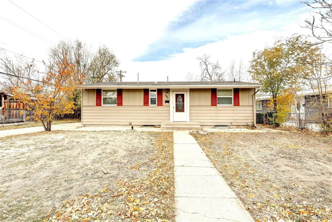
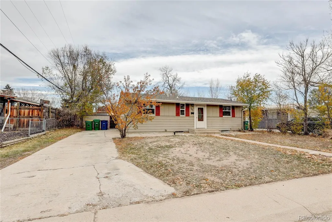
Cozy OPEN Floorplan, HUGE Driveway for Multi-Cars or RV Parking & Off Street*CHILL OUT w/ a NEW Evaporative Cooler*LOTS OF New Upgrades*NEW Sewer line Aug '25*NEW Exterior Paint*Newer Fence. Basement Bathroom offers a NEW Tile Floor, NEW Toilet, & a NEW Tiled Shower. Water Heater & Furnace are Newer too! The Open Floor Plan features an Eat-In kitchen area & a living room w/ hardwood floors. The main bedroom hosts a Large Walk-In Closet that conveniently accesses the yLaundry Room w/ cabinets & shelves, Great for additional storage. Across the hall is a Full Bath w/ a Re-tiled Shower & Corian countertop vanity. NEW Carpet & a Wrought Iron railing leads you downstairs to the Spacious Basement which can be used as a Theater Room, Flex Room, Add'l Living Room, or Work-out Space. ALL of the Natural & Can lighting illuminates the warm, cozy feel of this home. The HUGE Backyard offers a Customize the Backyard to your liking and make it YOUR Private Oasis for outdoor activities...Build a Fire/BBQ Pit, Install a Hot Tub or an above ground Pool? This Turn-Key Home has NEW Ugrades Waiting for You to Enjoy! Build a Carport or Garage in the Oversized driveway! A Convenient Location in the desirable Western Hills neighborhood allows close access to Hwy 36, I-25, & I-76, Water World, Schools, Restaurants,& Twin Lakes Park. Feel Safe by Activating the ADP Security System that is Installed complete w/ Window & Door Sensors (just start your subscription). Information deemed reliable but not guaranteed, Buyer and Buyer's agent to verify ALL property information. **The modern updates present an excellent opportunity for investment potential.**
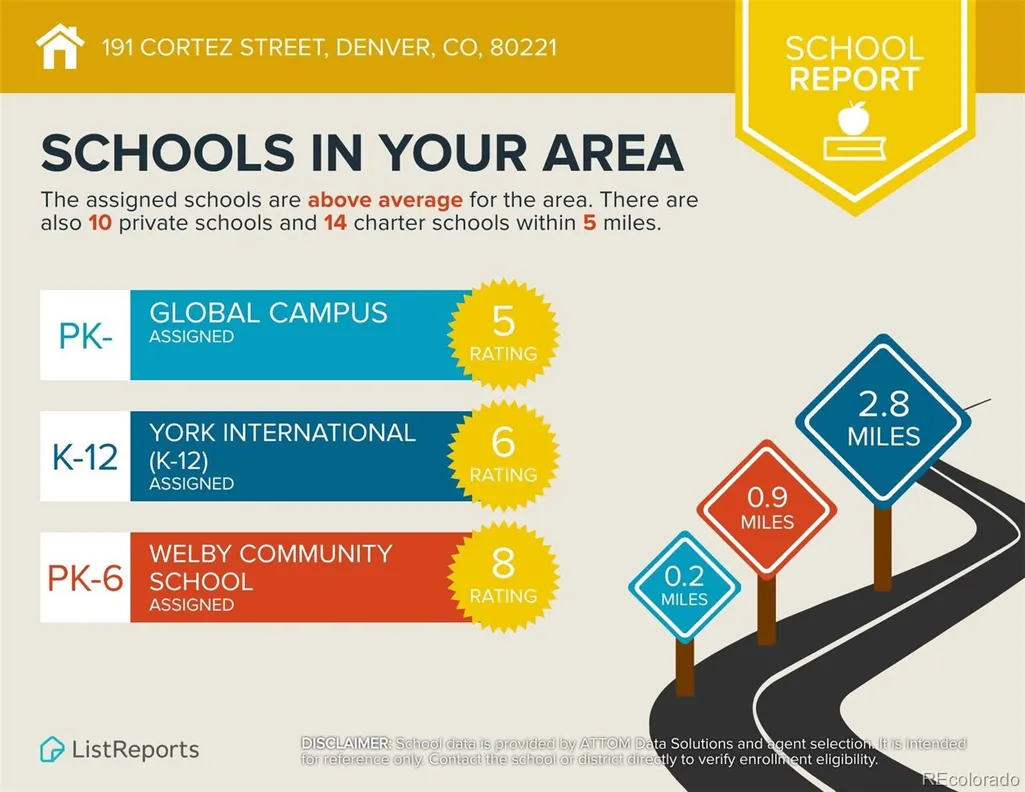
| Elementary School | Middle School | High School |
|---|---|---|
| Adventure Elementary School | Trailside Academy Middle School | Global Lead. Acad. K-12 High School |
| Price History | |
|---|---|
| 5/21/2026 | Listed $444,900 |
| 6/20/2026 | 2$439,900 |
| 7/13/2026 | 2$434,900 |
| 7/17/2026 | 2$429,900 |
| 8/24/2026 | 2$424,900 |
| 9/19/2026 | 2$419,900 |
General Features
| Sewer | Public Sewer |
|---|---|
| Heating | Forced Air |
| Cooling | Evaporative Cooling |
| Utilities | Cable Available,Electricity Available,Electricity Connected,Natural Gas Available,Natural Gas Connected |
| Possession | Closing/DOD |
| Roof | Composition |
| Appliances | Dishwasher,Dryer,Microwave,Oven,Refrigerator,Sump Pump,Washer |
| Zoning | R-1-C |
| Architectural Style | Contemporary |
| Security Features | Carbon Monoxide Detector(s),Security System,Smoke Detector(s) |
| Construction Materials | Frame |
| Exclusions | Sellers Personal Property |
| Year Built | 1955 |
| Electric | 110V,220 Volts |
| View | City |
| Levels | One |
| Property Subtype | Single Family Residence |
| Tax Year | 2025 |
| Ownership | Individual |
| Accessibility | Accessible Bathroom,Accessible Bedroom,Accessible Central Living Area,Accessible Common Area |
| County | Adams |
| Property Type | Residential |
| HOA | No |
| Attached Garage | No |
| Energy Efficient | Windows |
| Subdivision Name | Western Hills |
| Facing Direction | South |
| Full Baths | 1 |
| Status | Active |
| High School | Global Lead. Acad. K-12 |
| City | Denver |
| Senior Community Y/N | No |
| High School District | Mapleton R-1 |
| Lot Size Units | Acres |
| Lot Size Square Feet | 6969.6 |
| Listing Terms | Cash,Conventional,FHA,VA Loan |
| Elementary School | Adventure |
| Tax Annual Amount | 2752 |
| Home Warranty Y/N | No |
| Middle/Junior High School | Trailside Academy |
| Virtual Tour | https://www.youtube.com/watch?v=TU4aNe01lNM |
| Structure Type | House |
| Standard Status | Active |
| Middle/Junior School District | Mapleton R-1 |
| Elementary School District | Mapleton R-1 |
Interior Features
| Interior Amenities | Corian Counters,High Speed Internet,Walk-In Closet(s) |
|---|---|
| Basement | Crawl Space,Daylight,Finished,Full,Sump Pump |
| Flooring | Carpet,Wood |
| Furnished Y/N | Unfurnished |
| Basement (Y/N) | Yes |
| Above Grade Finished Area | 819 |
| 3/4 Baths | 1 |
| Laundry Features | Laundry Closet |
| Total Bedrooms | 4 |
| Below Grade Finished Area | 750 |
| Main Level Bedrooms | 2 |
| Main Level Bathrooms | 1 |
| Total Baths | 2 |
Exterior Features
| Exterior Amenities | Lighting,Private Yard |
|---|---|
| Fencing | Full |
| Parking Features | Concrete,Oversized |
| Lot Features | Level,Near Public Transit |
| Water Source | Public |
| Total Parking | 5 |
| Lot Size Area | 0.16 |
| Building Area Total | 1619 |
| Lot Size Acres | 0.16 |
| Road Surface Type | Paved |
| Road Frontage Type | Public,Year Round |
| Road Responsibility | Public Maintained Road |
Amenities
- Foreclosure
- Views
- Short Sale
- New Construction
- Adult 55+
- Lease To Own
- No HOA Fees
- Furnished
- Primary On Main
- Air Conditioning
- Seller Finance
- Green
- Fixer Upper
- Horse
- Golf
- Fireplace
- Deck
- Garage
- Basement
- Pool
Property vs Single Family Average in 80221
Price
Taxes
Year Built
Visits


 The real estate listing information and related content displayed on this site is provided exclusively for consumers’ personal, non-commercial use and may not be used for any purpose other than to identify prospective properties consumers may be interested in purchasing. This information and related content is deemed reliable but is not guaranteed accurate by elevateMLS.
